
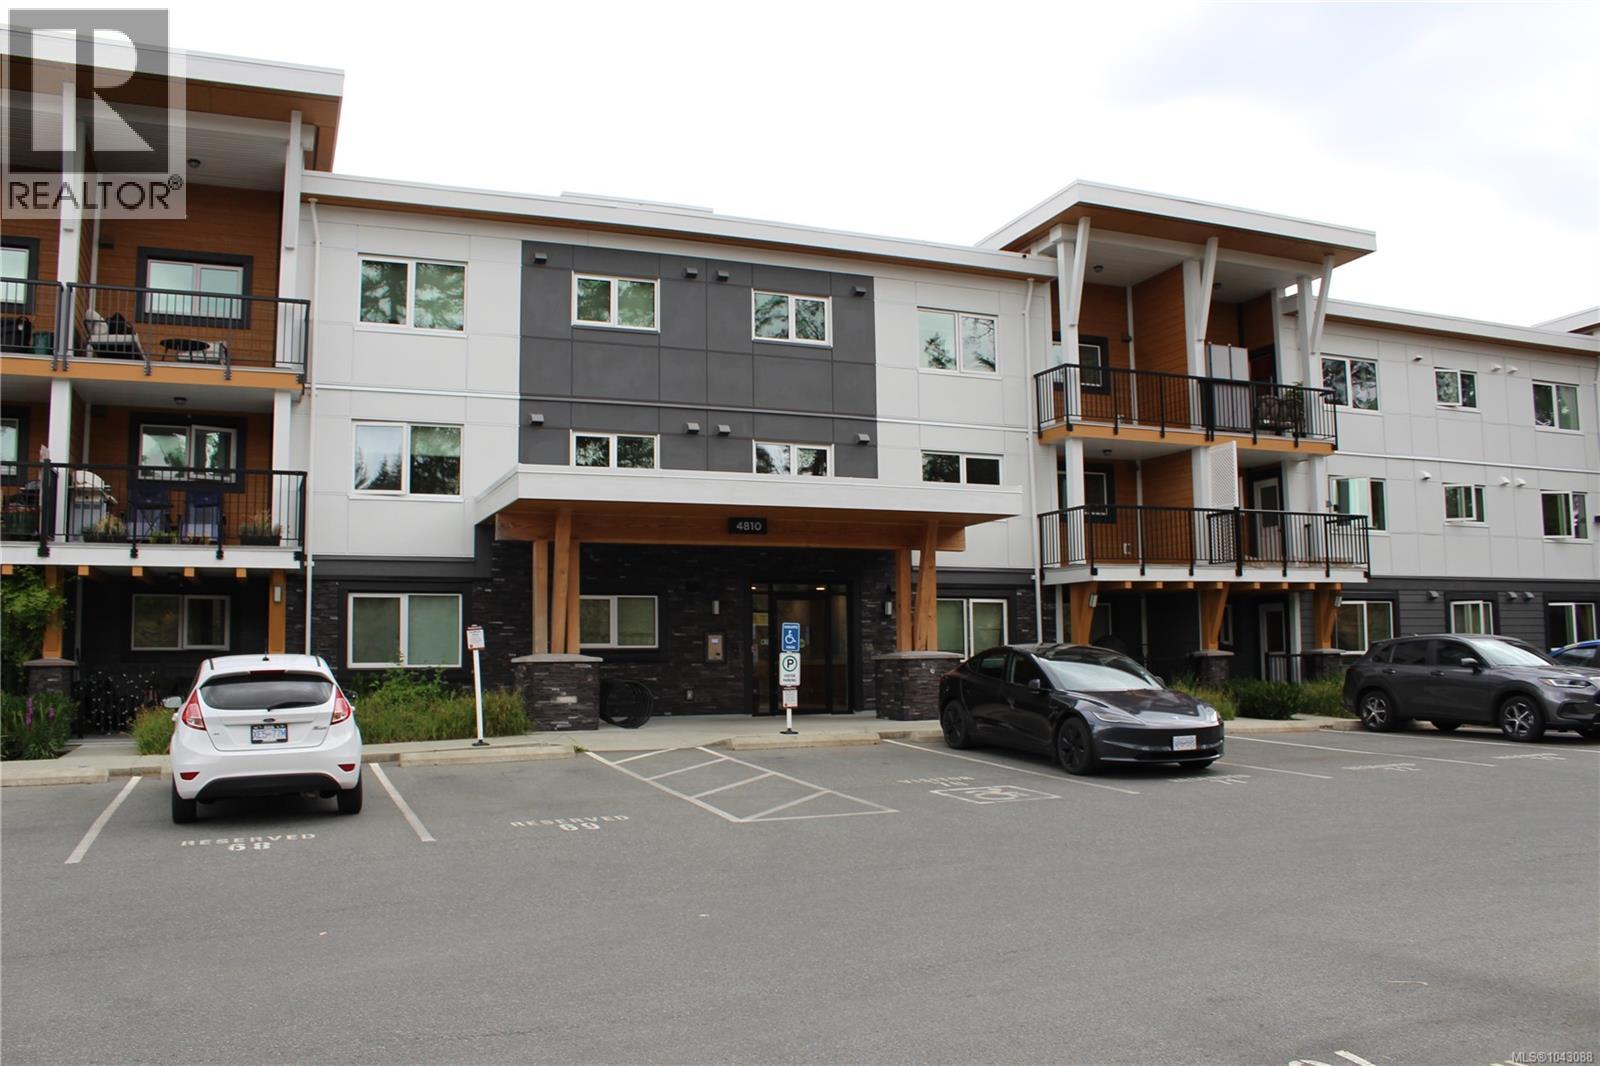
207 4810 Cedar Ridge Pl Nanaimo, British Columbia V9T 0M7
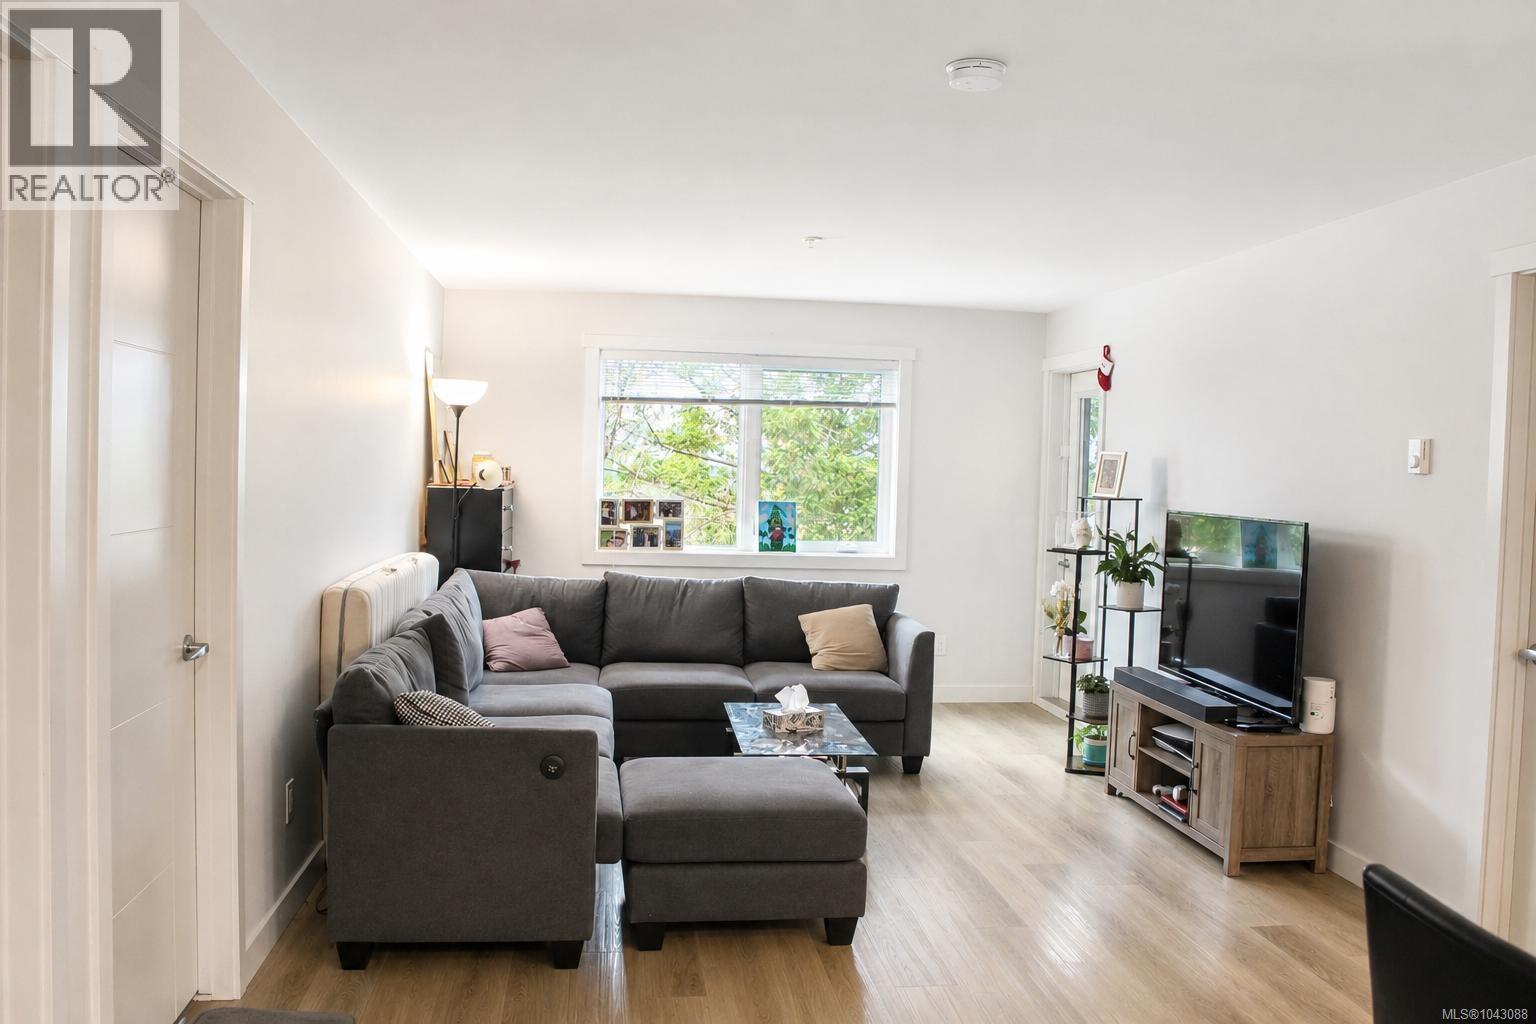

$489,999Maintenance,
$290 Monthly
Maintenance,
$290 MonthlyMotivated seller. Quick possession possible. All measurements done by listing realtor, if important to be verified by buyers or buyers agent. Open House July 18 12-2pm. (id:63476)
Property Details
| MLS® Number | 1043088 |
| Property Type | Single Family |
| Neigbourhood | Uplands |
| Community Features | Pets Allowed With Restrictions, Family Oriented |
| Parking Space Total | 1 |
| Plan | Eps8753 |
Building
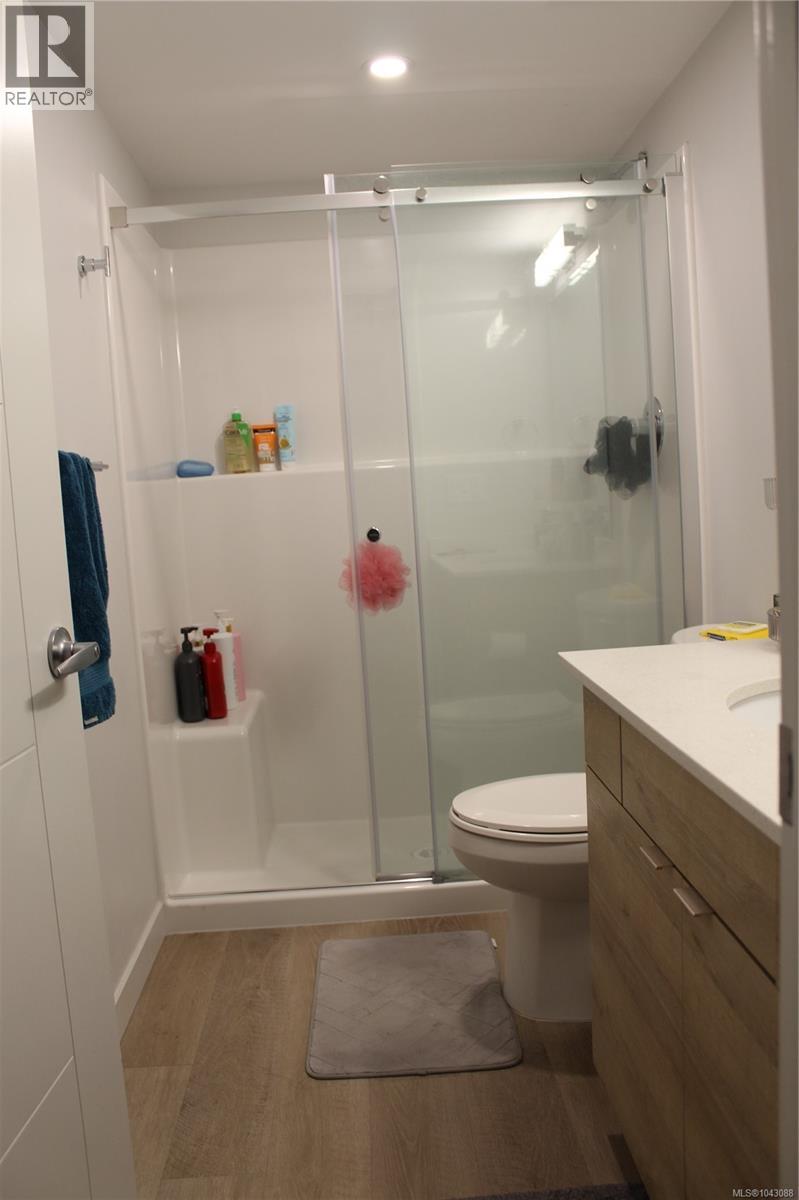
| Bathroom Total | 2 |
| Bedrooms Total | 2 |
| Constructed Date | 2022 |
| Cooling Type | None |
| Heating Fuel | Electric |
| Size Interior | 980 Sqft |
| Type | Apartment |
Land
| Acreage | No |
| Zoning Type | Multi-family |
Rooms
| Level | Type | Length | Width | Dimensions |
|---|---|---|---|---|
| Main Level | Living Room | 16 ft | 14 ft | 16 ft x 14 ft |
| Main Level | Laundry Room | 9 ft | 6 ft | 9 ft x 6 ft |
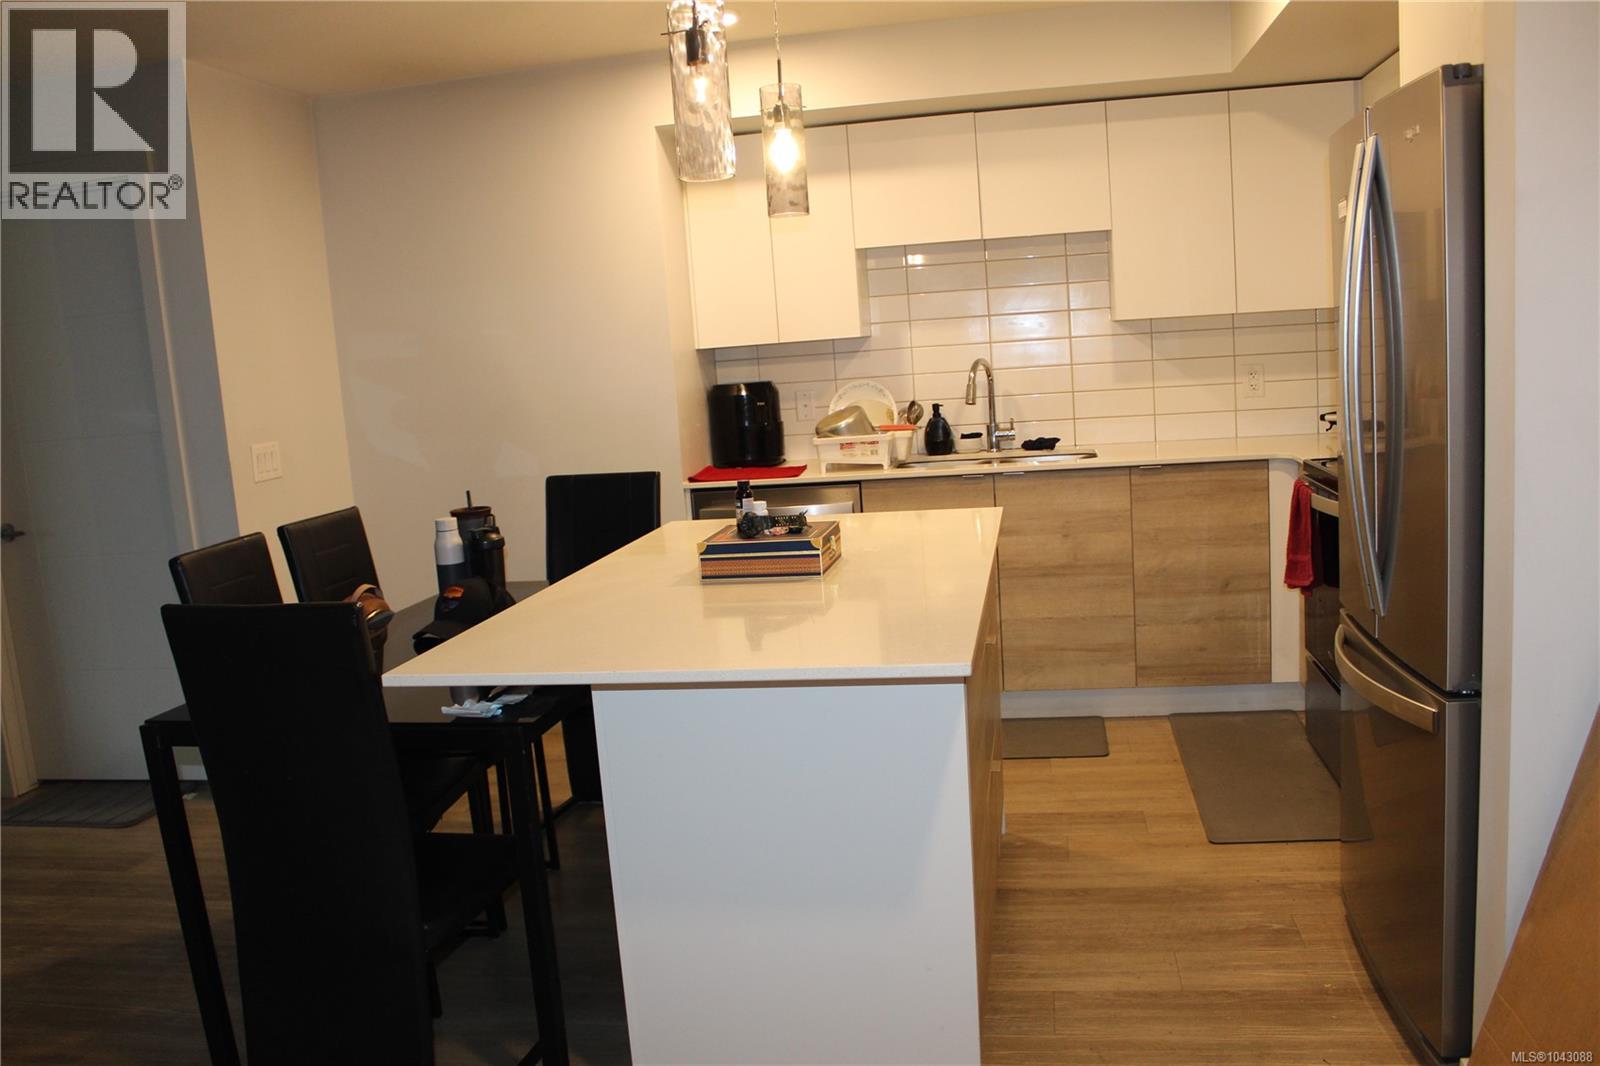
| Main Level | Kitchen | 10 ft | 9 ft | 10 ft x 9 ft |
| Main Level | Entrance | 8 ft | 6 ft | 8 ft x 6 ft |
| Main Level | Dining Room | 12 ft | 8 ft | 12 ft x 8 ft |
| Main Level | Ensuite | 3-Piece | ||
| Main Level | Bathroom | 4-Piece | ||
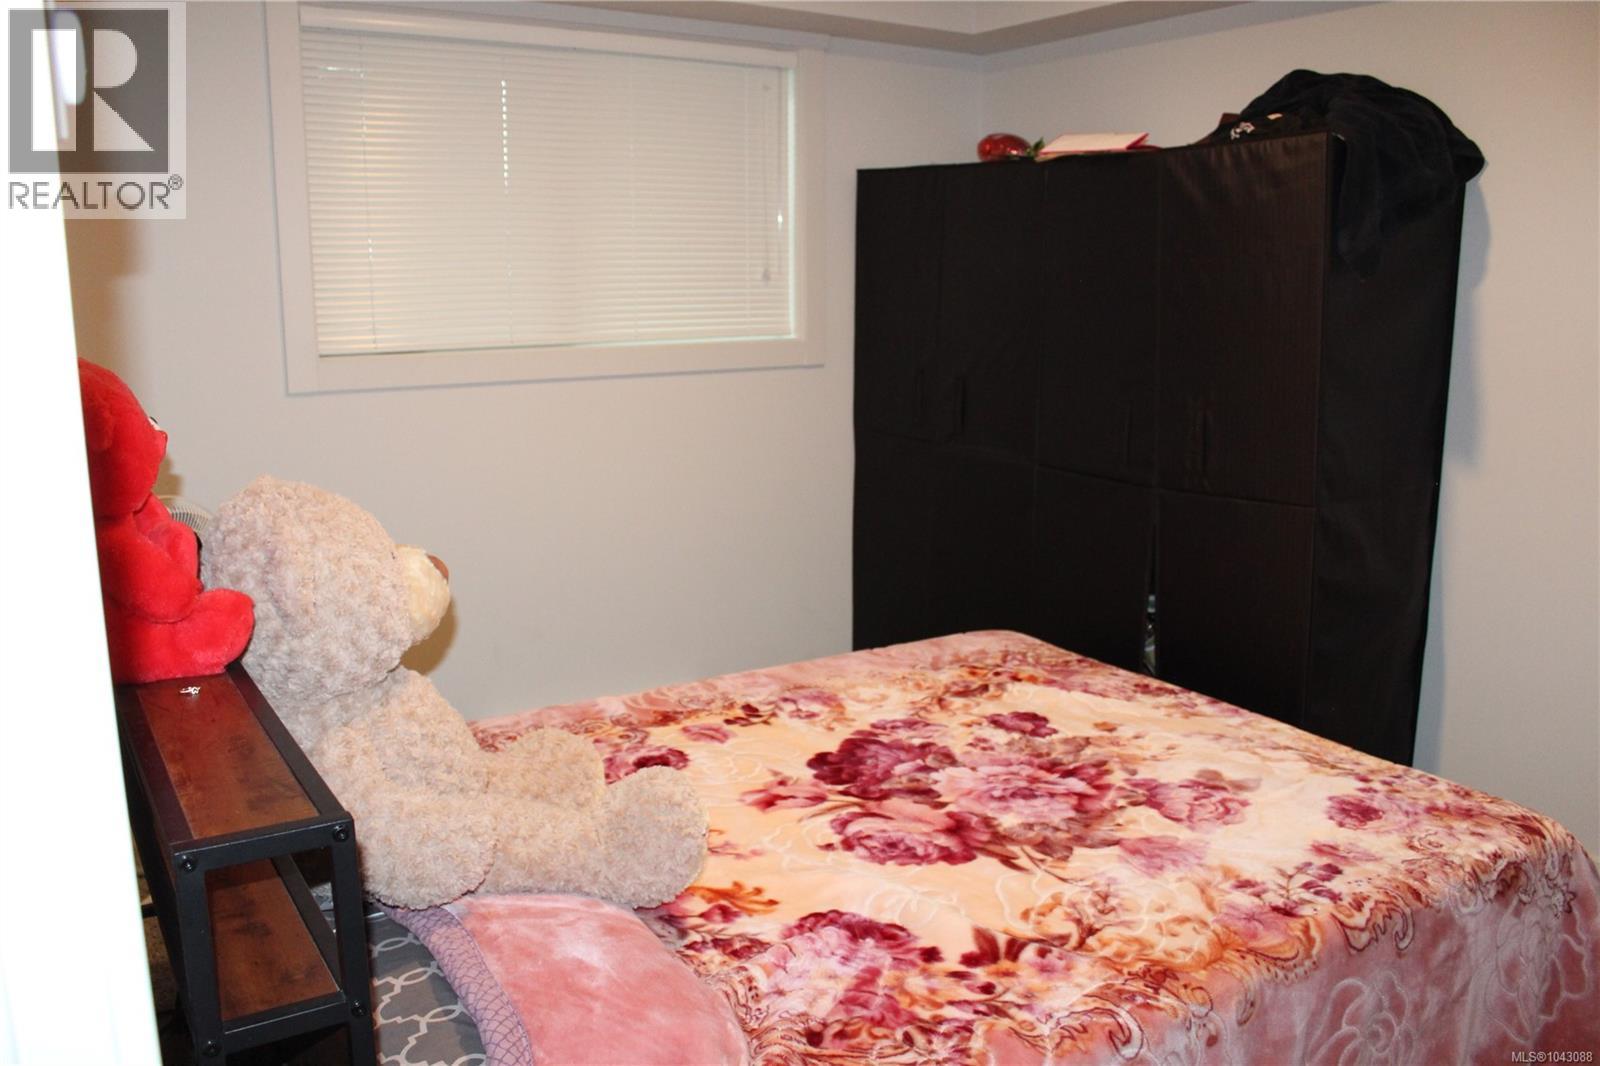
| Main Level | Bedroom | 12 ft | 9 ft | 12 ft x 9 ft |
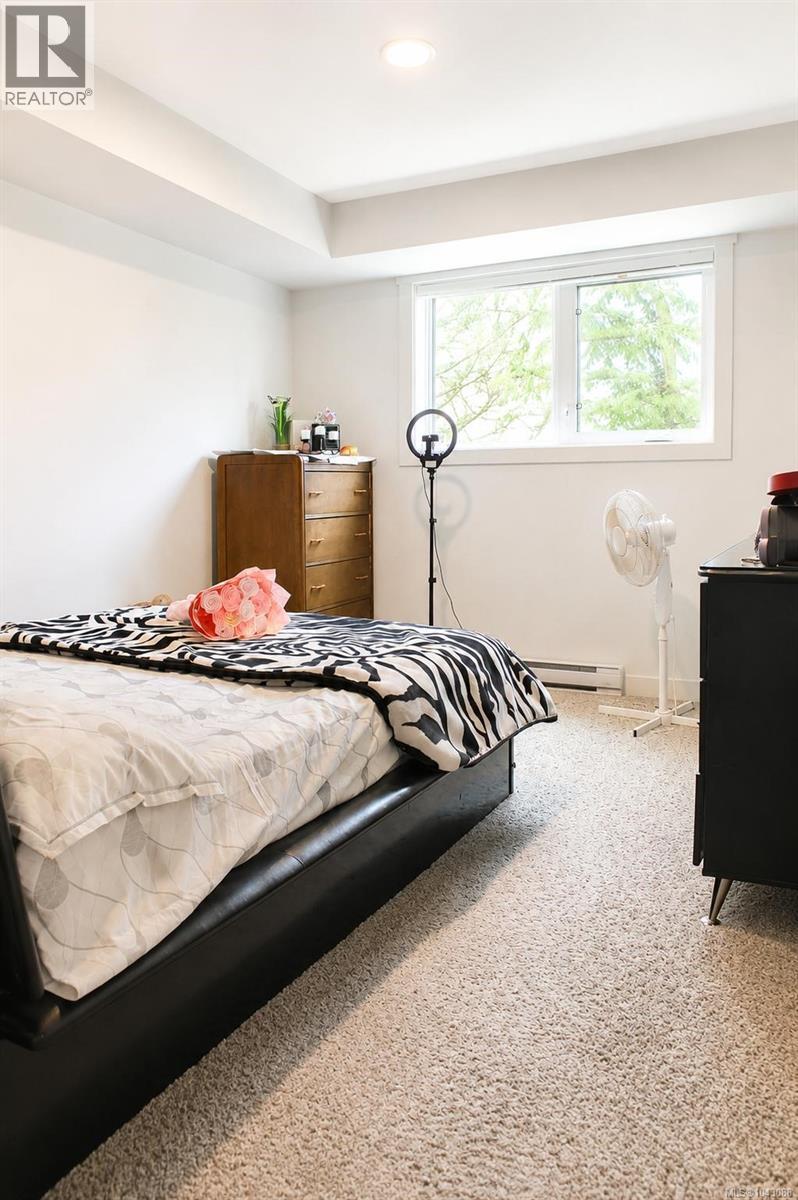
| Main Level | Primary Bedroom | 12 ft | 10 ft | 12 ft x 10 ft |
Contact Us
Contact us for more information

The trademarks REALTOR®, REALTORS®, and the REALTOR® logo are controlled by The Canadian Real Estate Association (CREA) and identify real estate professionals who are members of CREA. The trademarks MLS®, Multiple Listing Service® and the associated logos are owned by The Canadian Real Estate Association (CREA) and identify the quality of services provided by real estate professionals who are members of CREA. The trademark DDF® is owned by The Canadian Real Estate Association (CREA) and identifies CREA's Data Distribution Facility (DDF®)
July 18 2026 09:41:34
Vancouver Island Real Estate Board
Exp Realty (Cx)