
207 2777 Barry Rd Mill Bay, British Columbia V0R 2P2

$424,900Maintenance,
$371 Monthly
Maintenance,
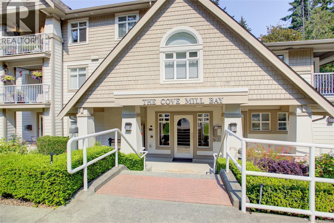
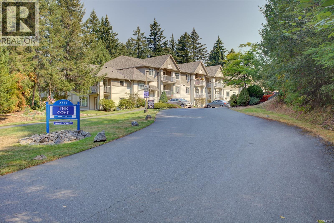
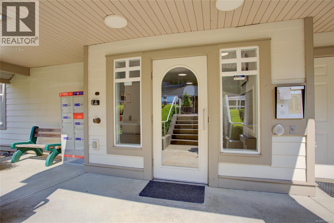
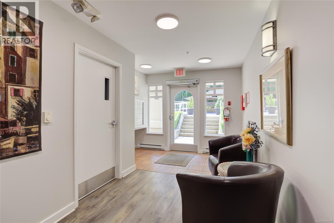
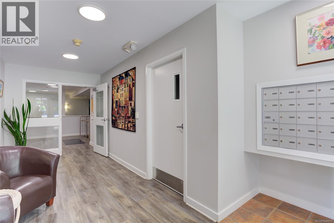
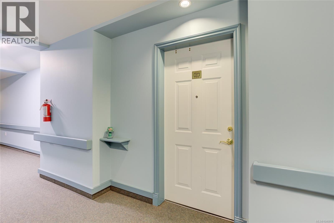
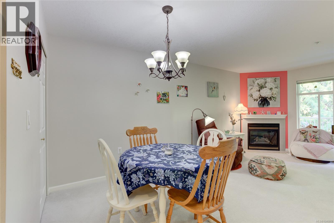
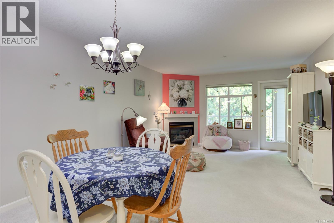
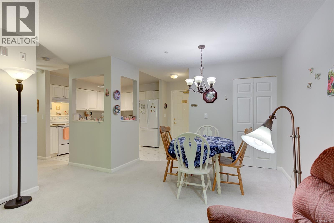
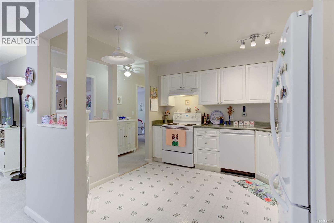
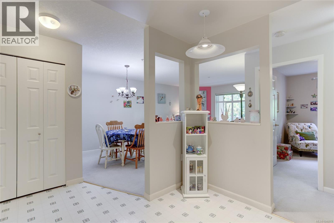
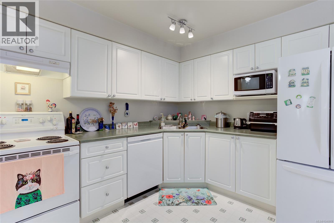
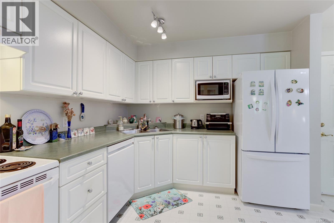
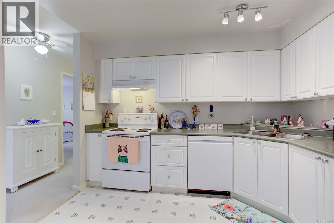
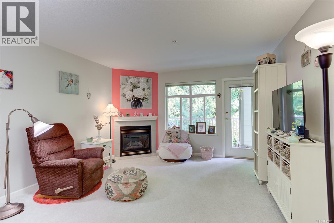
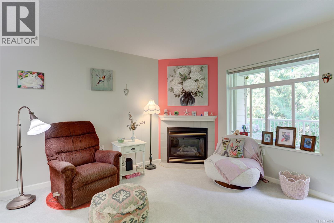
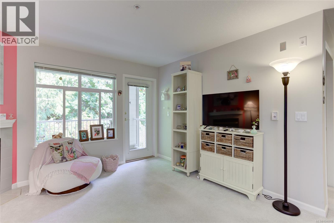
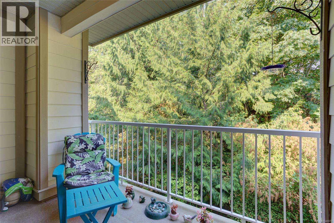
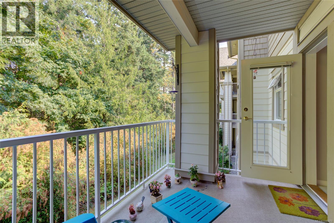
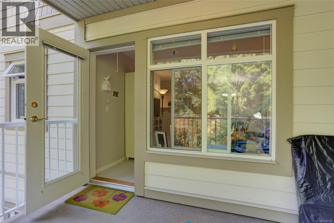
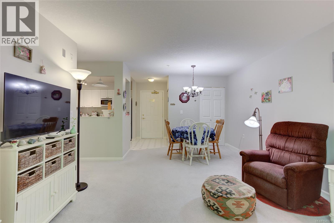
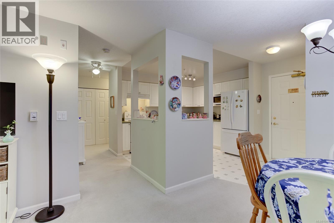
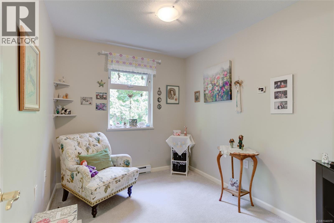
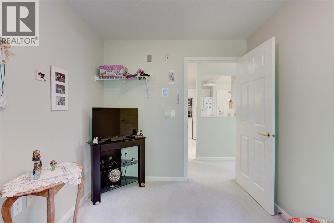
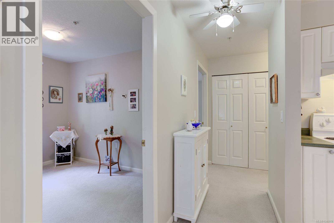
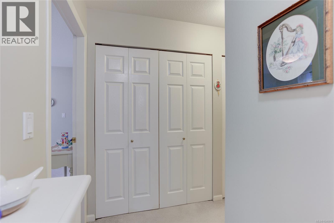

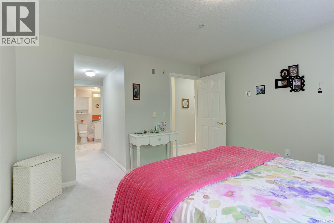
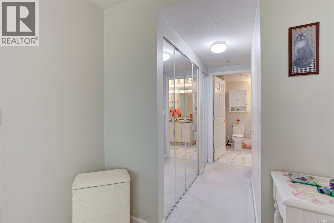
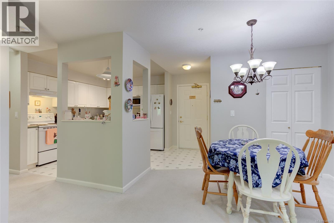
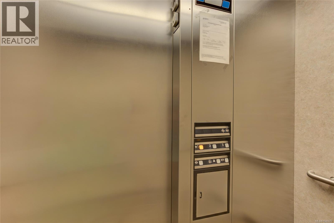
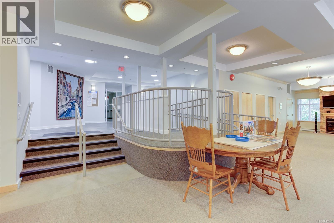
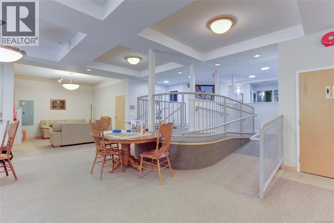
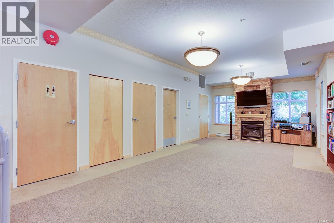
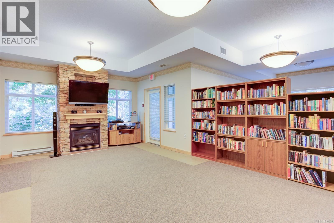
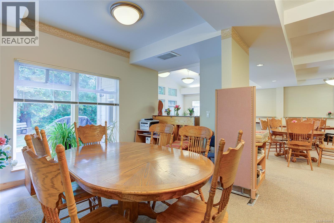
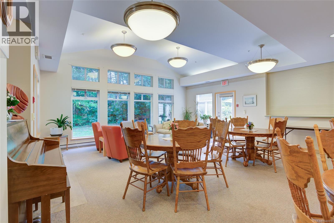
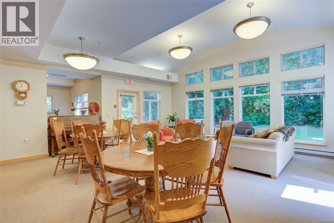
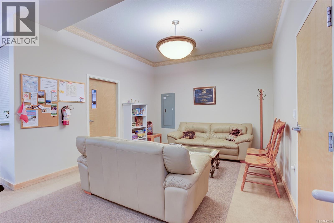
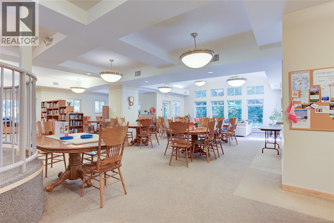
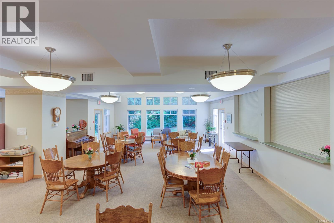
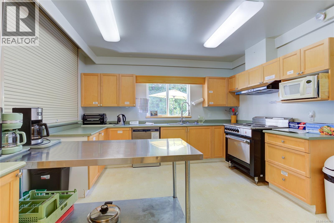
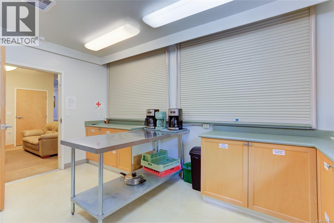
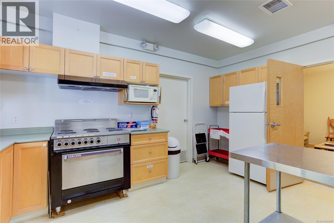
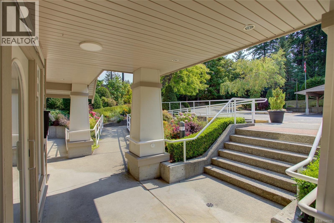
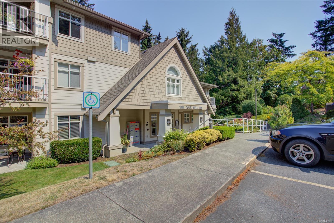
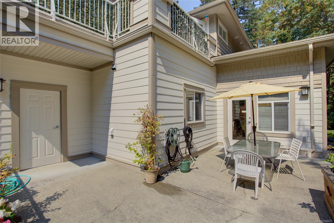
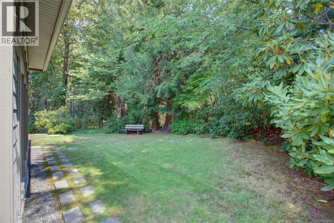
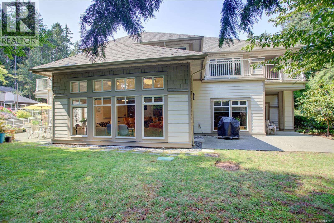
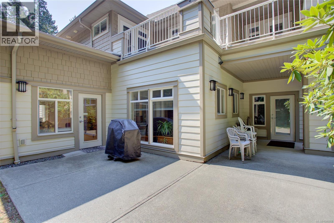
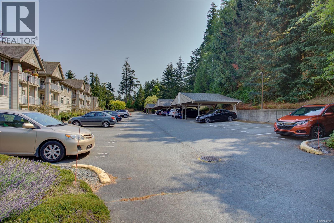
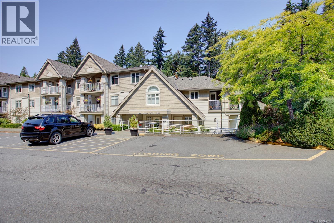
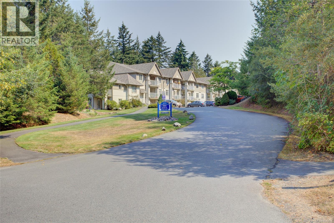
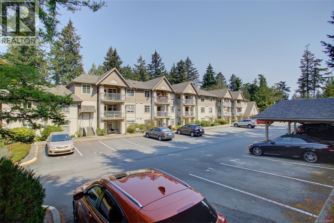
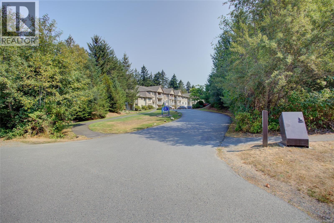
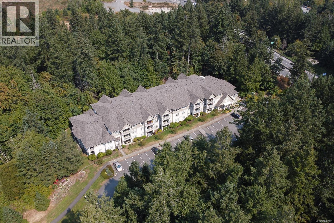
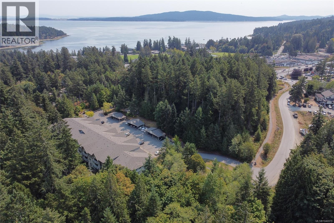
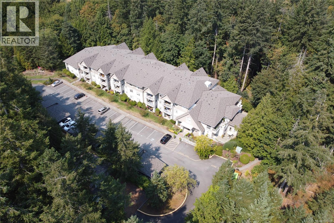
$371 MonthlyRetire right in this bright & airy condo at “The Cove”, a highly sought-after 55+ adult-oriented community in beautiful Mill Bay, BC. Tucked away on the quiet side & backing onto peaceful forest, this lovely 1-bdrm + den, 1-bath unit offers a wonderfully inviting living space with a feature natural gas fireplace creating a warm & cozy atmosphere, while the private deck provides the perfect spot to enjoy the surrounding tranquility. The home also offers the convenience of in-suite laundry & add'l storage. Residents of this meticulously maintained building enjoy wheelchair accessibility, elevator service, secure entry & private parking as well as an array of shared amenities including a library, common area with kitchen & patio & more. This is an excellent opportunity to enjoy a comfortable retirement surrounded by natural beauty with the benefits of all the amenities you need - shopping, medical, trails, restaurants & more - all within walking distance. A wonderful place to call home! (id:63476)
Property Details
| MLS® Number | 1046979 |
| Property Type | Single Family |
| Neigbourhood | Mill Bay |
| Community Name | Lions Cove |
| Community Features | Pets Allowed, Age Restrictions |
| Features | Private Setting, Other |
| Parking Space Total | 1 |
Building
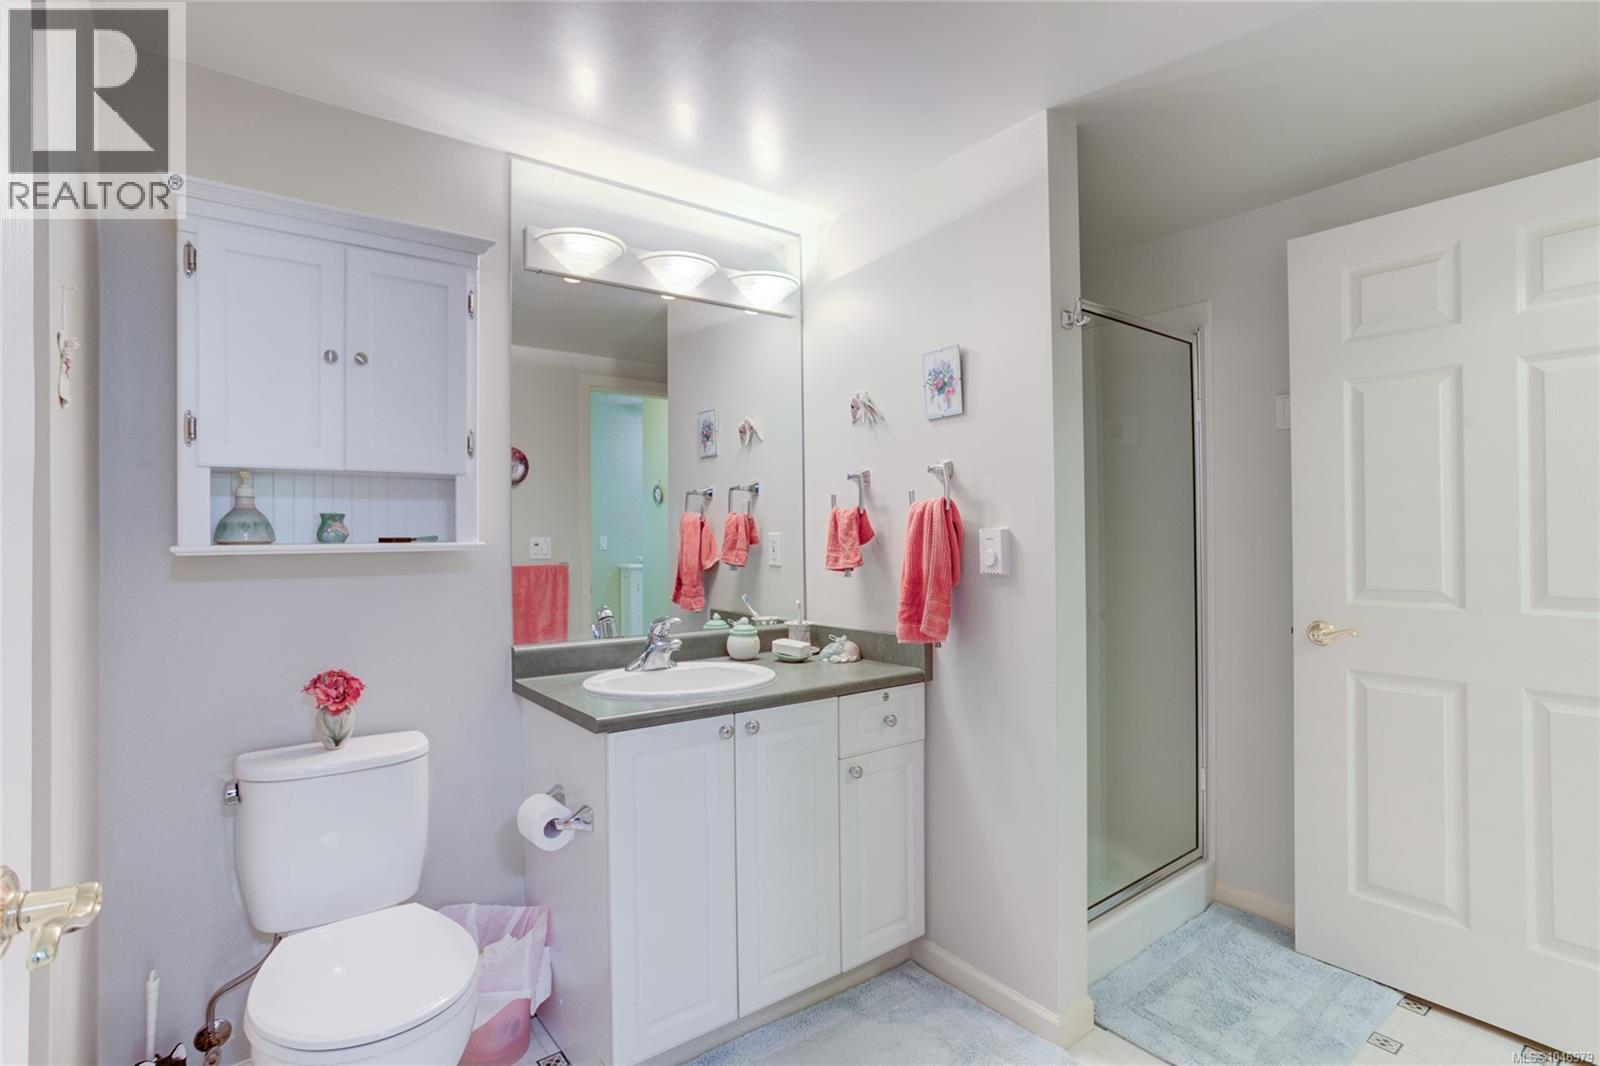
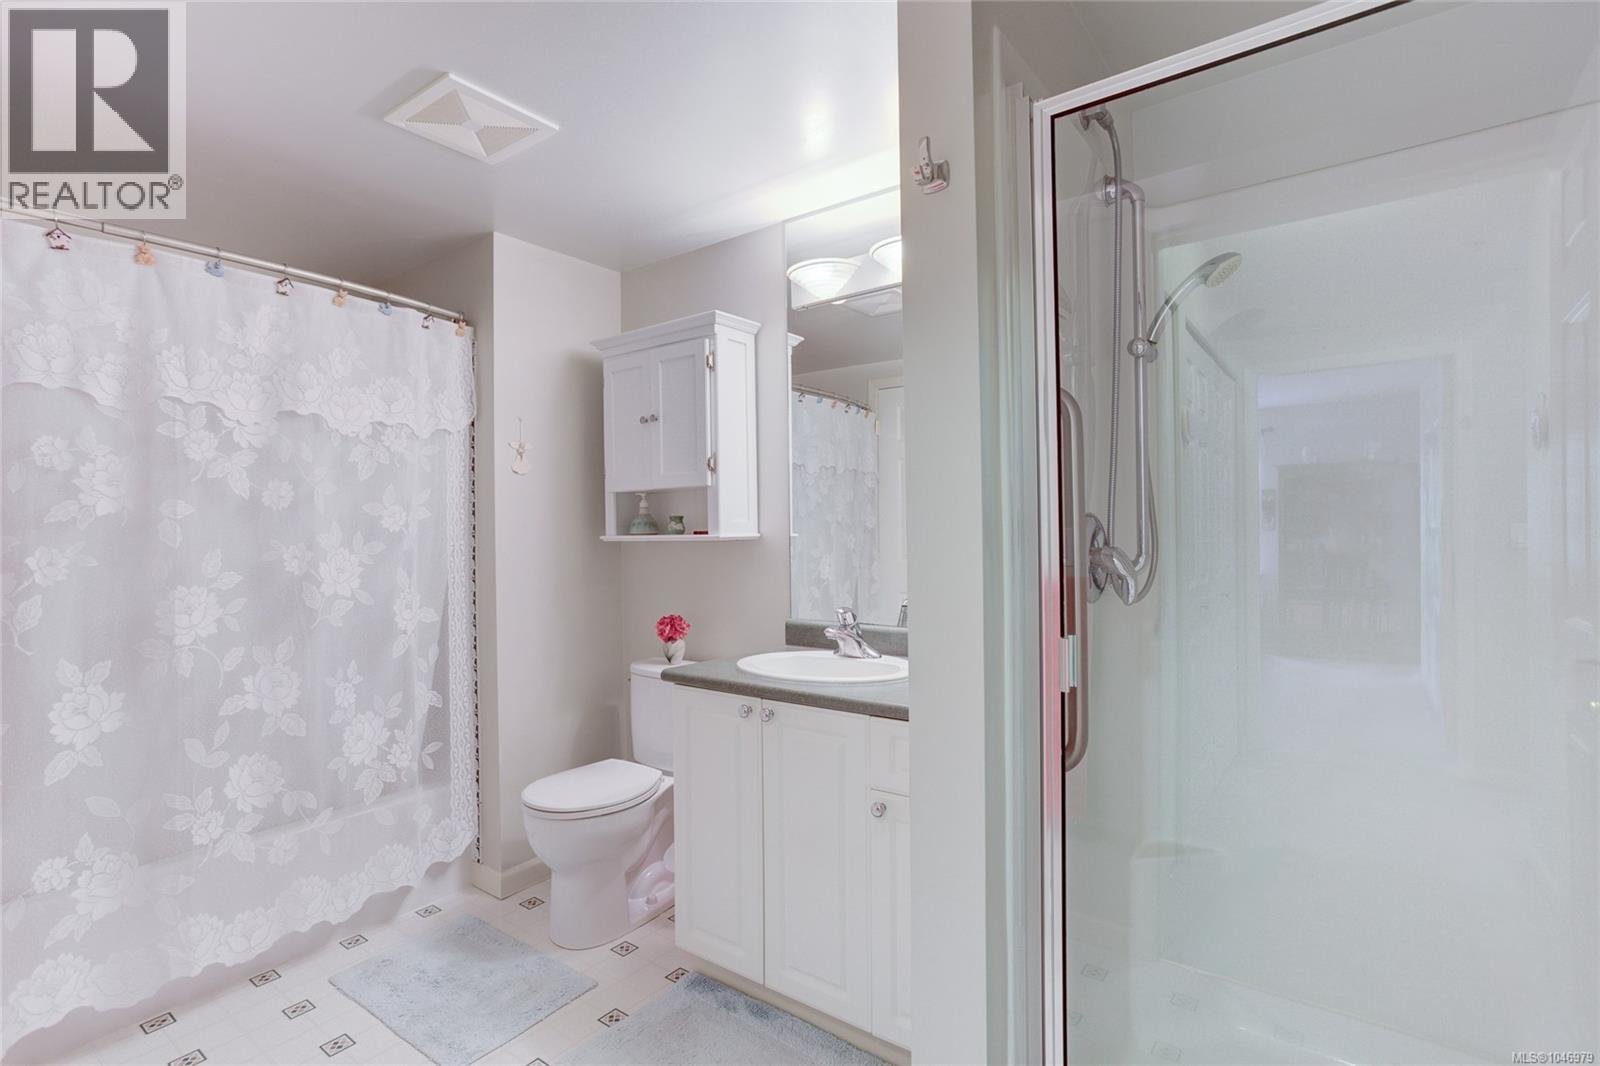
| Bathroom Total | 1 |
| Bedrooms Total | 1 |
| Constructed Date | 2001 |
| Cooling Type | None |
| Fireplace Present | Yes |
| Fireplace Total | 1 |
| Heating Fuel | Electric |
| Heating Type | Baseboard Heaters |
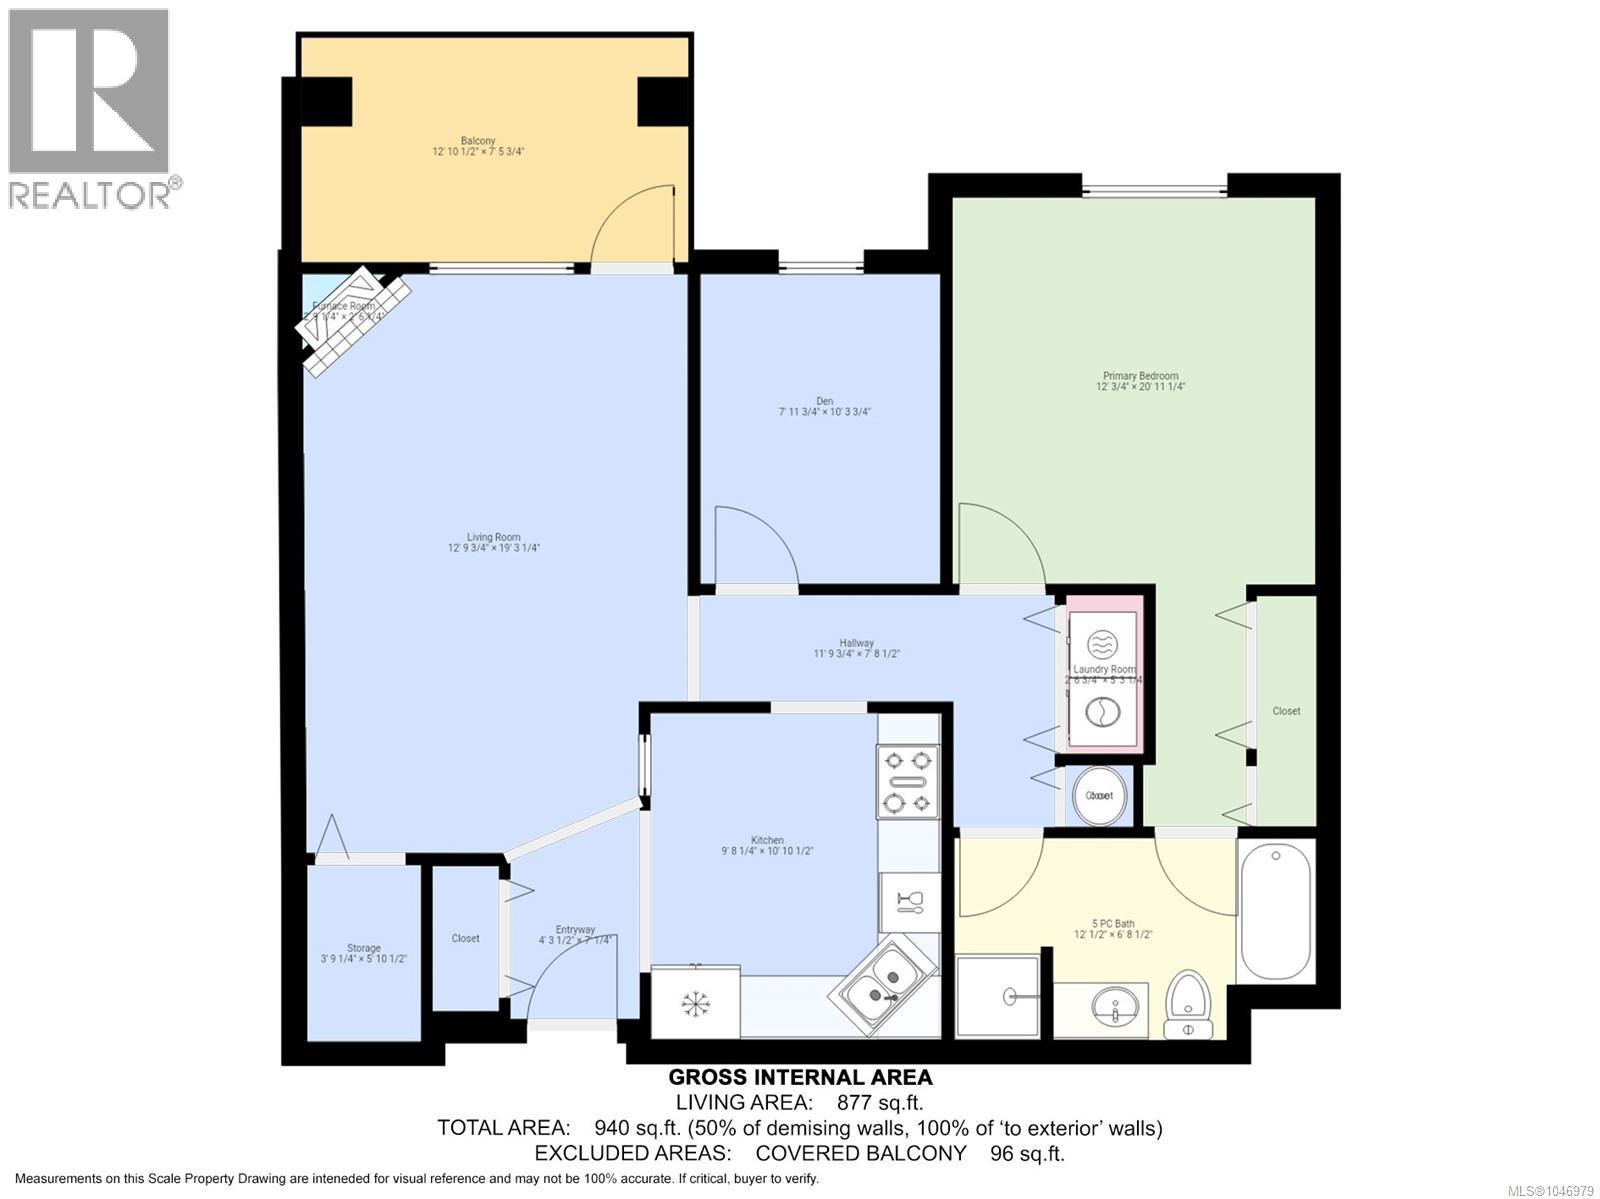
| Size Interior | 940 Sqft |
| Type | Apartment |
Parking
| Open |
Land
| Acreage | No |
| Zoning Description | Rm-1 |
| Zoning Type | Multi-family |
Rooms
| Level | Type | Length | Width | Dimensions |
|---|---|---|---|---|
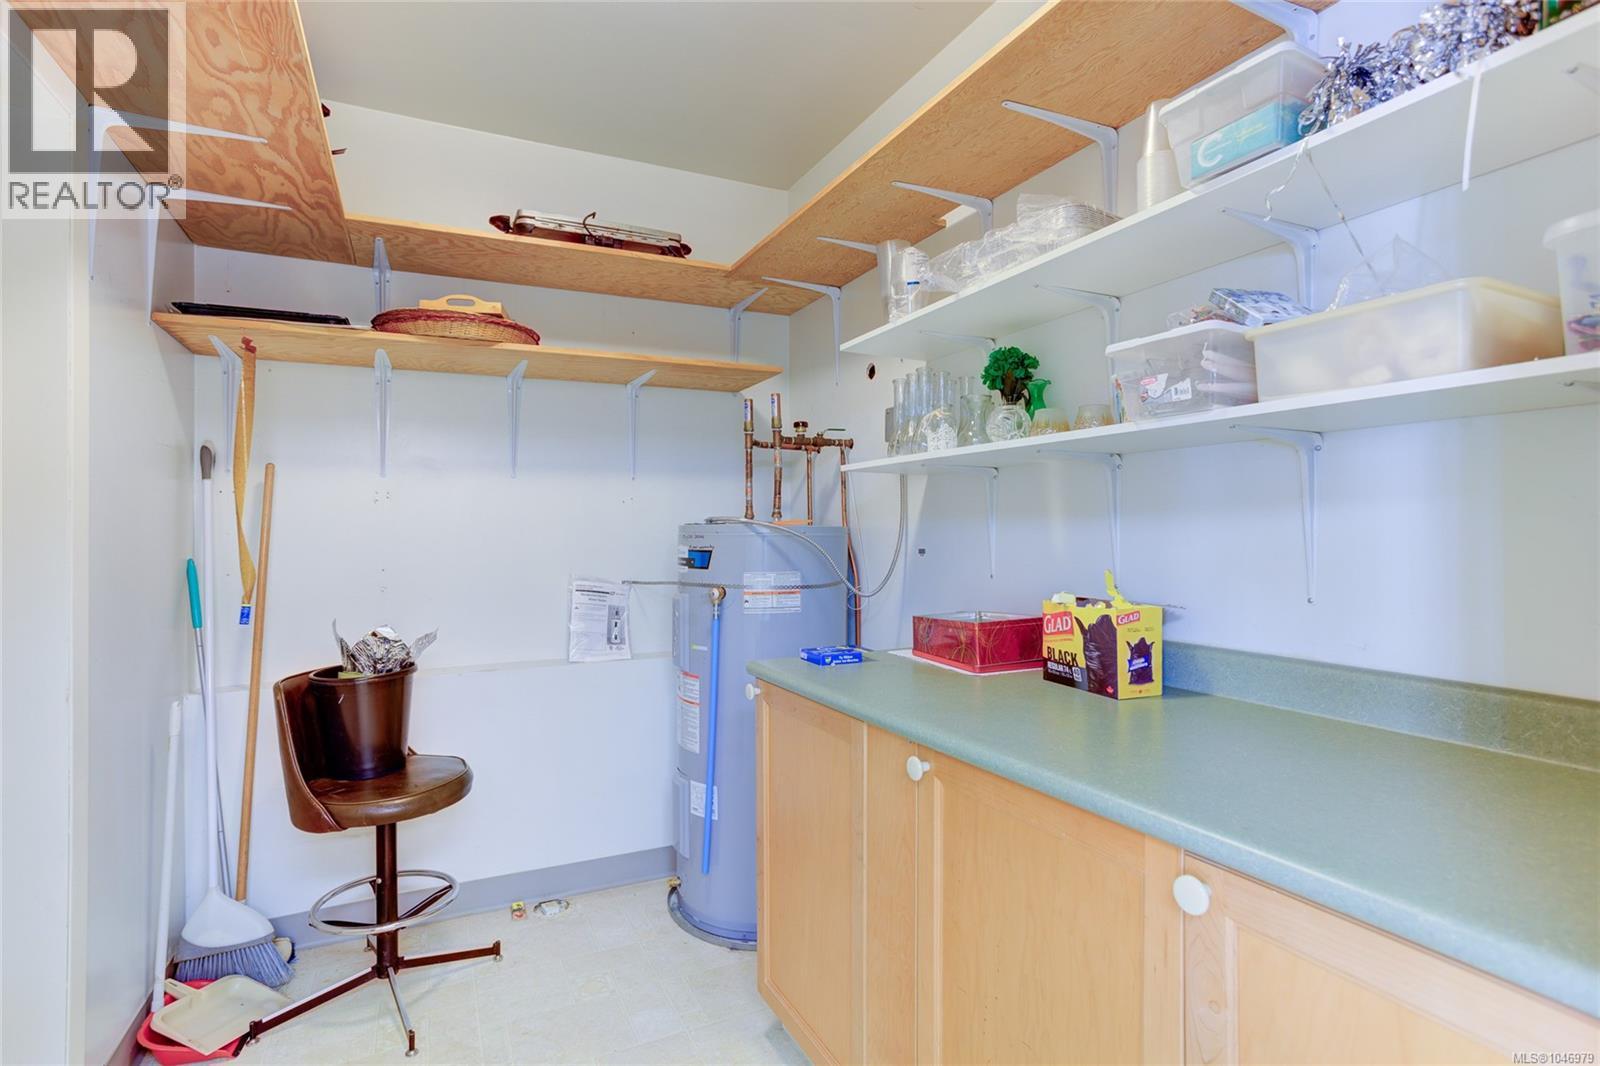
| Main Level | Storage | 3'9 x 5'11 | ||
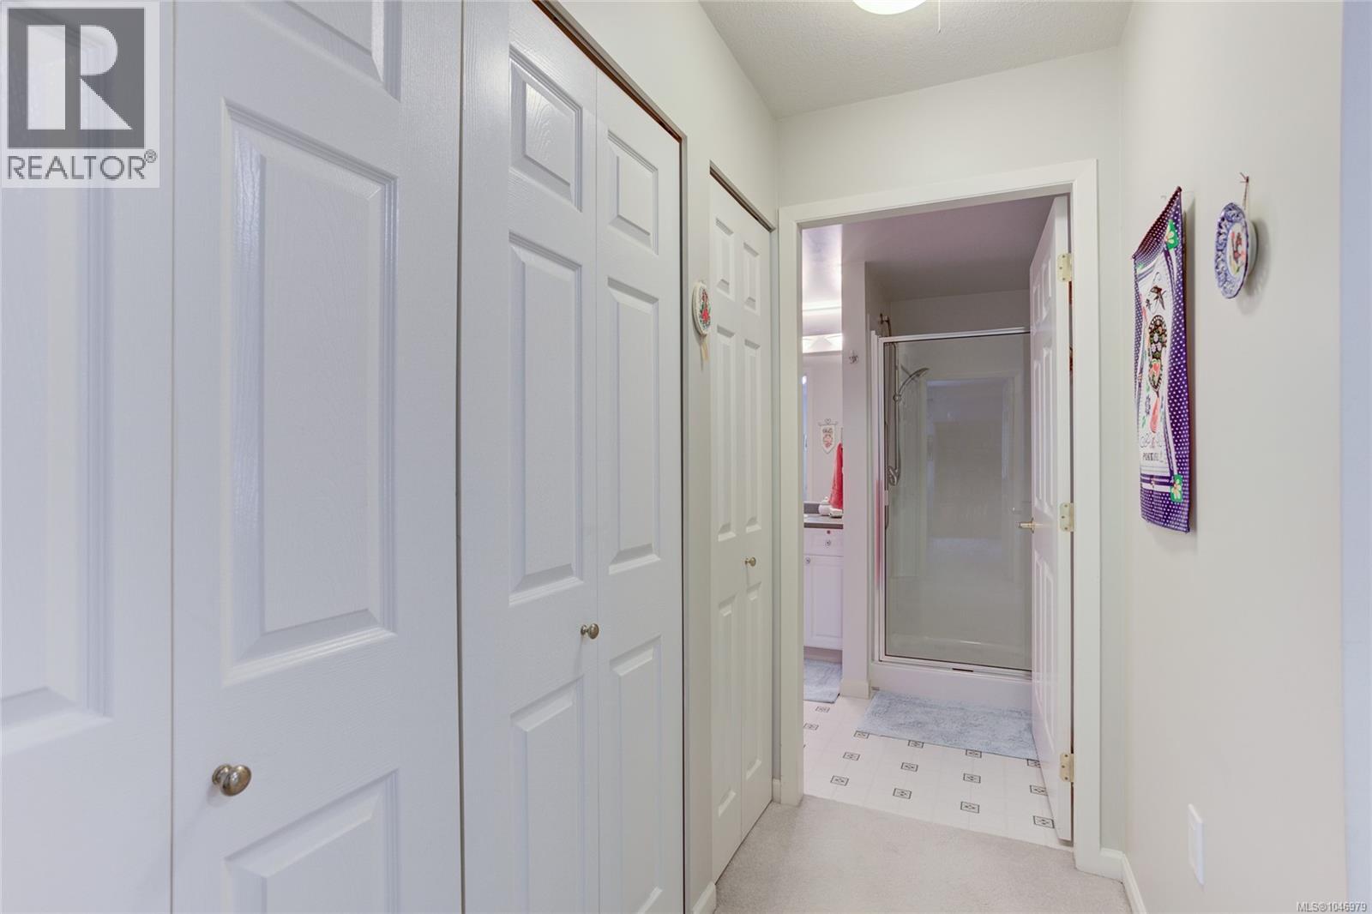
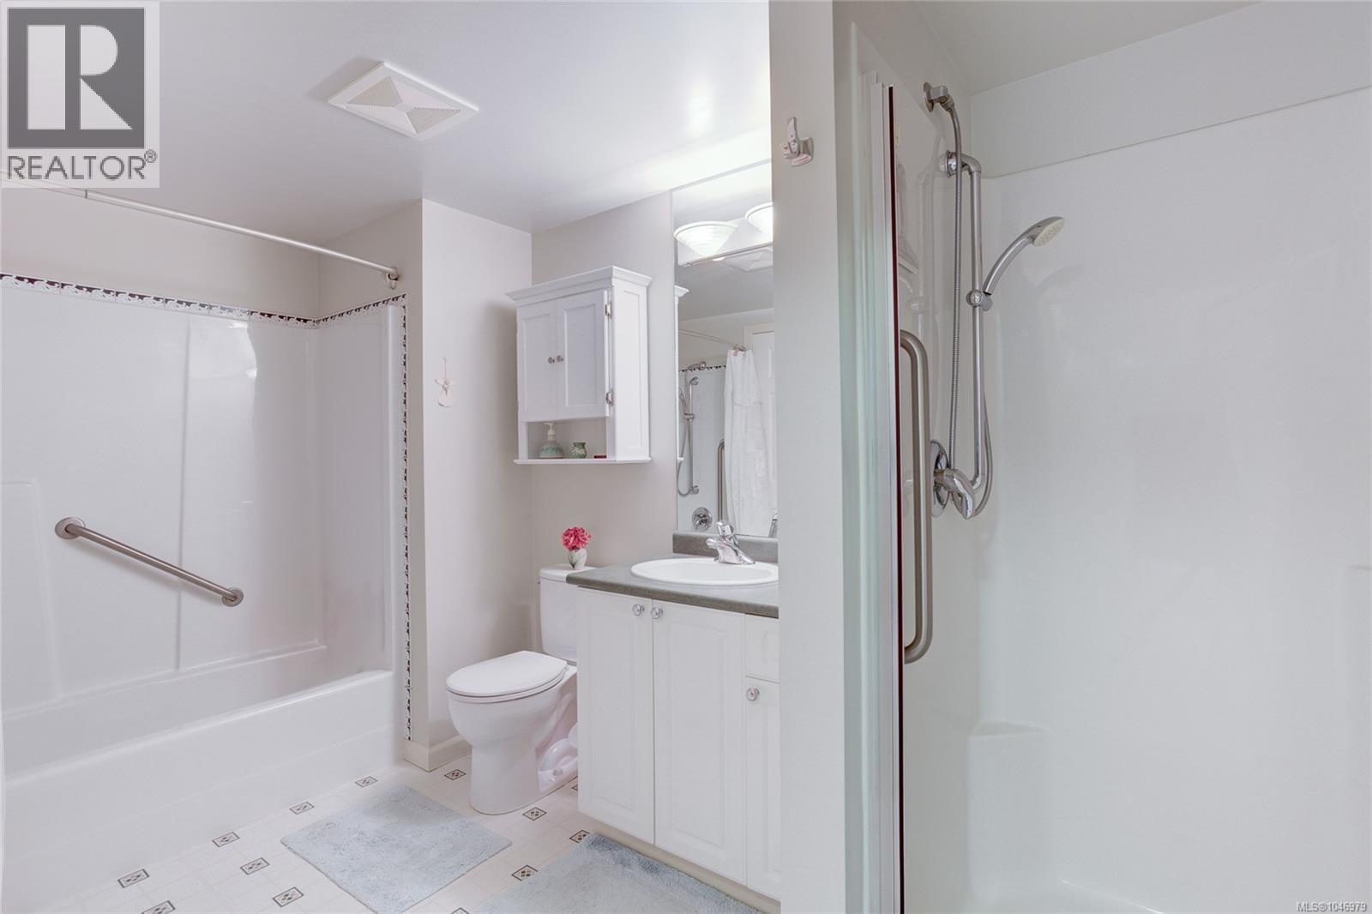
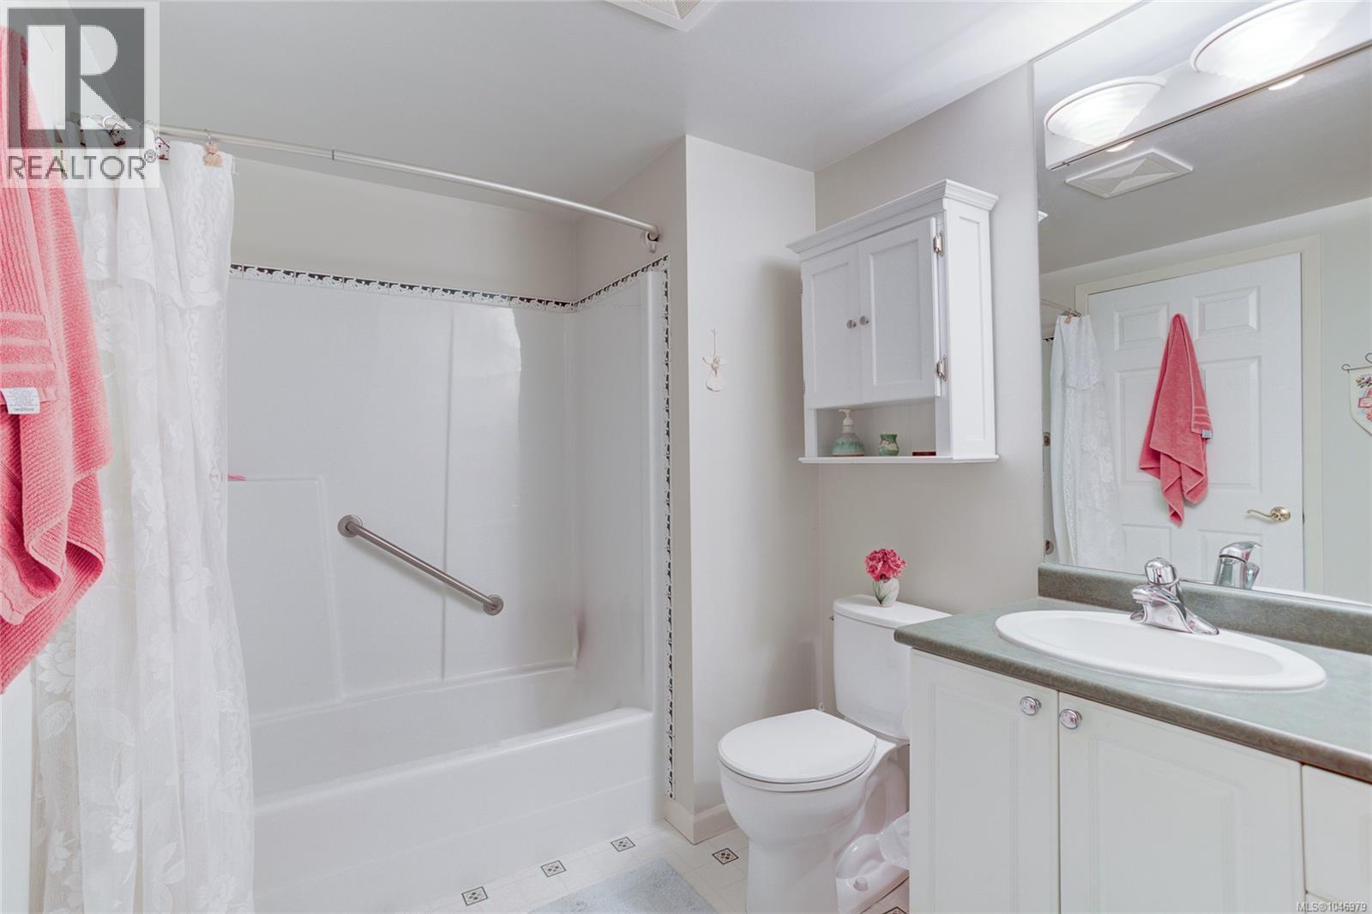
| Main Level | Bathroom | 12'1 x 6'9 | ||
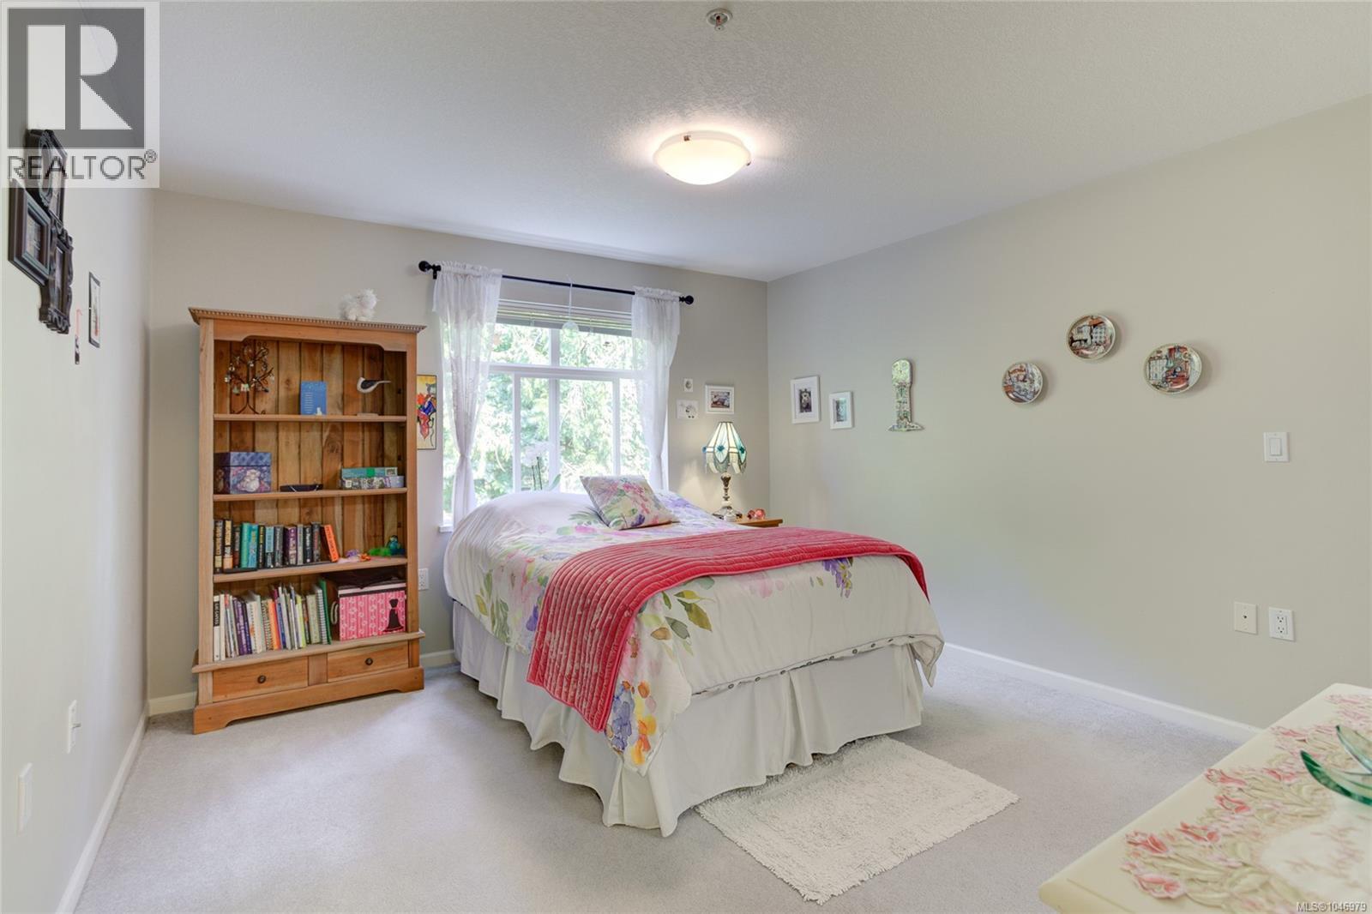
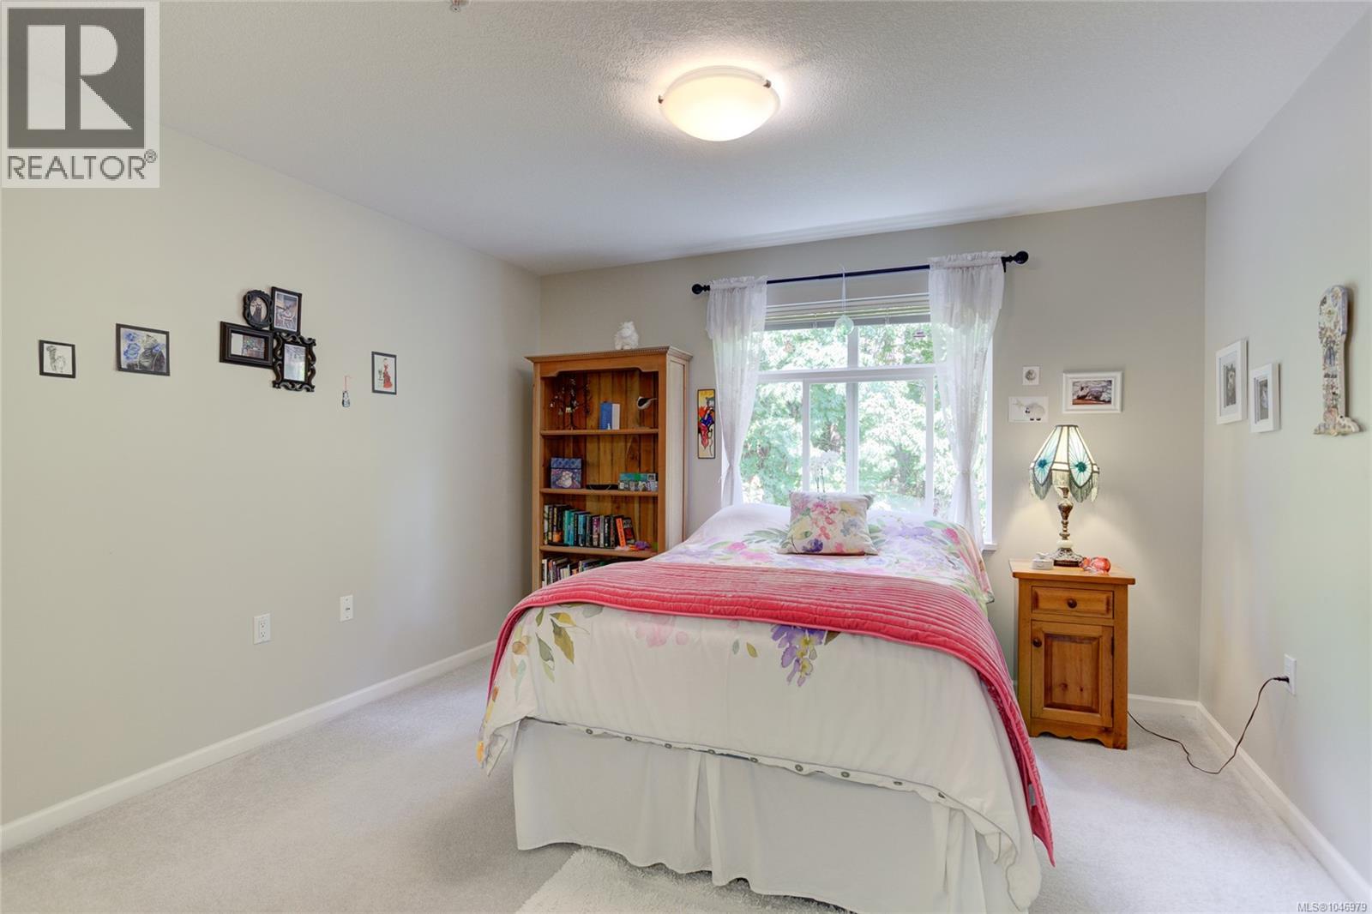
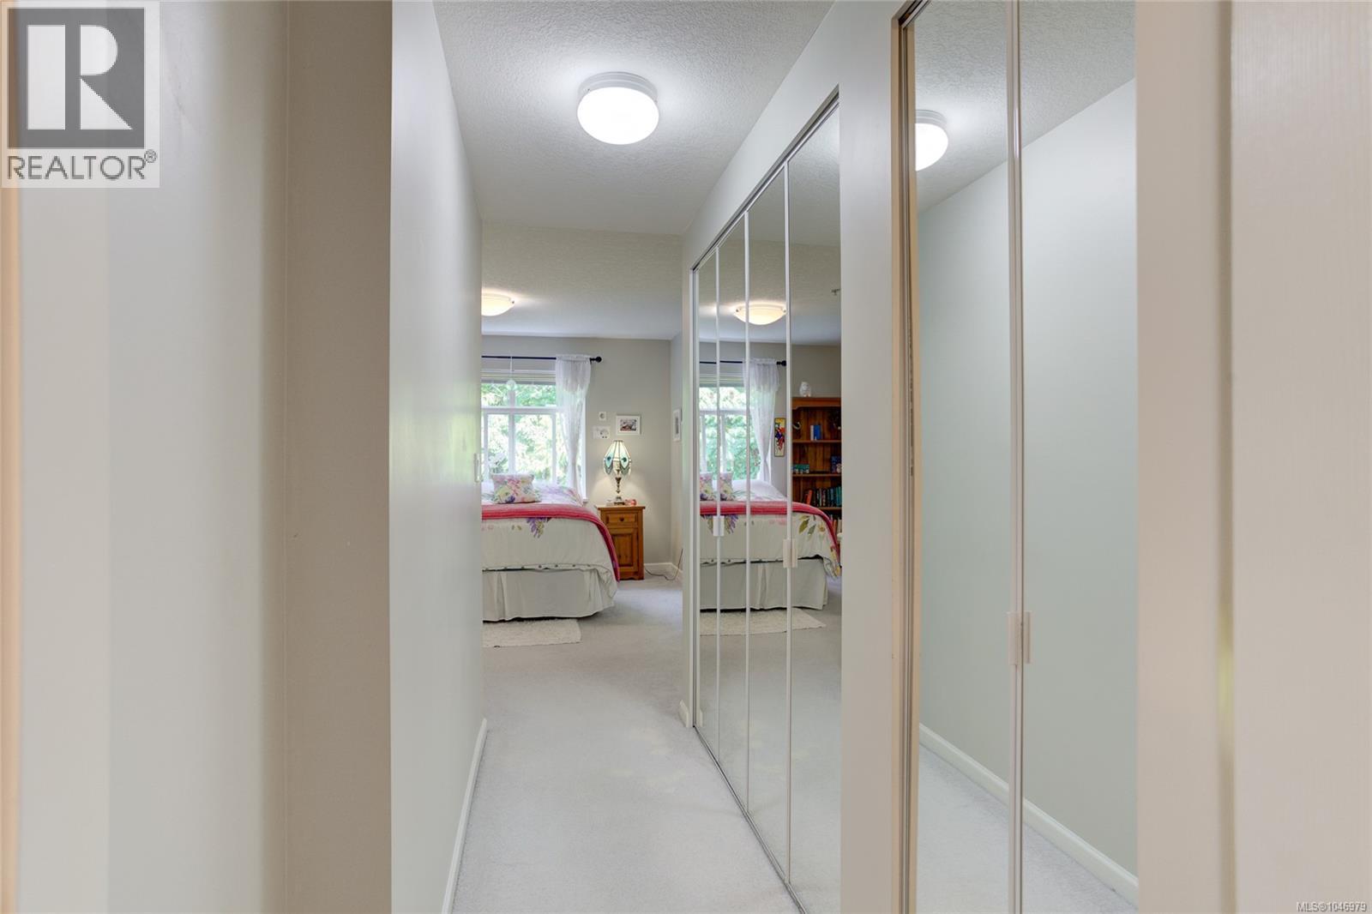
| Main Level | Primary Bedroom | 12'1 x 20'11 | ||
| Main Level | Den | 8 ft | 8 ft x Measurements not available | |
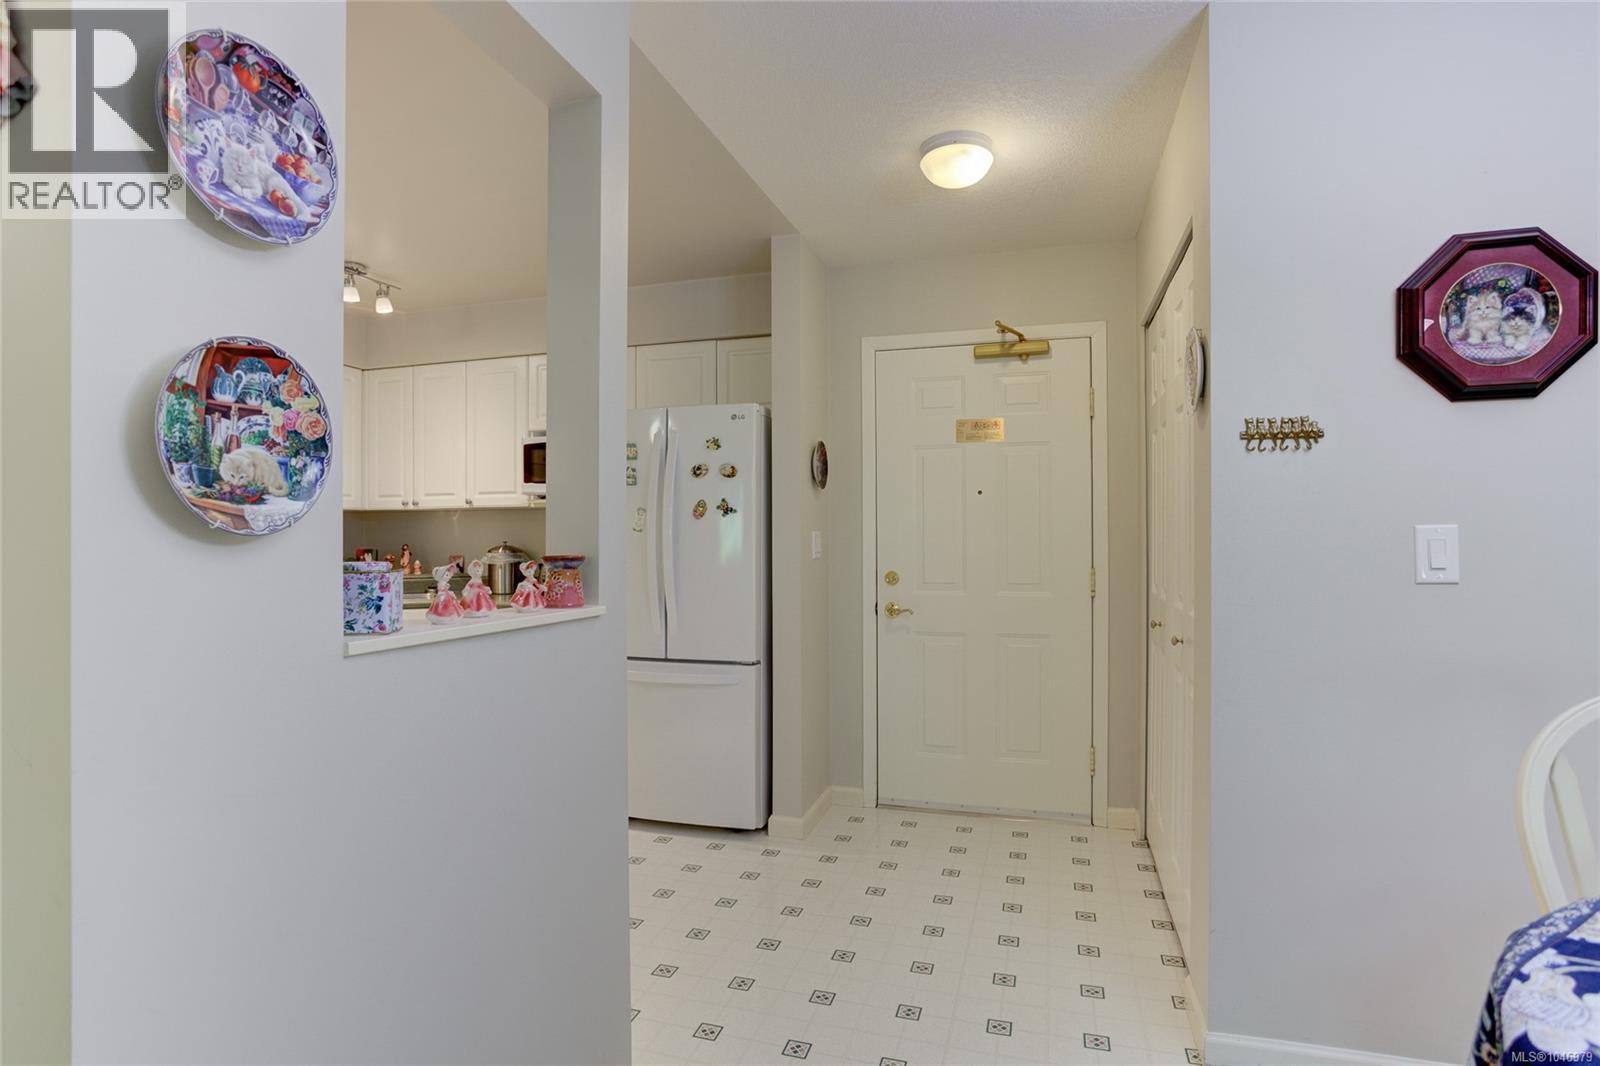
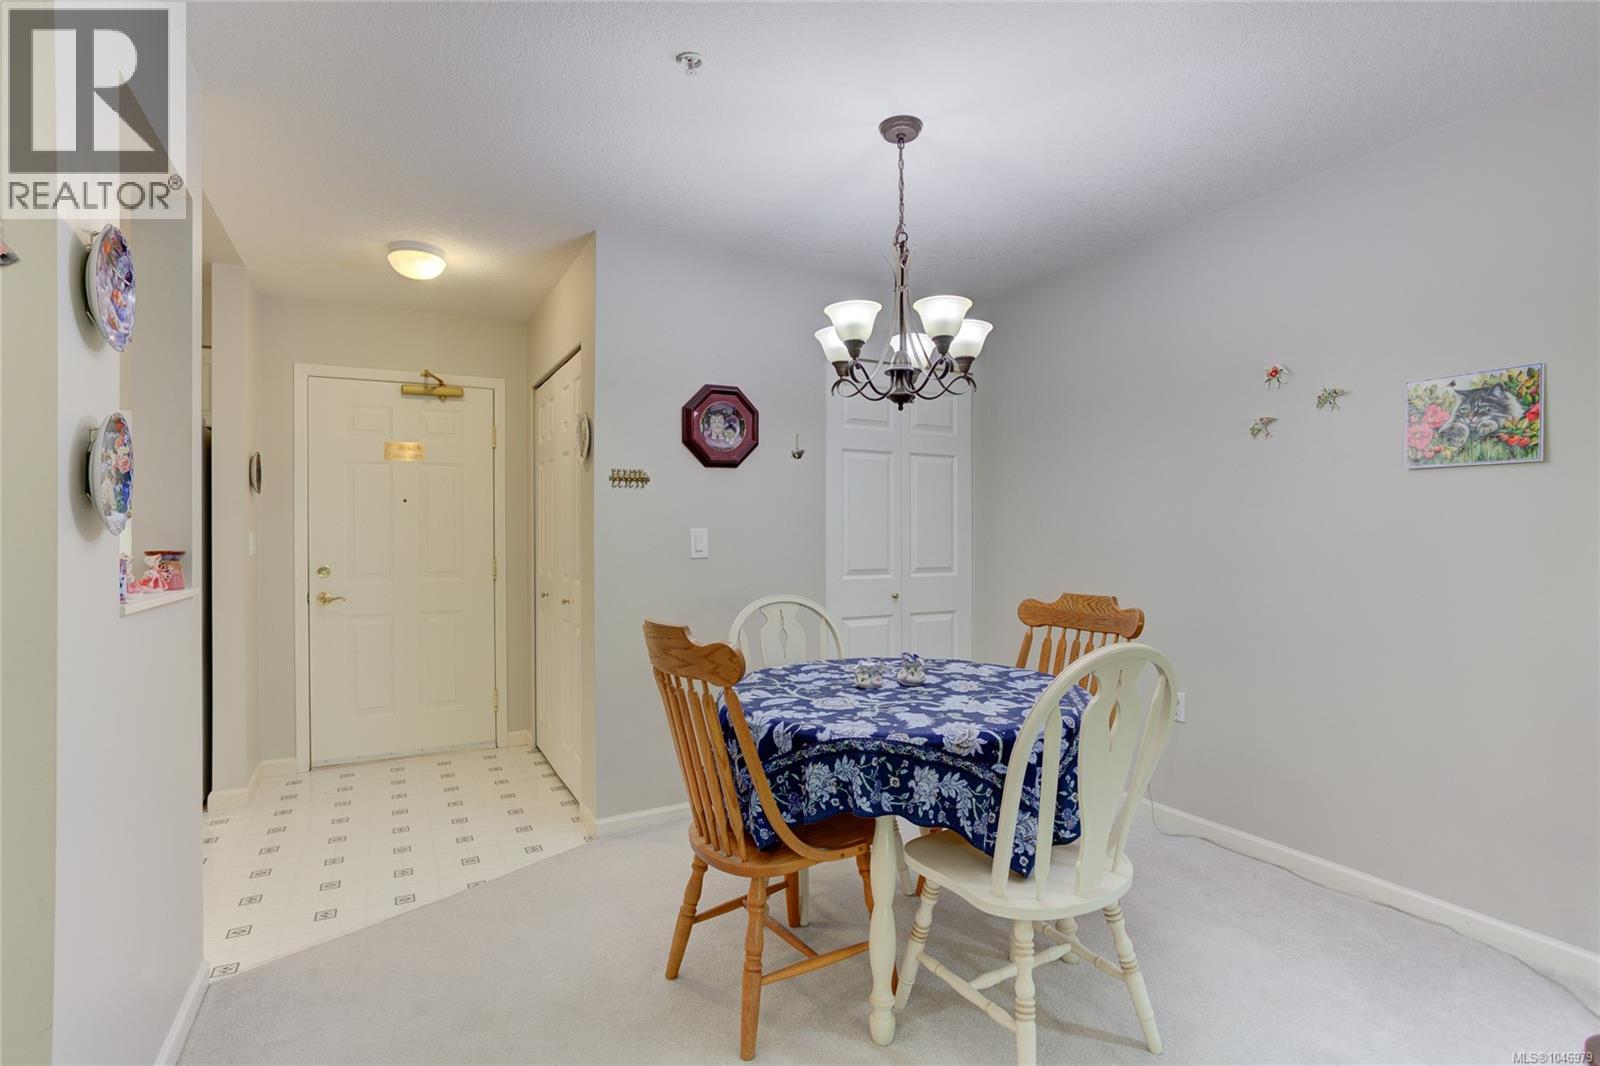
| Main Level | Great Room | 12'10 x 19'3 | ||
| Main Level | Kitchen | 9'8 x 10'11 | ||
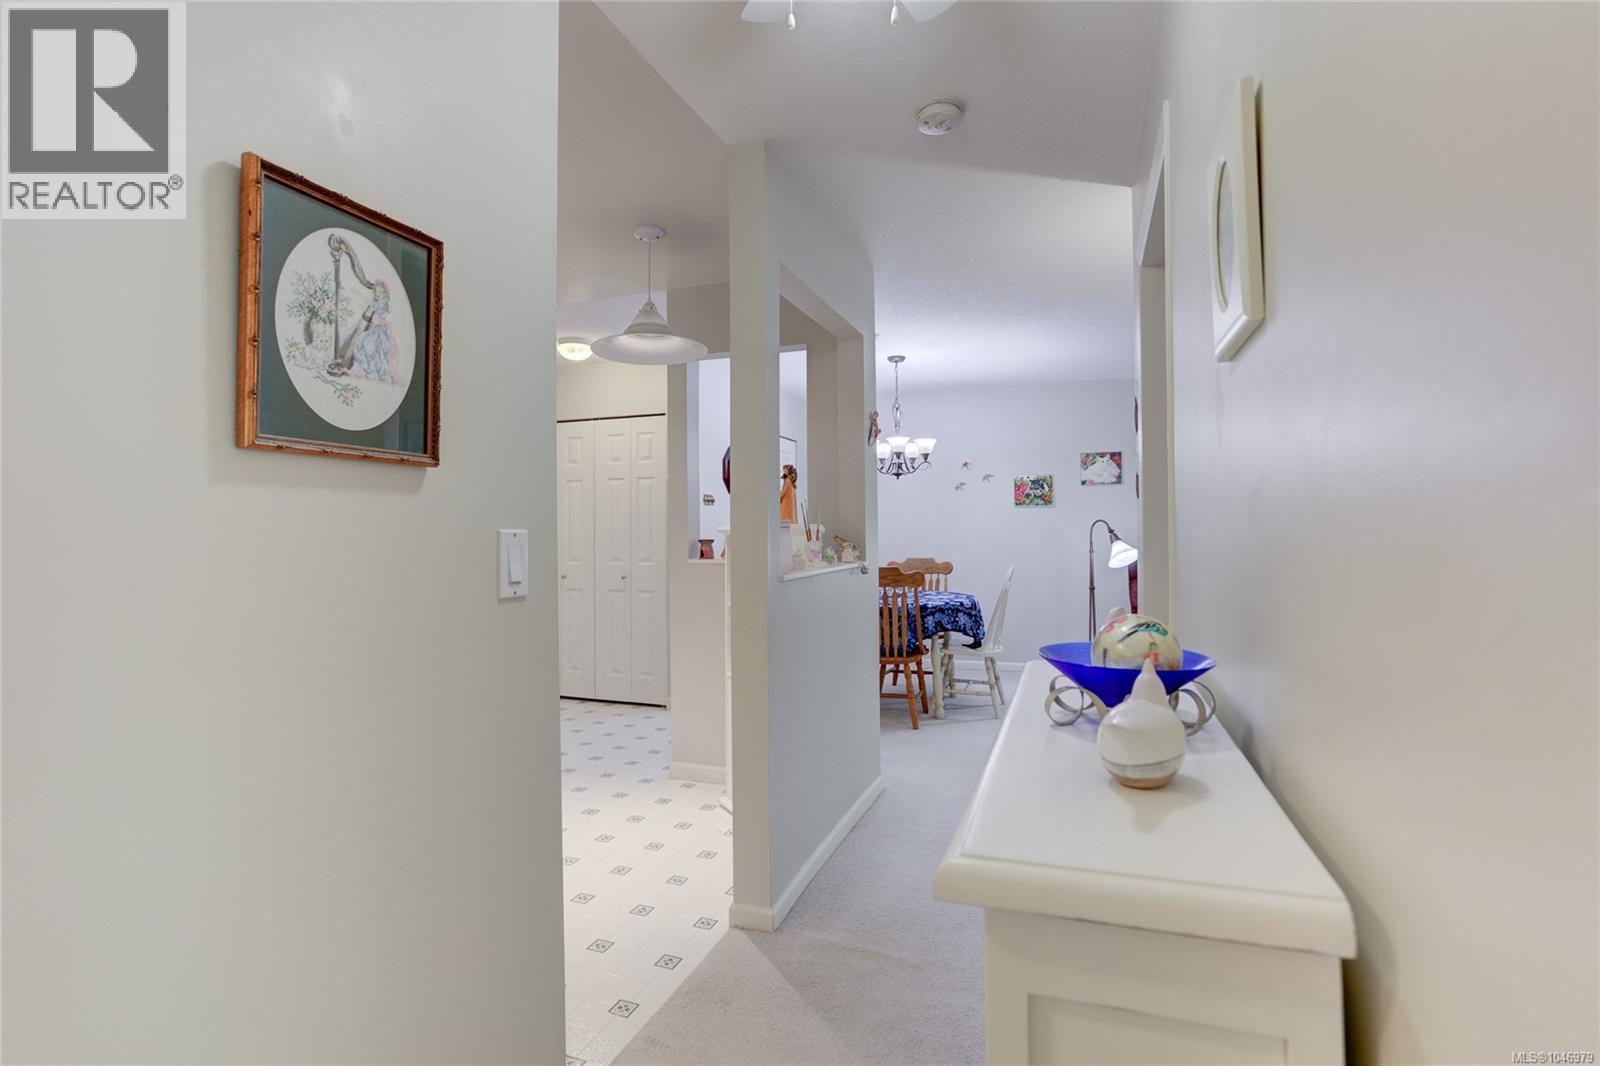
| Main Level | Entrance | 7 ft | Measurements not available x 7 ft |
Contact Us
Contact us for more information

The trademarks REALTOR®, REALTORS®, and the REALTOR® logo are controlled by The Canadian Real Estate Association (CREA) and identify real estate professionals who are members of CREA. The trademarks MLS®, Multiple Listing Service® and the associated logos are owned by The Canadian Real Estate Association (CREA) and identify the quality of services provided by real estate professionals who are members of CREA. The trademark DDF® is owned by The Canadian Real Estate Association (CREA) and identifies CREA's Data Distribution Facility (DDF®)
August 14 2026 09:52:18
Vancouver Island Real Estate Board
Pemberton Holmes Ltd. (Cow Vall), Pemberton Holmes Ltd. (Lk Cow)