
206 Corral Circle Sherwood Park, Alberta T8H 3B9
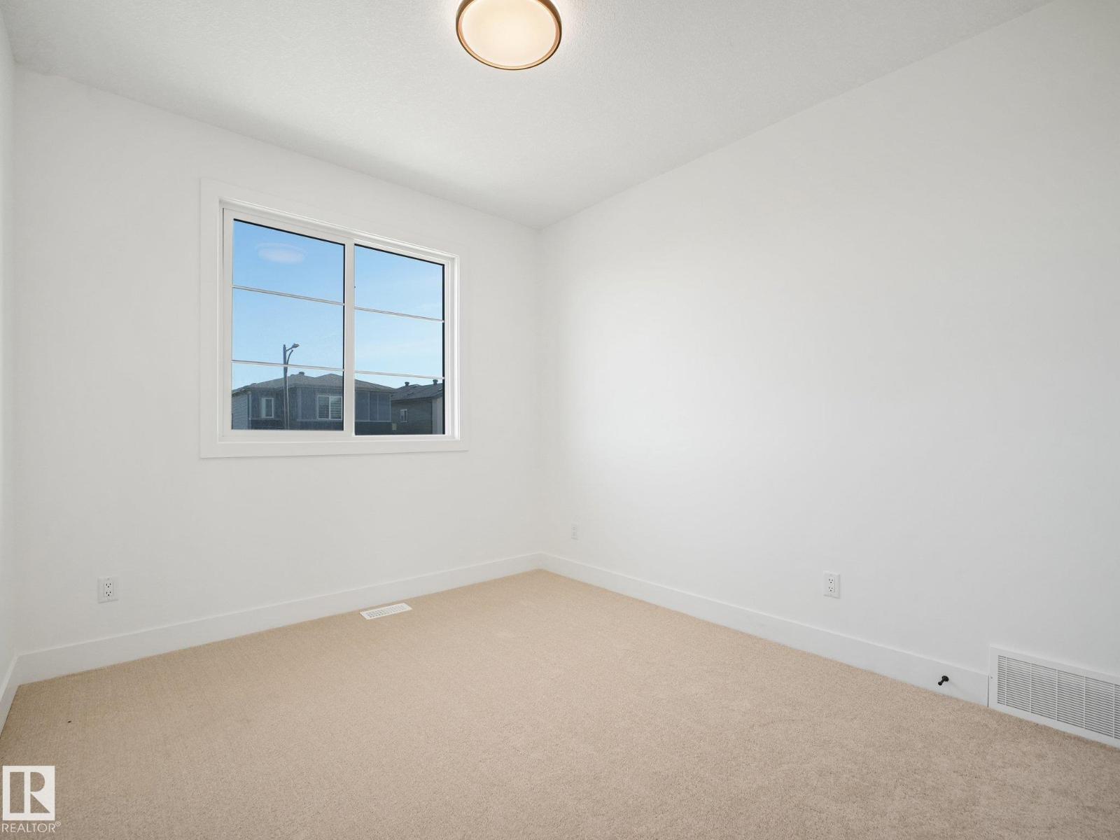
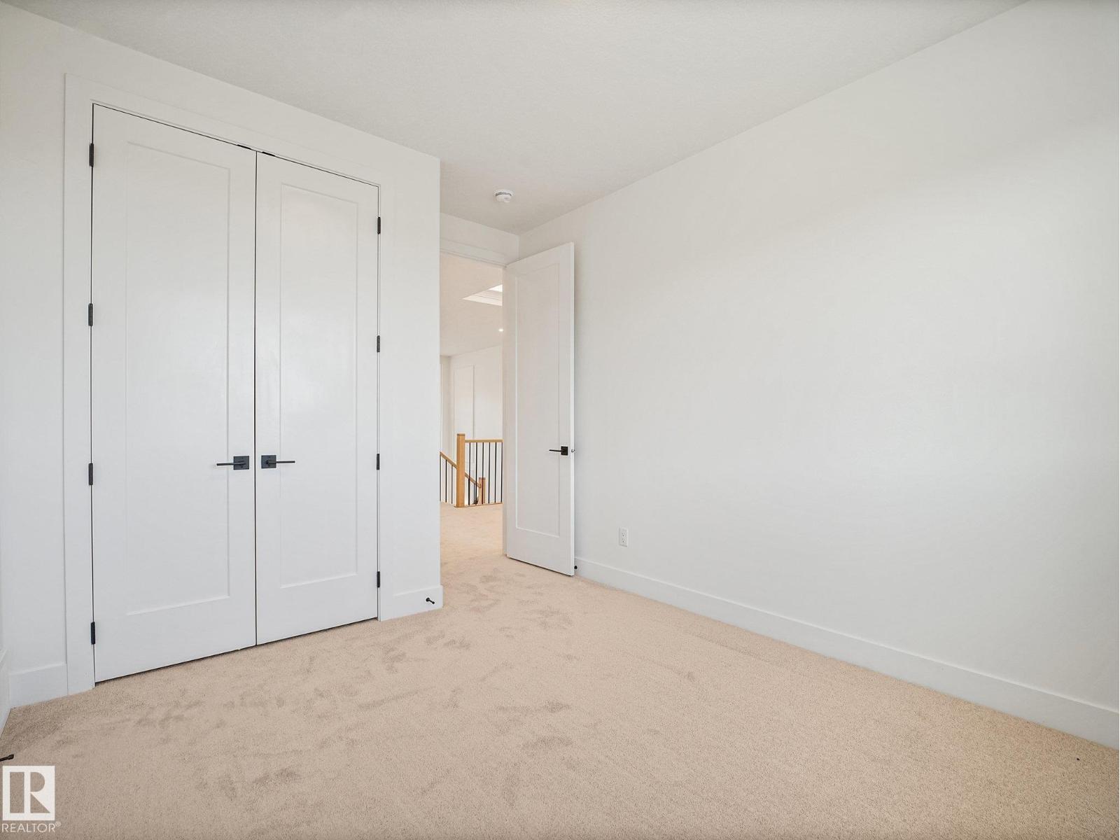
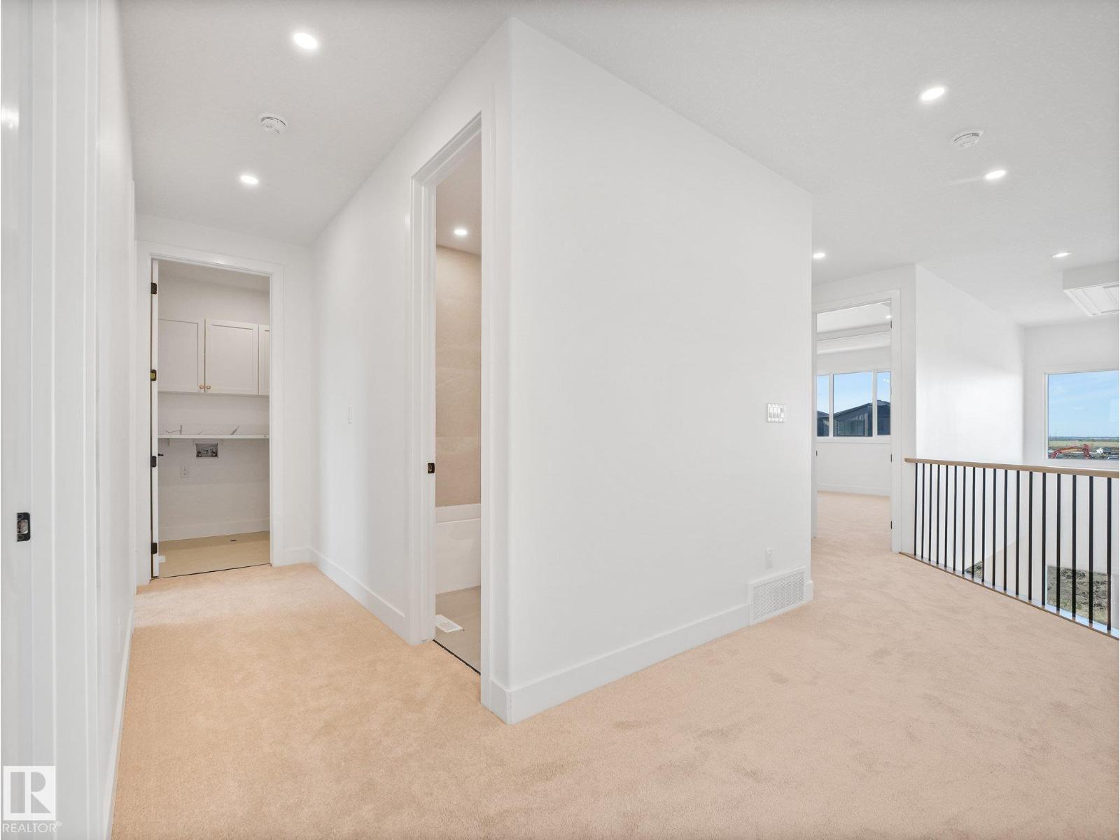
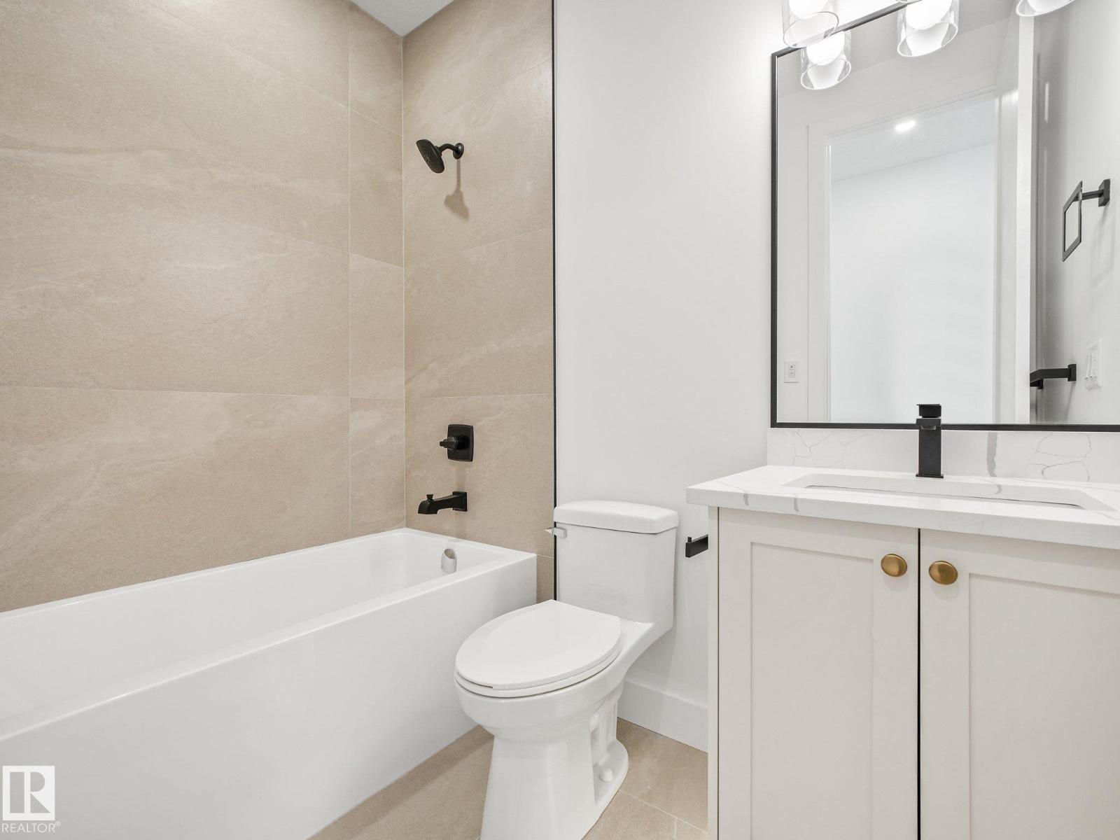

$722,900
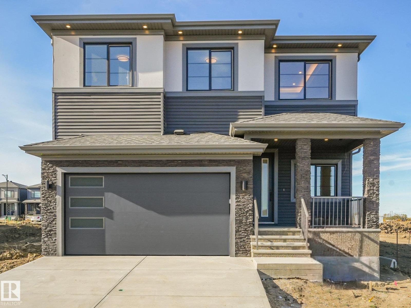
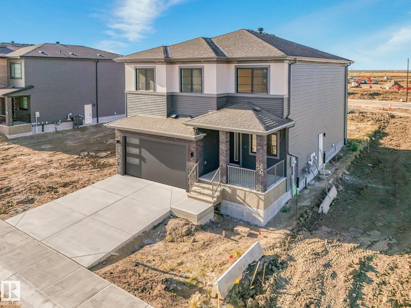
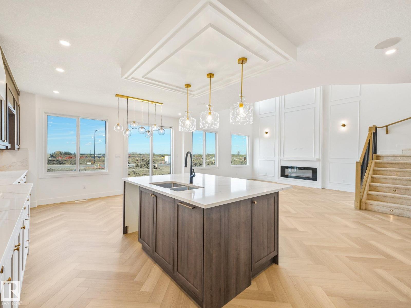
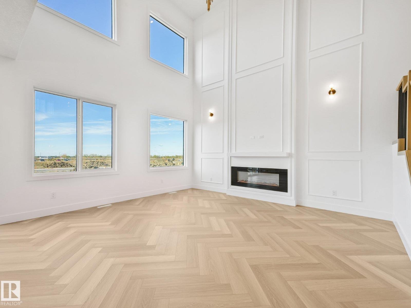
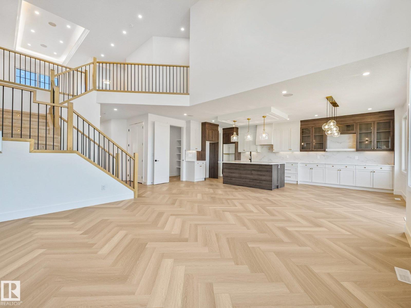
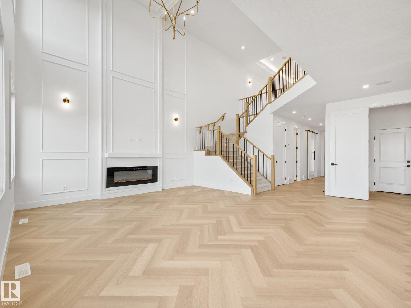
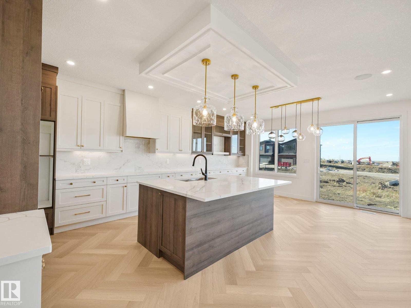
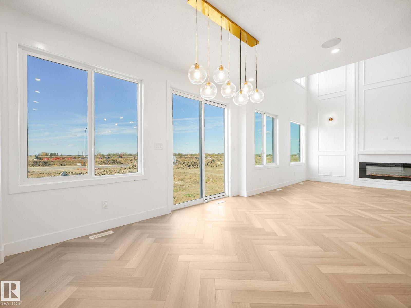
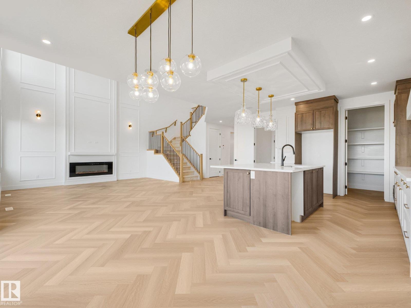
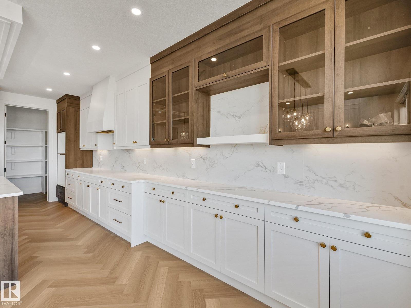
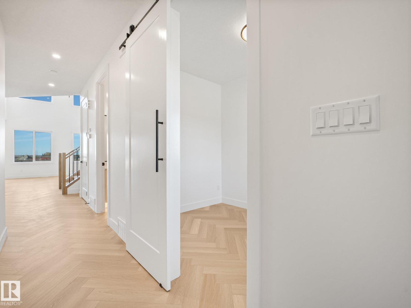
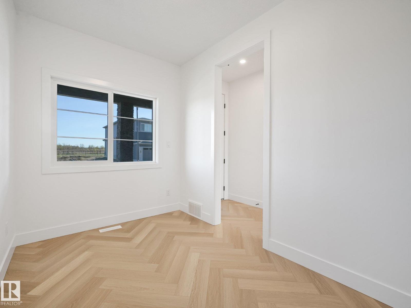
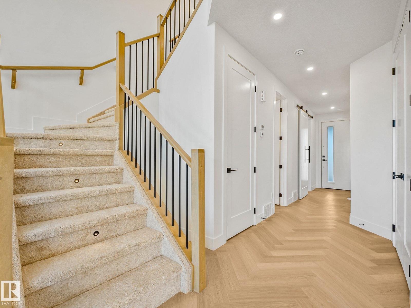
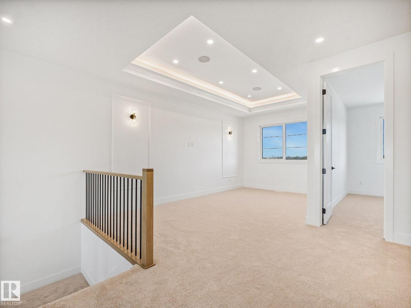
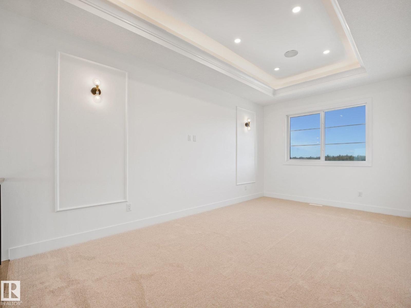
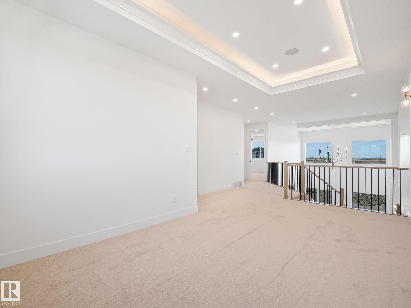
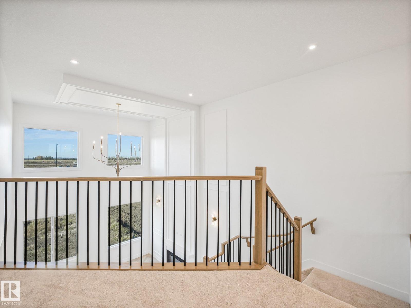
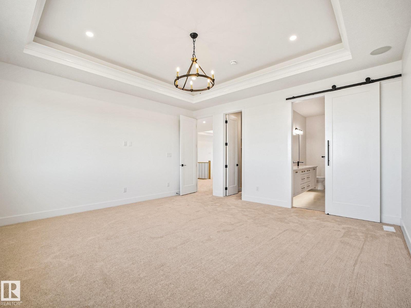
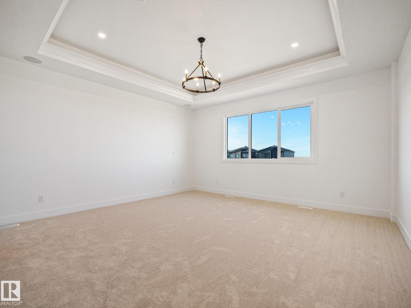
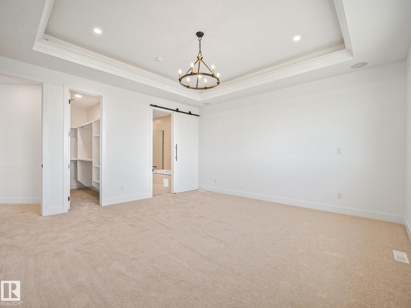
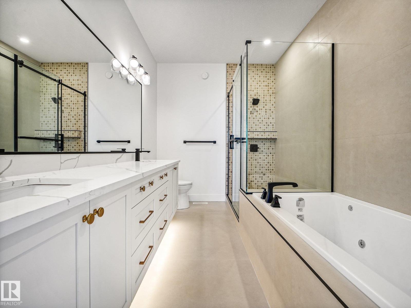
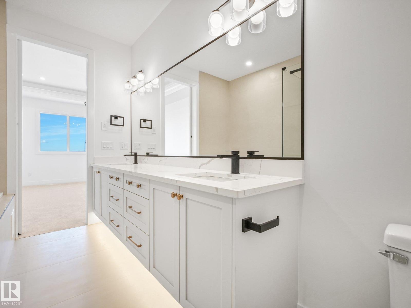
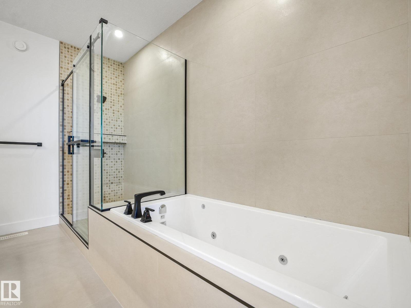
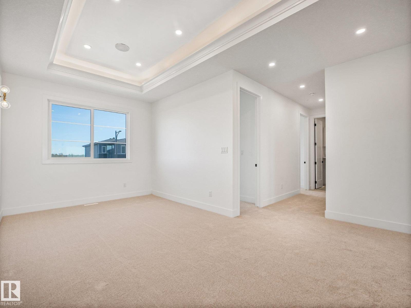
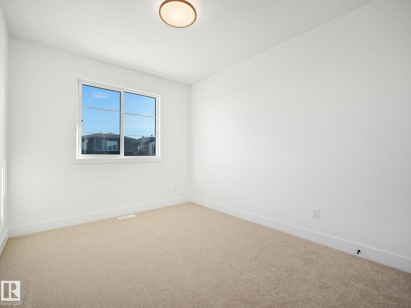
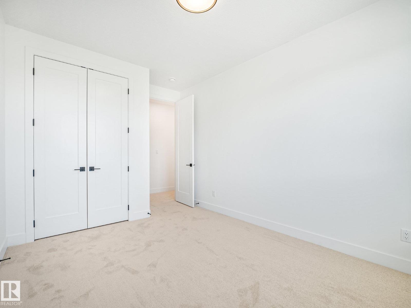
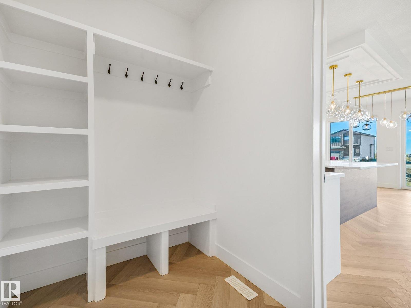
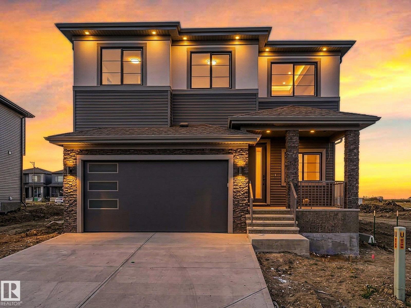
Large lot, grand design, and a location that’s hard to beat! Situated on a 32' pocket in Cambrian, this stunning home delivers a modern feel with impressive scale and high-end finishes throughout. The dramatic open-to-below design, soaring ceilings, and oversized windows flood the main living space with natural light. A main floor den or office adds everyday flexibility, while the extended kitchen offers generous cabinetry, plenty of storage, under-cabinet lighting, and an elevated finish perfect for entertaining. Upstairs, the primary bedroom is a true retreat with the space and luxury you expect from a home of this caliber. Located next to a walking trail in one of Sherwood Park’s fastest-growing communities, this home combines modern design, natural light, functionality, and an exceptional lot into one impressive package. (id:63476)
Property Details
| MLS® Number | E4511757 |
| Property Type | Single Family |
| Neigbourhood | Cambrian |
| Amenities Near By | Playground, Public Transit, Schools, Shopping |
| Features | See Remarks |
Building
| Bathroom Total | 3 |
| Bedrooms Total | 3 |
| Appliances | See Remarks |
| Basement Development | Unfinished |
| Basement Type | Full (unfinished) |
| Constructed Date | 2026 |
| Construction Style Attachment | Detached |
| Fireplace Fuel | Electric |
| Fireplace Present | Yes |
| Fireplace Type | Insert |
| Half Bath Total | 1 |
| Heating Type | Forced Air |
| Stories Total | 2 |
| Size Interior | 2,621 Sqft |
| Type | House |
Parking
| Attached Garage |
Land
| Acreage | No |
| Land Amenities | Playground, Public Transit, Schools, Shopping |
| Surface Water | Ponds |
Rooms
| Level | Type | Length | Width | Dimensions |
|---|---|---|---|---|
| Upper Level | Primary Bedroom | Measurements not available | ||
| Upper Level | Bedroom 2 | Measurements not available | ||
| Upper Level | Bedroom 3 | Measurements not available |
Contact Us
Contact us for more information

The trademarks REALTOR®, REALTORS®, and the REALTOR® logo are controlled by The Canadian Real Estate Association (CREA) and identify real estate professionals who are members of CREA. The trademarks MLS®, Multiple Listing Service® and the associated logos are owned by The Canadian Real Estate Association (CREA) and identify the quality of services provided by real estate professionals who are members of CREA. The trademark DDF® is owned by The Canadian Real Estate Association (CREA) and identifies CREA's Data Distribution Facility (DDF®)
October 05 2026 04:01:56
REALTORS® Association of Edmonton
Royal LePage Arteam Realty