
206 9422 Victor Street, Chilliwack Proper East Chilliwack, British Columbia V2P 0B8

$359,900
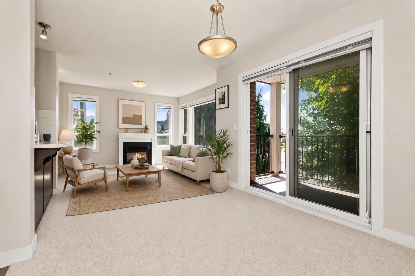
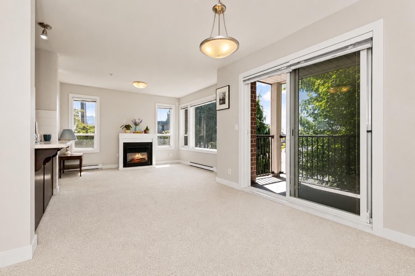
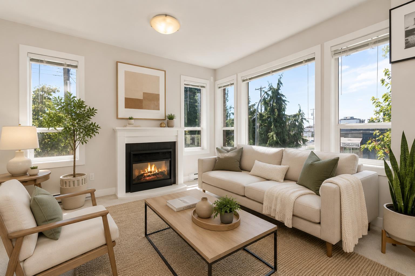
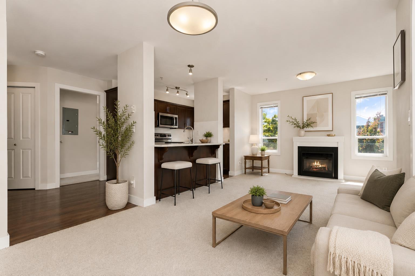
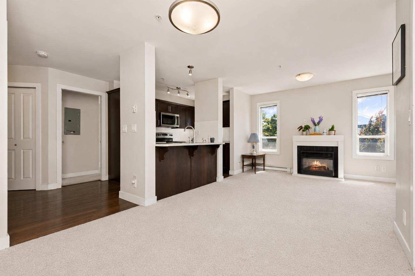
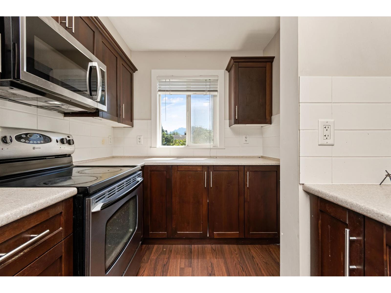
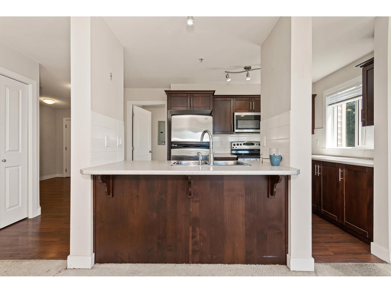
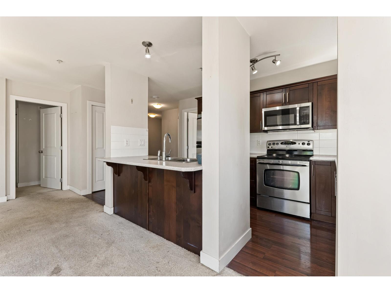
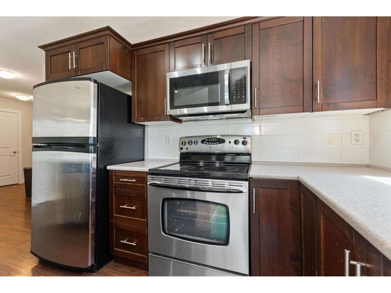
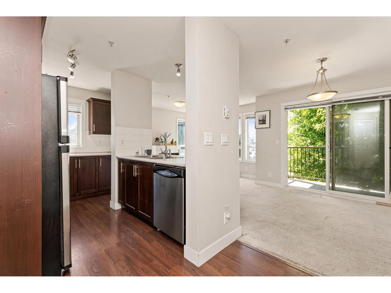
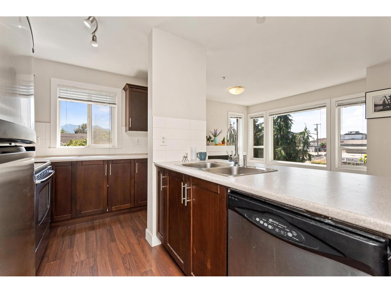
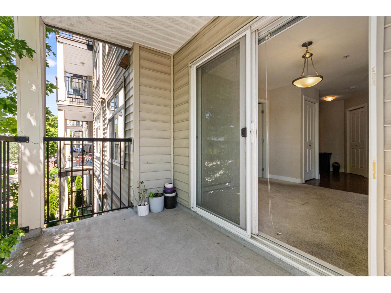
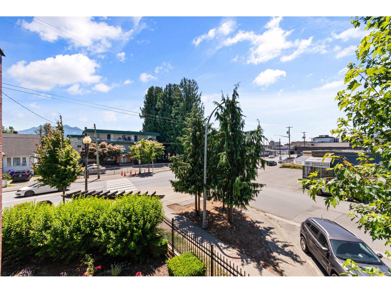
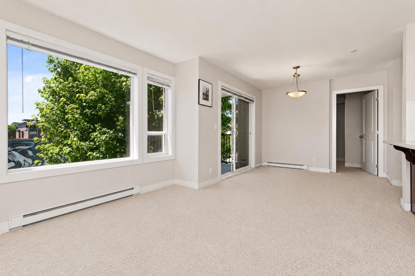
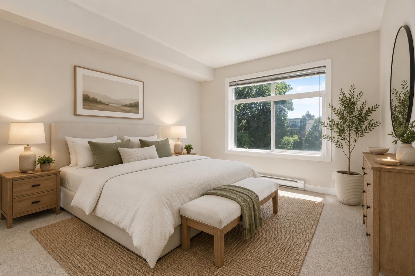
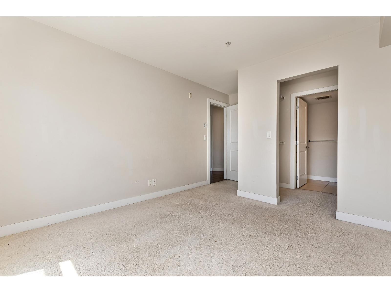
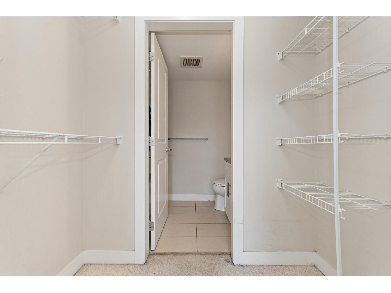
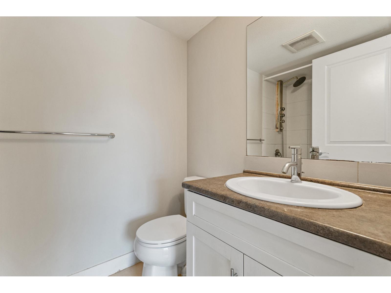
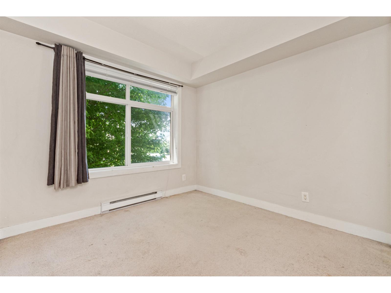
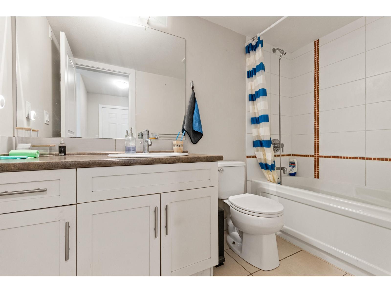
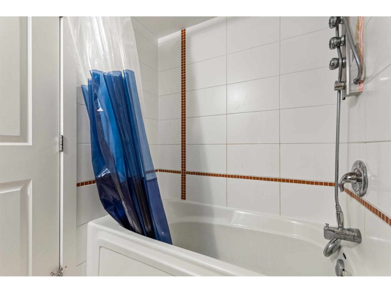
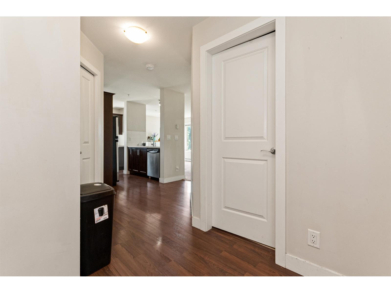
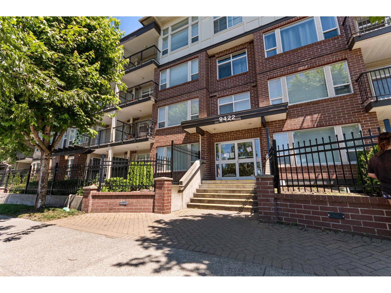
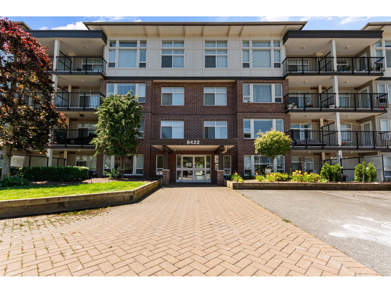
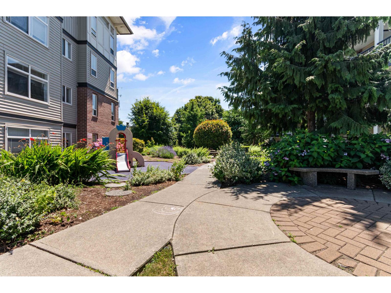
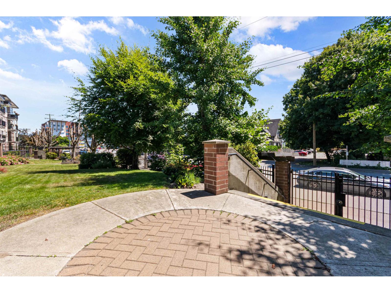
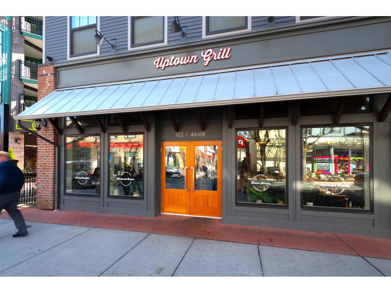
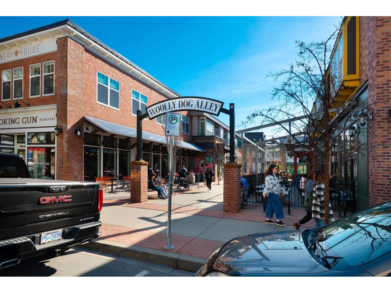
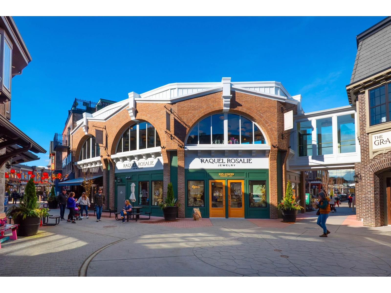
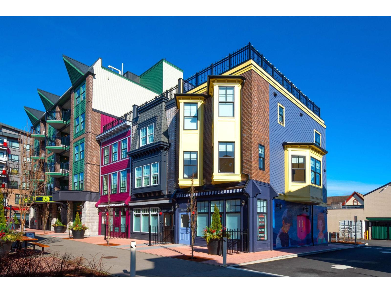
True 2 bed, 2 bath corner unit in the heart of Downtown Chilliwack "- bright, spacious, and flooded with natural light from multiple exposures. Enjoy southwest-facing balcony views overlooking Yale Rd in a fully fenced, private complex. Updated finishes throughout, functional layout, and 1 dedicated parking stall. This family-friendly building welcomes pets, rentals, and all ages with secure underground parking and elevator access. Steps to schools, shopping, dining, transit, and the vibrant District 1881 redevelopment. A rare corner unit offering space, privacy, and an unbeatable downtown location "- book your private showing today! * PREC - Personal Real Estate Corporation (id:63476)
Property Details
| MLS® Number | R3139543 |
| Property Type | Single Family |
| View Type | Mountain View |
Building
| Bathroom Total | 2 |
| Bedrooms Total | 2 |
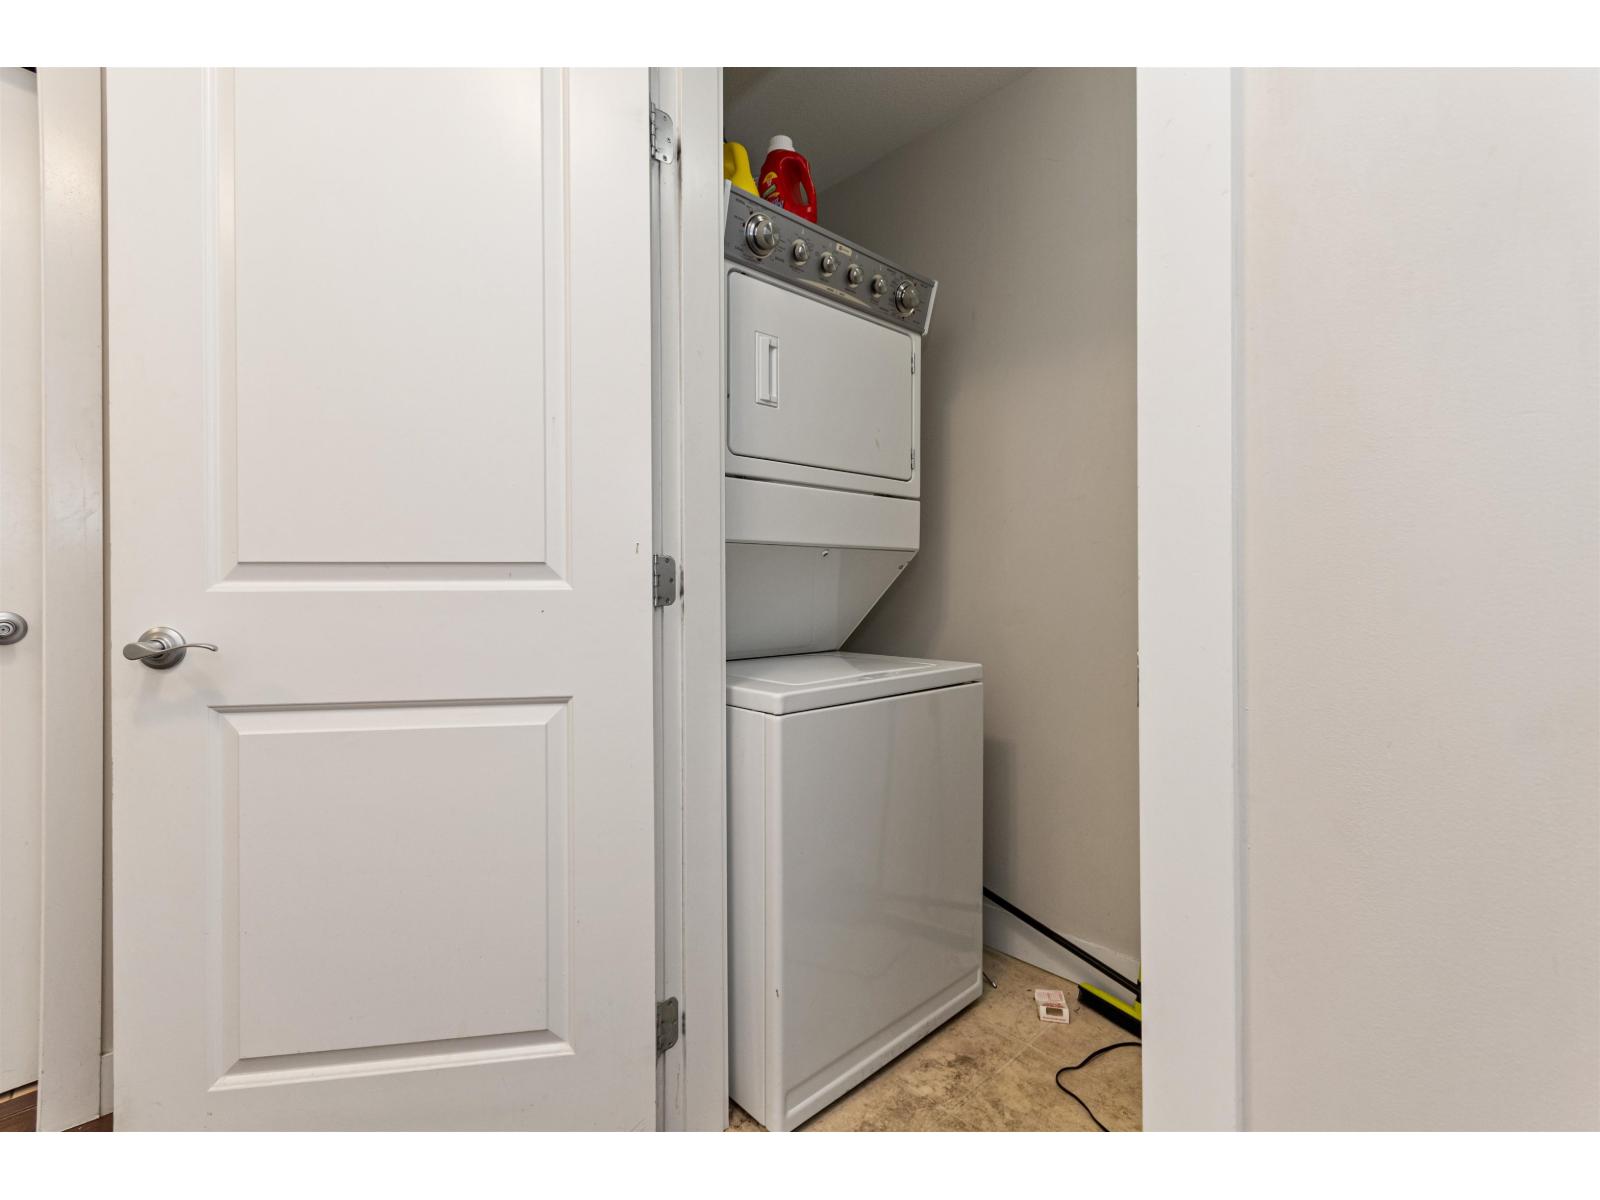
| Amenities | Laundry - In Suite |
| Appliances | Washer, Dryer, Refrigerator, Stove, Dishwasher |
| Basement Type | None |
| Constructed Date | 2008 |
| Construction Style Attachment | Attached |
| Fireplace Present | Yes |
| Fireplace Total | 1 |
| Heating Fuel | Electric |
| Heating Type | Baseboard Heaters |
| Stories Total | 1 |
| Size Interior | 861 Sqft |
| Type | Apartment |
Parking
| Underground |
Land
| Acreage | No |
Rooms
| Level | Type | Length | Width | Dimensions |
|---|---|---|---|---|
| Main Level | Living Room | 11 ft ,4 in | 10 ft ,3 in | 11 ft ,4 in x 10 ft ,3 in |
| Main Level | Dining Room | 10 ft ,3 in | 9 ft ,4 in | 10 ft ,3 in x 9 ft ,4 in |
| Main Level | Kitchen | 11 ft ,8 in | 7 ft ,4 in | 11 ft ,8 in x 7 ft ,4 in |
| Main Level | Primary Bedroom | 11 ft | 10 ft ,2 in | 11 ft x 10 ft ,2 in |
| Main Level | Laundry Room | 9 ft ,3 in | 3 ft ,2 in | 9 ft ,3 in x 3 ft ,2 in |
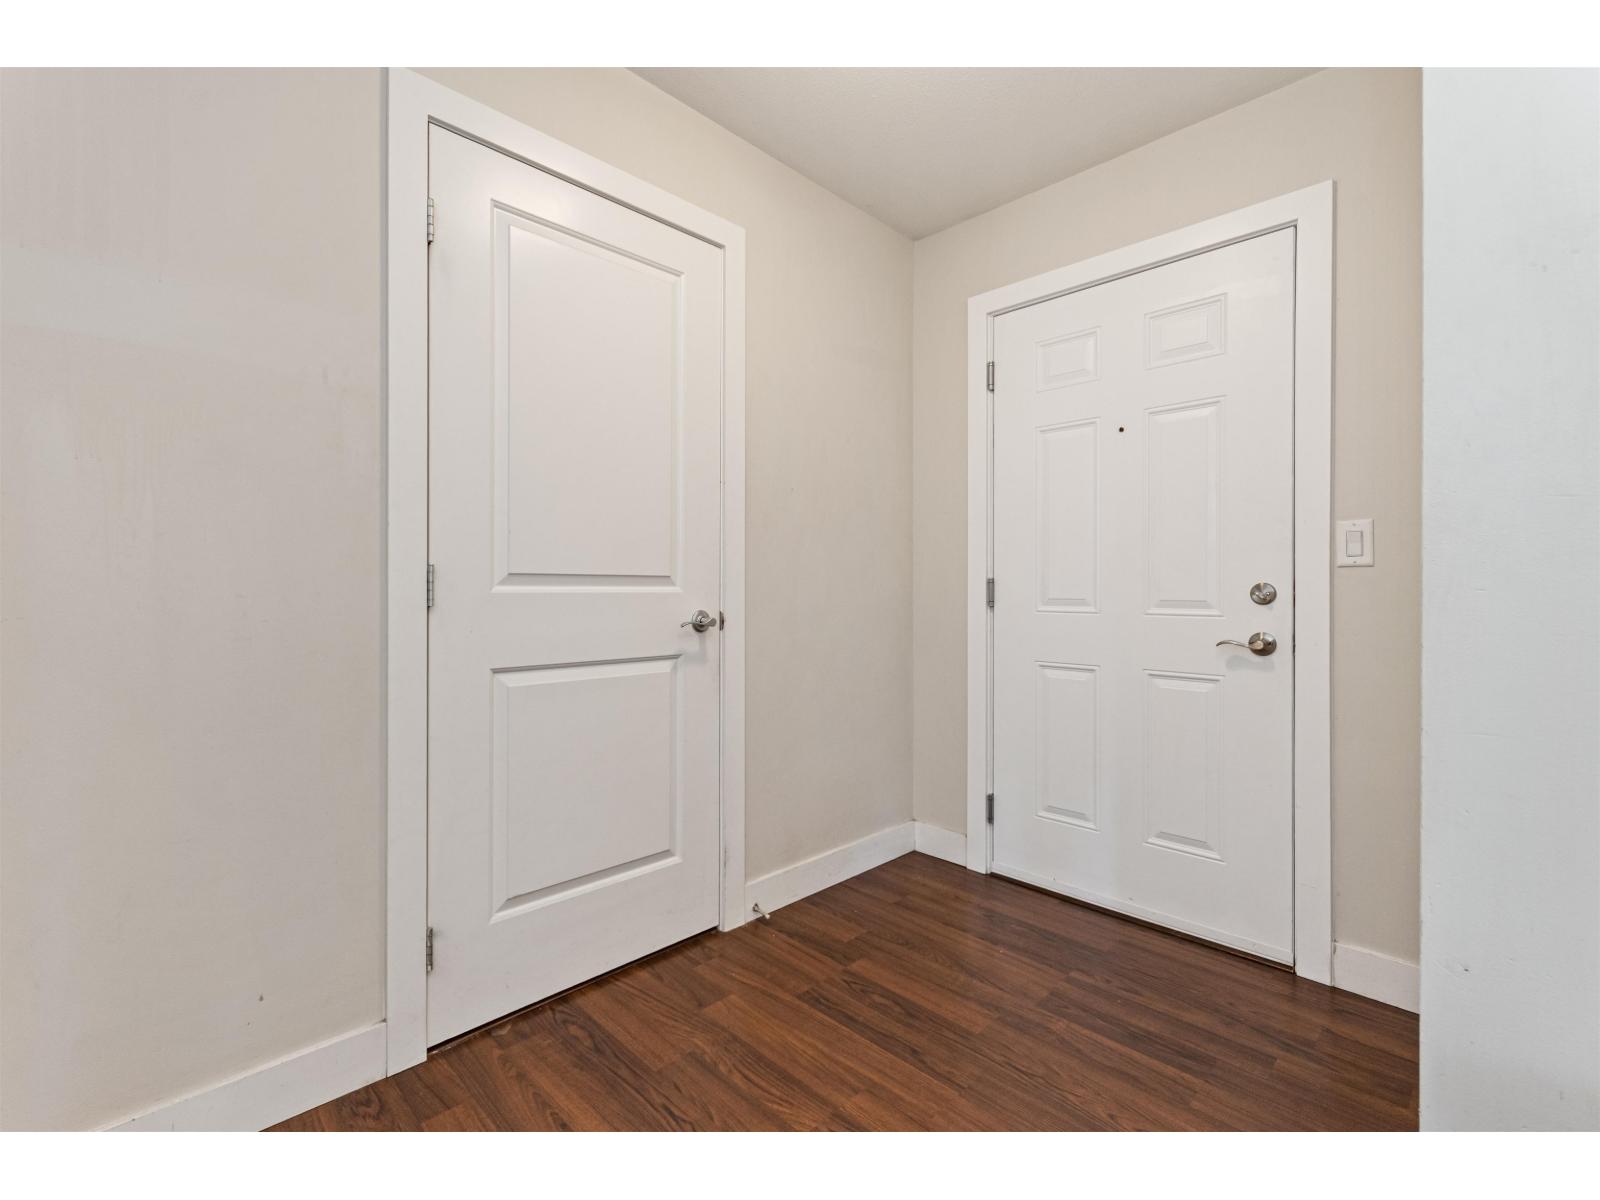
| Main Level | Foyer | 8 ft ,8 in | 5 ft ,5 in | 8 ft ,8 in x 5 ft ,5 in |
| Main Level | Other | 3 ft ,9 in | 6 ft ,5 in | 3 ft ,9 in x 6 ft ,5 in |
| Main Level | Bedroom 2 | 11 ft ,4 in | 9 ft | 11 ft ,4 in x 9 ft |
Contact Us
Contact us for more information

The trademarks REALTOR®, REALTORS®, and the REALTOR® logo are controlled by The Canadian Real Estate Association (CREA) and identify real estate professionals who are members of CREA. The trademarks MLS®, Multiple Listing Service® and the associated logos are owned by The Canadian Real Estate Association (CREA) and identify the quality of services provided by real estate professionals who are members of CREA. The trademark DDF® is owned by The Canadian Real Estate Association (CREA) and identifies CREA's Data Distribution Facility (DDF®)
June 24 2026 10:34:19
Chilliwack & District Real Estate Board
Pathway Executives Realty Inc (Yale Rd)