
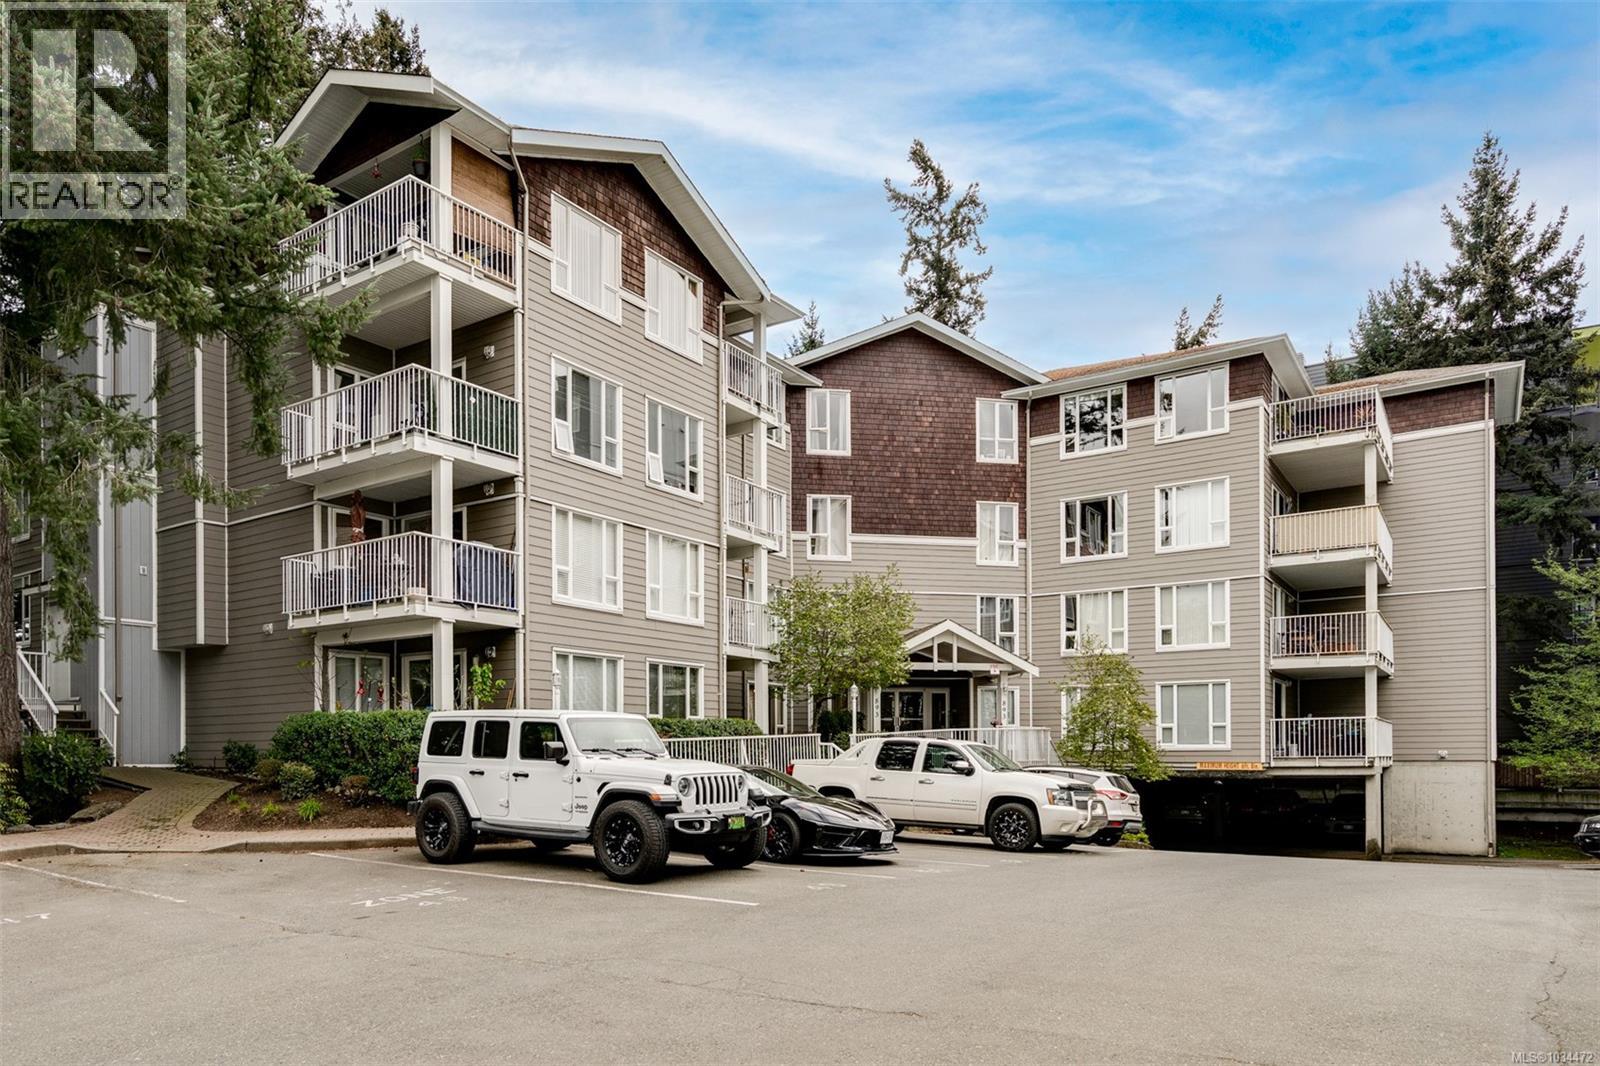
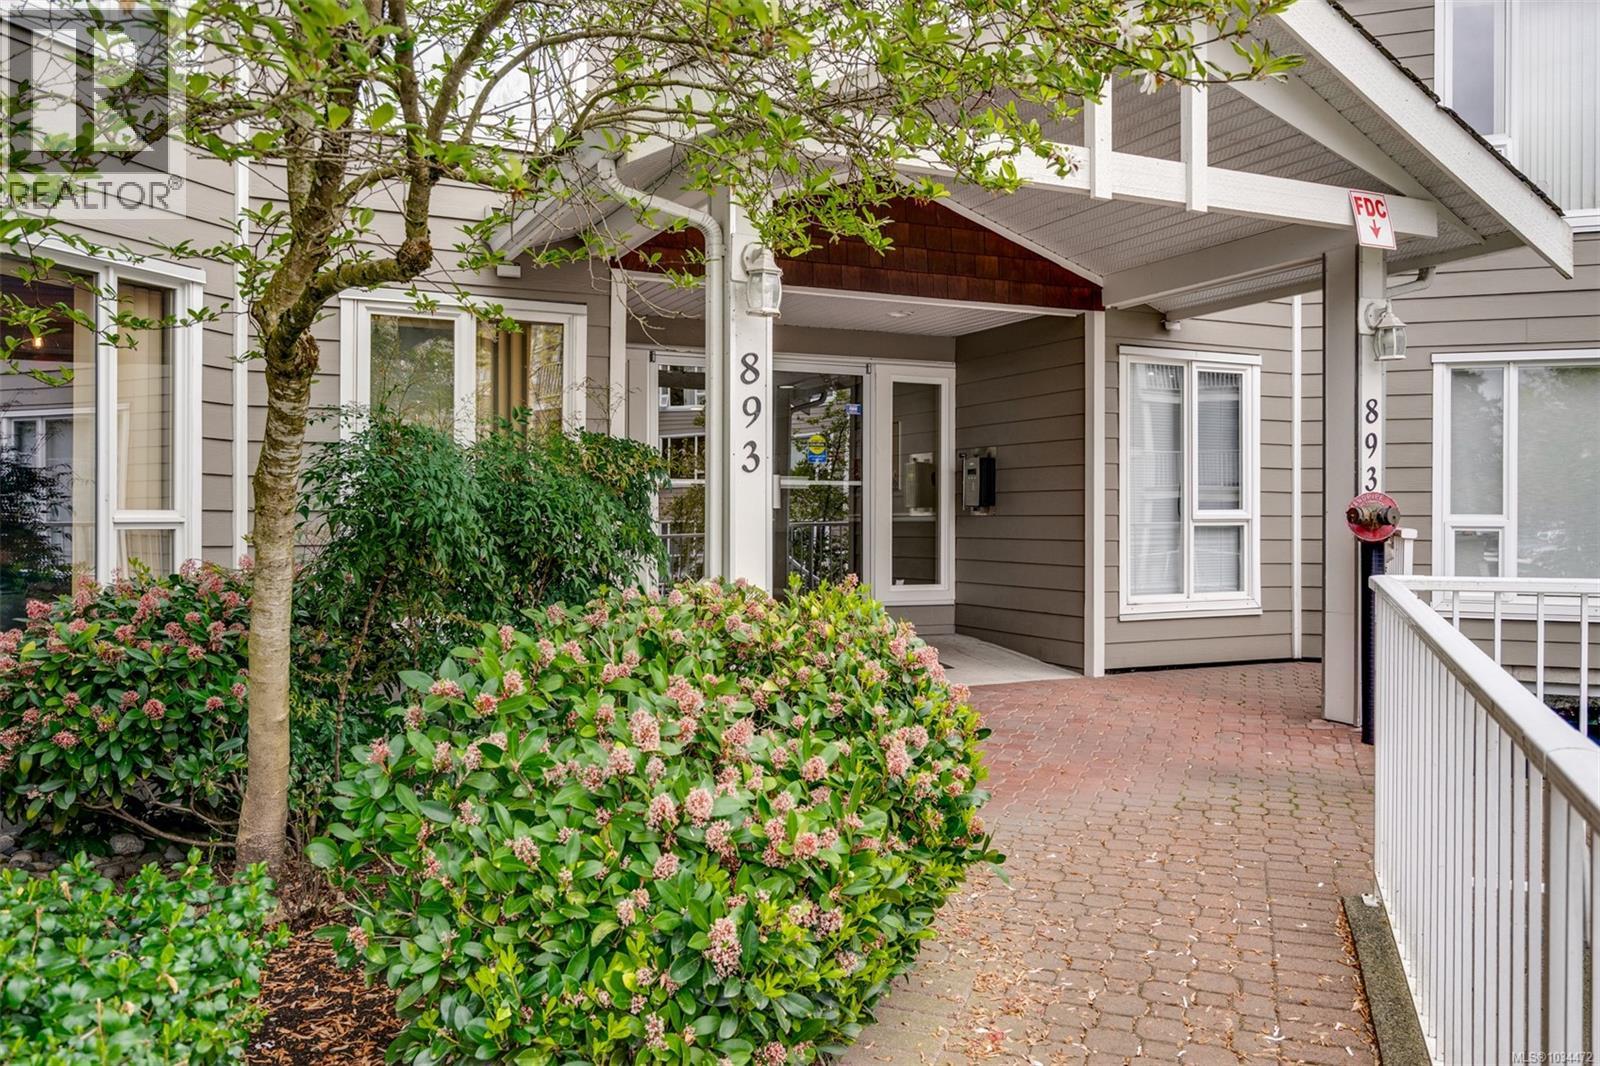
206 893 Hockley Ave Langford, British Columbia V9B 2V8

$539,900Maintenance,
$432.79 Monthly
Maintenance,
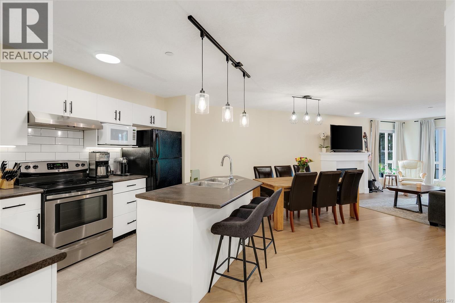
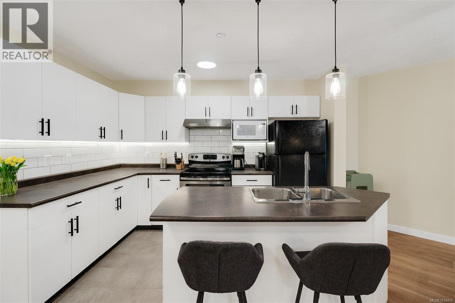
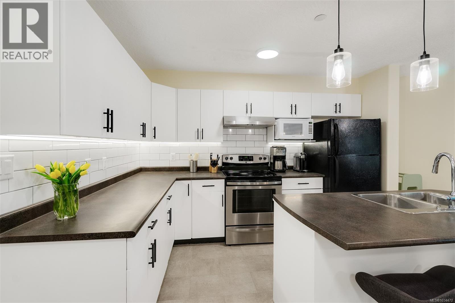
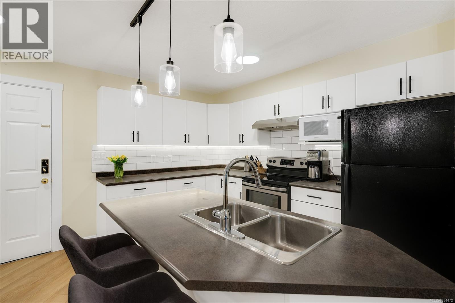
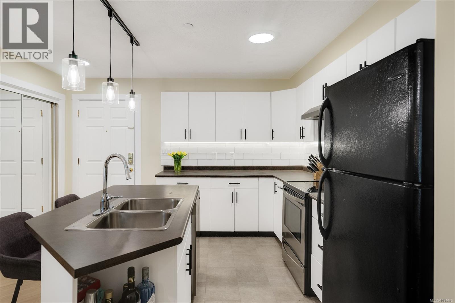
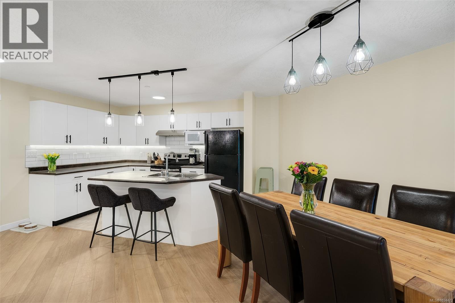
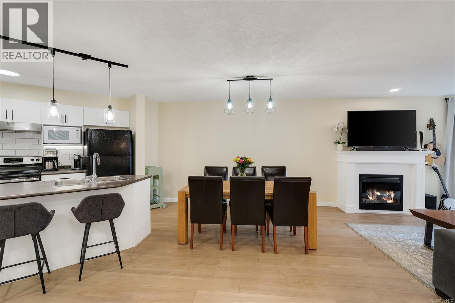
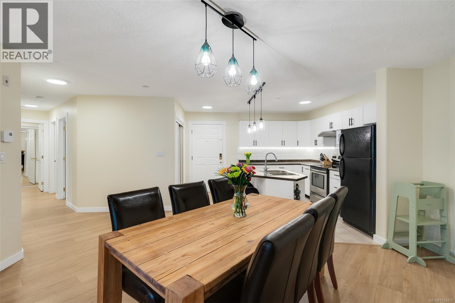
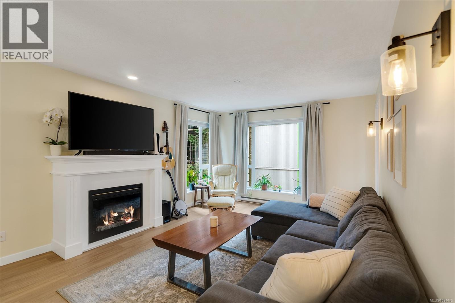
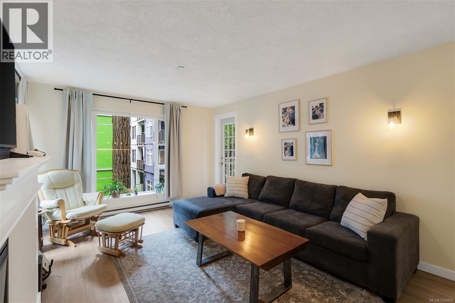
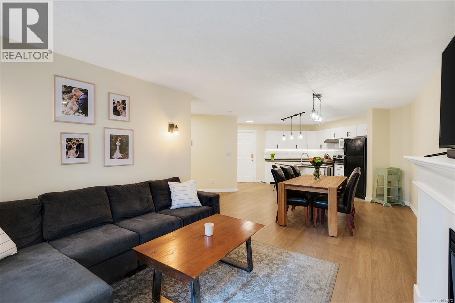
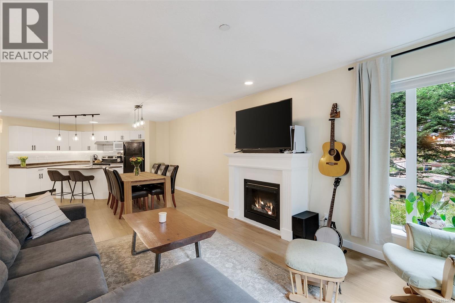
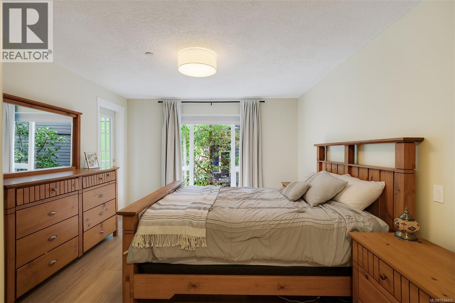
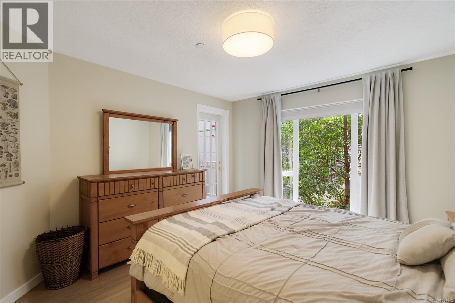
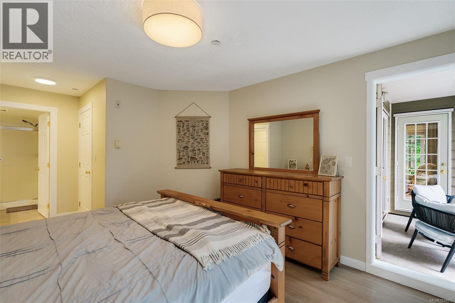
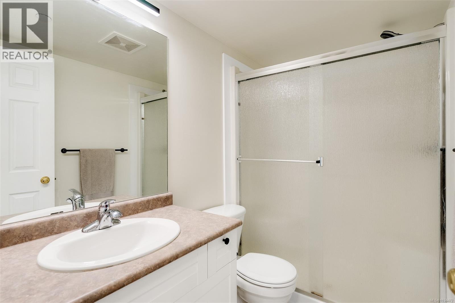
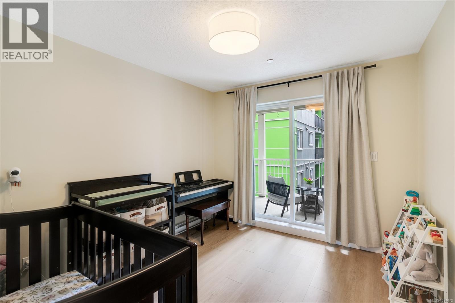
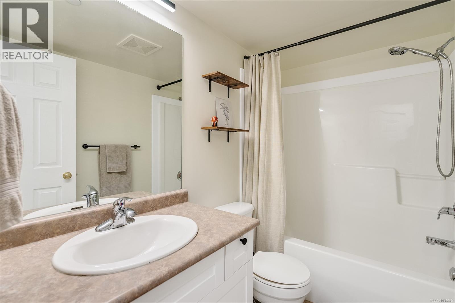
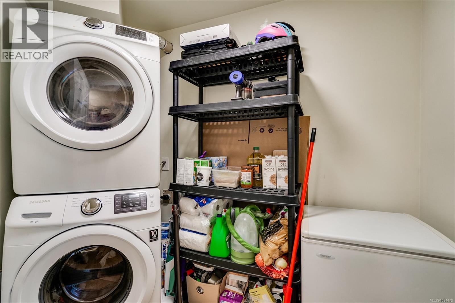
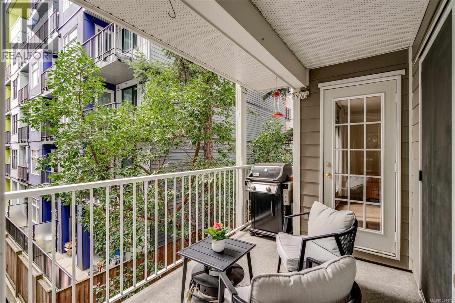
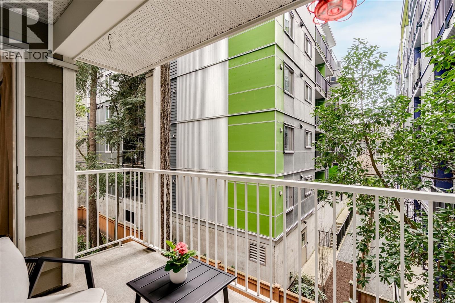
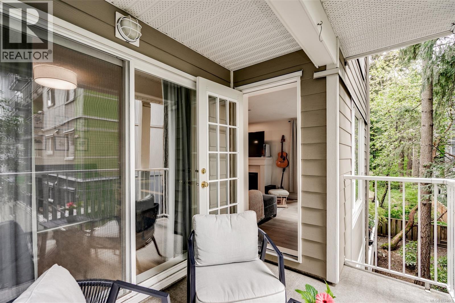
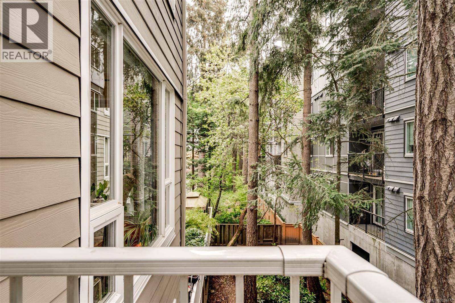
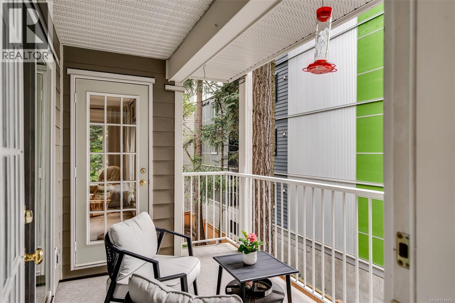
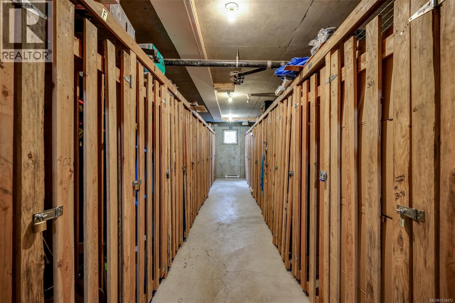
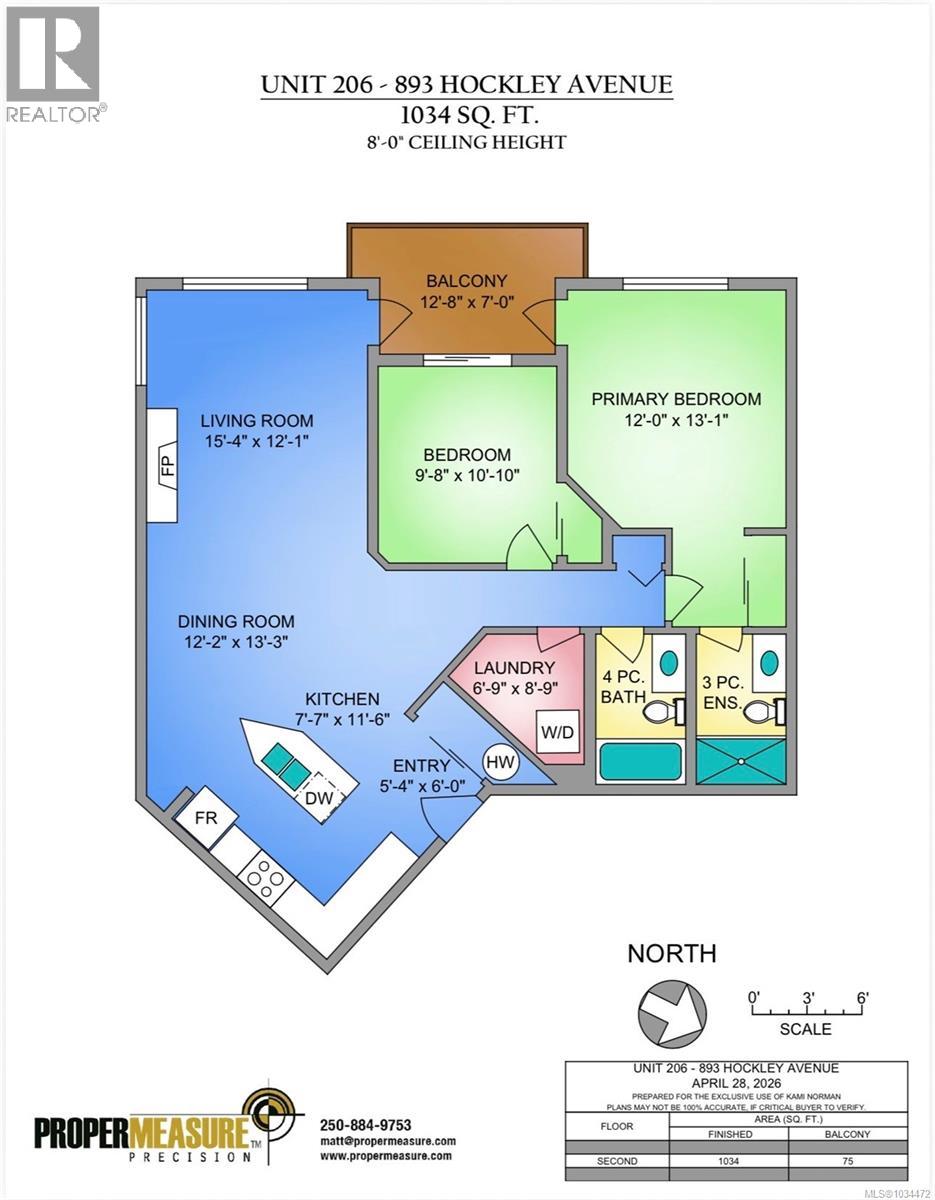
$432.79 MonthlyYou'll be impressed with this beautiful and spacious 2 bedroom and 2 bathroom updated condo, ideally situated on the quiet side of the building. The open concept kitchen features newer vinyl wrapped cabinetry, under cabinet lighting, and a large island-perfect for entertaining! The dining area flows seamlessly into the living room that has an electric fireplace and access to a covered balcony with a lovely treed setting. Other updates include newer vinyl plank flooring throughout, new light fixtures, and new blinds. The primary bedroom has an ensuite and access to the balcony & there's also a laundry room with extra storage space. Located in ''Metro Park Plaza,'' a quiet location within walking distance to all of downtown Langford's amenities, including shopping, restaurants, cafe's and more! The city of Langford is also in the process of transforming a piece of land that's adjacent to the building, into 6 acres of greenspace, trails, & gardens by the spring of 2030! (id:63476)
Property Details
| MLS® Number | 1034472 |
| Property Type | Single Family |
| Neigbourhood | Langford Proper |
| Community Name | Metro Park Plaza |
| Community Features | Pets Allowed With Restrictions, Family Oriented |
| Features | Central Location, Other |
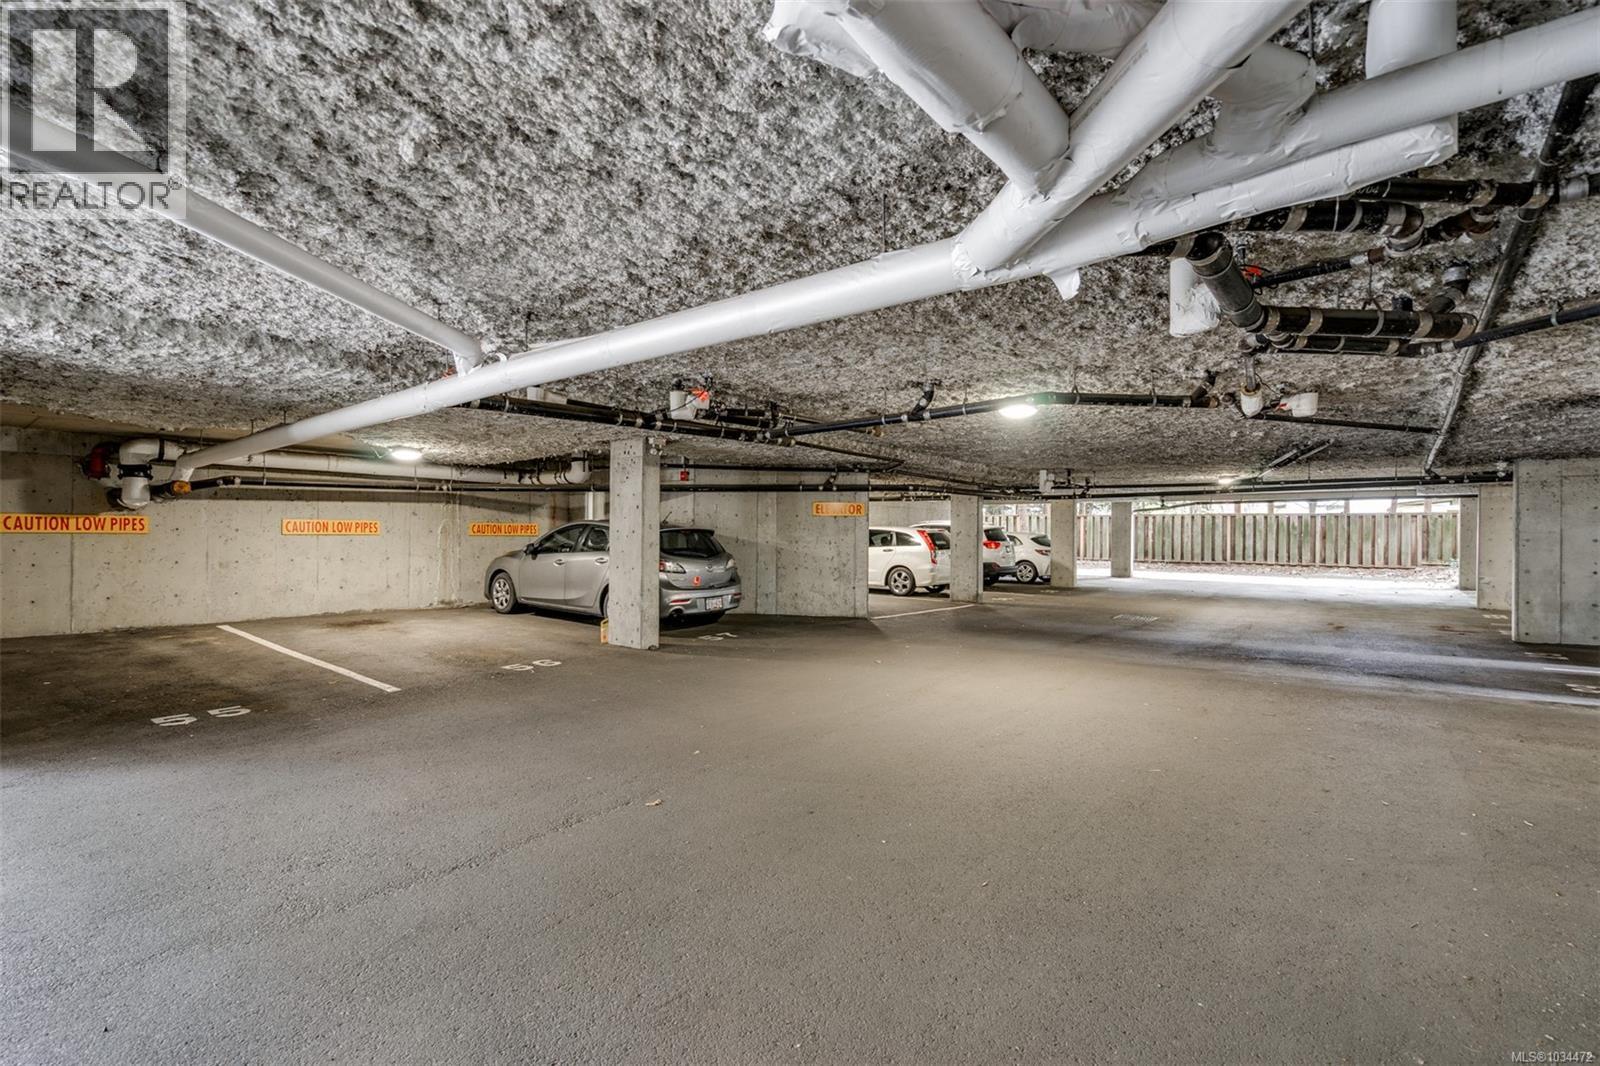
| Parking Space Total | 1 |
| Plan | Vis5593 |
Building
| Bathroom Total | 2 |
| Bedrooms Total | 2 |
| Appliances | Dishwasher, Dryer, Microwave, Refrigerator, Washer |
| Architectural Style | Westcoast |
| Constructed Date | 2004 |
| Cooling Type | None |
| Fireplace Present | Yes |
| Fireplace Total | 1 |
| Heating Fuel | Electric |
| Heating Type | Baseboard Heaters |
| Size Interior | 1,034 Sqft |
| Type | Apartment |
Parking
| Attached Garage | |
| Carport |
Land
| Acreage | No |
| Size Irregular | 1121 |
| Size Total | 1121 Sqft |
| Size Total Text | 1121 Sqft |
| Zoning Type | Multi-family |
Rooms
| Level | Type | Length | Width | Dimensions |
|---|---|---|---|---|
| Main Level | Bathroom | 4-Piece | ||
| Main Level | Laundry Room | 6'9 x 8'9 | ||
| Main Level | Balcony | 12'8 x 7'0 | ||
| Main Level | Bedroom | 9'8 x 10'10 | ||
| Main Level | Ensuite | 3-Piece | ||
| Main Level | Primary Bedroom | 12'0 x 13'1 | ||
| Main Level | Kitchen | 7'7 x 11'6 | ||
| Main Level | Dining Room | 12'2 x 13'3 | ||
| Main Level | Living Room | 15'4 x 12'1 | ||
| Main Level | Entrance | 5'4 x 6'0 |
Contact Us
Contact us for more information

The trademarks REALTOR®, REALTORS®, and the REALTOR® logo are controlled by The Canadian Real Estate Association (CREA) and identify real estate professionals who are members of CREA. The trademarks MLS®, Multiple Listing Service® and the associated logos are owned by The Canadian Real Estate Association (CREA) and identify the quality of services provided by real estate professionals who are members of CREA. The trademark DDF® is owned by The Canadian Real Estate Association (CREA) and identifies CREA's Data Distribution Facility (DDF®)
September 29 2026 09:28:11
Victoria Real Estate Board
Royal LePage Coast Capital - Chatterton