
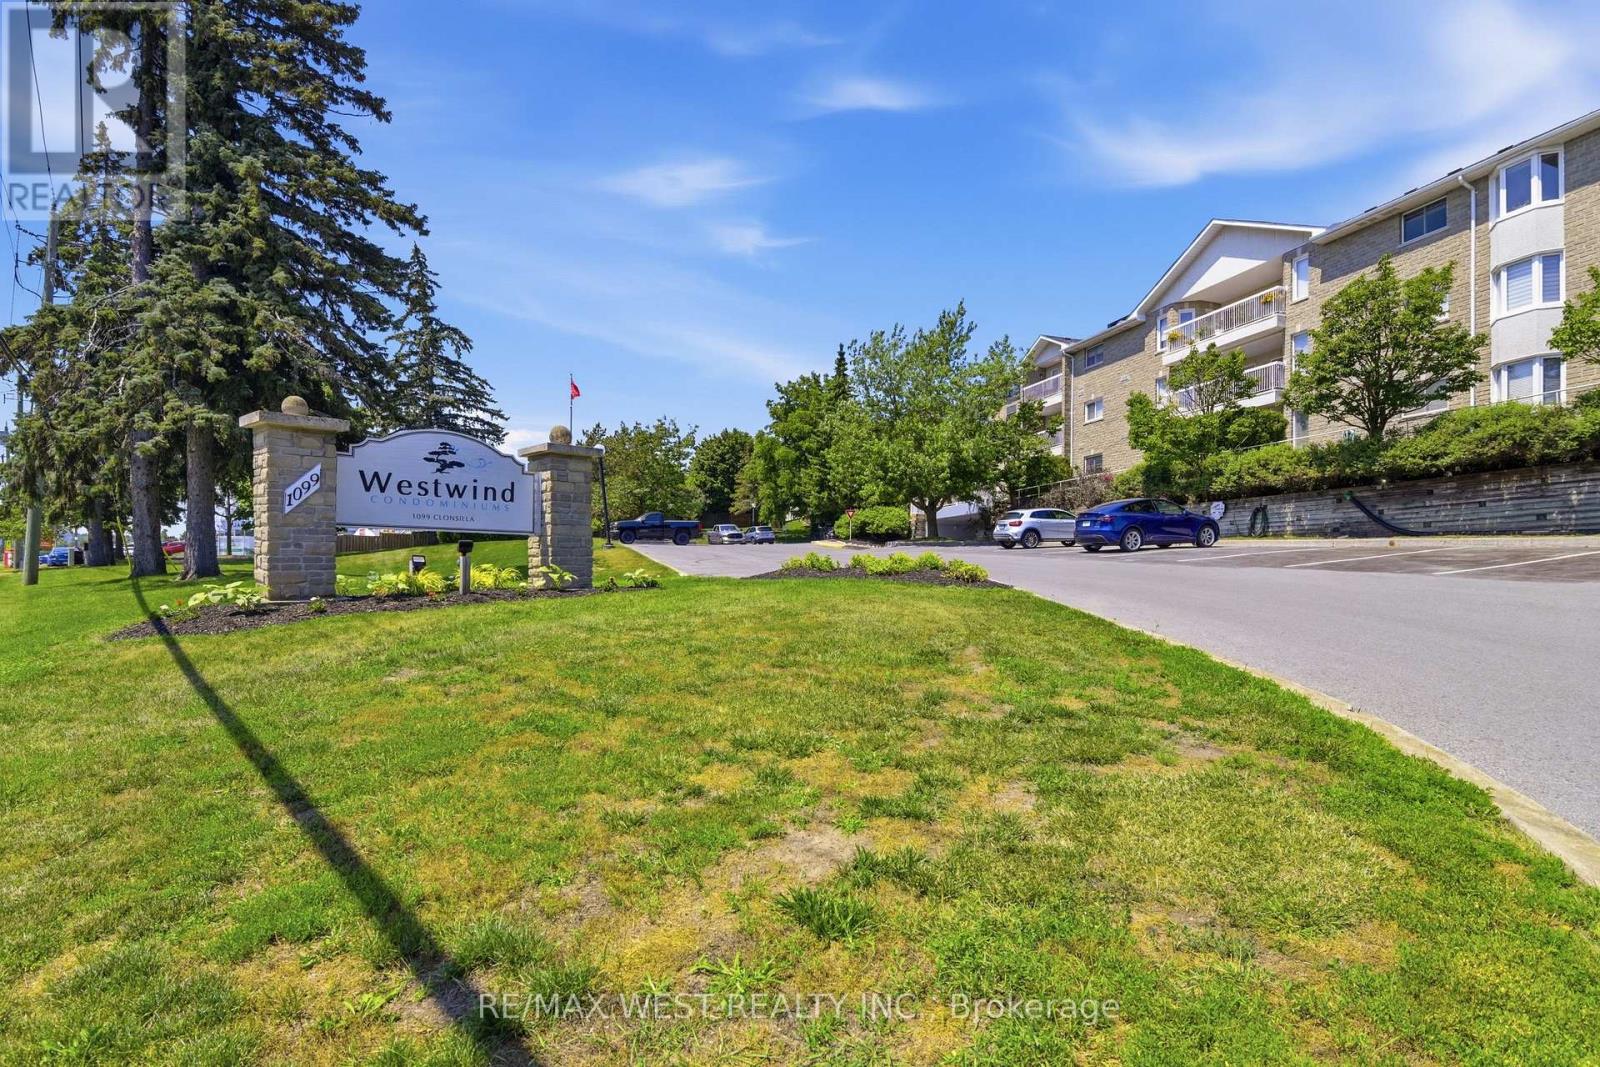
205c - 1099 Clonsilla Avenue Peterborough, Ontario K9J 8L8

$479,900Maintenance, Common Area Maintenance, Water, Parking
$550 Monthly
Maintenance, Common Area Maintenance, Water, Parking
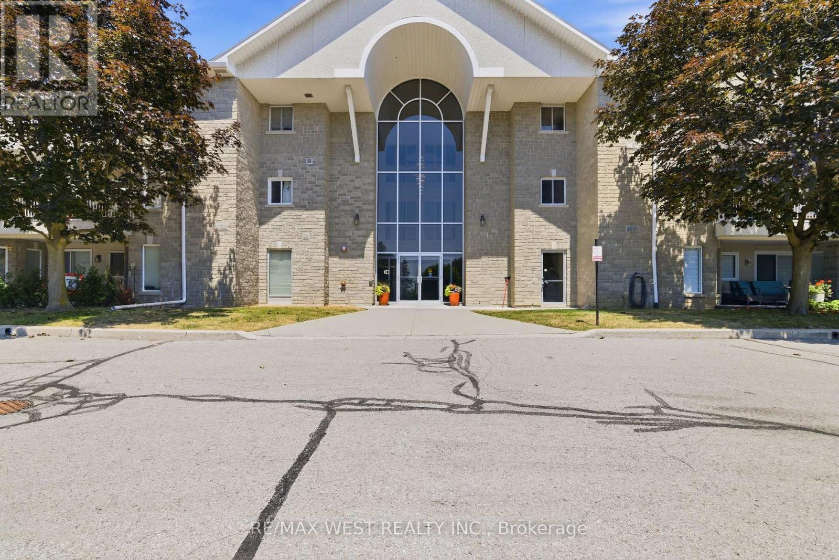
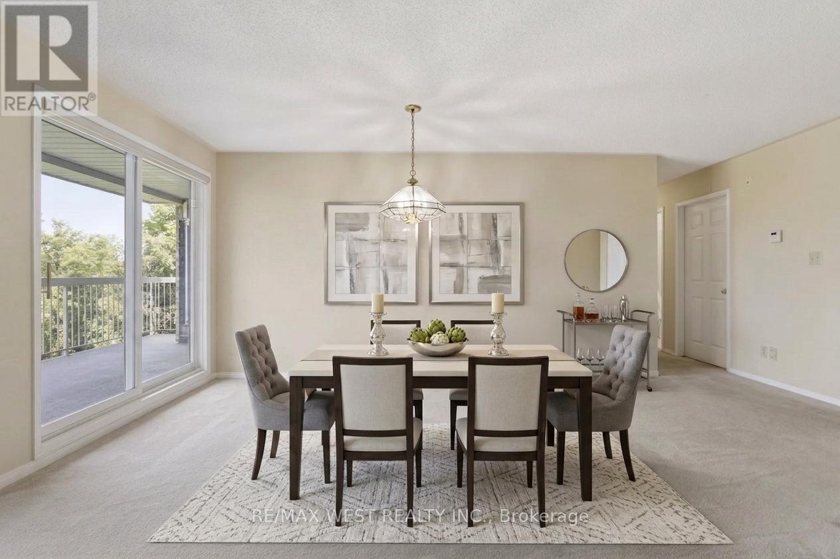
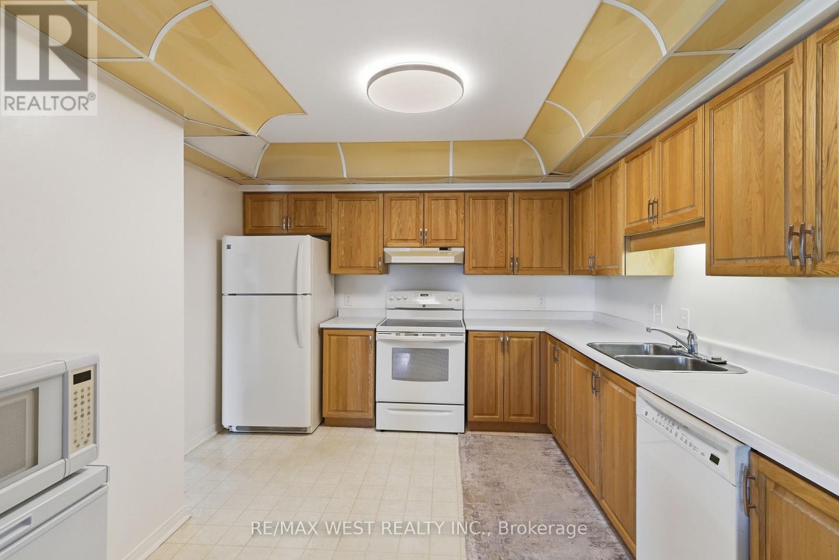
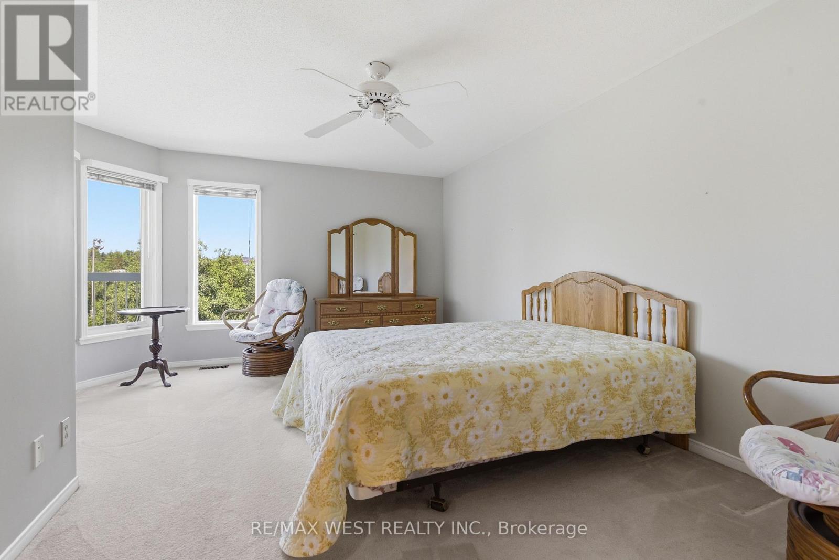
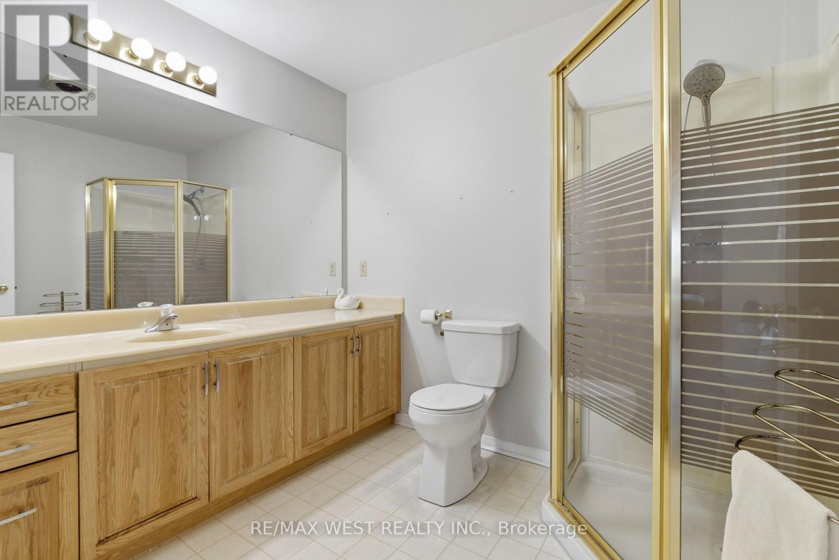
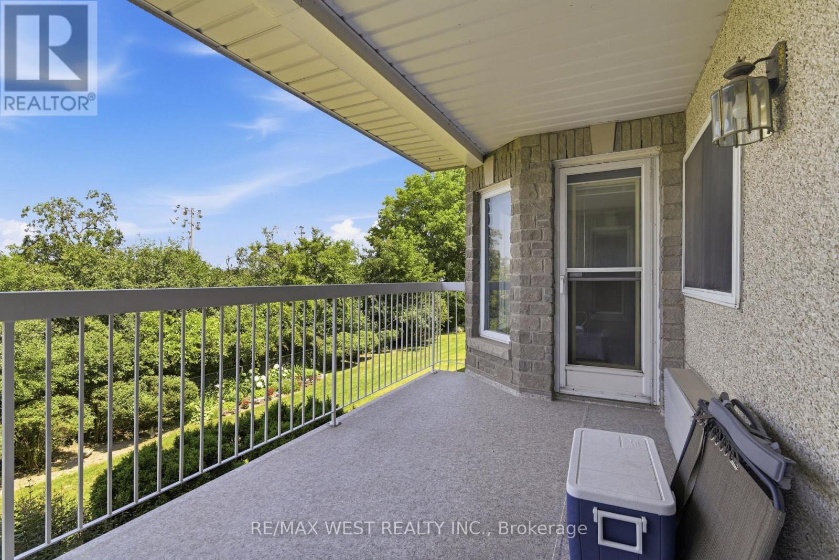
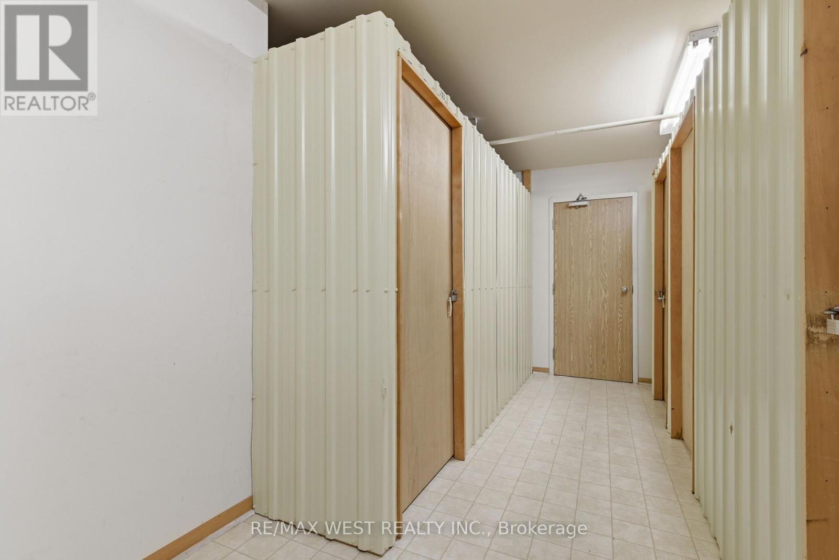
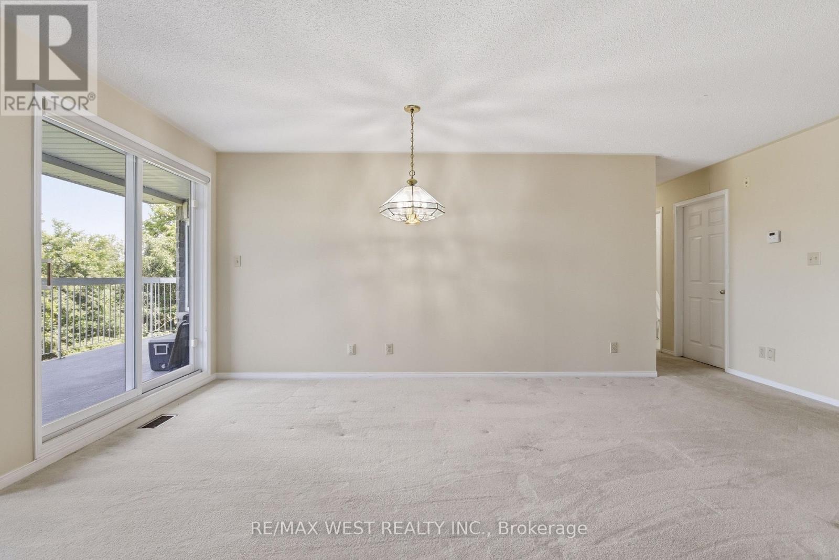
$550 MonthlyDon't you hate having to choose between a Small Condo with Low fees or a Large Condo with high Fees? Why not have the best of both worlds with this Beautiful and Affordable 1218 sq ft unit ready for you to move in and update exactly the way you want to!? Your Canvas awaits! The Westwind Condominiums are a highly sought after development close to all of life's many necessities and conveniences! Easy Highway access, Costco, Walmart, major chain restaurants, parks, places of worship and medical services mere minutes away! Other features include: Eat in Kitchen, 2 walkouts to oversized balcony with a serene park and garden view! Sun-filled, Bright and thoughtfully designed floor plan that doesn't waste any space with separate living and dining areas! Ensuite Bathroom, Generous # of closets and MASSIVE approx. 3X sized Storage Locker makes downsizing from a large house convenient and a breeze! Premium upgraded custom Blinds, Separate Laundry room, A very well maintained and clean building with extra wide hallways and plenty of visitor parking for your guests! Perfect for downsizers, first time buyers, retirees and anyone looking for outstanding value when choosing their next home to live. Some photos are virtually staged. (id:63476)
Property Details
| MLS® Number | X13562142 |
| Property Type | Single Family |
| Community Name | Otonabee Ward 1 |
| Community Features | Pets Allowed With Restrictions |
| Equipment Type | Water Heater |
| Features | Balcony, In Suite Laundry |
| Parking Space Total | 1 |
| Rental Equipment Type | Water Heater |
Building
| Bathroom Total | 2 |
| Bedrooms Above Ground | 2 |
| Bedrooms Total | 2 |
| Amenities | Storage - Locker |
| Appliances | Central Vacuum, Water Heater, Dishwasher, Dryer, Stove, Washer, Window Coverings, Refrigerator |
| Basement Type | None |
| Cooling Type | Central Air Conditioning |
| Exterior Finish | Brick |
| Heating Fuel | Electric |
| Heating Type | Forced Air |
| Size Interior | 1,200 - 1,399 Sqft |
| Type | Apartment |
Parking
| Underground | |
| Garage |
Land
| Acreage | No |
Rooms
| Level | Type | Length | Width | Dimensions |
|---|---|---|---|---|
| Main Level | Dining Room | 5.69 m | 3.02 m | 5.69 m x 3.02 m |
| Main Level | Living Room | 5.84 m | 3.78 m | 5.84 m x 3.78 m |
| Main Level | Kitchen | 3.67 m | 3.41 m | 3.67 m x 3.41 m |
| Main Level | Laundry Room | 2.39 m | 1.71 m | 2.39 m x 1.71 m |
| Main Level | Bathroom | 2.52 m | 2.38 m | 2.52 m x 2.38 m |
| Main Level | Bedroom 2 | 4.64 m | 3.02 m | 4.64 m x 3.02 m |
| Main Level | Primary Bedroom | 7.84 m | 3.99 m | 7.84 m x 3.99 m |
| Main Level | Bathroom | 2.62 m | 2.15 m | 2.62 m x 2.15 m |
Contact Us
Contact us for more information

The trademarks REALTOR®, REALTORS®, and the REALTOR® logo are controlled by The Canadian Real Estate Association (CREA) and identify real estate professionals who are members of CREA. The trademarks MLS®, Multiple Listing Service® and the associated logos are owned by The Canadian Real Estate Association (CREA) and identify the quality of services provided by real estate professionals who are members of CREA. The trademark DDF® is owned by The Canadian Real Estate Association (CREA) and identifies CREA's Data Distribution Facility (DDF®)
July 14 2026 08:09:59
Toronto Regional Real Estate Board
RE/MAX West Realty Inc.