
2051 Mcdonald Street Regina, Saskatchewan S4N 2Y4

$239,900
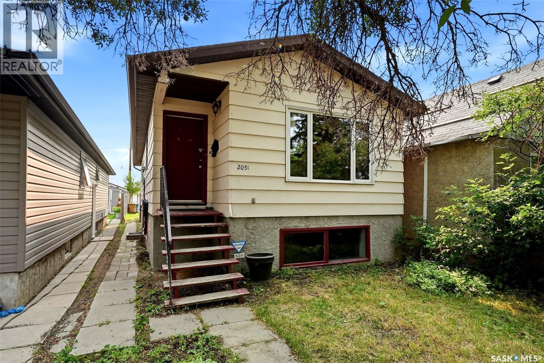
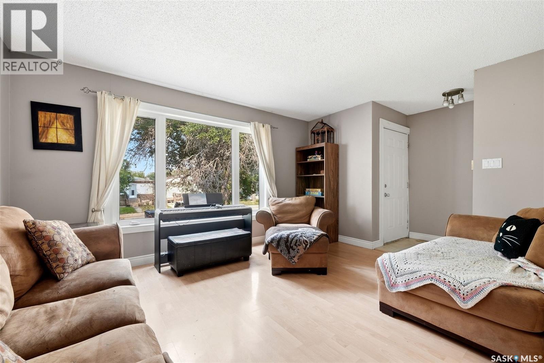
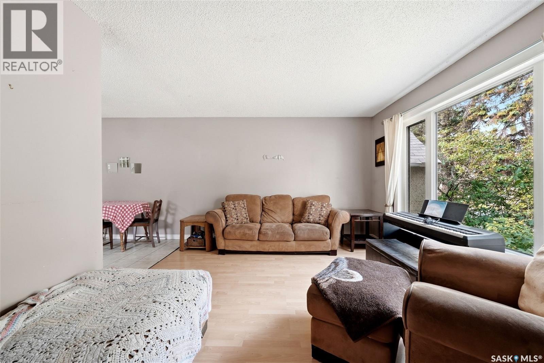
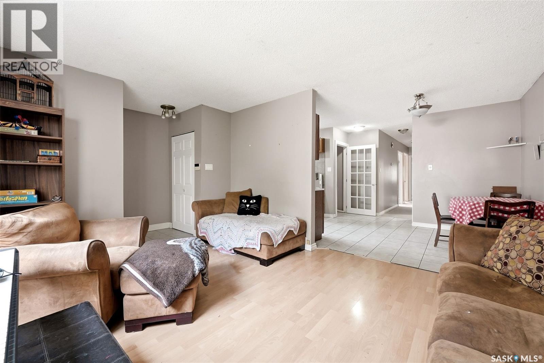
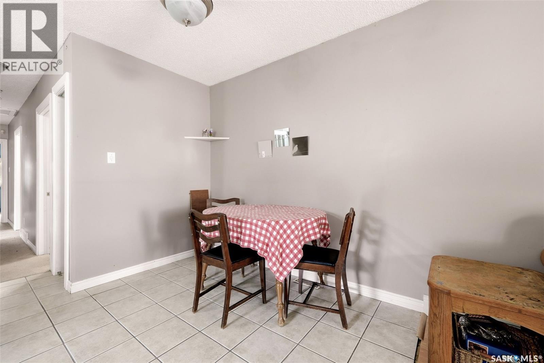
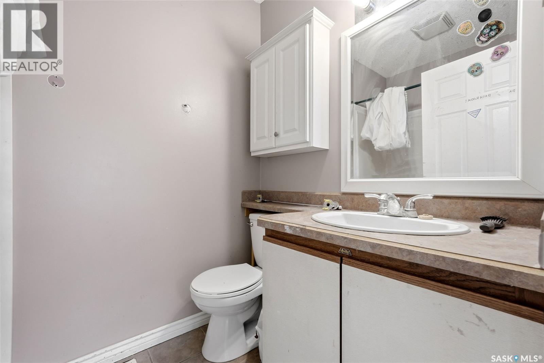
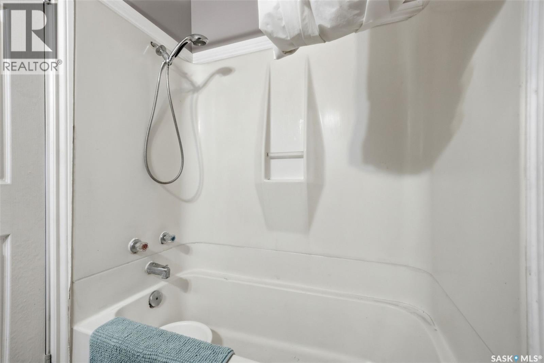
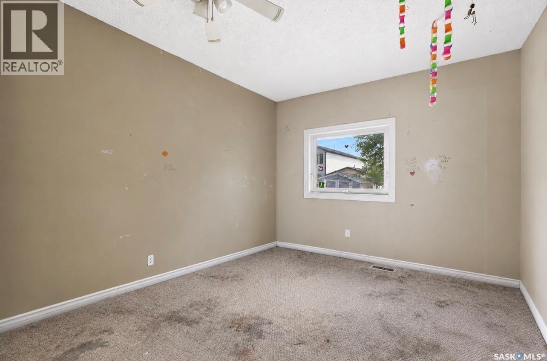
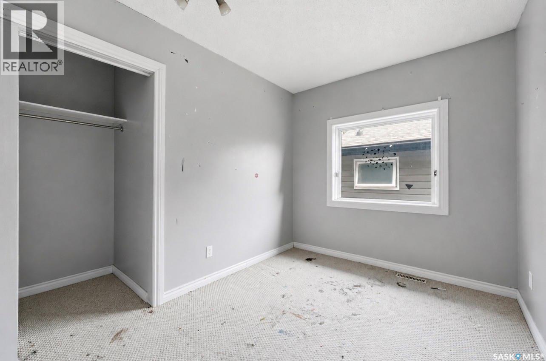
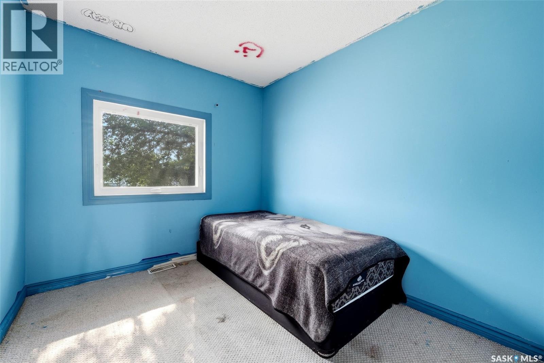
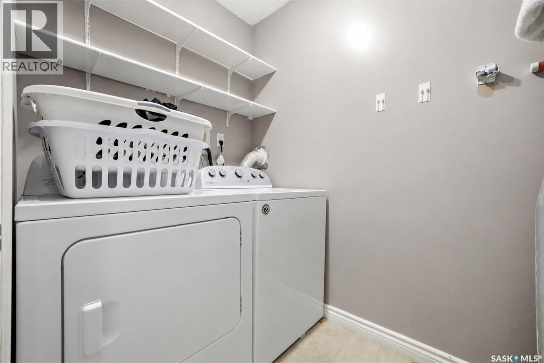
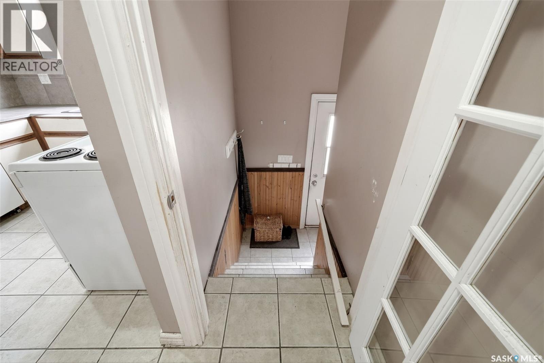
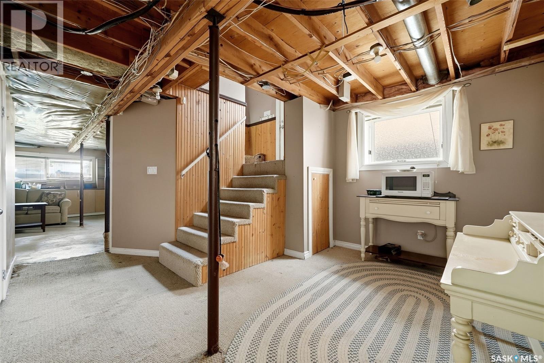
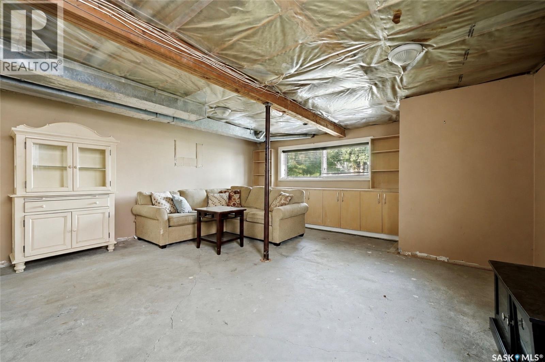
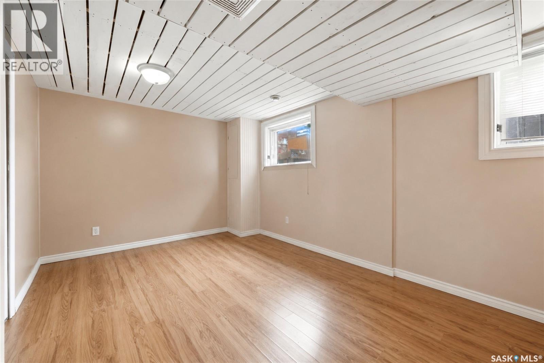
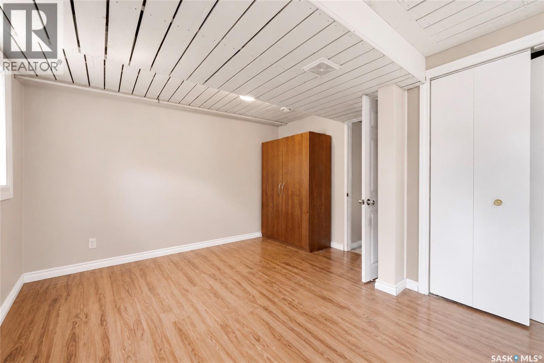
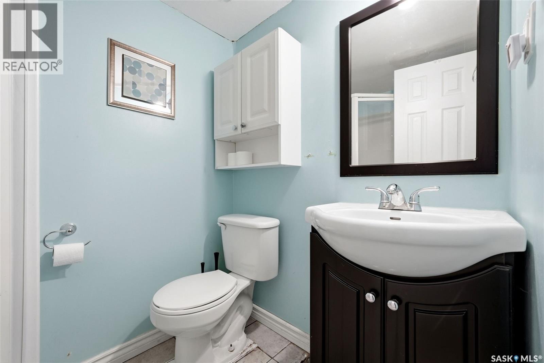
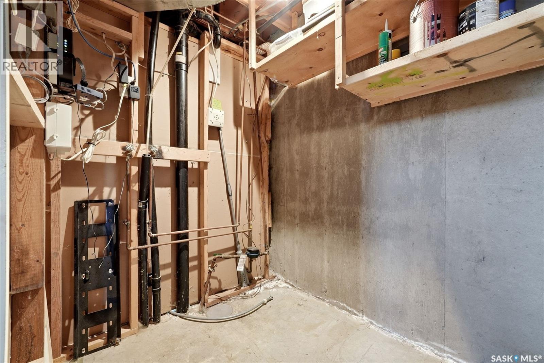
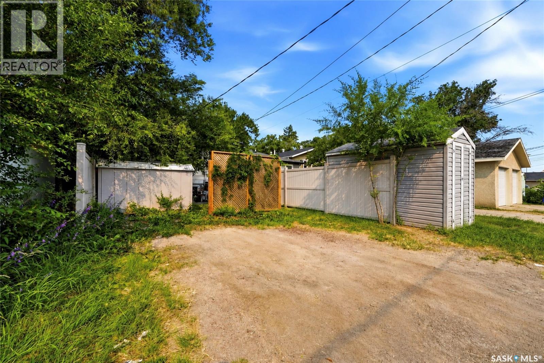
Affordable today, with even more potential for tomorrow. Built in 1989, this 975 sq. ft. bungalow offers 3 bedrooms on the main floor, 2 bathrooms, main floor laundry and a PVC front window. The basement has potential for future suite development, featuring a separate side entrance, high ceilings, large windows, an existing fourth bedroom and a bathroom. The space could easily accommodate a two-bedroom secondary suite with laundry hookups already available on both the main floor and in the basement. Den offers ideal space for a kitchenette. Whether you’re a first-time buyer looking to build equity or an investor seeking rental income potential, this home offers flexibility and long-term value. Outside, the yard features PVC fencing along both sides with open access to rear parking. (id:63476)
Property Details
| MLS® Number | SK043648 |
| Property Type | Single Family |
| Neigbourhood | Broders Annex |
| Features | Treed, Lane, Rectangular |
Building
| Bathroom Total | 2 |
| Bedrooms Total | 4 |
| Appliances | Washer, Refrigerator, Dryer, Storage Shed, Stove |
| Architectural Style | Bungalow |
| Basement Development | Partially Finished |
| Basement Type | Full (partially Finished) |
| Constructed Date | 1989 |
| Construction Style Attachment | Detached |
| Cooling Type | Central Air Conditioning |
| Heating Fuel | Natural Gas |
| Heating Type | Forced Air |
| Stories Total | 1 |
| Size Interior | 975 Sqft |
| Type | House |
Parking
| None | |
| Parking Space(s) | 2 |
Land
| Acreage | No |
| Fence Type | Partially Fenced |
| Landscape Features | Lawn |
| Size Irregular | 3124.00 |
| Size Total | 3124 Sqft |
| Size Total Text | 3124 Sqft |
Rooms
| Level | Type | Length | Width | Dimensions |
|---|---|---|---|---|
| Basement | Other | 15’ x 17’ | ||
| Basement | Den | 12’6 x 10’ | ||
| Basement | Bedroom | 18’ x 10’ | ||
| Basement | 3pc Bathroom | Measurements not available | ||
| Basement | Laundry Room | Measurements not available | ||
| Main Level | Living Room | 11’6 x 14’ | ||
| Main Level | Dining Room | 8’ x 8’ | ||
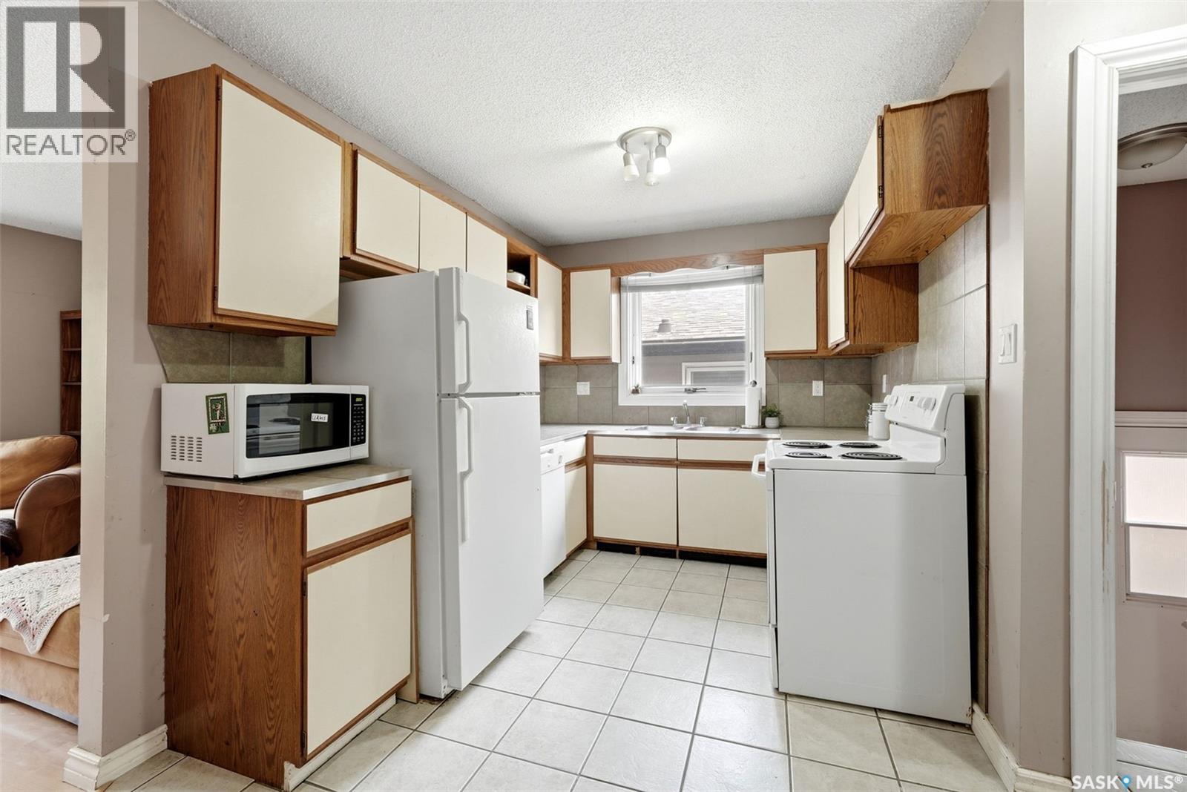
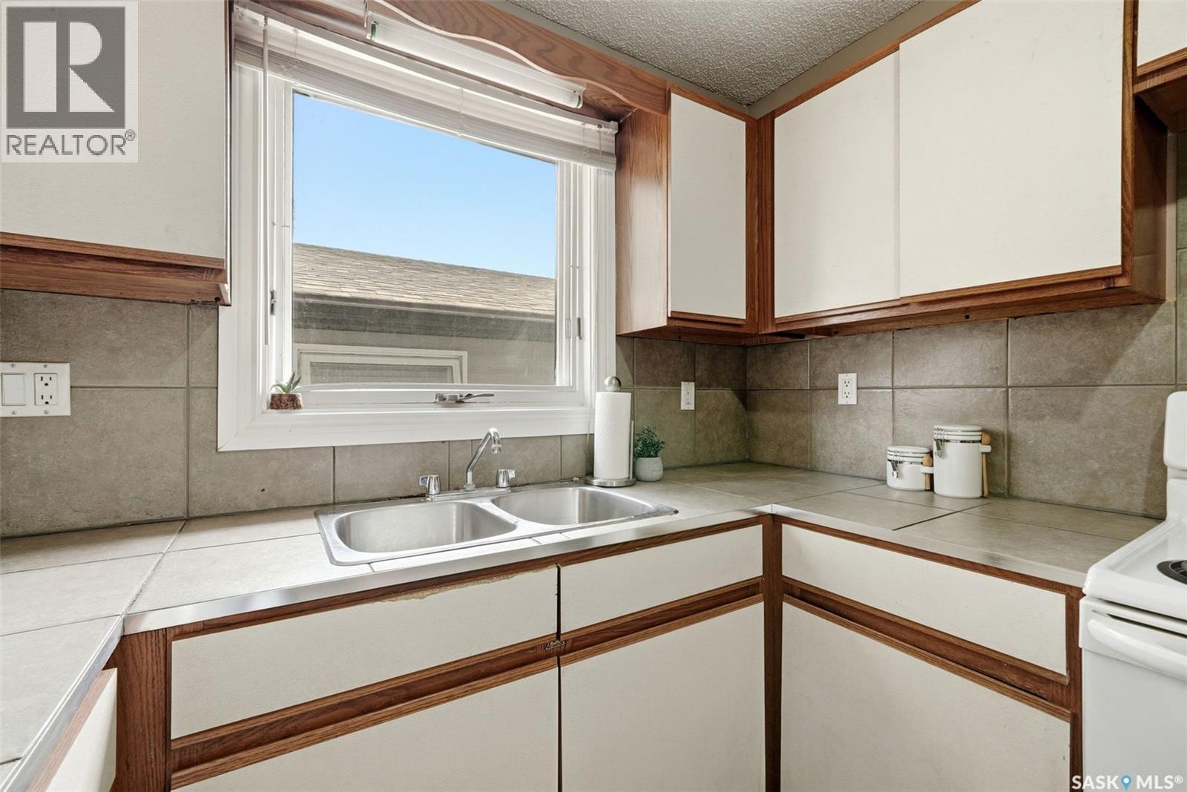
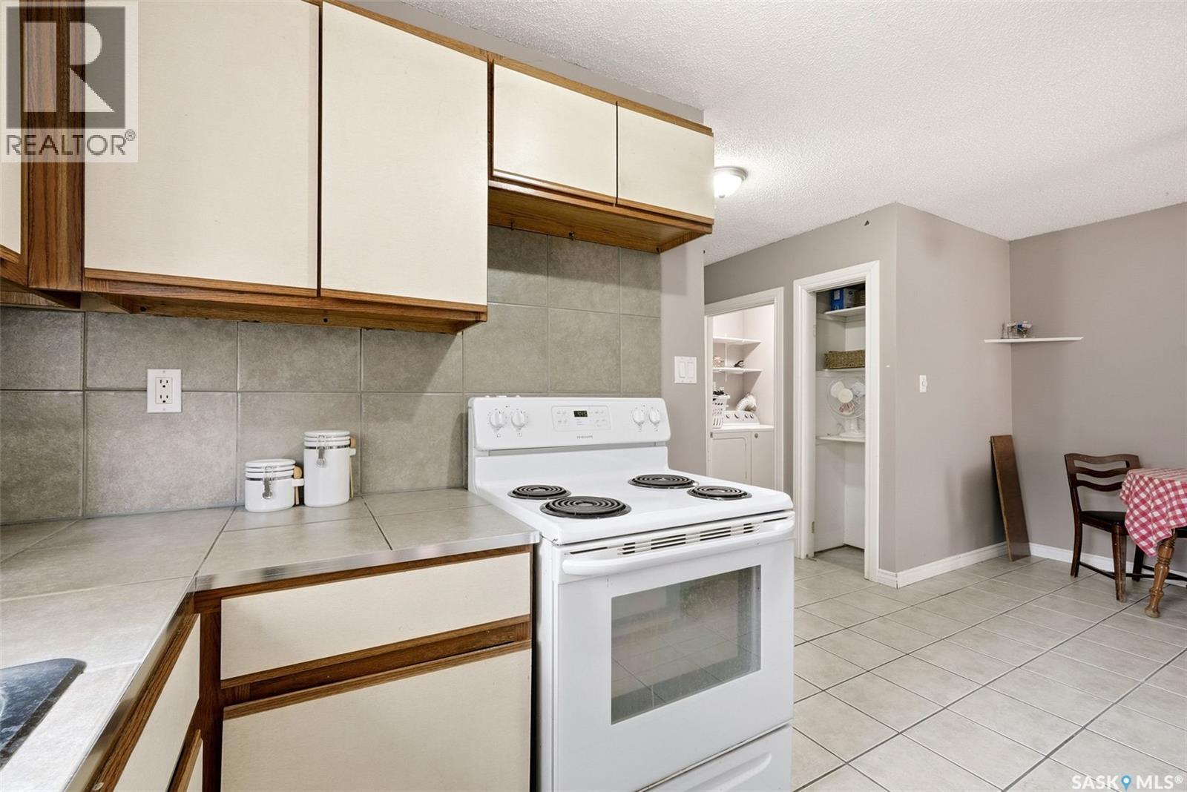
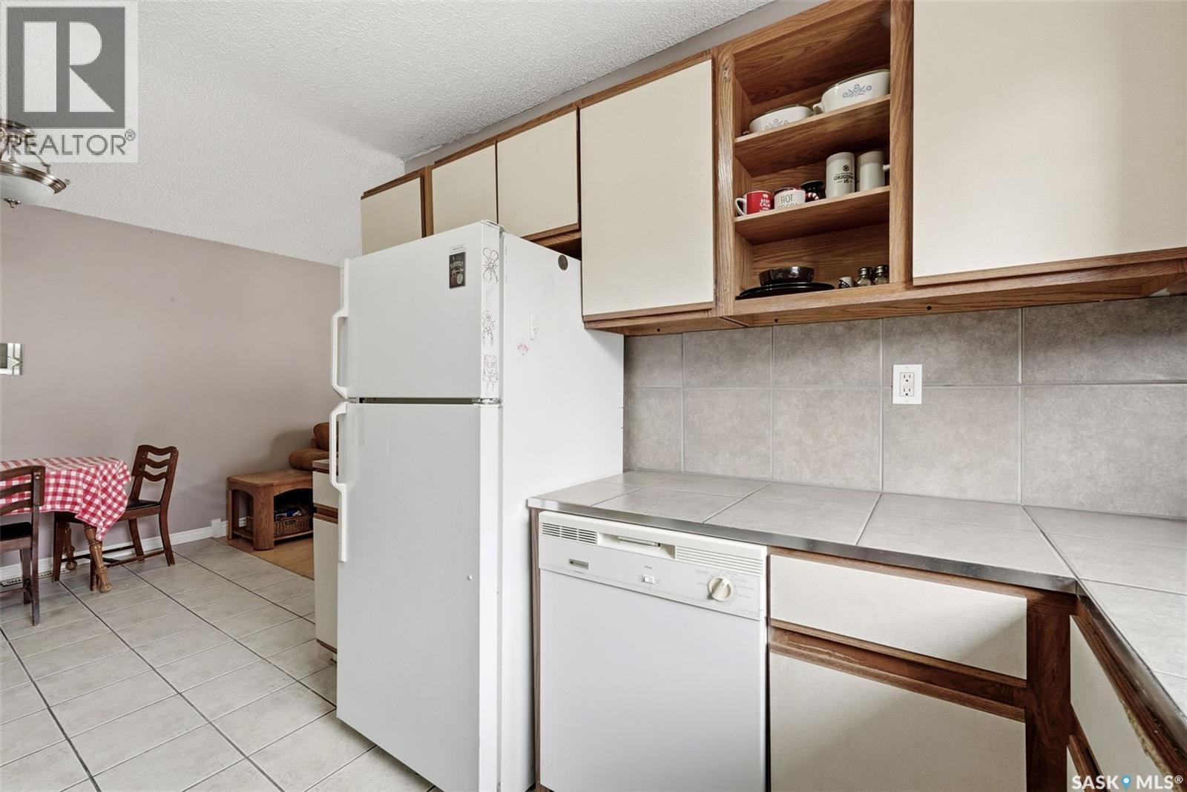
| Main Level | Kitchen | Measurements not available | ||
| Main Level | Primary Bedroom | 10’ x 12’6 | ||
| Main Level | Bedroom | 8’6 x 9’6 | ||
| Main Level | Bedroom | 10’ x 8’ | ||
| Main Level | 4pc Bathroom | Measurements not available | ||
| Main Level | Laundry Room | Measurements not available |
Contact Us
Contact us for more information

The trademarks REALTOR®, REALTORS®, and the REALTOR® logo are controlled by The Canadian Real Estate Association (CREA) and identify real estate professionals who are members of CREA. The trademarks MLS®, Multiple Listing Service® and the associated logos are owned by The Canadian Real Estate Association (CREA) and identify the quality of services provided by real estate professionals who are members of CREA. The trademark DDF® is owned by The Canadian Real Estate Association (CREA) and identifies CREA's Data Distribution Facility (DDF®)
July 28 2026 07:11:32
Saskatchewan REALTORS® Association
Jc Realty Regina