
2050 Troon Crt Langford, British Columbia V9B 6R6

$2,349,000
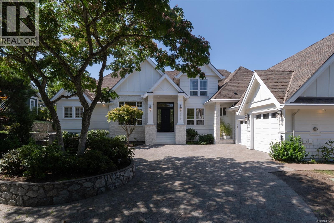
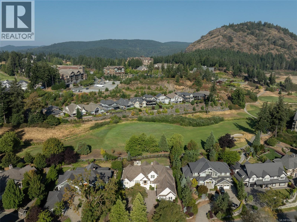
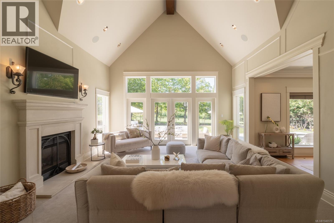
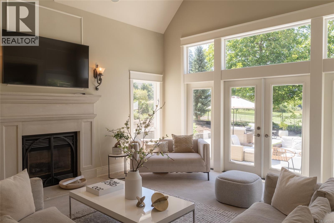
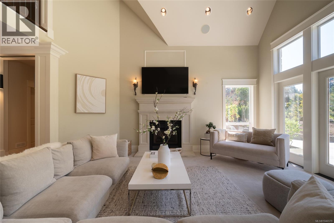
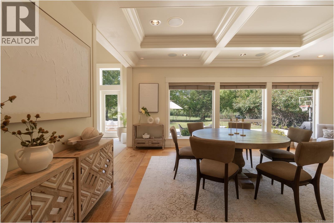
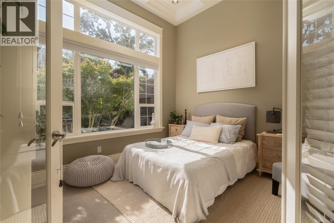
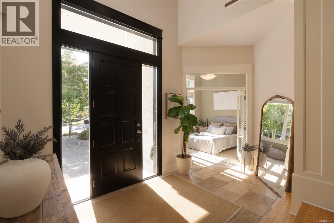
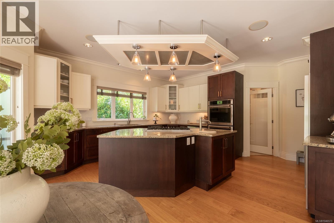
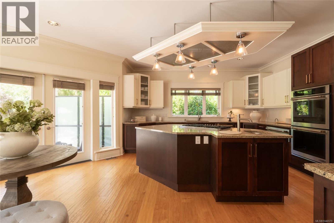
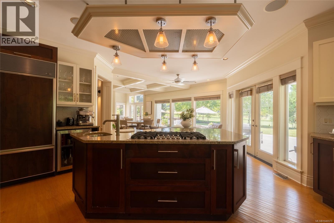
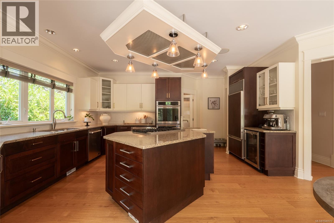
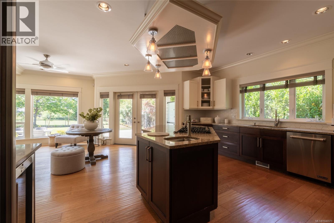
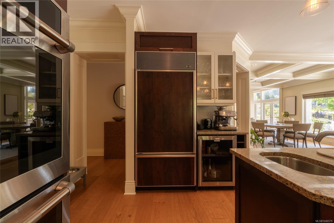
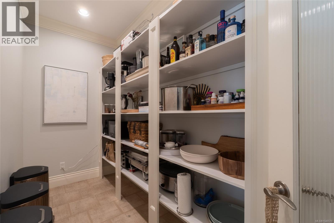
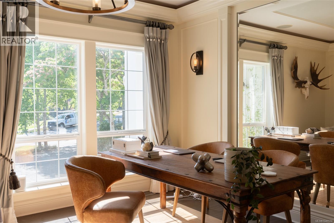
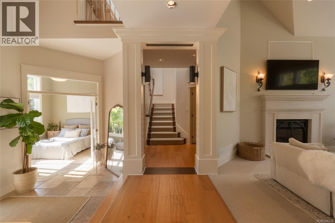
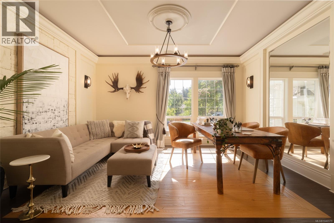
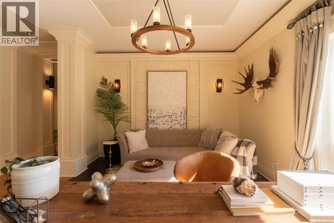
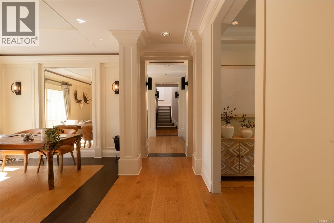
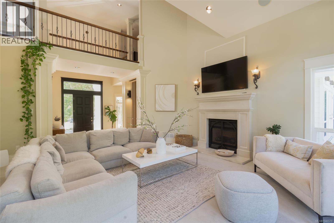
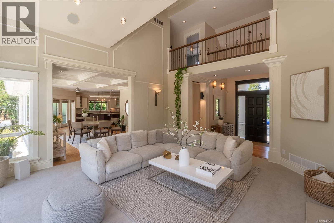
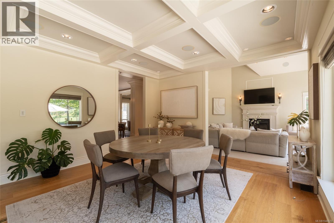
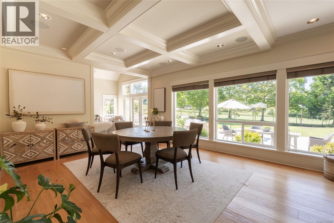
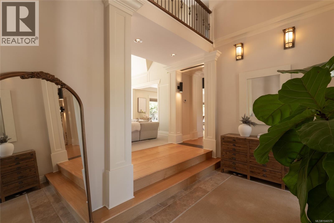
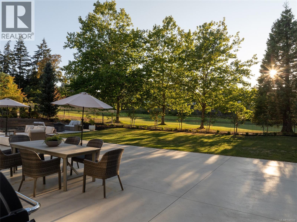
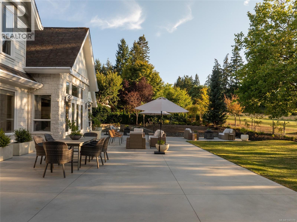
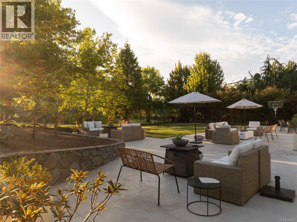
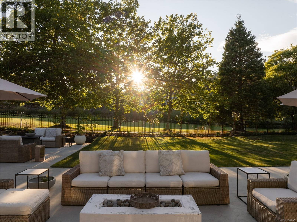
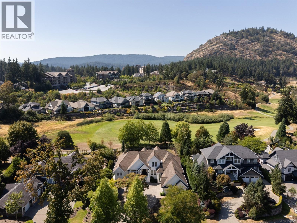
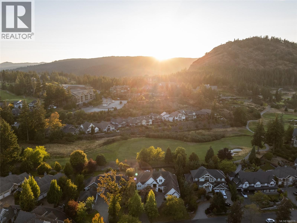
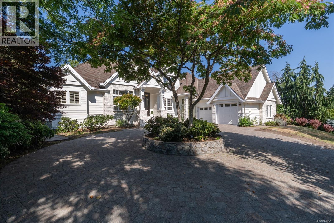
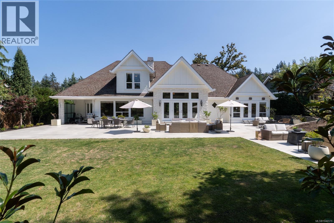
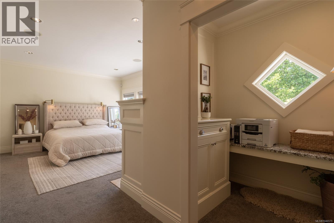
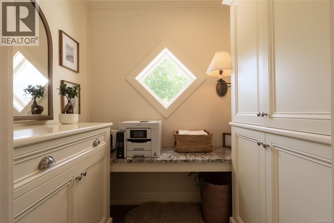
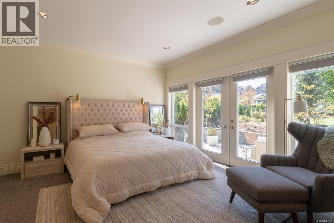
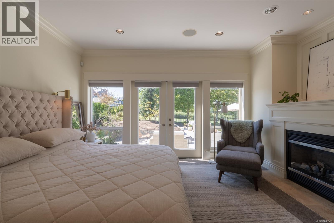
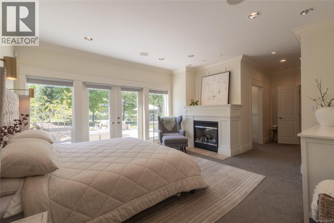
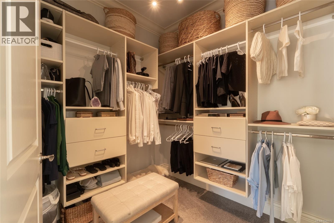
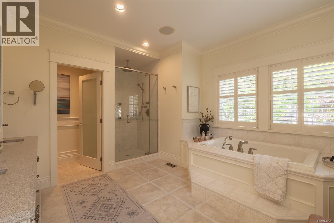
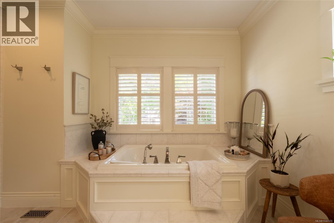
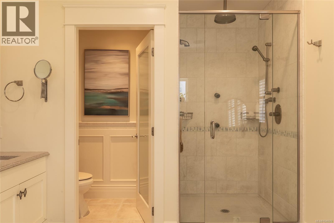
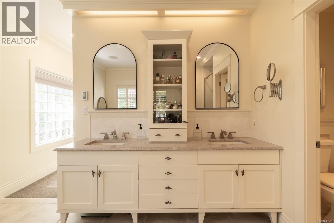
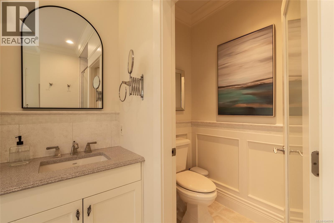
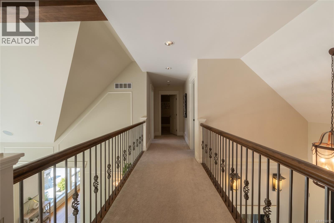
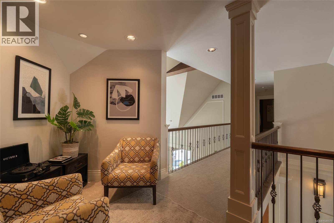
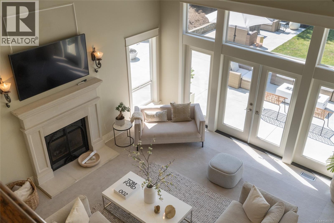
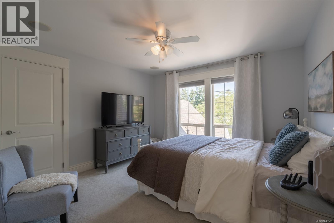
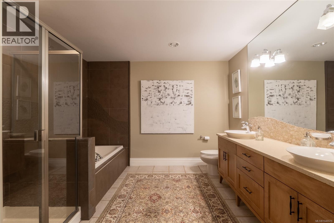
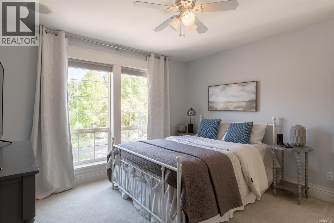
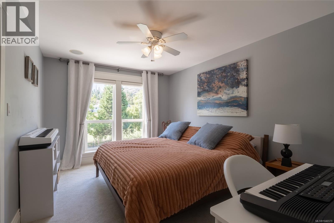
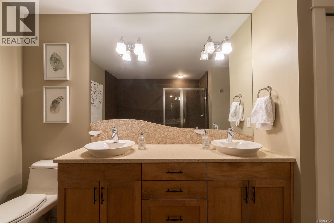
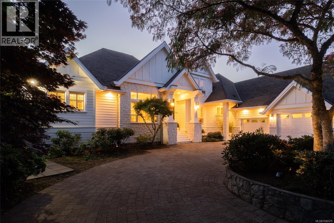

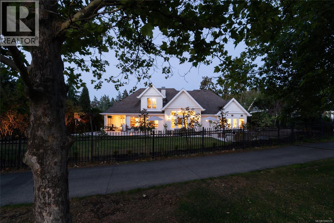
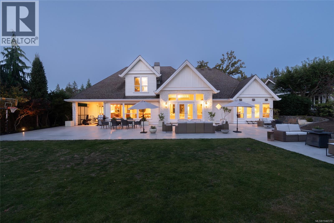
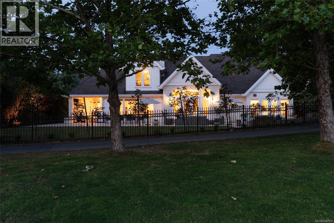
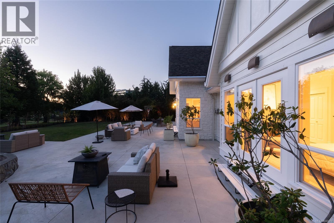
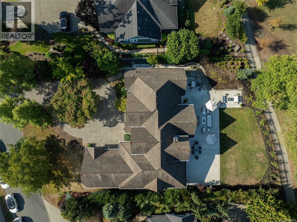
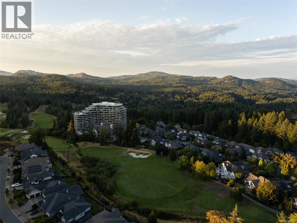
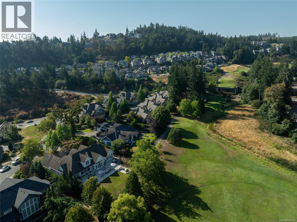
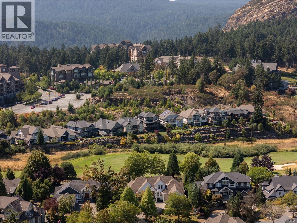
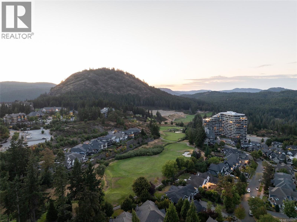
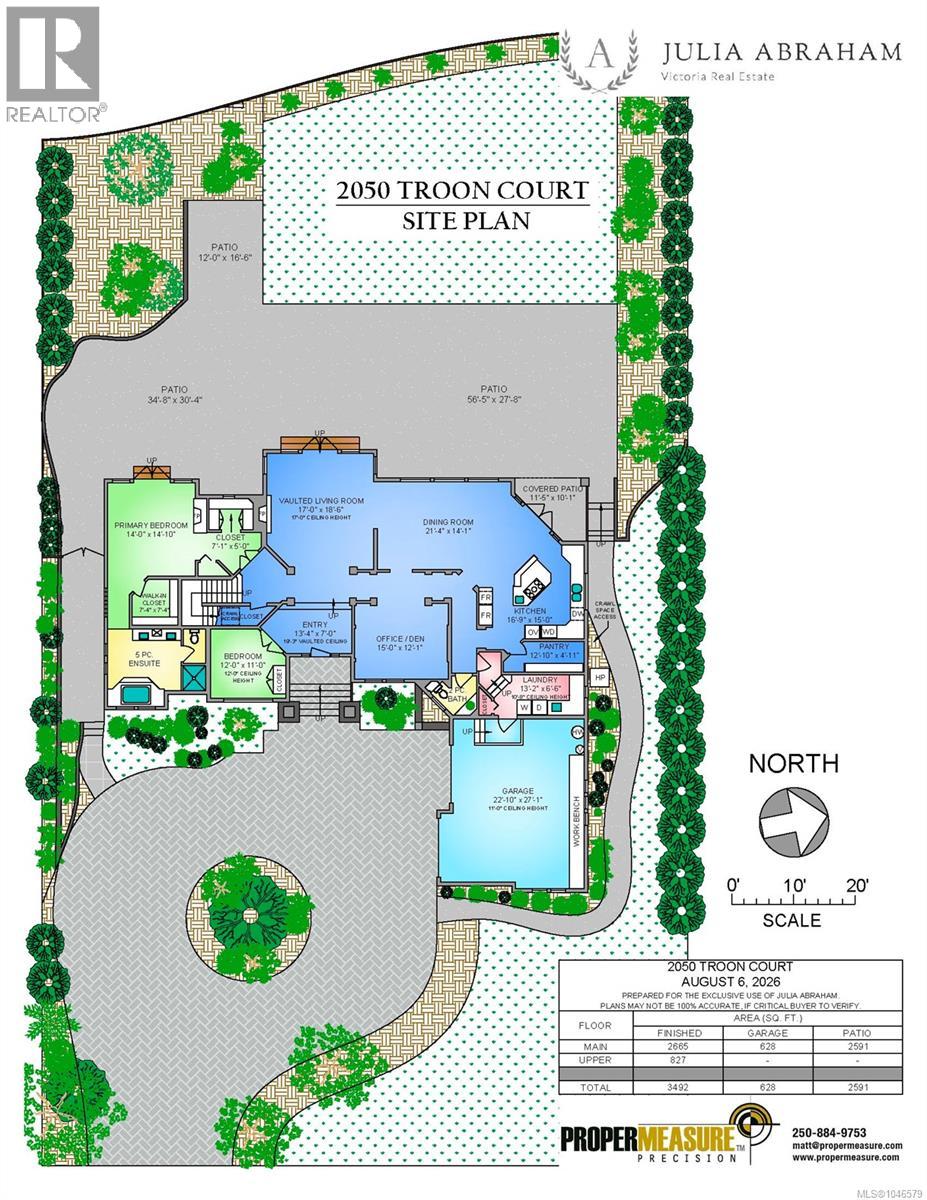
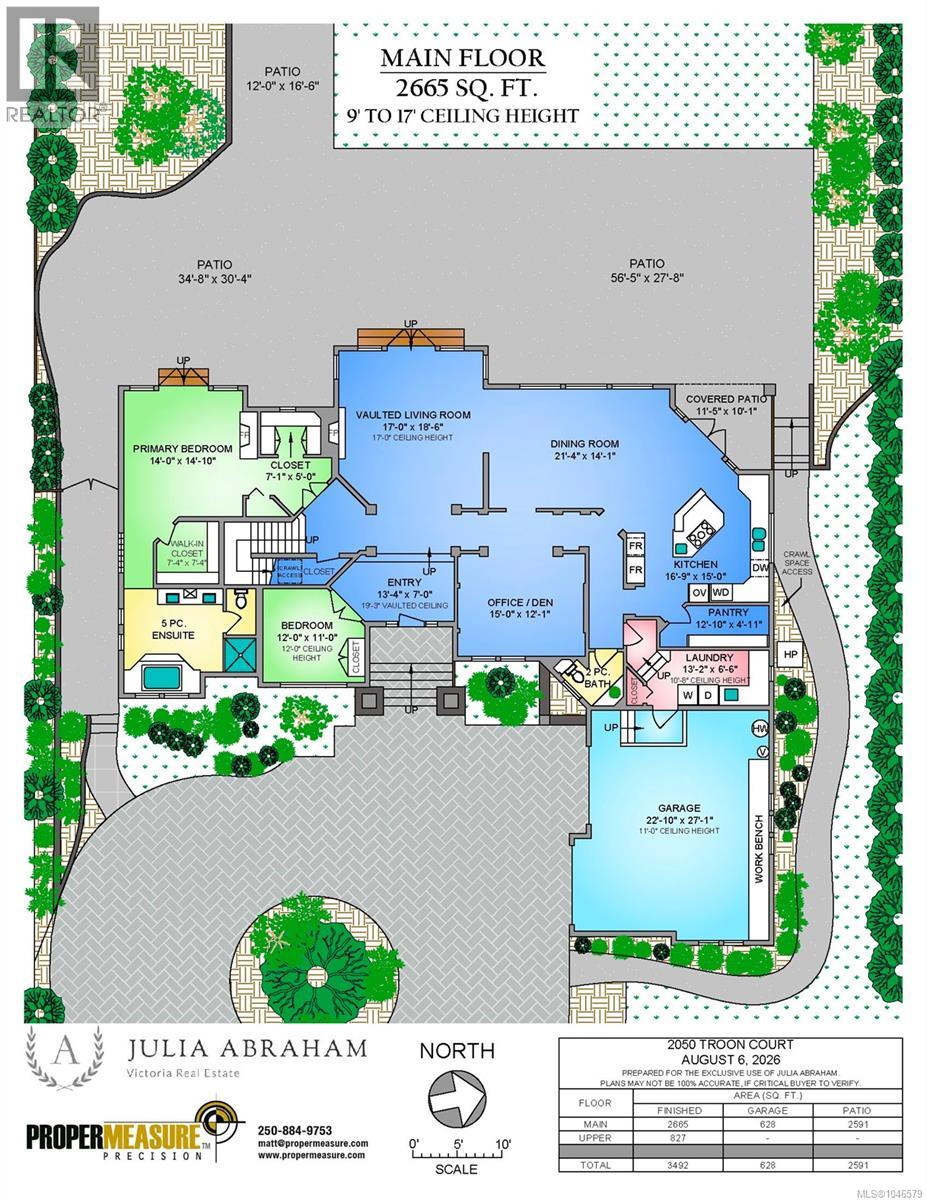
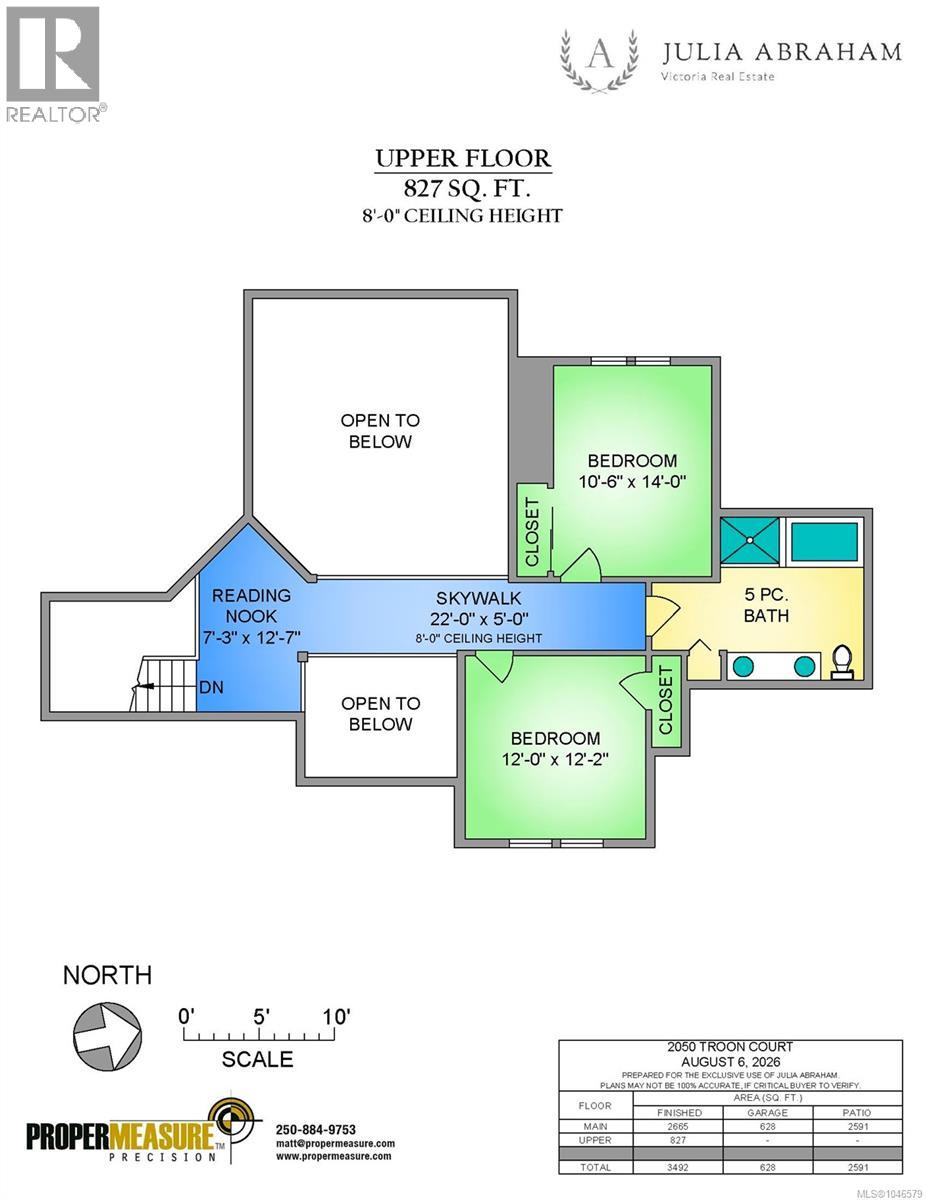
Welcome to 2050 Troon Court, a beautifully designed 3,400 sq. ft. residence ideally located on the 18th hole of Bear Mountain’s Nicklaus Design Championship Course.Set on an exceptional 15,000+ sq. ft. lot with western exposure,this home offers exceptional golf course views and a spacious setting for enjoying outdoor living on the expansive concrete patio. The thoughtfully designed layout features the primary bedroom on the main level,complete with a walk-in closet and luxurious 5-piece ensuite.The chef’s kitchen is designed for gathering with a large island,walk-in pantry and quality finishes, opening to generous living and dining spaces.An office on the main provides a quiet space to work or relax. Upstairs,two additional bedrooms are complemented by a charming reading nook.Ideally located just steps from Bear Mountain Village, recreation, hiking and biking trails, this exceptional home offers a wonderful combination of comfortable living, beautiful surroundings and resort lifestyle. (id:63476)
Open House
This property has open houses!
1:00 pm
Ends at:3:00 pm
Open House ? Discover elegant golf-course living at 2050 Troon Court, an exceptional 3,400 sq. ft. Bear Mountain residence on a 15,000+ sq. ft. lot with western exposure, a stunning main-level primary suite, chef's kitchen, expansive patio and picturesque 18th fairway views.
Property Details
| MLS® Number | 1046579 |
| Property Type | Single Family |
| Neigbourhood | Bear Mountain |
| Features | Private Setting, Other, Golf Course/parkland |
| Parking Space Total | 4 |
| Plan | Vip76197 |
| Structure | Patio(s) |
| View Type | Mountain View |
Building
| Bathroom Total | 3 |
| Bedrooms Total | 4 |
| Appliances | Dishwasher, Dryer, Microwave, Range - Gas, Refrigerator, Washer |
| Constructed Date | 2004 |
| Cooling Type | Air Conditioned |
| Fireplace Present | Yes |
| Fireplace Total | 1 |
| Heating Fuel | Electric, Natural Gas |
| Heating Type | Heat Pump |
| Size Interior | 3,492 Sqft |
| Type | House |
Land
| Acreage | No |
| Size Irregular | 15464 |
| Size Total | 15464 Sqft |
| Size Total Text | 15464 Sqft |
| Zoning Type | Residential |
Rooms
| Level | Type | Length | Width | Dimensions |
|---|---|---|---|---|
| Second Level | Sitting Room | 7 ft | 13 ft | 7 ft x 13 ft |
| Second Level | Bedroom | 12 ft | 12 ft | 12 ft x 12 ft |
| Second Level | Bathroom | 5-Piece | ||
| Second Level | Bedroom | 11 ft | 14 ft | 11 ft x 14 ft |
| Main Level | Patio | 12 ft | 17 ft | 12 ft x 17 ft |
| Main Level | Patio | 57 ft | 28 ft | 57 ft x 28 ft |
| Main Level | Patio | 35 ft | 30 ft | 35 ft x 30 ft |
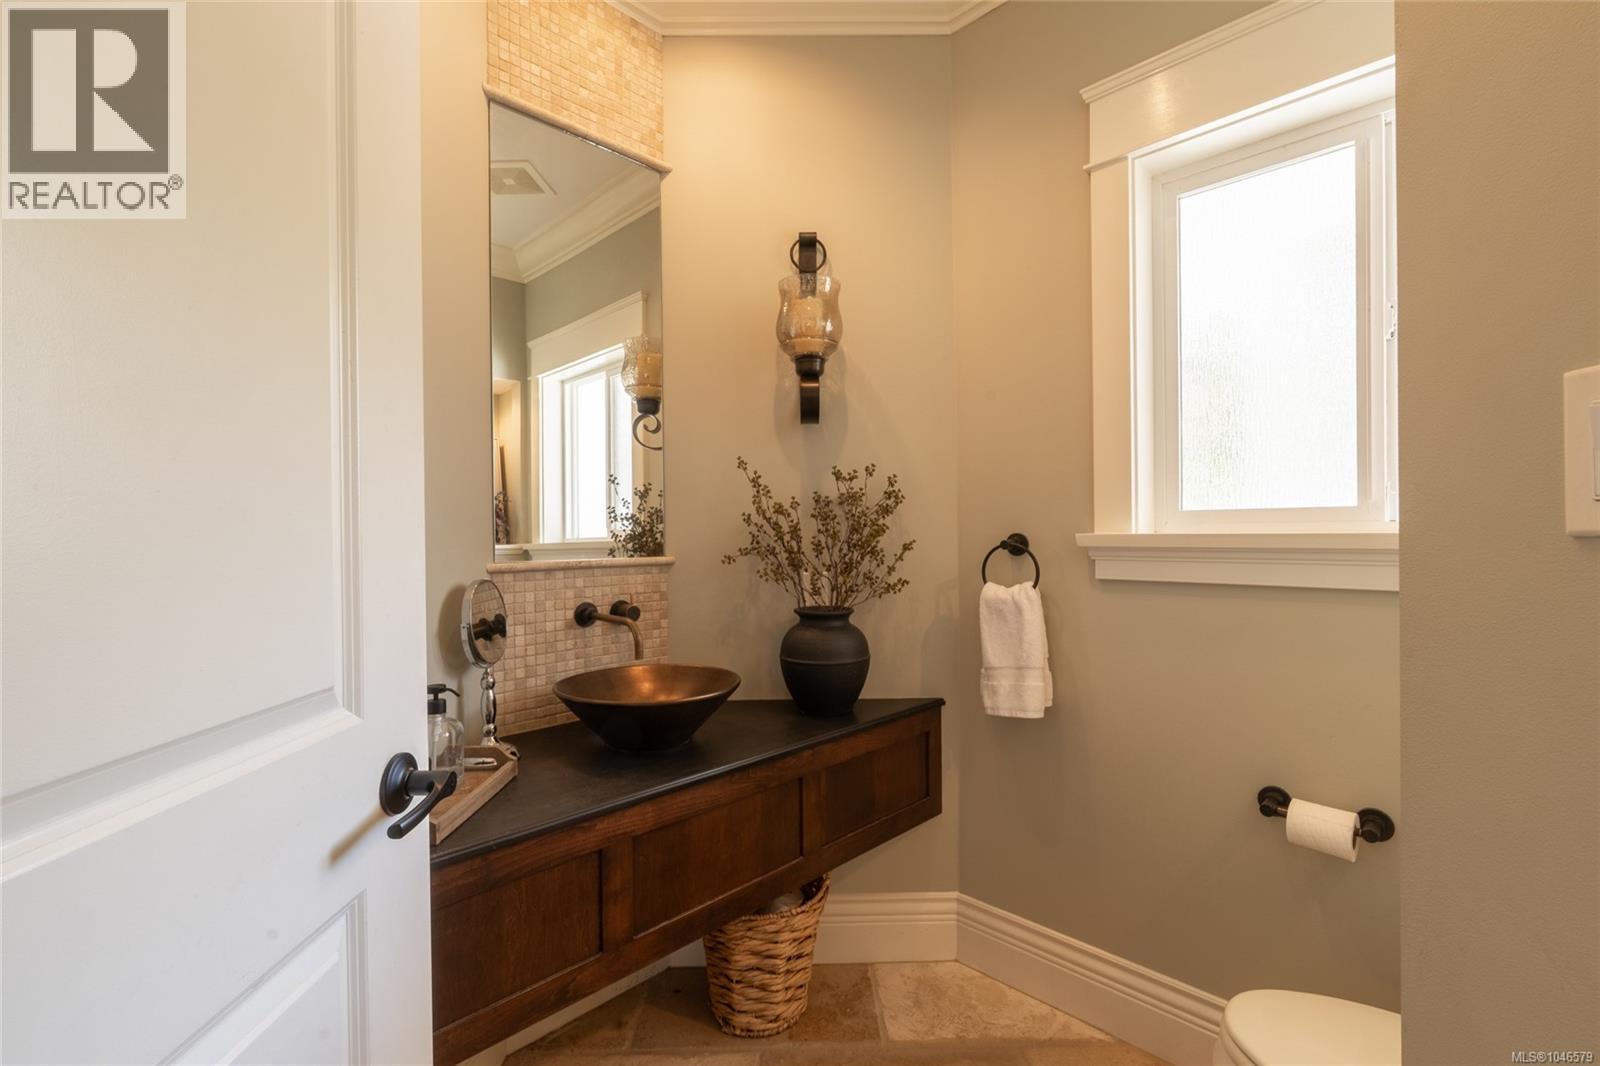
| Main Level | Bathroom | 2-Piece | ||
| Main Level | Ensuite | 5-Piece | ||
| Main Level | Primary Bedroom | 14 ft | 15 ft | 14 ft x 15 ft |
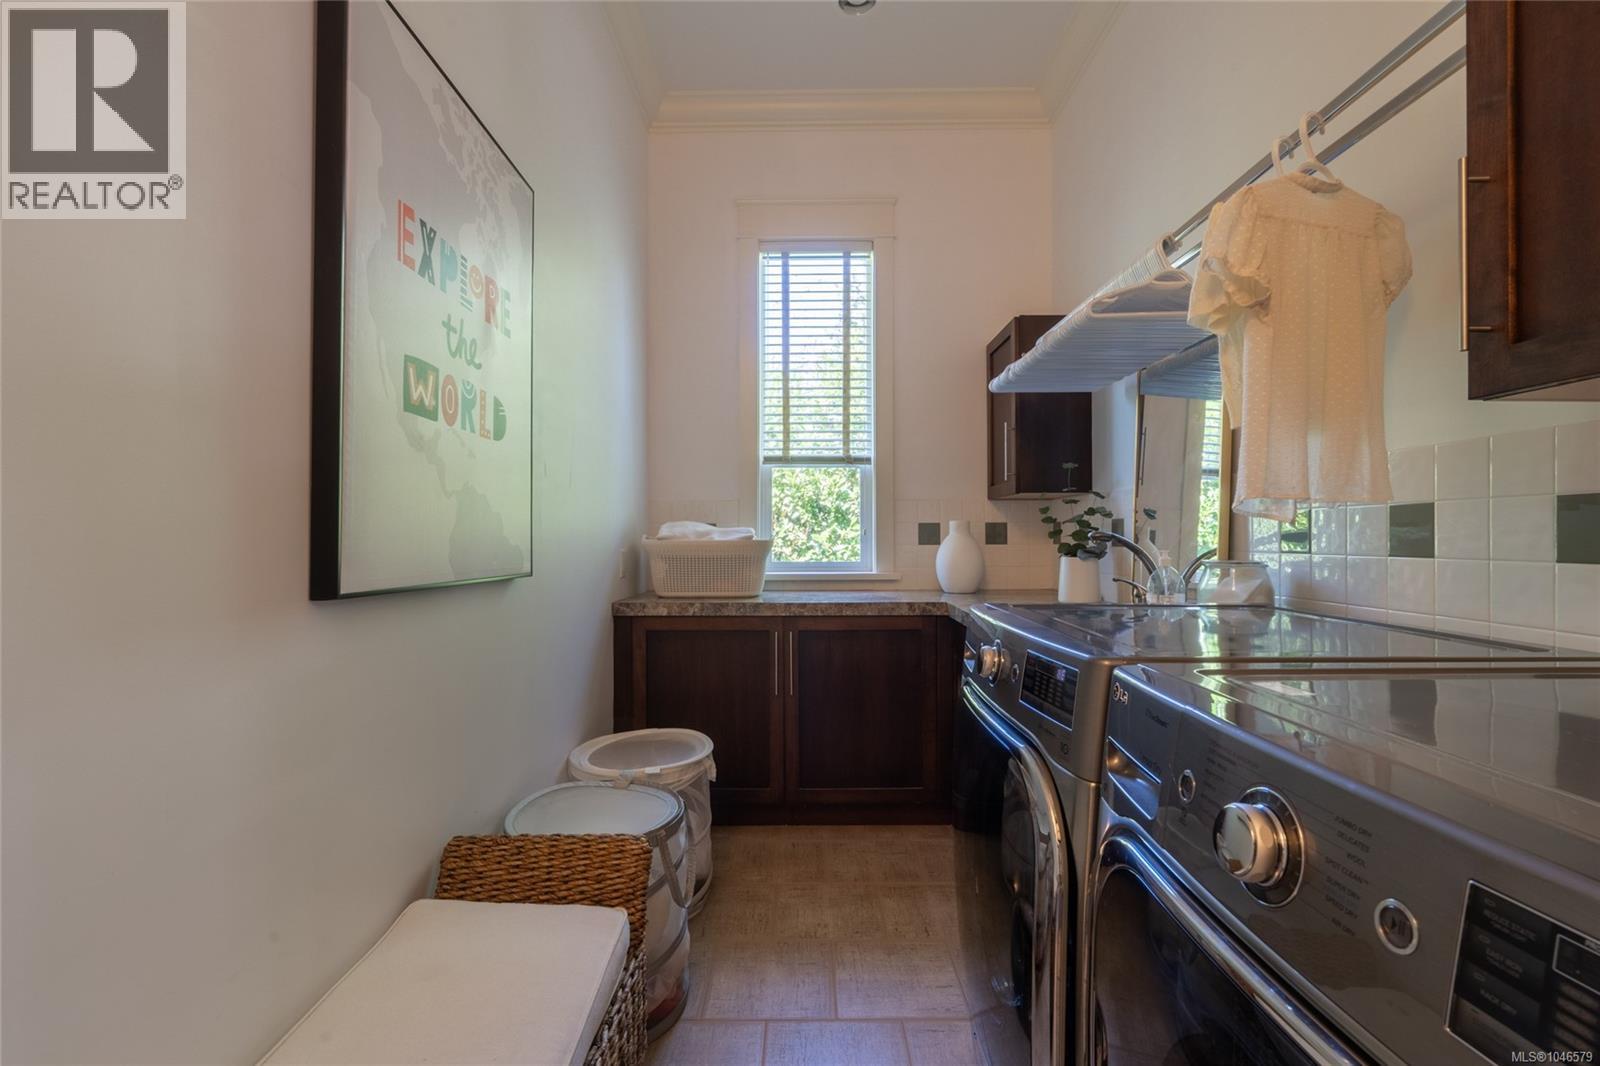
| Main Level | Laundry Room | 13 ft | 7 ft | 13 ft x 7 ft |
| Main Level | Pantry | 13 ft | 5 ft | 13 ft x 5 ft |
| Main Level | Kitchen | 17 ft | 15 ft | 17 ft x 15 ft |
| Main Level | Dining Room | 21 ft | 14 ft | 21 ft x 14 ft |
| Main Level | Office | 15 ft | 12 ft | 15 ft x 12 ft |
| Main Level | Living Room | 17 ft | 19 ft | 17 ft x 19 ft |
| Main Level | Bedroom | 12 ft | 11 ft | 12 ft x 11 ft |
| Main Level | Entrance | 13 ft | 7 ft | 13 ft x 7 ft |
Contact Us
Contact us for more information

The trademarks REALTOR®, REALTORS®, and the REALTOR® logo are controlled by The Canadian Real Estate Association (CREA) and identify real estate professionals who are members of CREA. The trademarks MLS®, Multiple Listing Service® and the associated logos are owned by The Canadian Real Estate Association (CREA) and identify the quality of services provided by real estate professionals who are members of CREA. The trademark DDF® is owned by The Canadian Real Estate Association (CREA) and identifies CREA's Data Distribution Facility (DDF®)
August 13 2026 09:45:17
Victoria Real Estate Board
RE/MAX Camosun