
205 King Street E Hamilton, Ontario L8N 1B3

$1,224,900
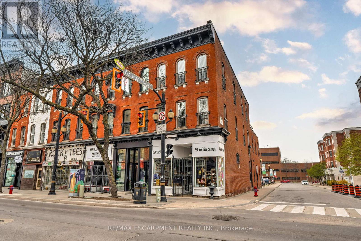
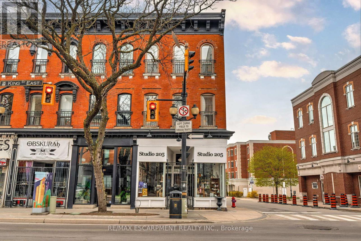
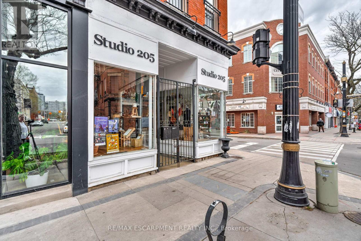

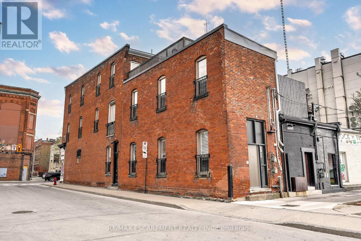

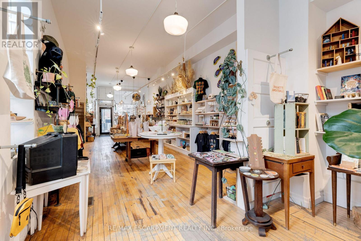
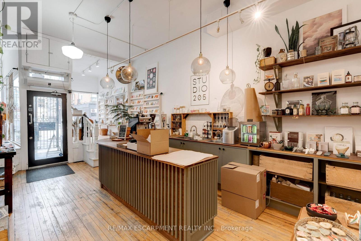
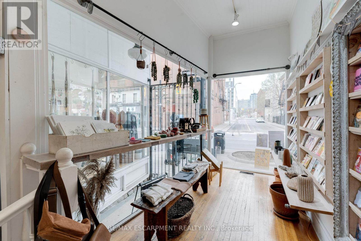
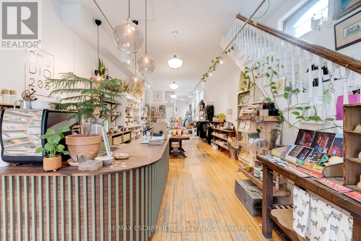
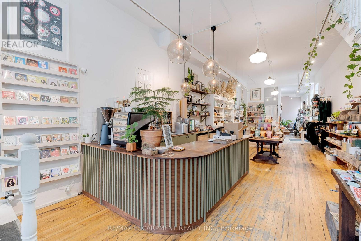
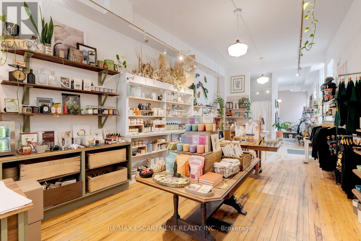
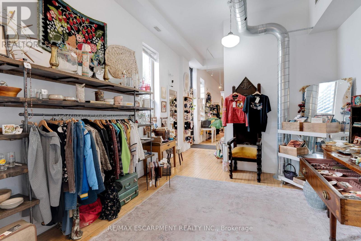


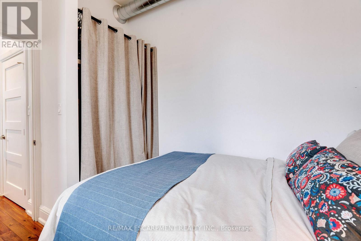
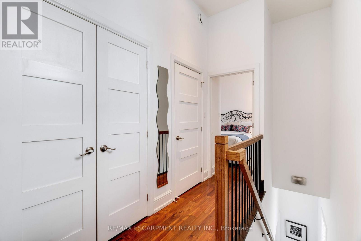

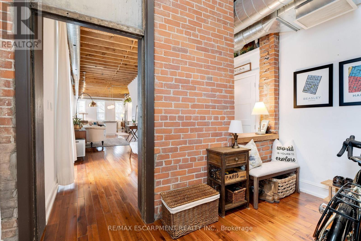
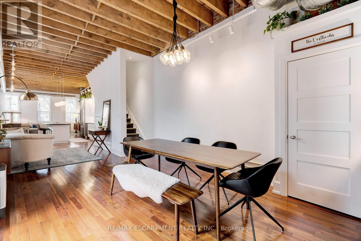

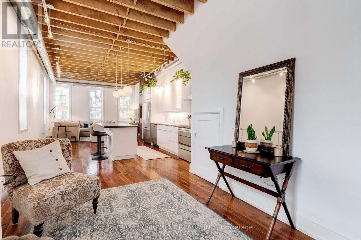
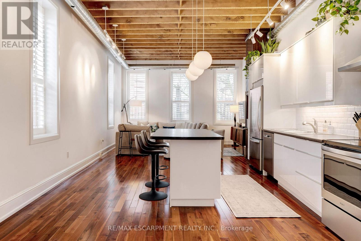
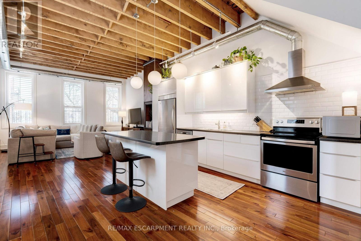
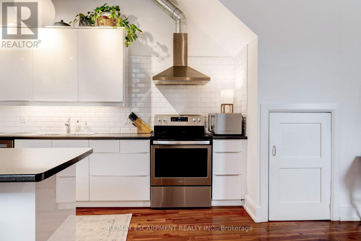
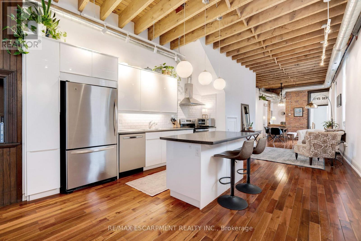
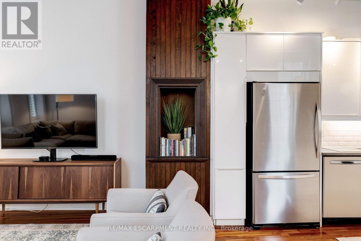
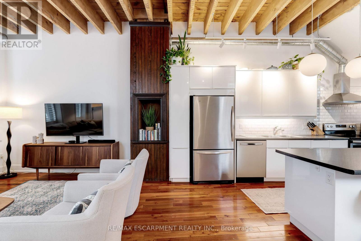
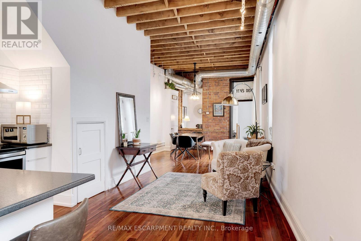
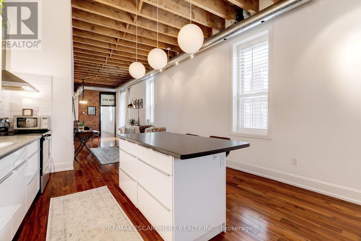
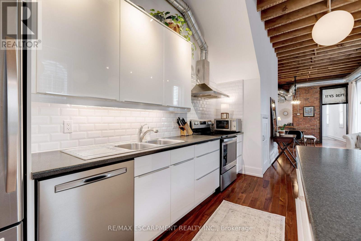
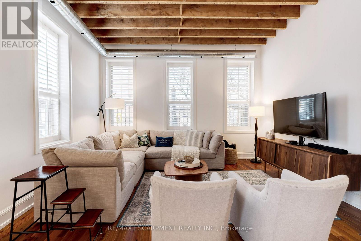

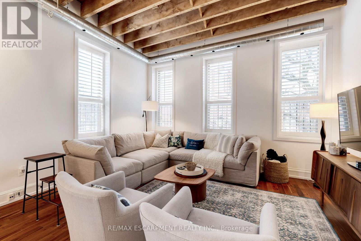
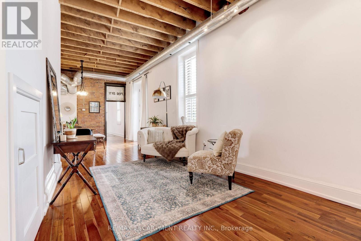
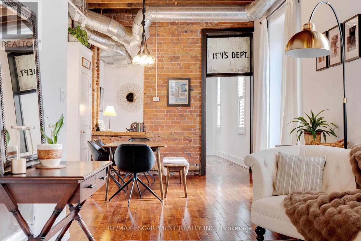
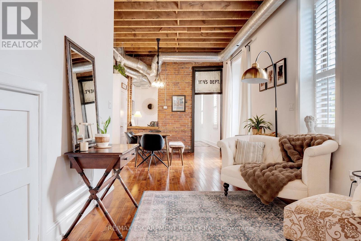
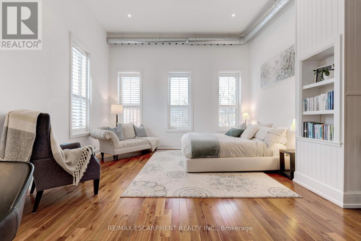
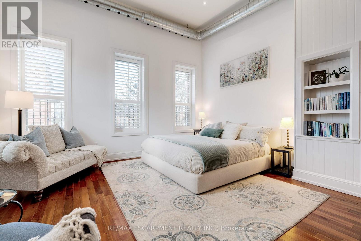
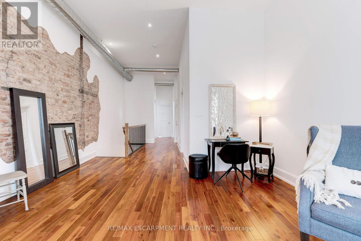

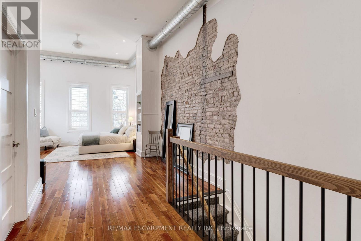
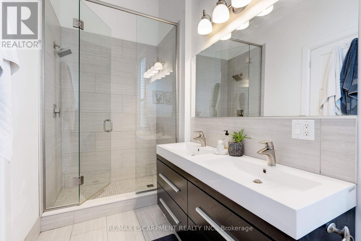
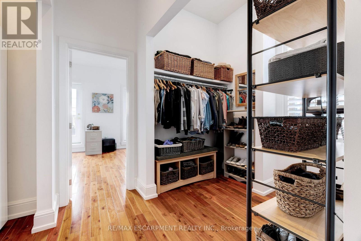
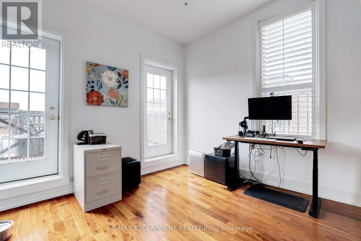
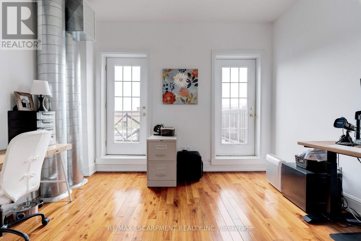

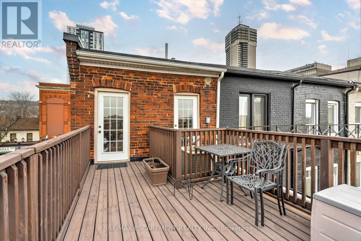
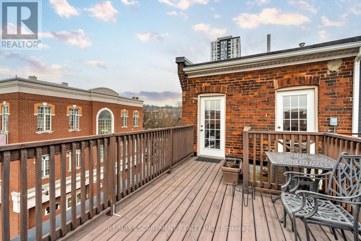
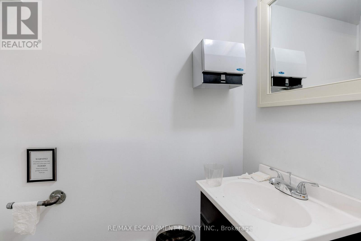
Own a piece of Hamilton history in this iconic 3 storey, mixed-use corner building, part of the historic Copp Block (built 1880-1881). The ground level boasts a spacious commercial/retail unit with front and side entrances-Currently leased to an established retail tenant on a month to month lease, delivering immediate income and flexibility to a purchaser. Above sits a stunning 2-storey residential apartment, offering 3 bedrooms and 2 full bathrooms and was fully renovated in 2013/2014 by CGS Architects. Enjoy the open-concept layout flooded with natural light, soaring12-13 ft ceilings, hardwood floors throughout, and an impressive ~350 sq ft patio off the third floor-perfect for downtown views and entertaining! Separate hydro, gas, furnaces, and A/C serve residential and commercial units independently. A full basement (partially finished and used by the commercial tenant) adds storage/expansion potential. Prime location on the future LRT route, steps from shops, restaurants, cafes, theatres, and International Village amenities. Nearby parking available. Ideal for live/work setups, investors seeking cash flow, or owner occupiers enjoying luxury living with rental income. (id:63476)
Property Details
| MLS® Number | X12818484 |
| Property Type | Retail |
| Community Name | Beasley |
| Amenities Near By | Public Transit |
Building
| Bathroom Total | 4 |
| Age | 100+ Years |
| Appliances | Window Coverings |
| Cooling Type | Fully Air Conditioned |
| Heating Fuel | Natural Gas |
| Heating Type | Forced Air |
| Size Exterior | 3843 Sqft |
| Size Interior | 3,843 Sqft |
| Type | Residential Commercial Mix |
| Utility Water | Municipal Water |
Land
| Acreage | No |
| Land Amenities | Public Transit |
| Sewer | Sanitary Sewer |
| Size Depth | 105 Ft ,10 In |
| Size Frontage | 17 Ft |
| Size Irregular | Bldg=17.04 X 105.89 Ft |
| Size Total Text | Bldg=17.04 X 105.89 Ft |
| Zoning Description | D2 H21 |
Contact Us
Contact us for more information

The trademarks REALTOR®, REALTORS®, and the REALTOR® logo are controlled by The Canadian Real Estate Association (CREA) and identify real estate professionals who are members of CREA. The trademarks MLS®, Multiple Listing Service® and the associated logos are owned by The Canadian Real Estate Association (CREA) and identify the quality of services provided by real estate professionals who are members of CREA. The trademark DDF® is owned by The Canadian Real Estate Association (CREA) and identifies CREA's Data Distribution Facility (DDF®)
February 25 2026 03:43:07
Toronto Regional Real Estate Board
RE/MAX Escarpment Realty Inc.