
205 Dogwood Street Valemount, British Columbia V0E 2Z0
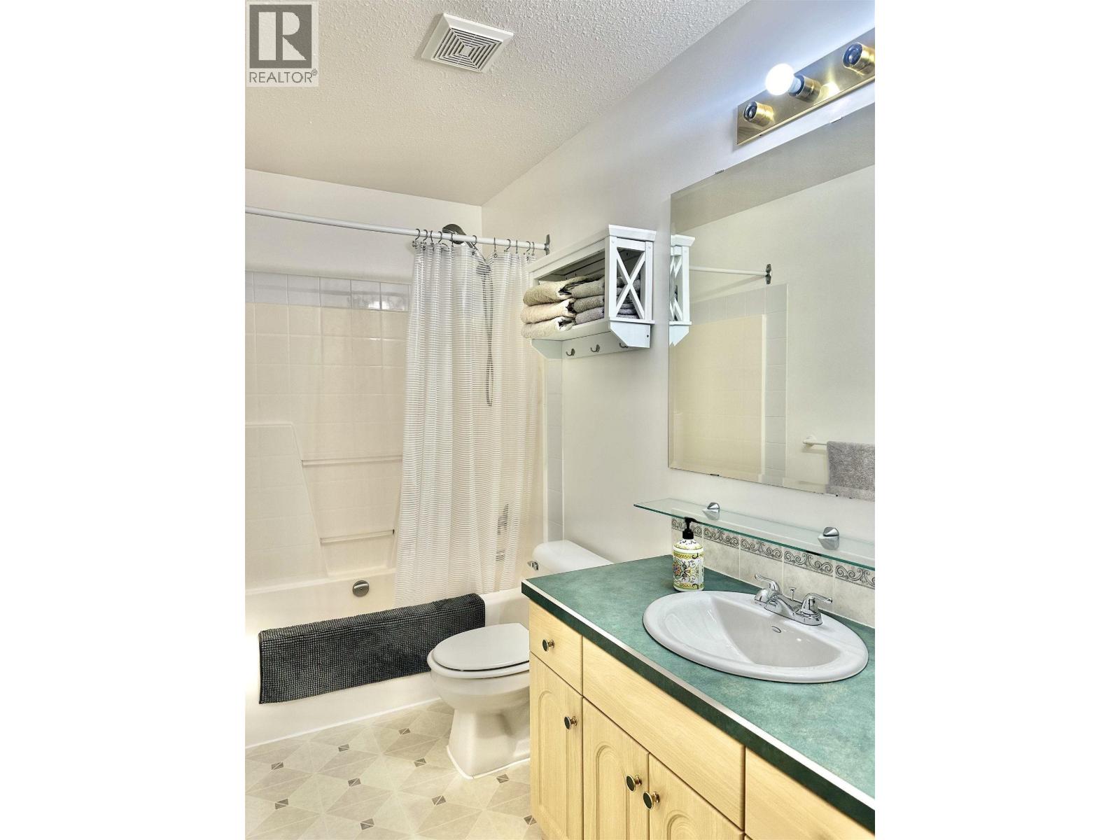
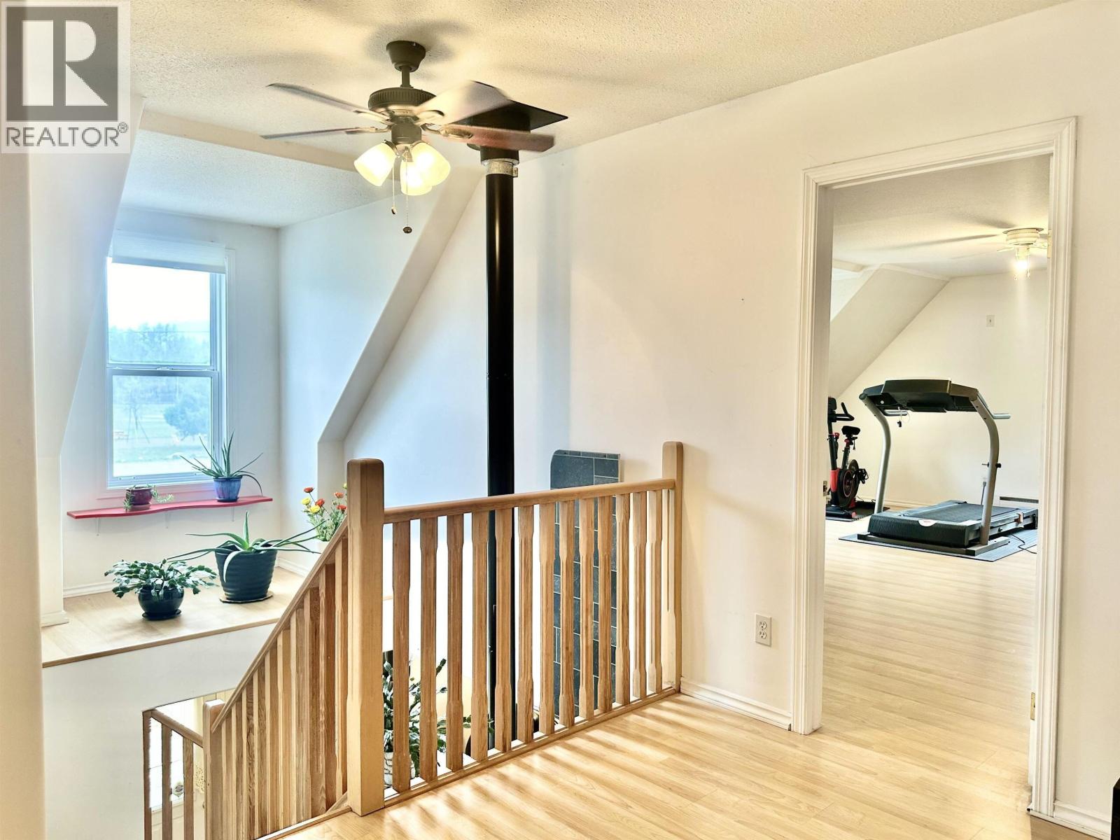
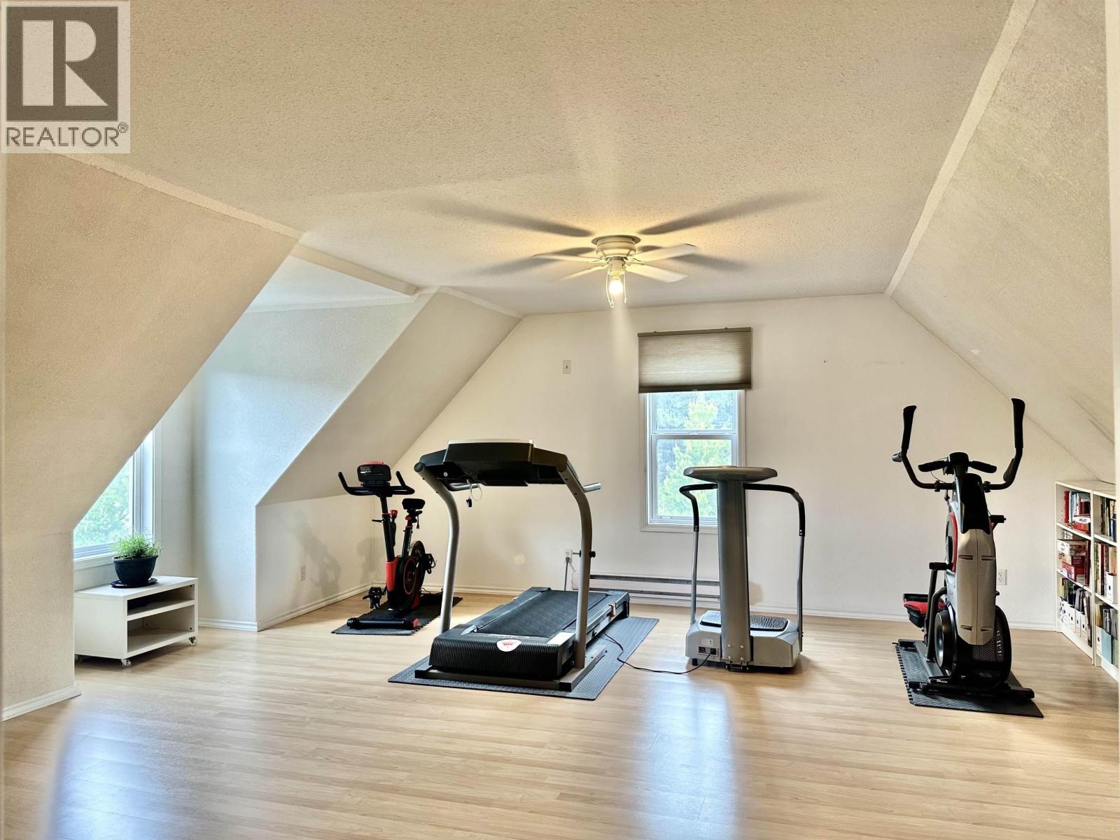
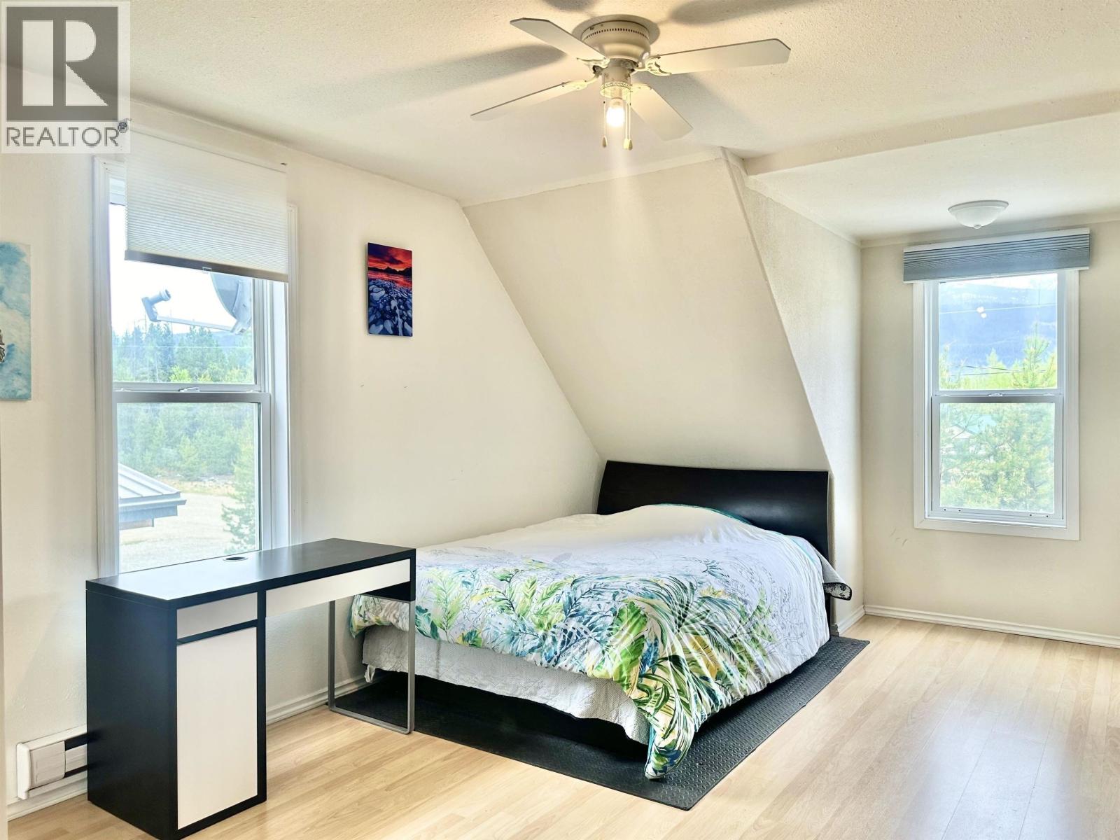

$675,000
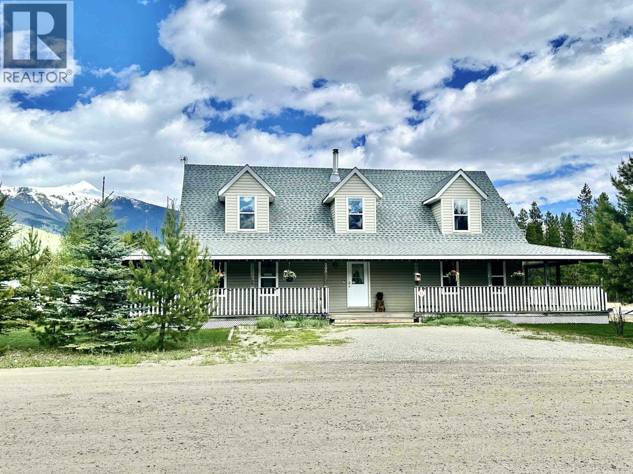
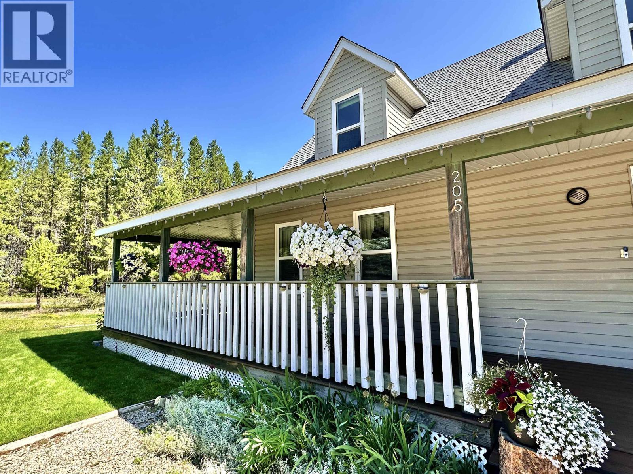
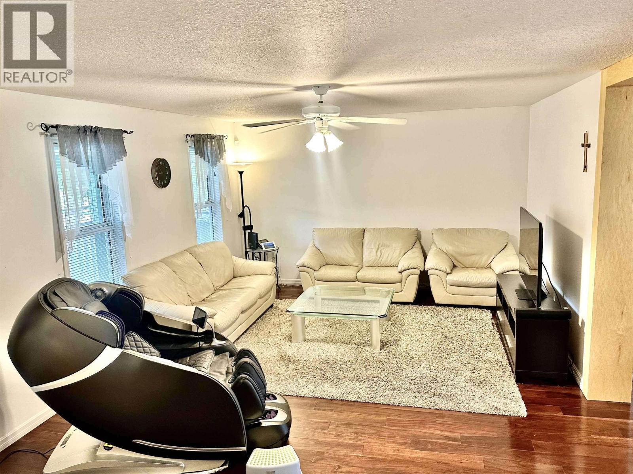
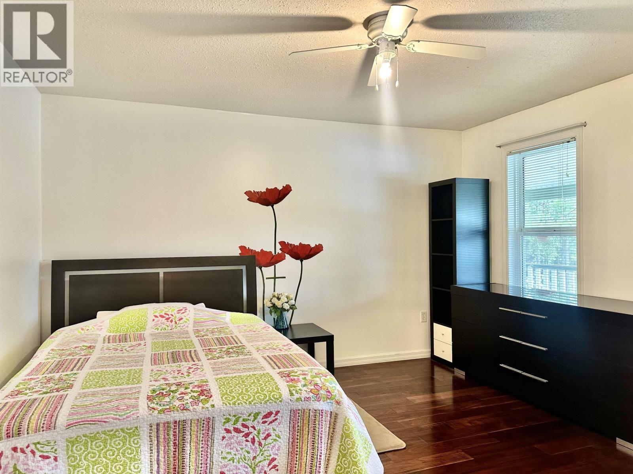
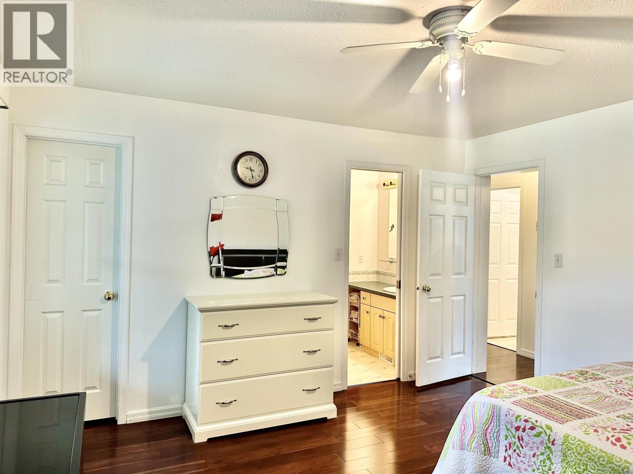
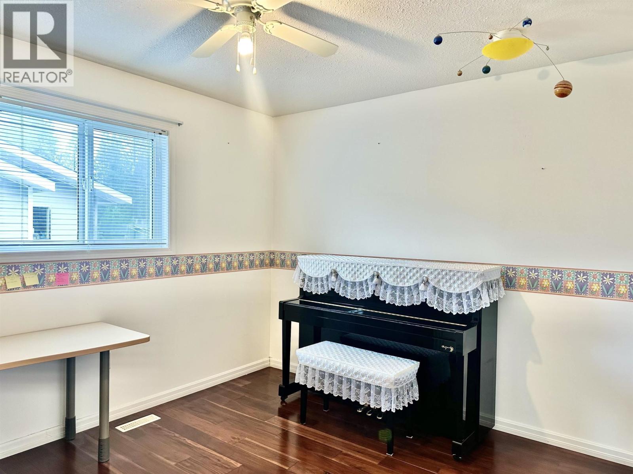
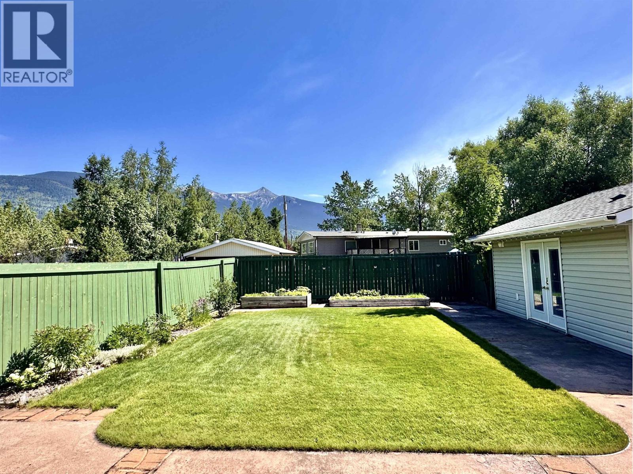
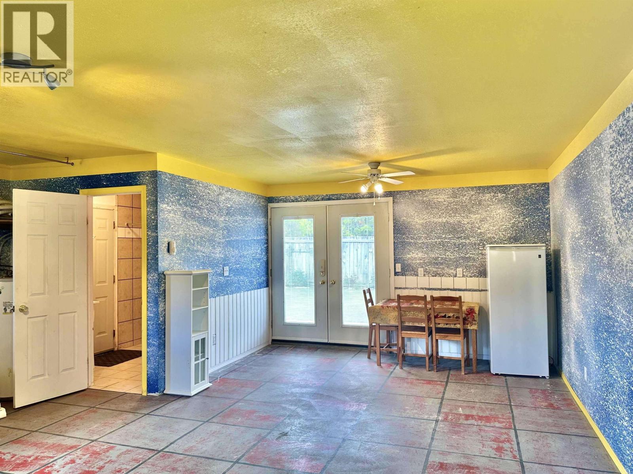
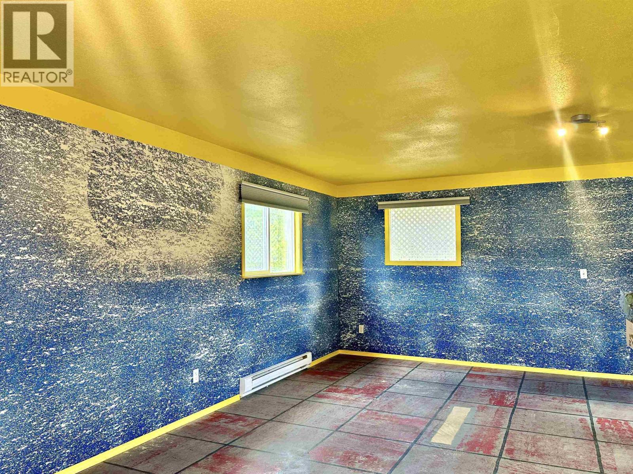
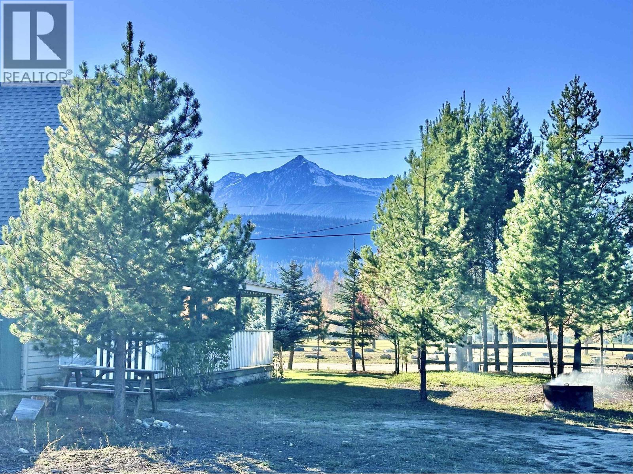
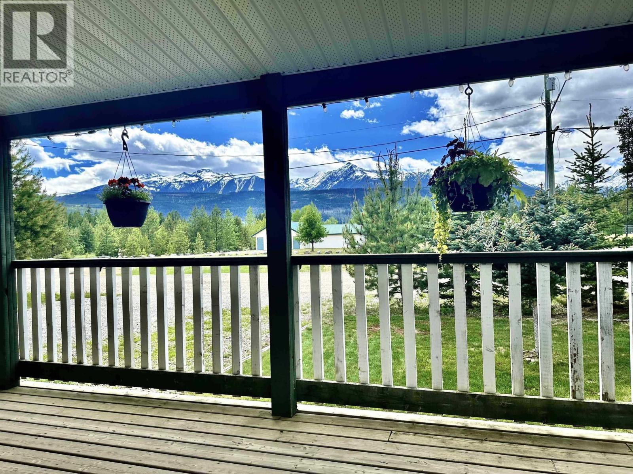
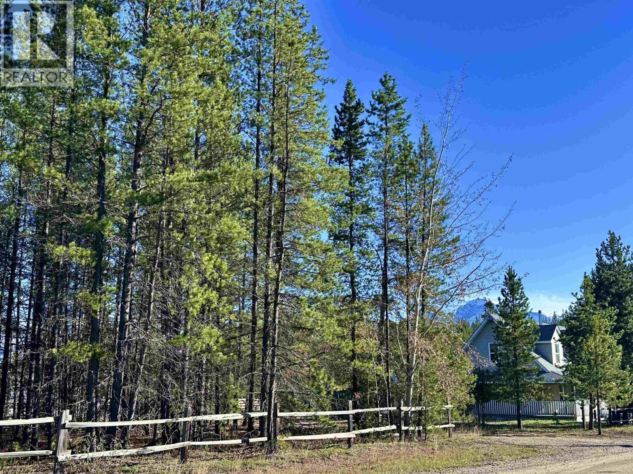
Exceptional curb appeal! This charming Cape Cod home sits on 0.7 acres & boasts stunning mountain views from every angle. Filled with natural light, the home offers a bright, warm, & inviting atmosphere. The possibilities for this property are truly endless. The pool house could be converted into a short/long-term rental, or a guest house. The additional 0.5 acre of vacant land offers incredible flexibility - it can be subdivided, developed, or preserved in its natural state for added privacy. Perfectly located across from a park, this property enjoys breathtaking mountain views from the wraparound deck, creating the ideal setting to relax and entertain. With outstanding long-term value, endless potential, and a setting that leaves nothing to be desired, this is truly "home sweet home!" (id:63476)
Property Details
| MLS® Number | R3141582 |
| Property Type | Single Family |
| View Type | Mountain View |
Building
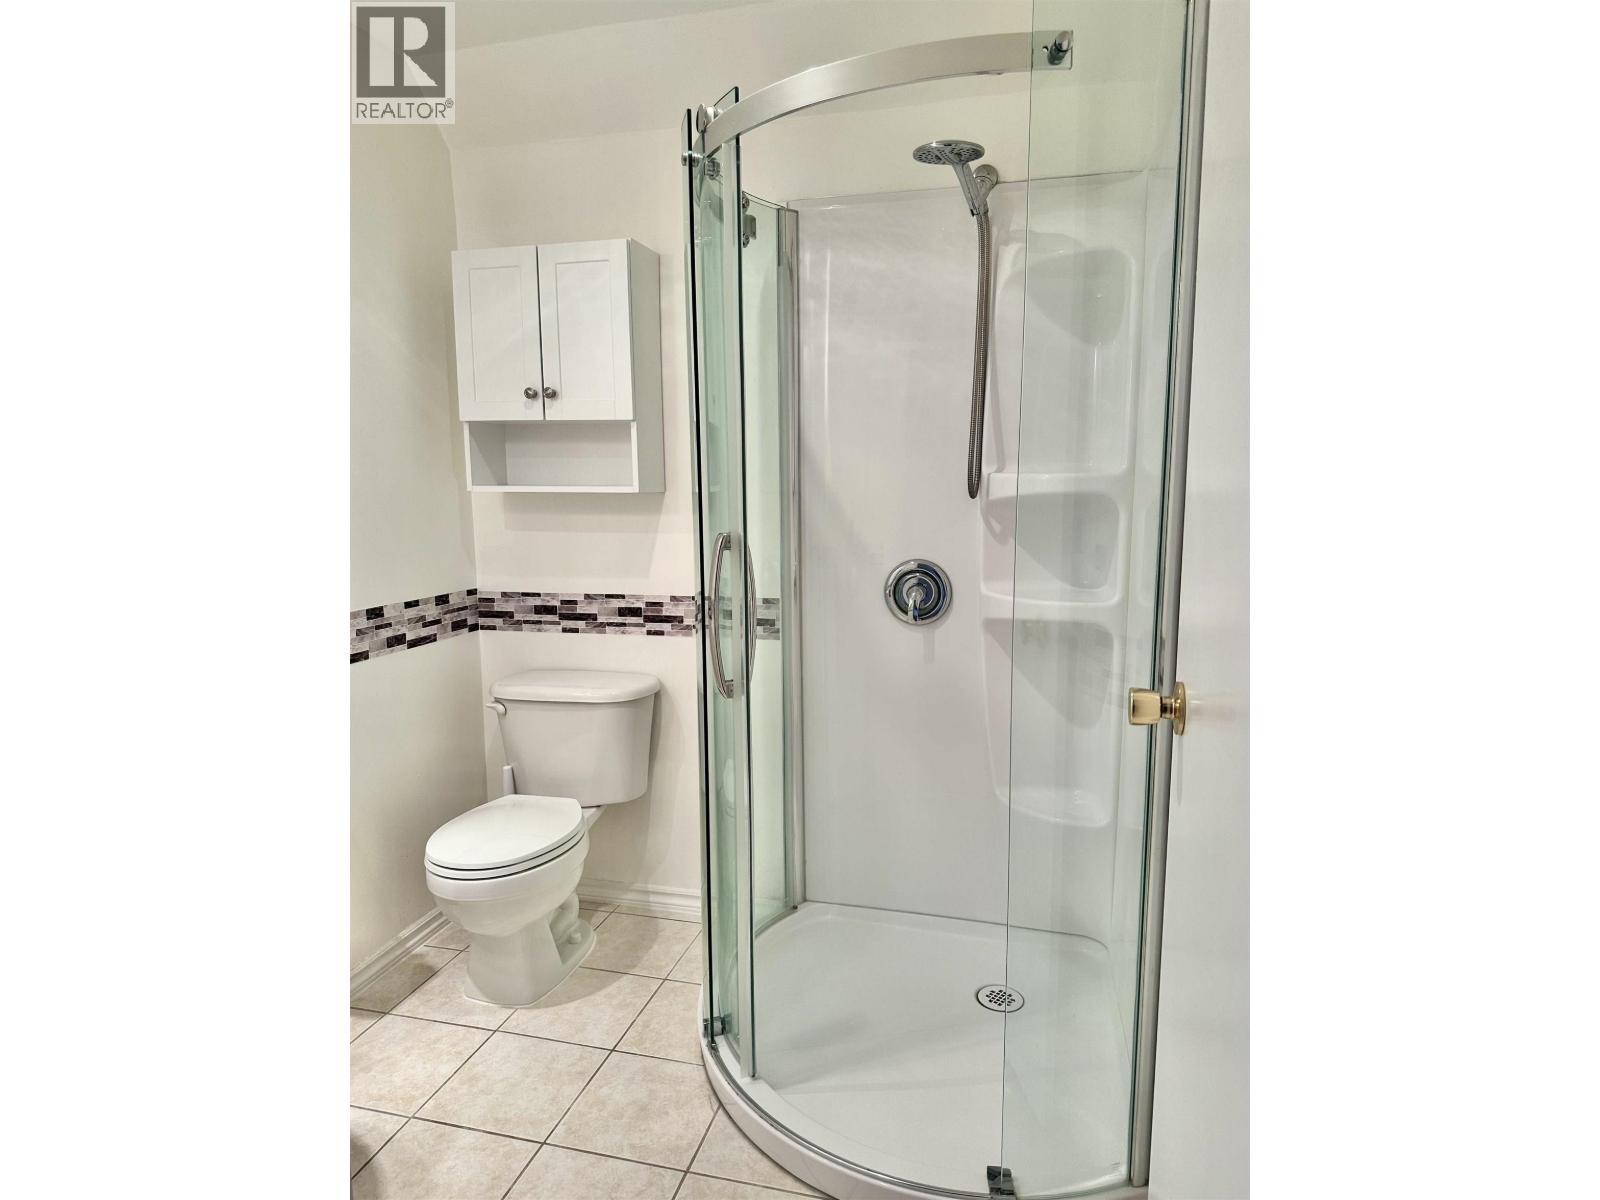
| Bathroom Total | 3 |
| Bedrooms Total | 4 |
| Appliances | Washer, Dryer, Refrigerator, Stove, Dishwasher |
| Basement Type | Crawl Space |
| Constructed Date | 2002 |
| Construction Style Attachment | Detached |
| Construction Style Other | Manufactured |
| Exterior Finish | Vinyl Siding |
| Fixture | Drapes/window Coverings |
| Foundation Type | Concrete Perimeter |
| Heating Fuel | Electric, Pellet |
| Heating Type | Forced Air |
| Roof Material | Asphalt Shingle |
| Roof Style | Conventional |
| Stories Total | 2 |
| Size Interior | 2,184 Sqft |
| Total Finished Area | 2184 Sqft |
| Type | Manufactured Home/mobile |
| Utility Water | Municipal Water |
Parking
| Other |
Land
| Acreage | No |
| Size Irregular | 0.72 |
| Size Total | 0.72 Ac |
| Size Total Text | 0.72 Ac |
Rooms
| Level | Type | Length | Width | Dimensions |
|---|---|---|---|---|
| Above | Flex Space | 8 ft ,8 in | 14 ft ,5 in | 8 ft ,8 in x 14 ft ,5 in |
| Above | Primary Bedroom | 12 ft ,1 in | 13 ft ,1 in | 12 ft ,1 in x 13 ft ,1 in |
| Above | Bedroom 3 | 19 ft ,7 in | 20 ft | 19 ft ,7 in x 20 ft |
| Above | Bedroom 4 | 14 ft | 19 ft ,8 in | 14 ft x 19 ft ,8 in |
| Main Level | Living Room | 13 ft | 18 ft ,2 in | 13 ft x 18 ft ,2 in |
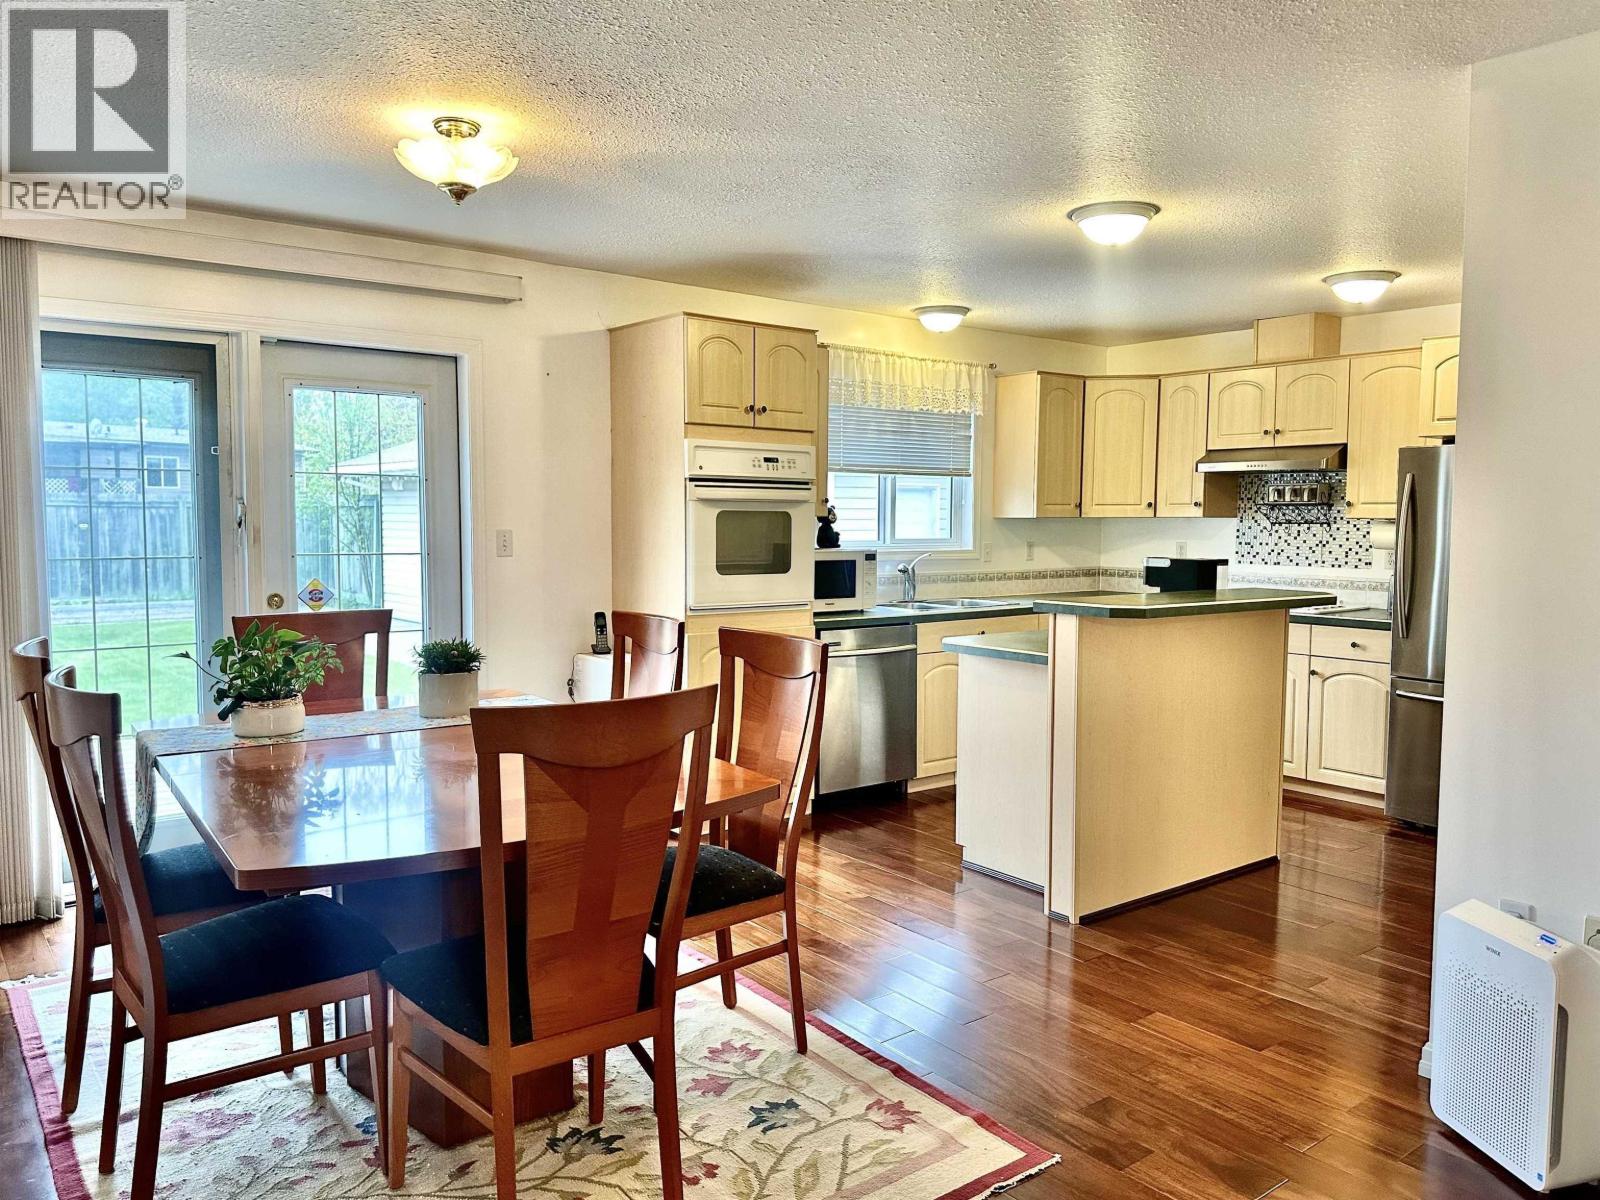
| Main Level | Kitchen | 11 ft ,4 in | 11 ft ,8 in | 11 ft ,4 in x 11 ft ,8 in |
| Main Level | Dining Room | 9 ft ,7 in | 13 ft ,3 in | 9 ft ,7 in x 13 ft ,3 in |
| Main Level | Laundry Room | 5 ft ,2 in | 10 ft ,3 in | 5 ft ,2 in x 10 ft ,3 in |
| Main Level | Bedroom 2 | 9 ft ,1 in | 14 ft ,4 in | 9 ft ,1 in x 14 ft ,4 in |
Contact Us
Contact us for more information

The trademarks REALTOR®, REALTORS®, and the REALTOR® logo are controlled by The Canadian Real Estate Association (CREA) and identify real estate professionals who are members of CREA. The trademarks MLS®, Multiple Listing Service® and the associated logos are owned by The Canadian Real Estate Association (CREA) and identify the quality of services provided by real estate professionals who are members of CREA. The trademark DDF® is owned by The Canadian Real Estate Association (CREA) and identifies CREA's Data Distribution Facility (DDF®)
September 10 2026 07:44:02
BC Northern Real Estate Board
Royal LePage Downtown Realty