
205 75 Souris Avenue Weyburn, Saskatchewan S4H 0C1

$365,000Maintenance,
$511.51 Monthly
Maintenance,

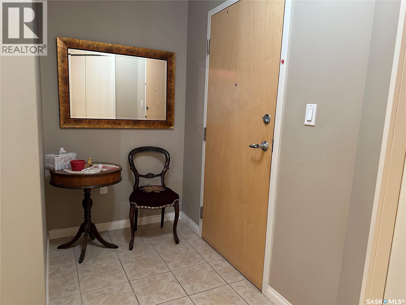
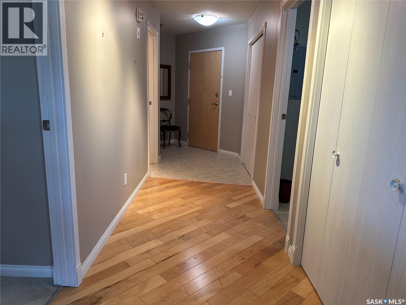
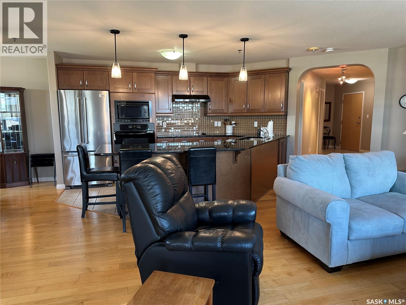
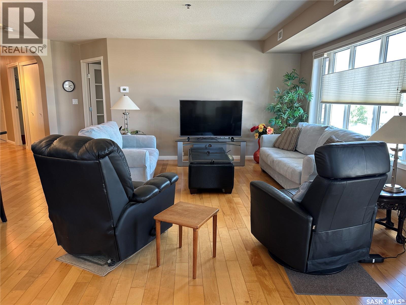
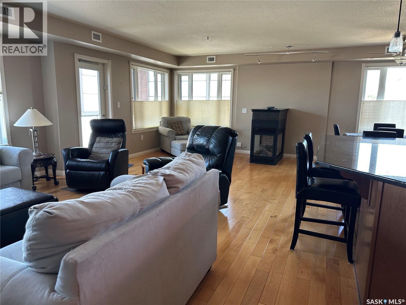
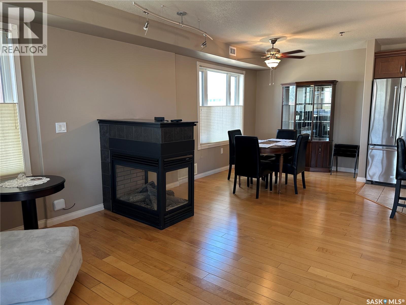
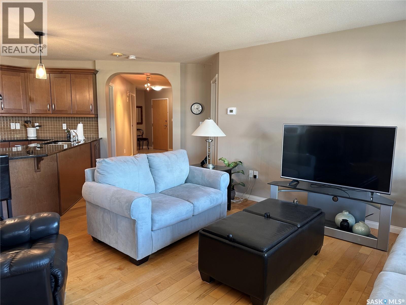
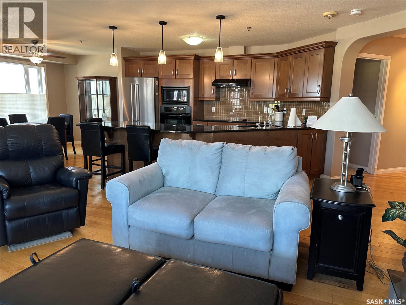
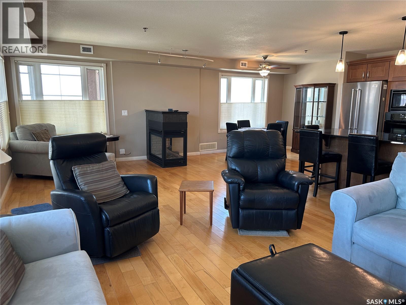
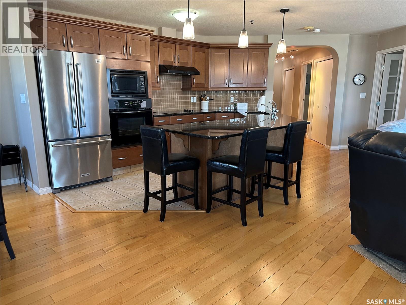
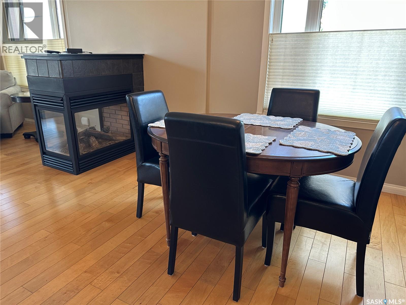
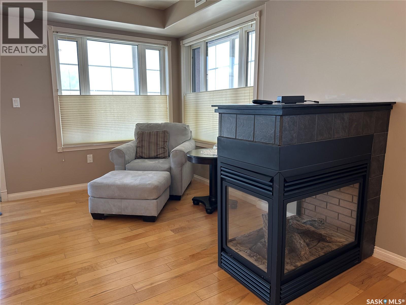
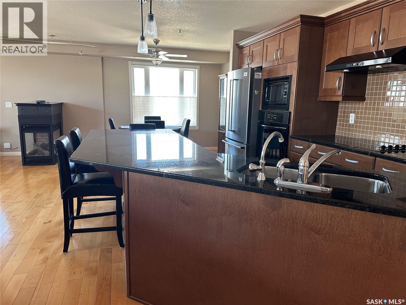
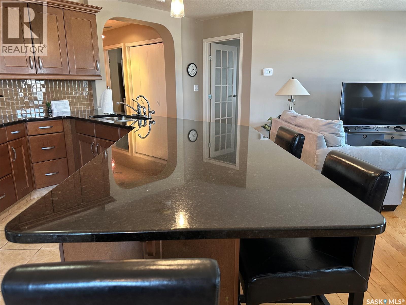
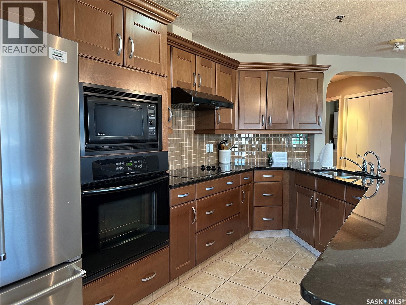
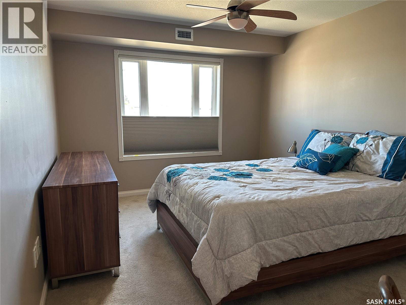
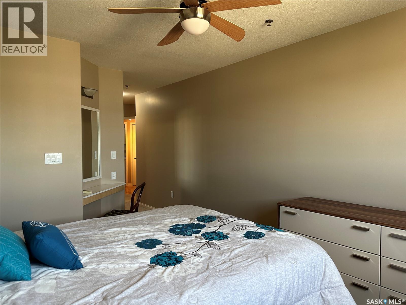
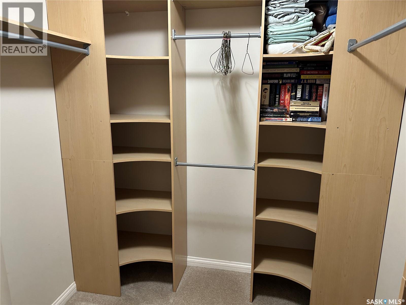
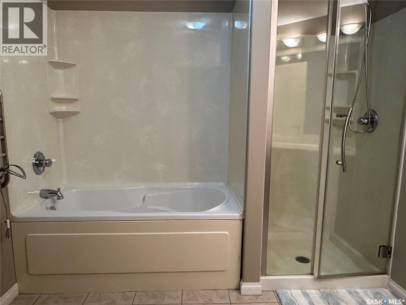
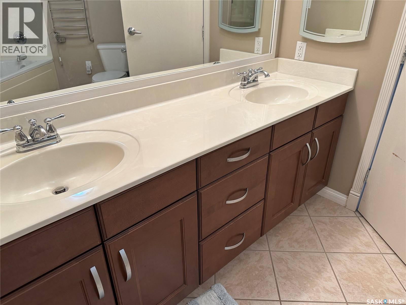
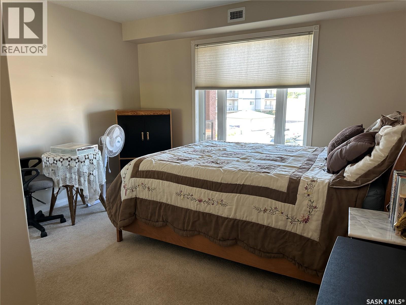
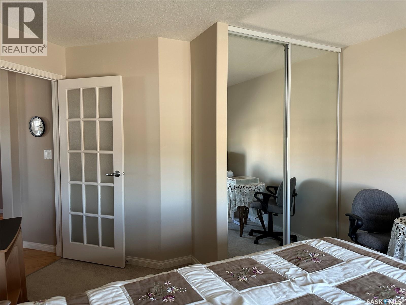
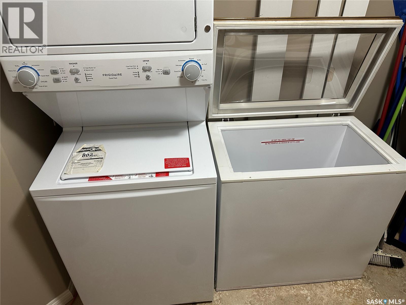
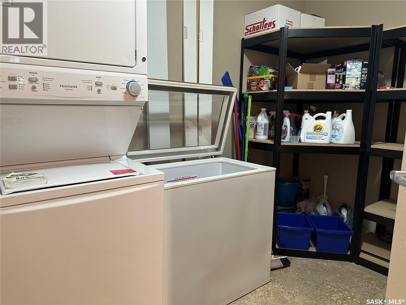
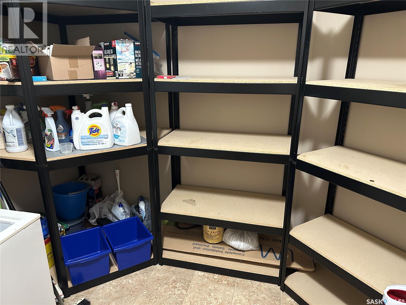
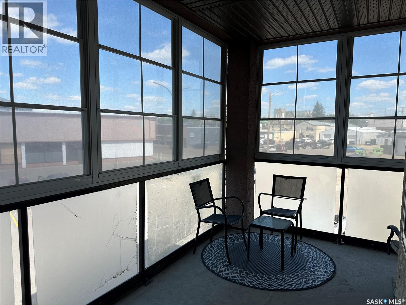
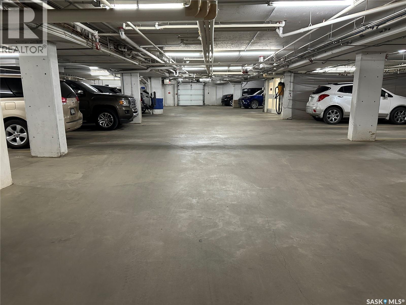
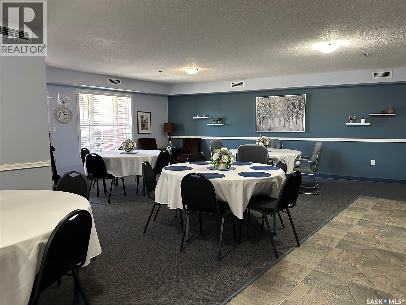
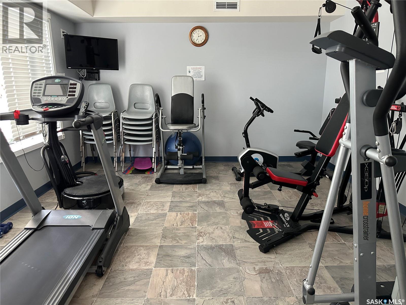
$511.51 MonthlyEnjoy carefree condo living in this spacious 1,333 sq. ft. corner unit, perfectly suited for retirees seeking comfort, convenience, and a welcoming community. Located in a beautifully maintained building within easy walking distance of shopping, restaurants, and everyday amenities, this second-floor condo offers everything you need for relaxed, low-maintenance living. A generous foyer welcomes you into the bright, open-concept kitchen, dining, and living area featuring beautiful countertops and warm hardwood flooring. The spacious primary suite includes a walk-in closet and a luxurious 5-piece ensuite, while the second bedroom offers a large closet with shelving—ideal for visiting family, guests, or a hobby room. You'll appreciate the dedicated laundry and storage room complete with a washer, dryer, freezer, and built-in shelving to keep everything organized. The semi-enclosed wraparound deck provides a comfortable space to enjoy your morning coffee or unwind with a good book,. Additional features include a designated underground parking stall, adding comfort and peace of mind year-round. Residents also enjoy access to a fitness room and a common room, providing opportunities to stay active and connect with neighbours. If you're looking to simplify your lifestyle without compromising on space or comfort, this exceptional condo is ready to welcome you home. (id:63476)
Property Details
| MLS® Number | SK044626 |
| Property Type | Single Family |
| Community Features | Pets Not Allowed |
| Features | Elevator, Balcony |
Building
| Bathroom Total | 2 |
| Bedrooms Total | 2 |
| Amenities | Exercise Centre |
| Appliances | Washer, Refrigerator, Dishwasher, Dryer, Microwave, Freezer, Oven - Built-in, Window Coverings, Garage Door Opener Remote(s), Hood Fan, Stove |
| Architectural Style | High Rise |
| Constructed Date | 2008 |
| Cooling Type | Central Air Conditioning |
| Fireplace Fuel | Gas |
| Fireplace Present | Yes |
| Fireplace Type | Conventional |
| Heating Fuel | Natural Gas |
| Heating Type | Forced Air |
| Size Interior | 1,333 Sqft |
| Type | Apartment |
Parking
| Other | |
| Heated Garage | |
| Parking Space(s) | 1 |
Land
| Acreage | No |
Rooms
| Level | Type | Length | Width | Dimensions |
|---|---|---|---|---|
| Main Level | Foyer | 8 ft ,9 in | 5 ft | 8 ft ,9 in x 5 ft |
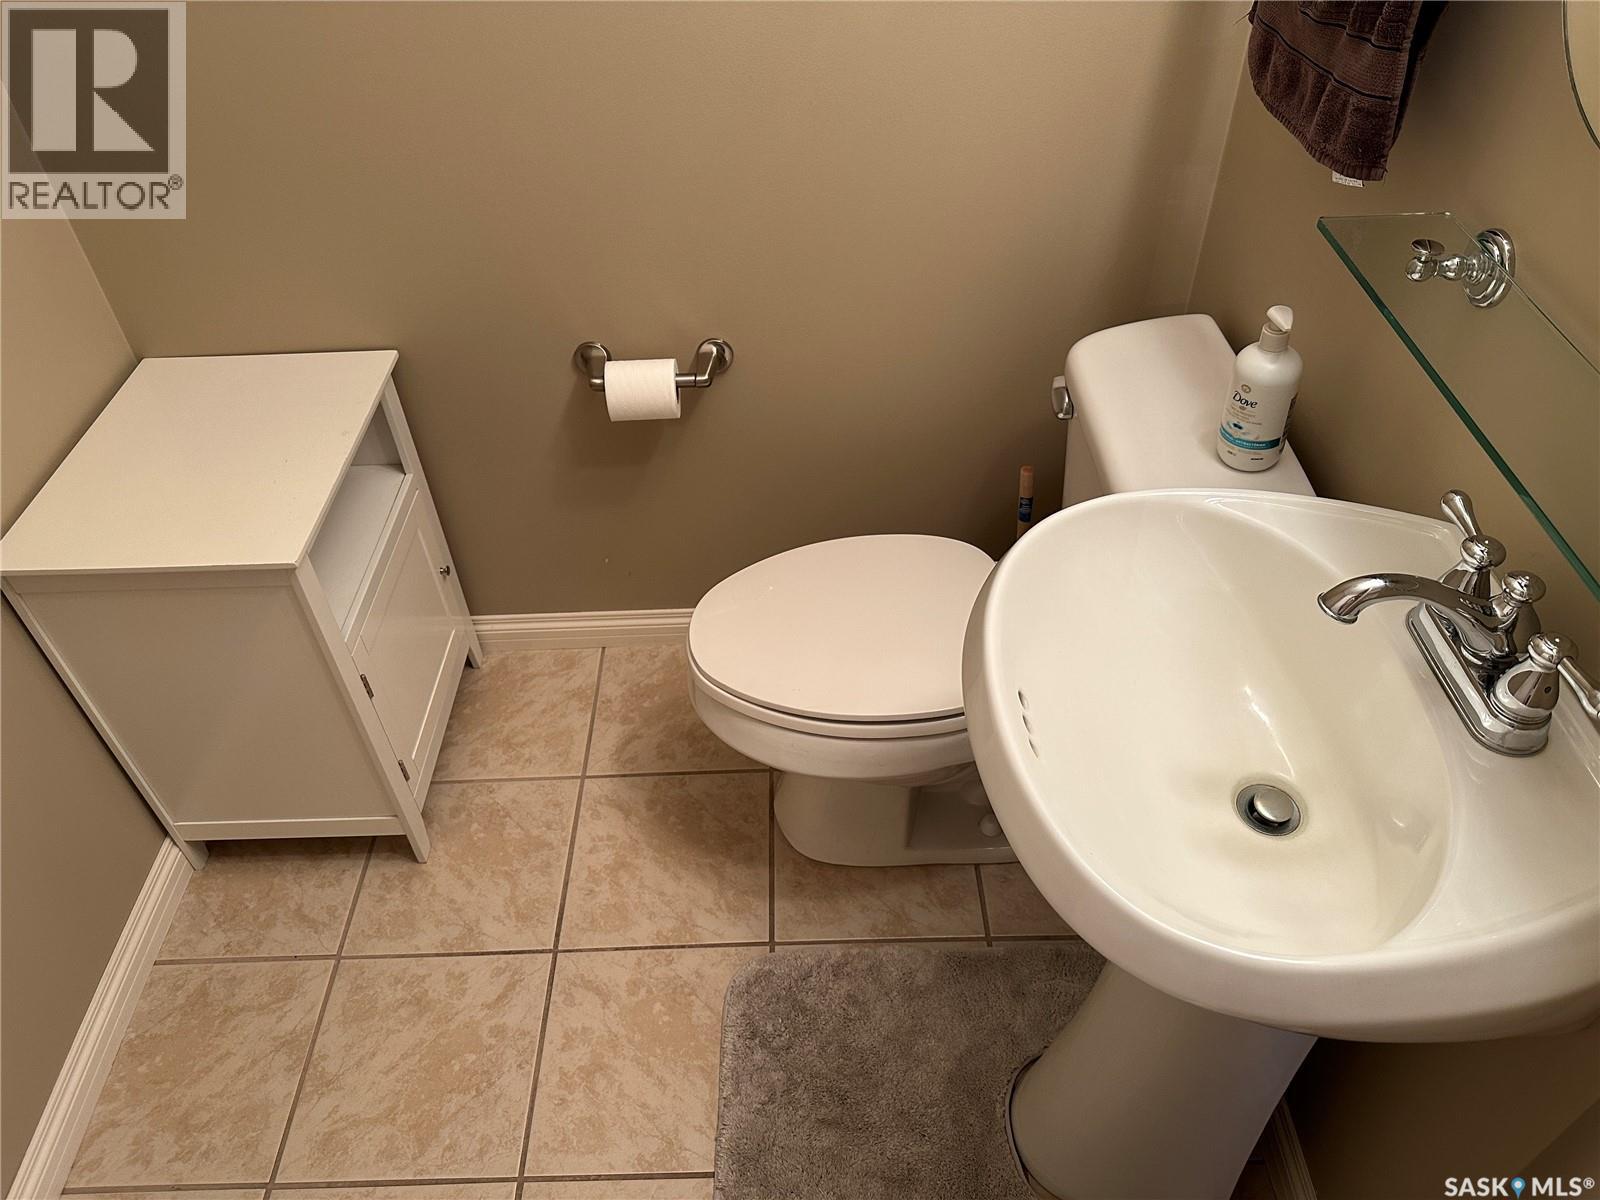
| Main Level | 2pc Bathroom | 5 ft ,1 in | 5 ft | 5 ft ,1 in x 5 ft |
| Main Level | Other | 9 ft ,9 in | 9 ft | 9 ft ,9 in x 9 ft |
| Main Level | 5pc Ensuite Bath | 9 ft ,9 in | 9 ft ,7 in | 9 ft ,9 in x 9 ft ,7 in |
| Main Level | Other | 6 ft ,8 in | 6 ft ,9 in | 6 ft ,8 in x 6 ft ,9 in |
| Main Level | Primary Bedroom | 15 ft ,4 in | 10 ft ,7 in | 15 ft ,4 in x 10 ft ,7 in |
| Main Level | Bedroom | 12 ft | 11 ft ,9 in | 12 ft x 11 ft ,9 in |
| Main Level | Kitchen/dining Room | 21 ft | 9 ft ,7 in | 21 ft x 9 ft ,7 in |
| Main Level | Living Room | 25 ft ,4 in | 13 ft | 25 ft ,4 in x 13 ft |
Contact Us
Contact us for more information

The trademarks REALTOR®, REALTORS®, and the REALTOR® logo are controlled by The Canadian Real Estate Association (CREA) and identify real estate professionals who are members of CREA. The trademarks MLS®, Multiple Listing Service® and the associated logos are owned by The Canadian Real Estate Association (CREA) and identify the quality of services provided by real estate professionals who are members of CREA. The trademark DDF® is owned by The Canadian Real Estate Association (CREA) and identifies CREA's Data Distribution Facility (DDF®)
August 05 2026 09:11:48
Saskatchewan REALTORS® Association
RE/MAX Weyburn Realty 2011