
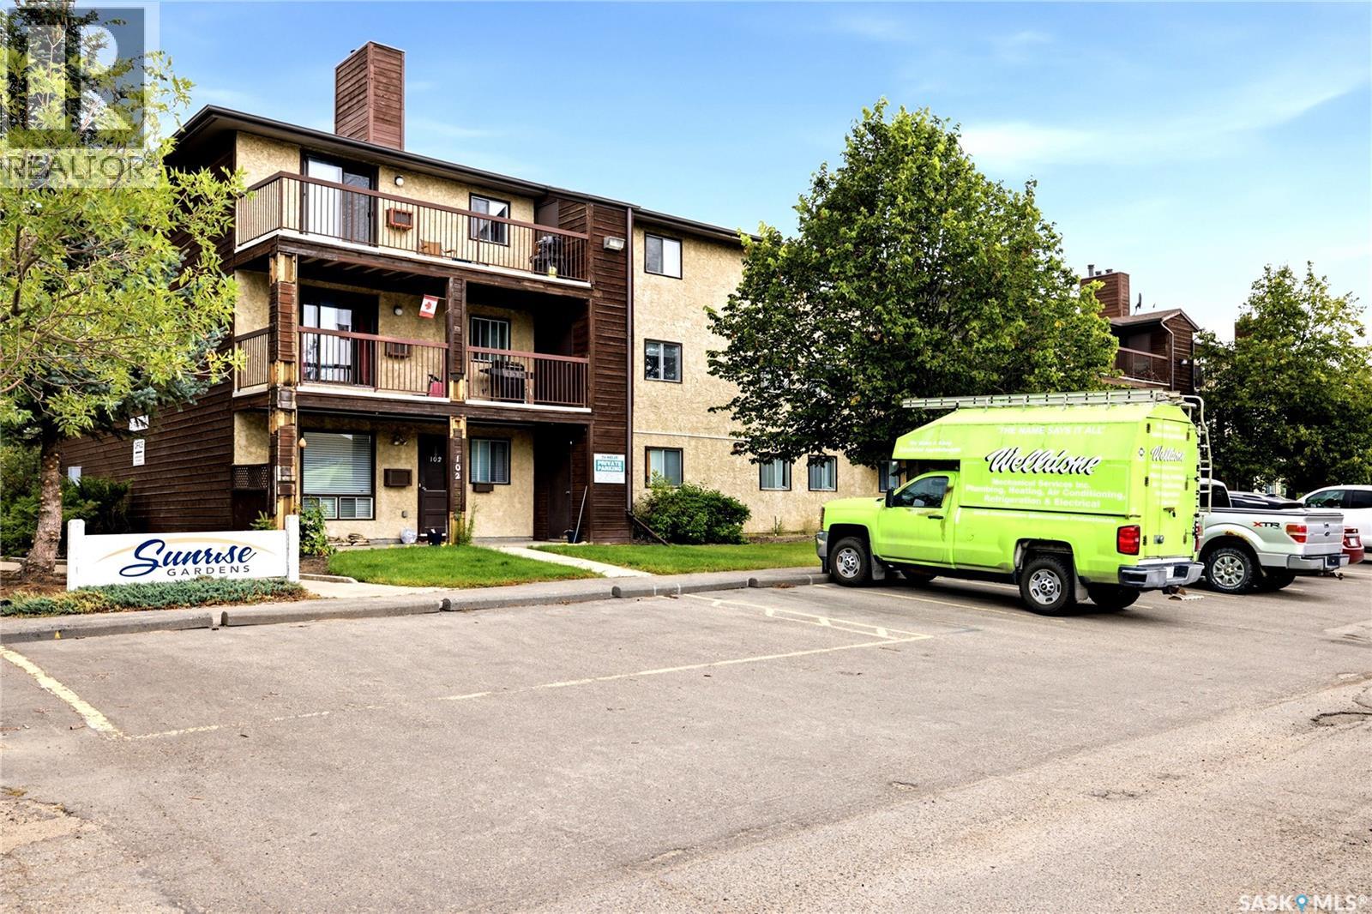
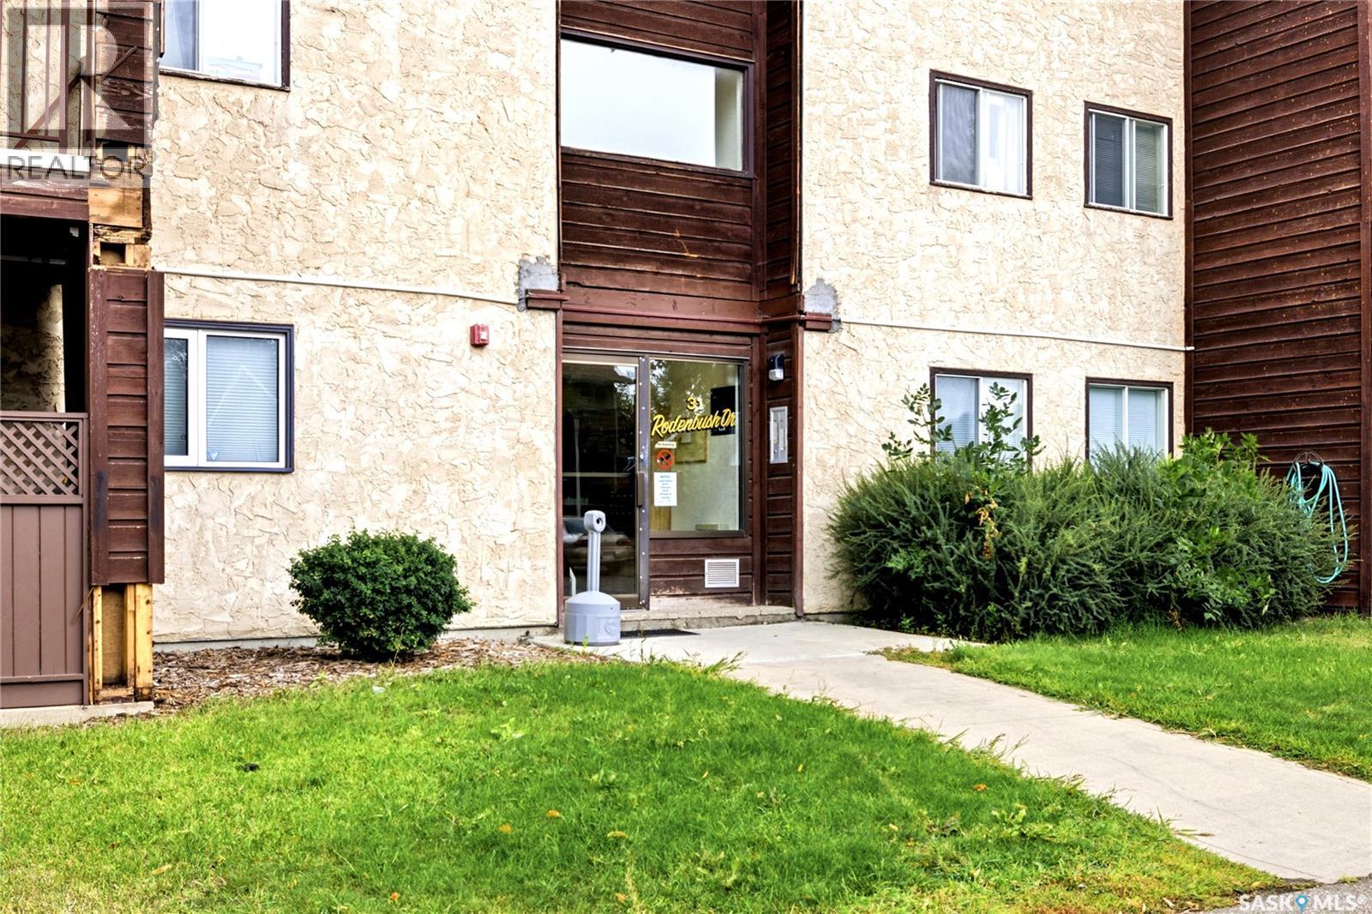
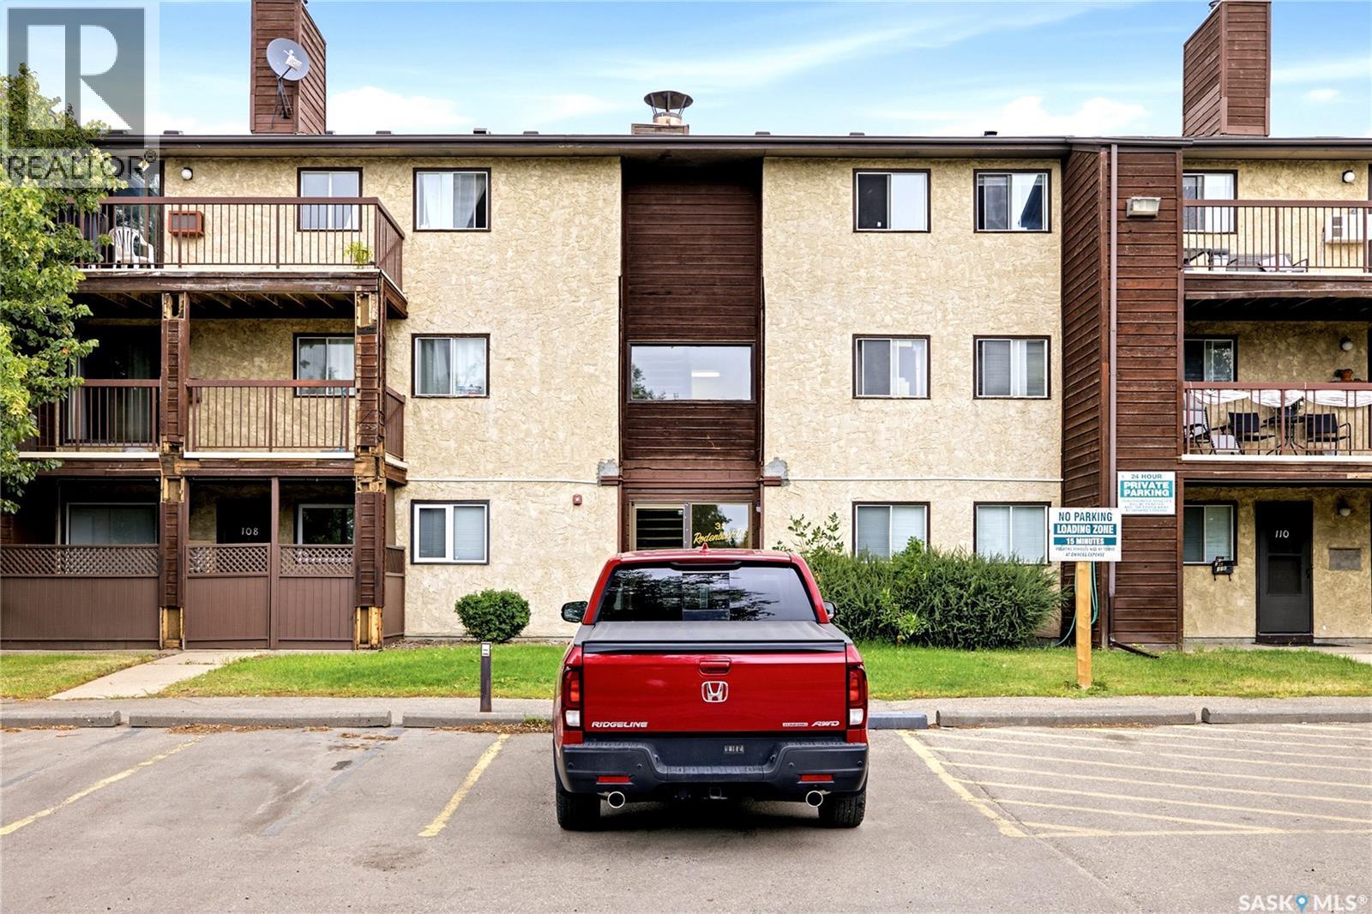
205 31 Rodenbush Drive Regina, Saskatchewan S4R 8C7

$112,500Maintenance,
$358.26 Monthly
Maintenance,
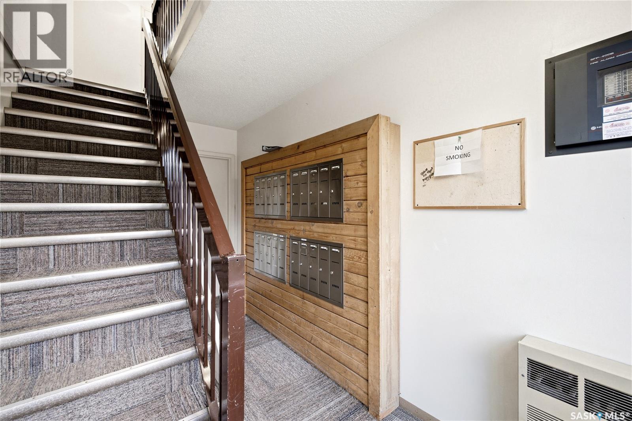
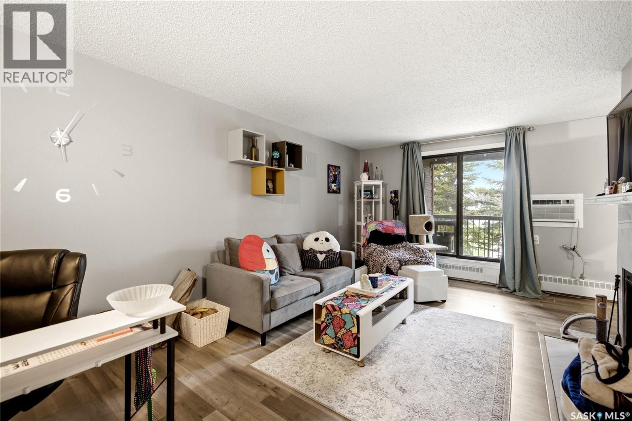
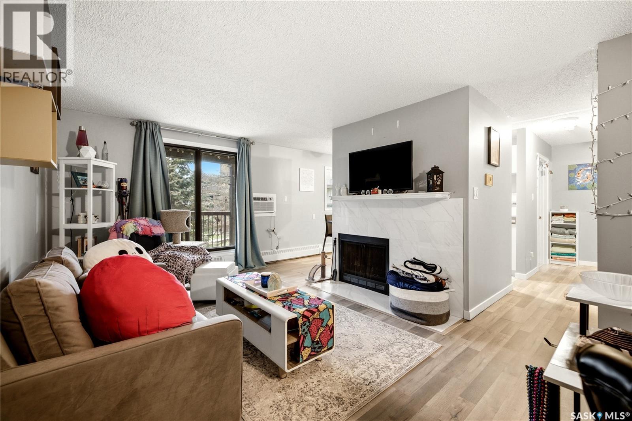
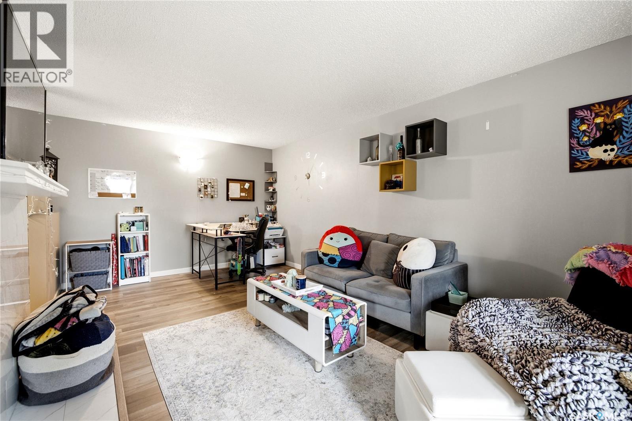
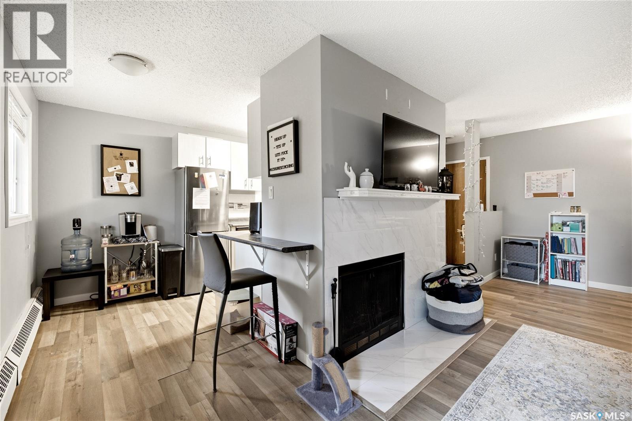
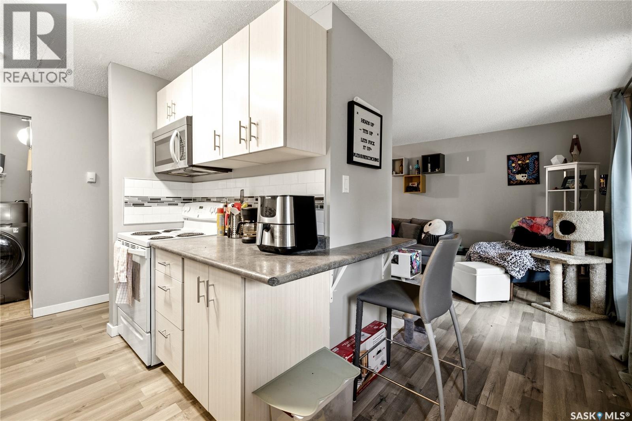
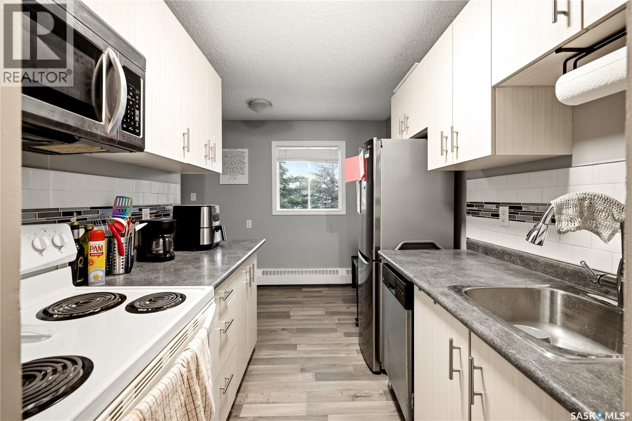
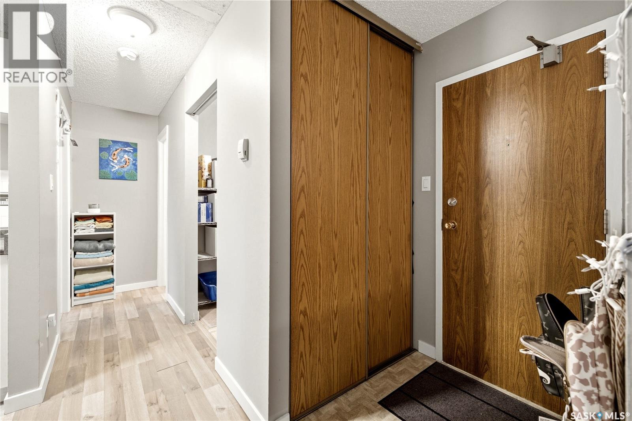
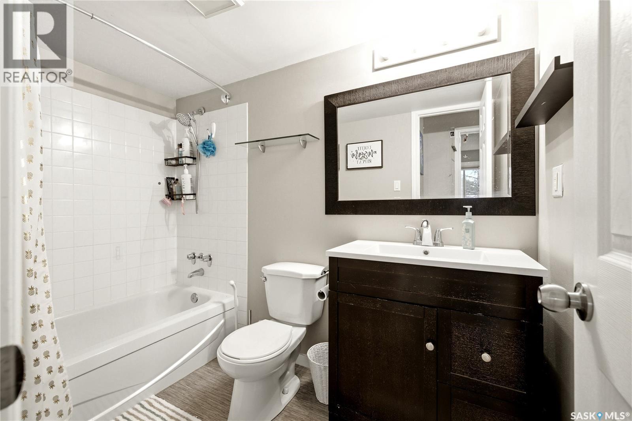
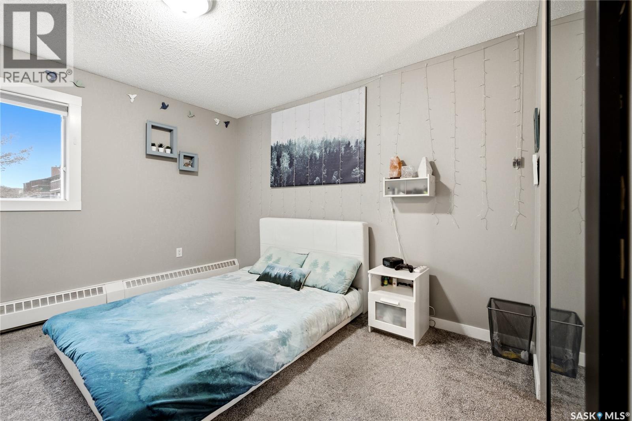
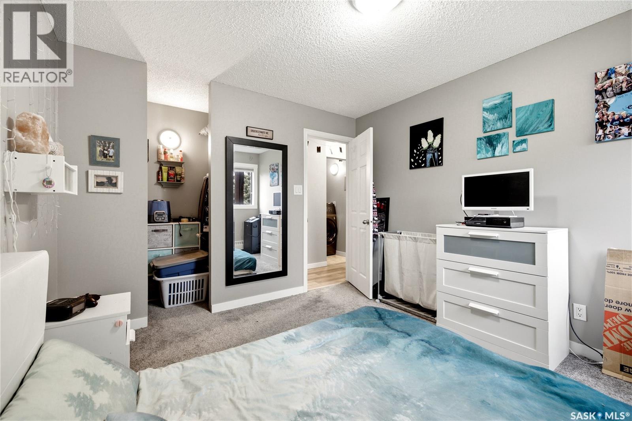
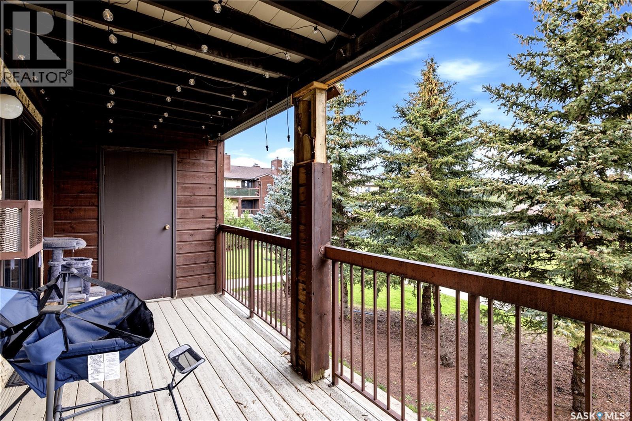
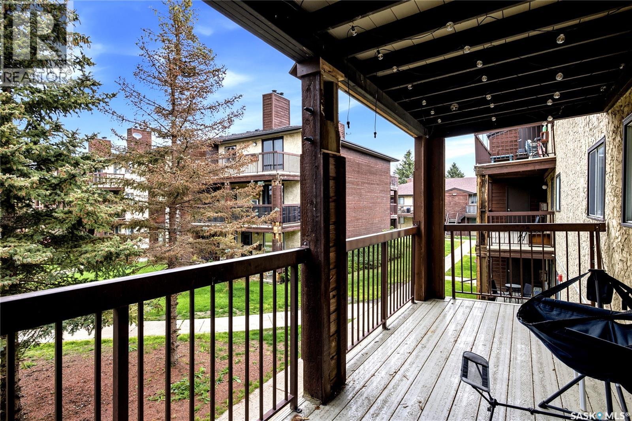
$358.26 MonthlyWelcome to #205-31 Rodenbush Drive, an affordable 1 bedroom, 1 bathroom condo tucked into the quiet Uplands community. This well-kept unit offers a comfortable & functional layout with plenty of natural light throughout. The kitchen offers ample cabinetry & counter space, along with an adjoining dining area. The living room is bright & inviting with a wood-burning fireplace adding a cozy focal point, while patio doors provide access to the large private balcony. Updated vinyl plank flooring flows throughout much of the unit, complemented by a renovated 4-pc bathroom. The spacious bedroom offers a great amount of room along with a walk-in closet. Adding to the convenience is in-suite laundry with a combination washer/dryer unit, keeping everything you need right at home. Wall-unit A/C provides added comfort during the warmer months. The unit includes 1 electrified parking stall located close to the front door, while heat & water are included in the condo fees. An affordable opportunity for a first-time buyer, downsizer or investor looking for a low-maintenance property in an established neighbourhood. (id:63476)
Property Details
| MLS® Number | SK046182 |
| Property Type | Single Family |
| Neigbourhood | Uplands |
| Community Features | Pets Not Allowed |
| Features | Treed, Rectangular, Balcony |
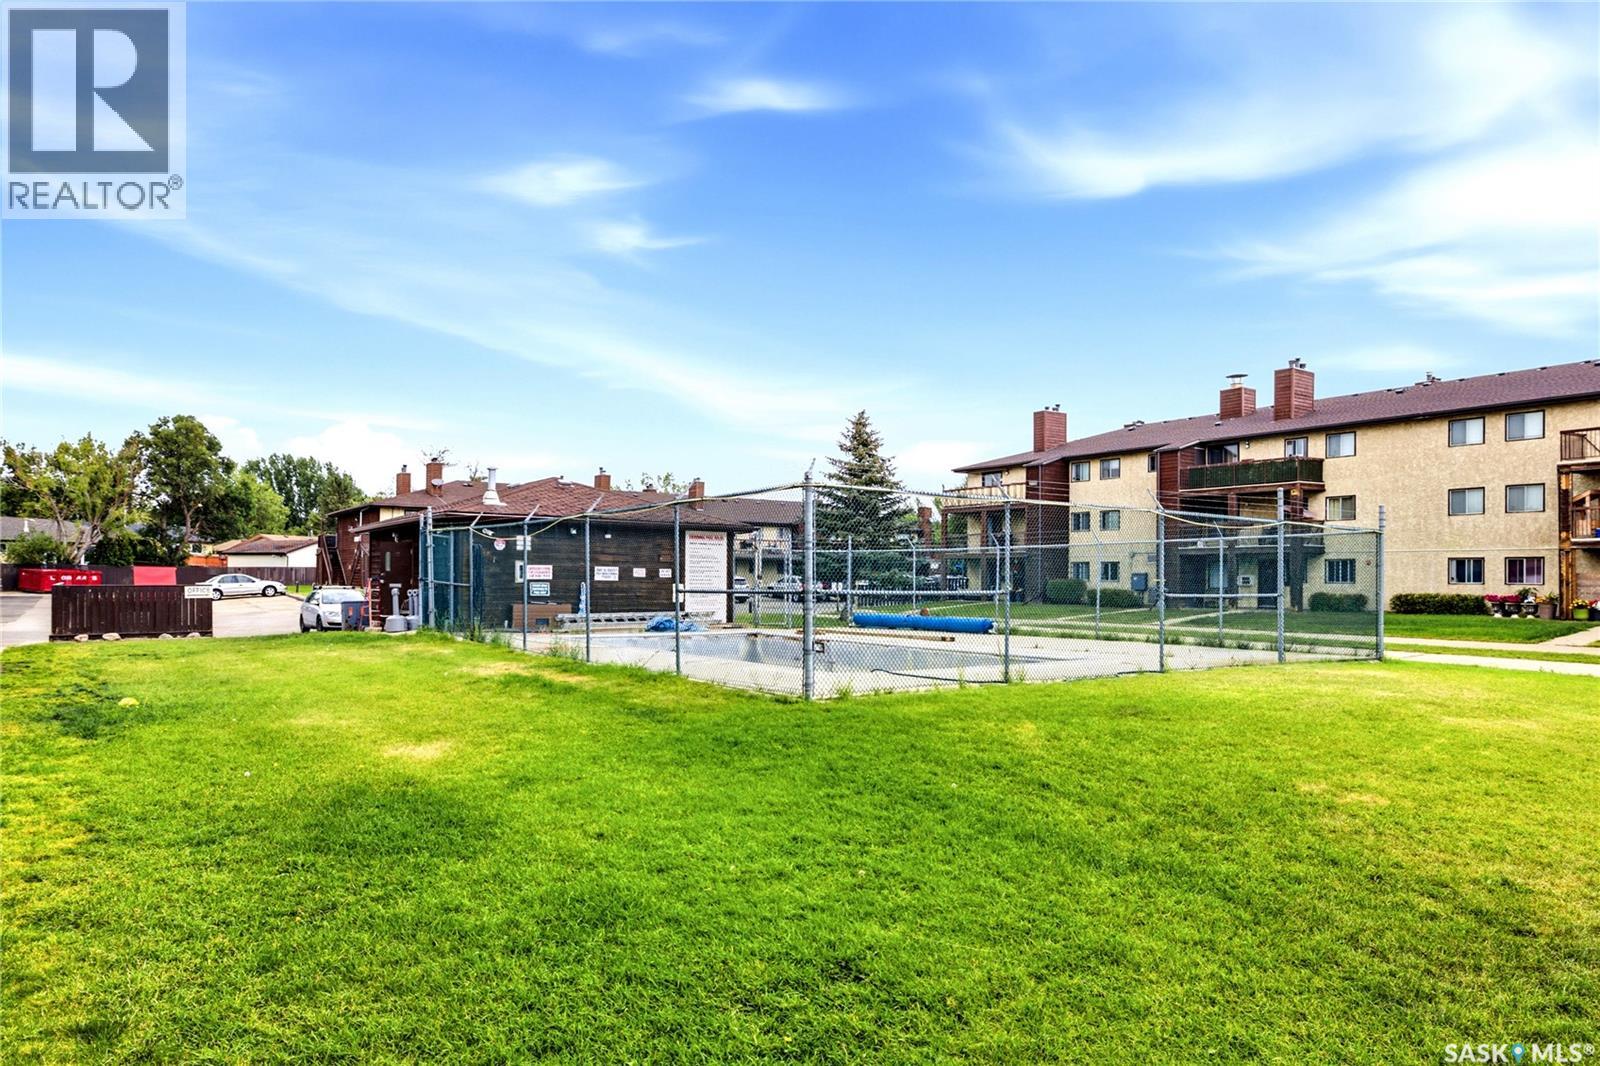
| Pool Type | Pool, Outdoor Pool |
Building
| Bathroom Total | 1 |
| Bedrooms Total | 1 |
| Appliances | Washer, Refrigerator, Intercom, Dishwasher, Dryer, Microwave, Window Coverings, Stove |
| Architectural Style | Low Rise |
| Constructed Date | 1980 |
| Cooling Type | Window Air Conditioner |
| Fireplace Fuel | Wood |
| Fireplace Present | Yes |
| Fireplace Type | Conventional |
| Heating Type | Baseboard Heaters, Hot Water |
| Size Interior | 689 Sqft |
| Type | Apartment |
Parking
| Other | |
| None | |
| Parking Space(s) | 1 |
Land
| Acreage | No |
| Landscape Features | Lawn |
| Size Irregular | 0.00 |
| Size Total | 0.00 |
| Size Total Text | 0.00 |
Rooms
| Level | Type | Length | Width | Dimensions |
|---|---|---|---|---|
| Main Level | Foyer | Measurements not available | ||
| Main Level | Living Room | 11 ft ,6 in | 11 ft ,6 in x Measurements not available | |
| Main Level | Kitchen | Measurements not available | ||
| Main Level | Bedroom | Measurements not available | ||
| Main Level | 4pc Bathroom | Measurements not available | ||
| Main Level | Laundry Room | Measurements not available |
Contact Us
Contact us for more information

The trademarks REALTOR®, REALTORS®, and the REALTOR® logo are controlled by The Canadian Real Estate Association (CREA) and identify real estate professionals who are members of CREA. The trademarks MLS®, Multiple Listing Service® and the associated logos are owned by The Canadian Real Estate Association (CREA) and identify the quality of services provided by real estate professionals who are members of CREA. The trademark DDF® is owned by The Canadian Real Estate Association (CREA) and identifies CREA's Data Distribution Facility (DDF®)
September 16 2026 05:12:05
Saskatchewan REALTORS® Association
Royal LePage Saskatoon Real Estate