
2043 Maple Ave Sooke, British Columbia V0S 1N0

$1,499,900
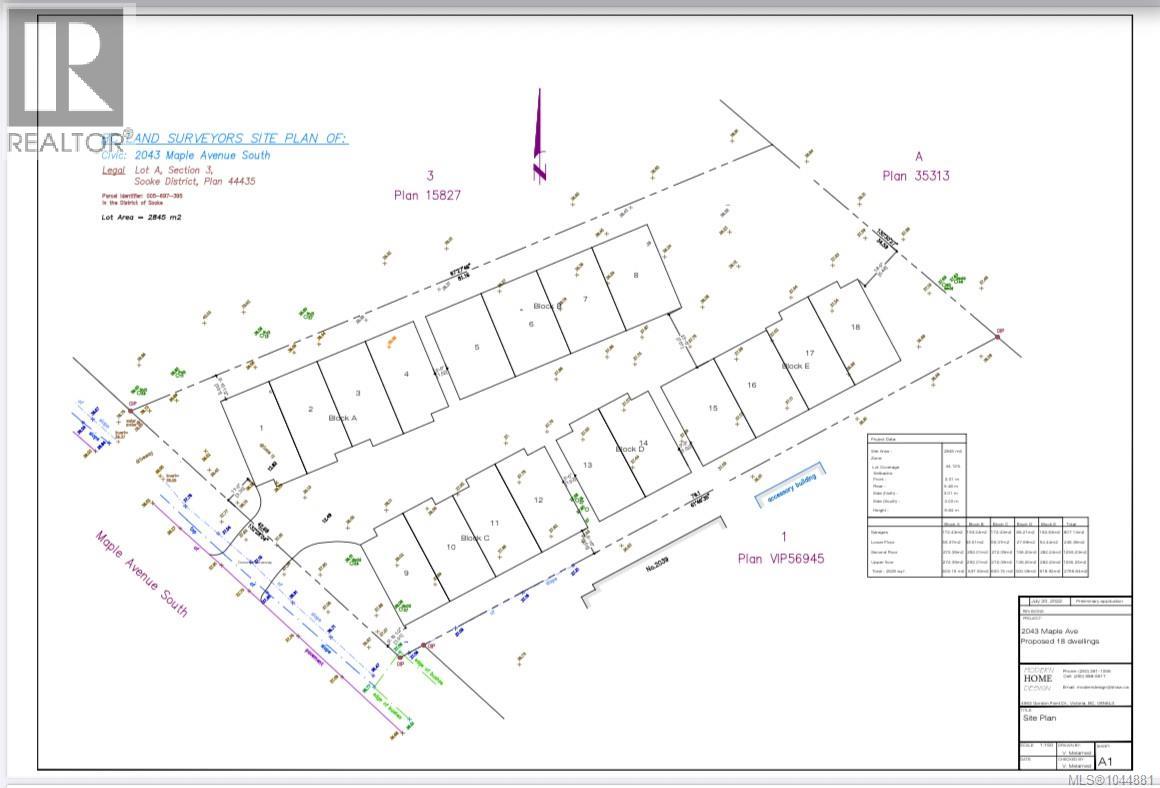
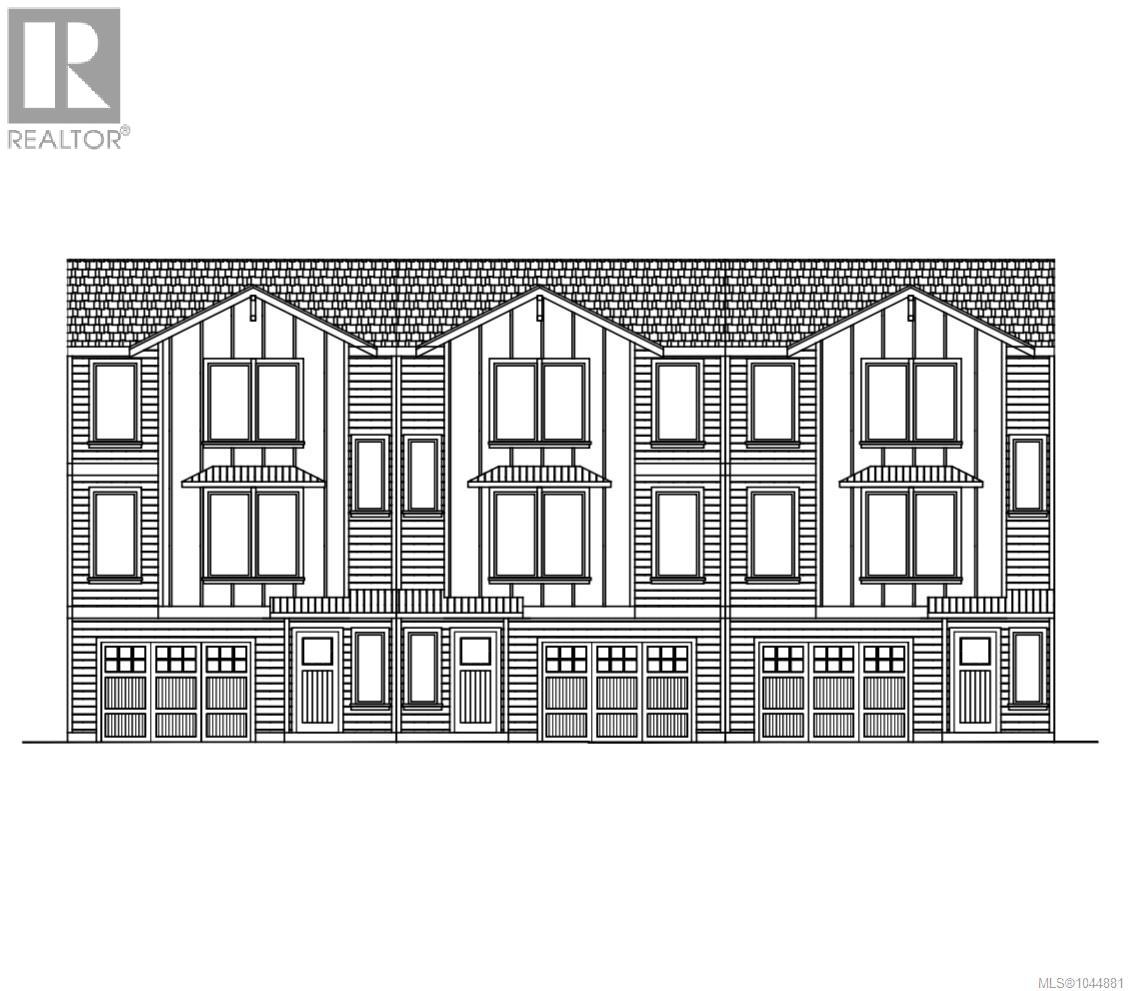
Ready-to-Build 17-Unit Townhouse Development Site! Zoned RM2 Zoned for Townhouses or Condos. This 0.70-acre property comes complete with plans for a 17-unit townhouse project—perfect for builders and investors looking for a shovel-ready opportunity. BONUS: The District of Sooke is currently updating its Official Community Plan (OCP) for 2025 to align with new provincial housing legislation, with proposed zoning changes supporting increased density. Based on a potential density of 70 units per hectare, this site could support up to 20 units, offering excellent future upside. The neighboring property is for sale and can be conjoined for a larger site. This is a rare and strategic opportunity in a growing community—act now! (id:63476)
Property Details
| MLS® Number | 1044881 |
| Property Type | Vacant Land |
| Neigbourhood | Sooke Vill Core |
| Features | Curb & Gutter, Rectangular |
| Parking Space Total | 7 |
| Plan | 44435 |
Building
| Bathroom Total | 2 |
| Bedrooms Total | 3 |
| Constructed Date | 1981 |
| Cooling Type | Air Conditioned |
| Fireplace Present | Yes |
| Fireplace Total | 1 |
| Heating Fuel | Electric |
| Heating Type | Baseboard Heaters |
| Size Exterior | 1725 Sqft |
Parking
| Stall |
Land
| Acreage | No |
| Size Irregular | 0.7 |
| Size Total | 0.7 Ac |
| Size Total Text | 0.7 Ac |
| Zoning Type | Multi-family |
Rooms
| Level | Type | Length | Width | Dimensions |
|---|---|---|---|---|
| Second Level | Family Room | 17' x 12' | ||
| Second Level | Bedroom | 10' x 9' | ||
| Second Level | Bedroom | 12' x 10' | ||
| Second Level | Primary Bedroom | 15' x 11' | ||
| Second Level | Kitchen | 15' x 8' | ||
| Second Level | Living Room | 25' x 12' | ||
| Second Level | Entrance | 8' x 6' | ||
| Other | Ensuite | 4-Piece | ||
| Other | Bathroom | 4-Piece |
Contact Us
Contact us for more information

The trademarks REALTOR®, REALTORS®, and the REALTOR® logo are controlled by The Canadian Real Estate Association (CREA) and identify real estate professionals who are members of CREA. The trademarks MLS®, Multiple Listing Service® and the associated logos are owned by The Canadian Real Estate Association (CREA) and identify the quality of services provided by real estate professionals who are members of CREA. The trademark DDF® is owned by The Canadian Real Estate Association (CREA) and identifies CREA's Data Distribution Facility (DDF®)
August 02 2026 02:43:45
Victoria Real Estate Board
Pemberton Holmes Ltd.