
2042 Glenidle Rd Sooke, British Columbia V9Z 0A9

$1,399,000
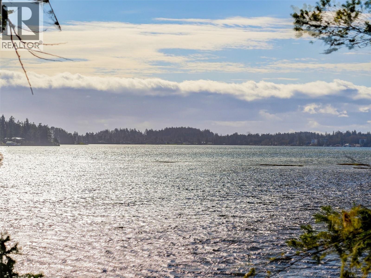
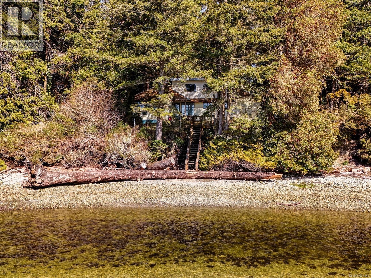
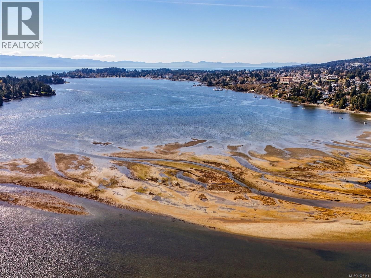
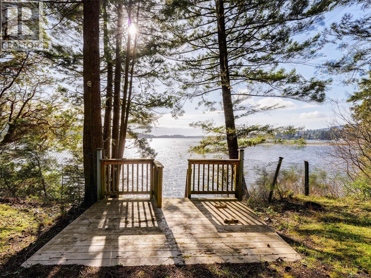
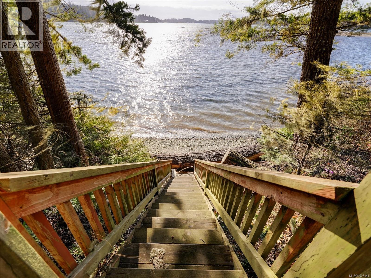
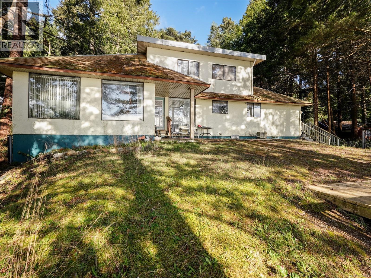
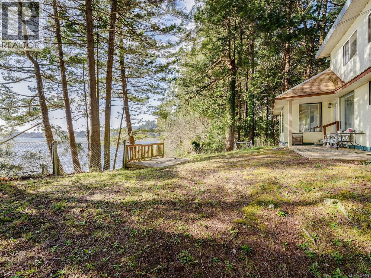
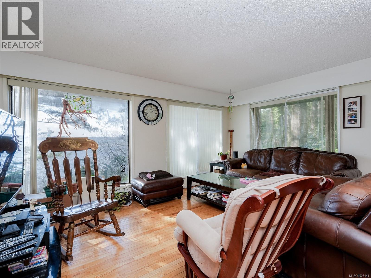
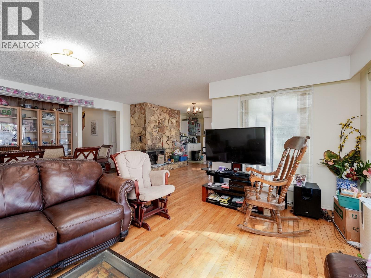
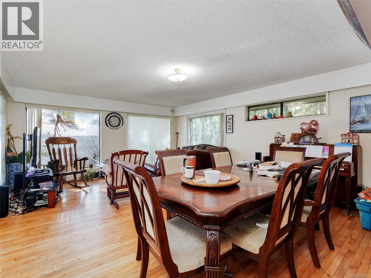
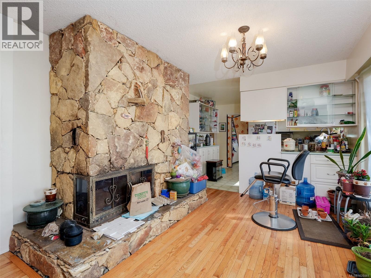
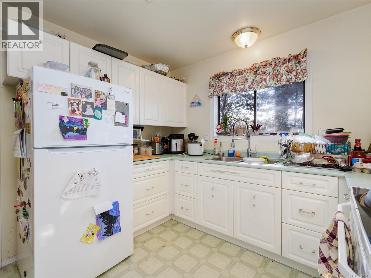
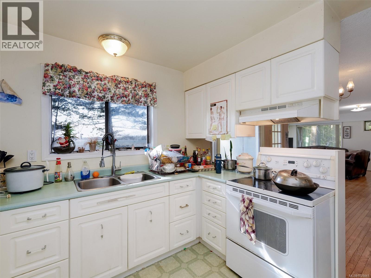
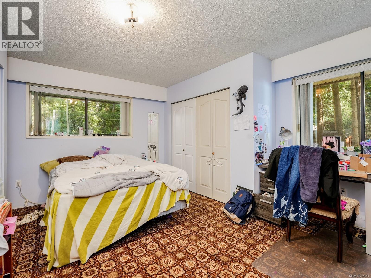
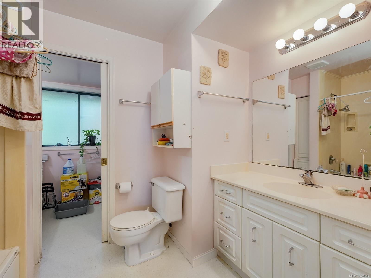
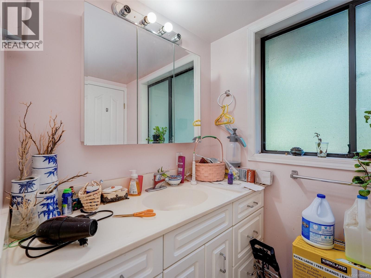
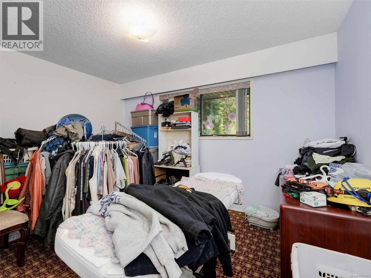
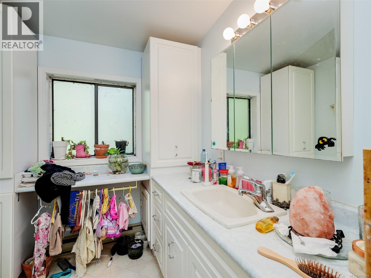
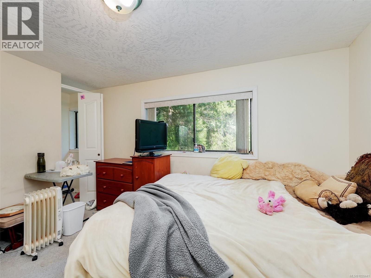
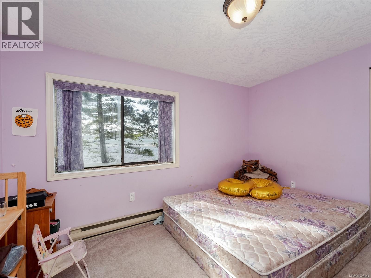
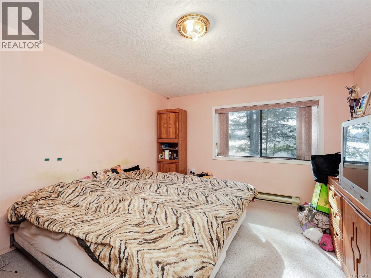
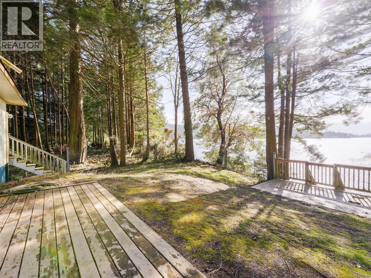
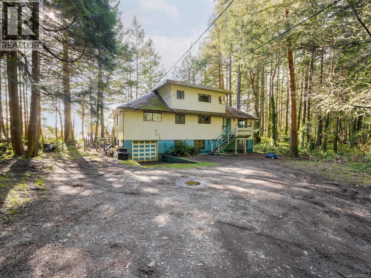
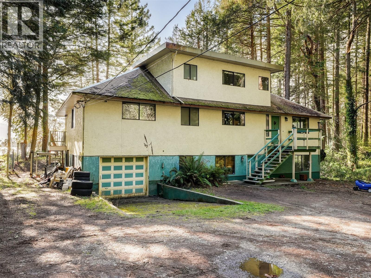
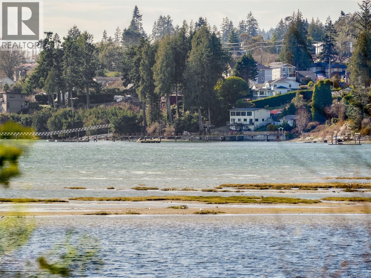
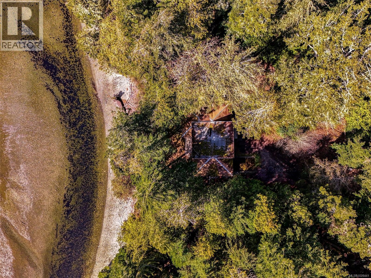
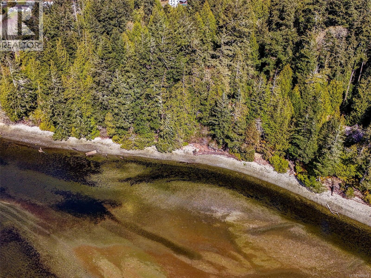
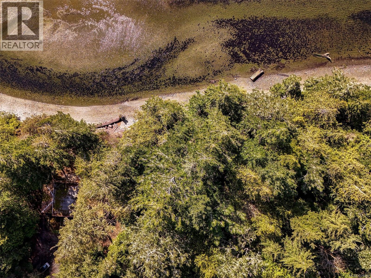
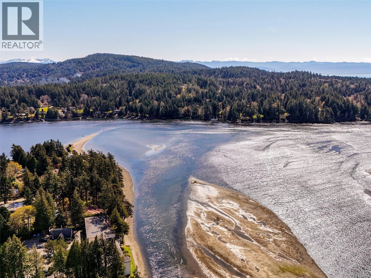
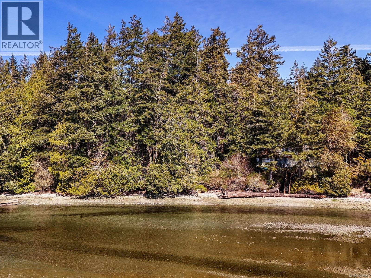
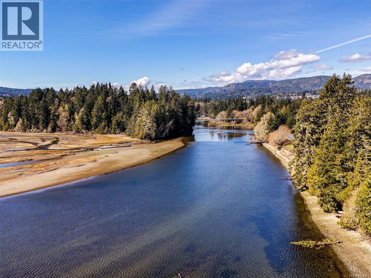
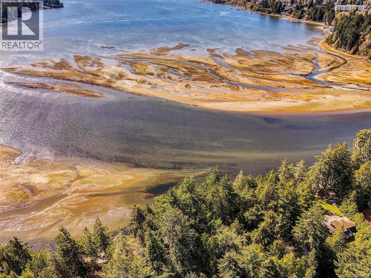
Once in a Lifetime...Low bank Oceanfront property comes up for sale this property has 1.39 acres of park like forest opening up onto stunning oceanfront on the Victoria side of Sooke. This 5 bedroom, 3.5 bathroom 2500+sq/ft main and upper home has endless opportunity with over 1300+ sq/ft of unfinished basement you can bring the whole family plus put in a full suite, man cave, craft room or a combination of all of the above. This sea side community is home to world class fishing, boating, whale watching, wildlife, hikes, trails and outdoor adventure, yet a short drive to West Shore (20mins), downtown Victoria (35mins), BC Ferries and the Airport. Come imagine the possibilities of your perfect oceanfront estate. (id:63476)
Property Details
| MLS® Number | 1028441 |
| Property Type | Single Family |
| Neigbourhood | Billings Spit |
| Features | Acreage |
| Parking Space Total | 4 |
| Plan | Vip2434 |
| View Type | Ocean View |
| Water Front Type | Waterfront On Ocean |
Building
| Bathroom Total | 4 |
| Bedrooms Total | 5 |
| Cooling Type | None |
| Fireplace Present | Yes |
| Fireplace Total | 2 |
| Heating Fuel | Electric, Wood |
| Heating Type | Baseboard Heaters |
| Size Interior | 2,519 Sqft |
| Type | House |
Parking
| Garage |
Land
| Acreage | Yes |
| Size Irregular | 1.39 |
| Size Total | 1.39 Ac |
| Size Total Text | 1.39 Ac |
| Zoning Type | Residential |
Rooms
| Level | Type | Length | Width | Dimensions |
|---|---|---|---|---|
| Second Level | Bedroom | 11'9 x 8'10 | ||
| Second Level | Bedroom | 13'4 x 11'3 | ||
| Second Level | Bedroom | 12'7 x 9'9 | ||
| Second Level | Bathroom | 9'10 x 6'11 | ||
| Lower Level | Unfinished Room | 35'0 x 16'5 | ||
| Lower Level | Unfinished Room | 11'9 x 9'0 | ||
| Lower Level | Unfinished Room | 14'4 x 6'11 | ||
| Lower Level | Unfinished Room | 23'7 x 11'1 | ||
| Lower Level | Bathroom | 10'5 x 6'6 | ||
| Main Level | Bathroom | 9'6 x 6'8 | ||
| Main Level | Ensuite | 6'11 x 4'11 | ||
| Main Level | Primary Bedroom | 15'4 x 9'4 | ||
| Main Level | Bedroom | 12'9 x 9'8 | ||
| Main Level | Unfinished Room | 11'5 x 10'0 | ||
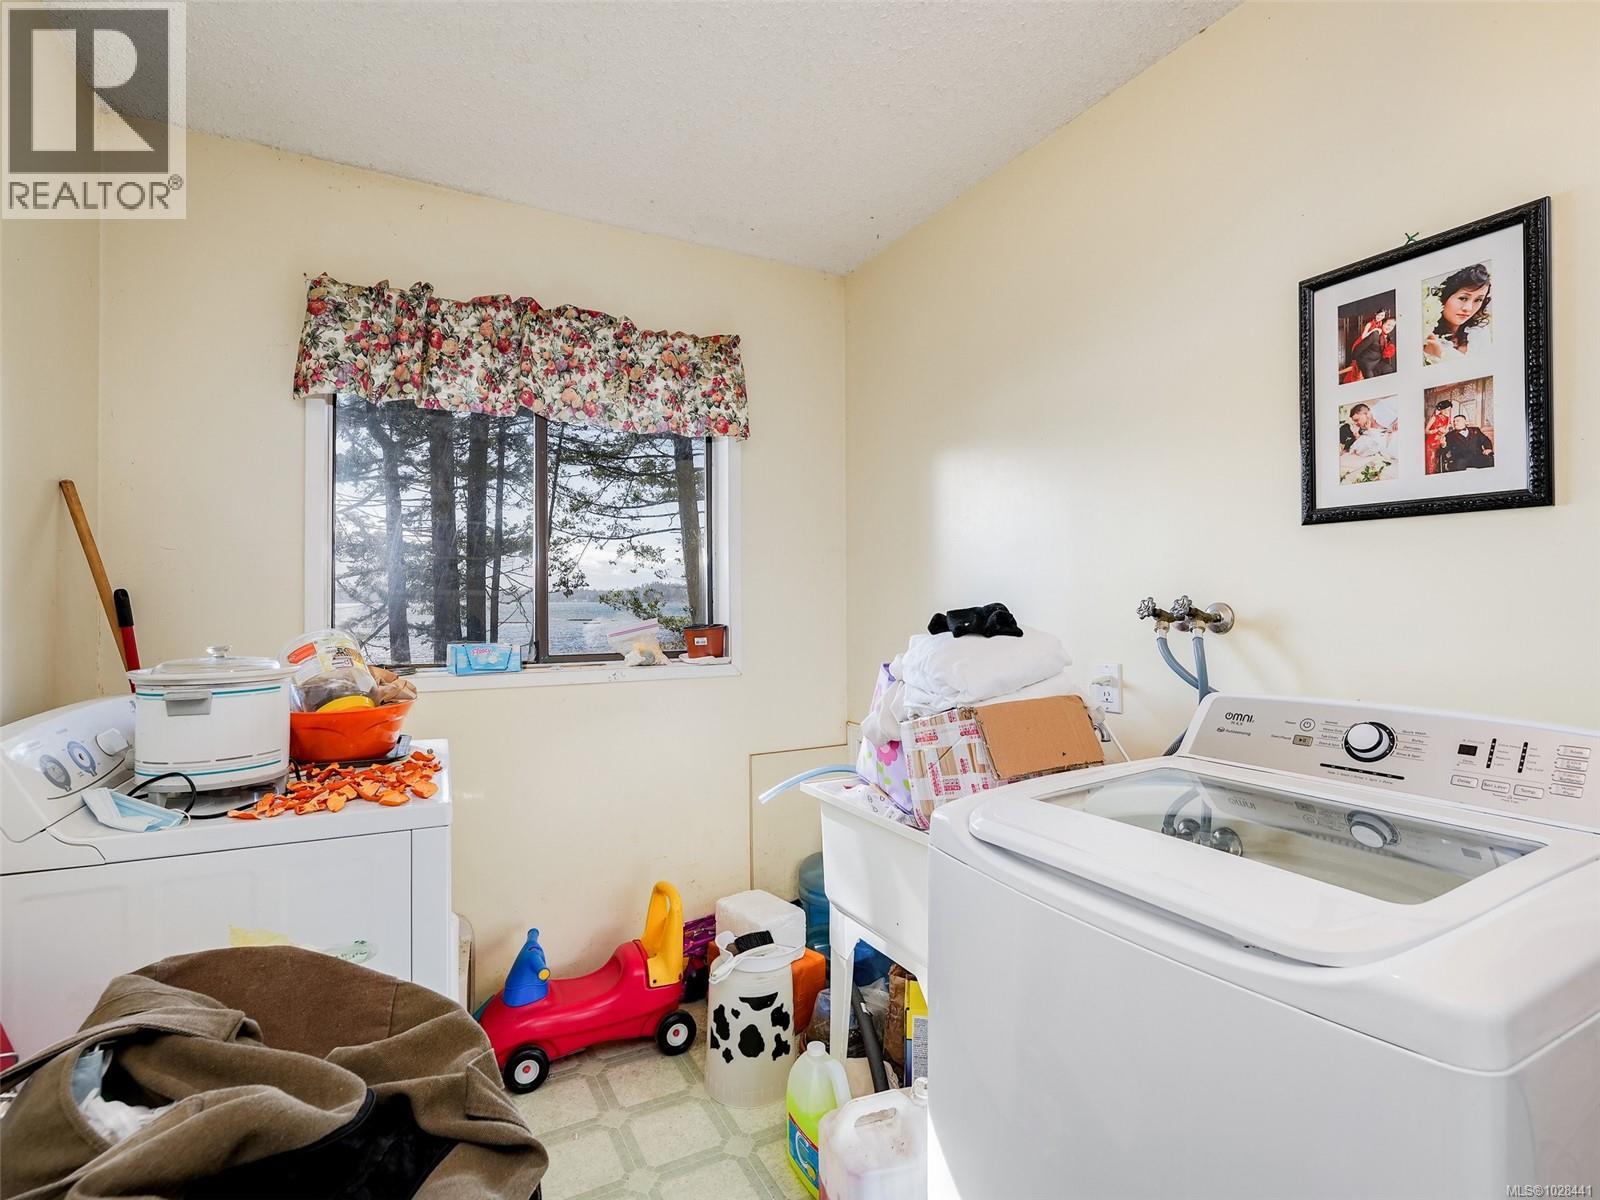
| Main Level | Laundry Room | 11'5 x 6'11 | ||
| Main Level | Kitchen | 11'4 x 10'1 | ||
| Main Level | Dining Room | 10'10 x 8'8 | ||
| Main Level | Living Room | 22'9 x 16'5 | ||
| Main Level | Office | 11'11 x 11'11 | ||
| Main Level | Porch | 7'10 x 7'3 | ||
| Main Level | Entrance | 11'11 x 4'3 |
Contact Us
Contact us for more information

The trademarks REALTOR®, REALTORS®, and the REALTOR® logo are controlled by The Canadian Real Estate Association (CREA) and identify real estate professionals who are members of CREA. The trademarks MLS®, Multiple Listing Service® and the associated logos are owned by The Canadian Real Estate Association (CREA) and identify the quality of services provided by real estate professionals who are members of CREA. The trademark DDF® is owned by The Canadian Real Estate Association (CREA) and identifies CREA's Data Distribution Facility (DDF®)
September 29 2026 09:28:42
Victoria Real Estate Board
Pemberton Holmes - Sooke