
2041 Third Street Louth St. Catharines, Ontario L2S 6P9

$1,399,999
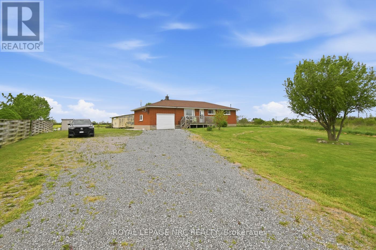
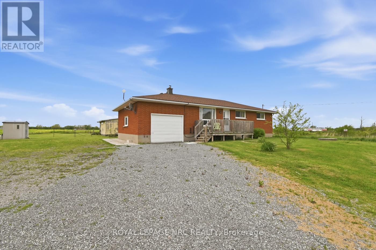
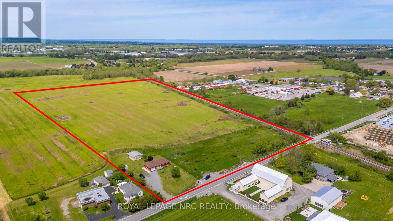
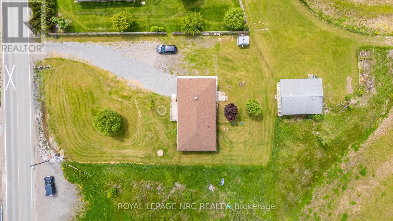
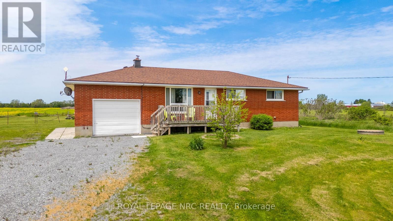
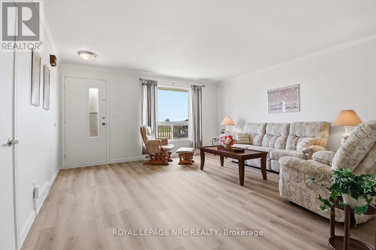
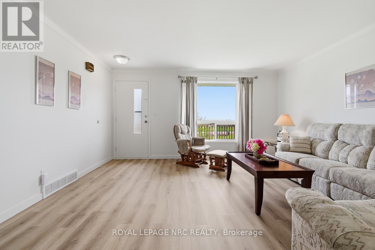
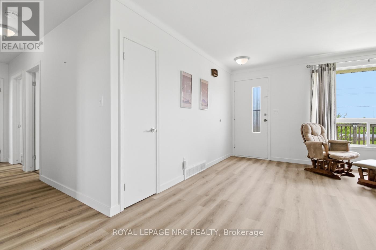
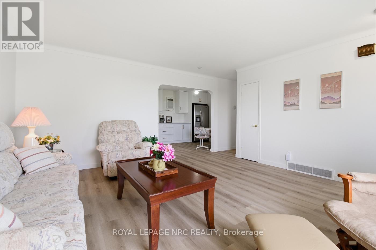
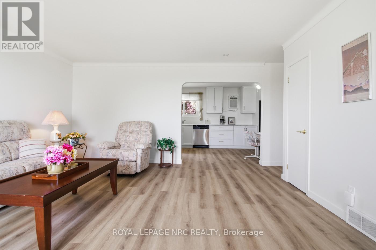
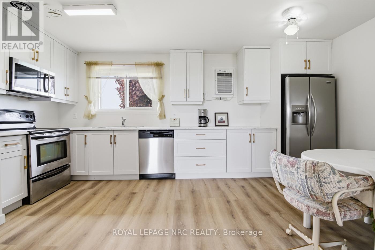
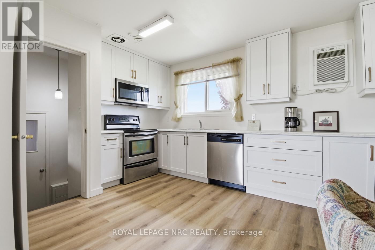
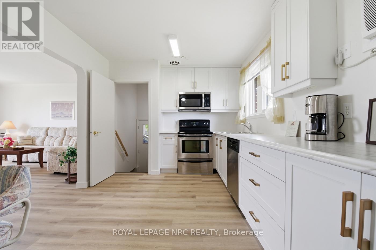
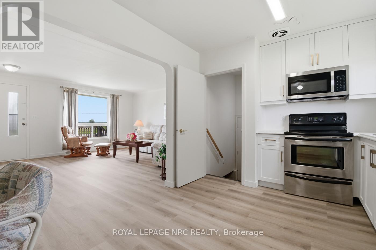
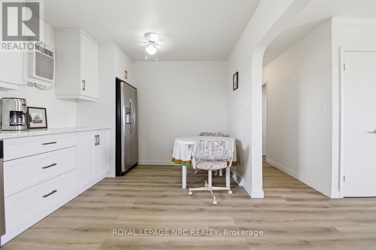
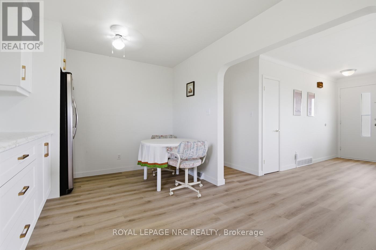
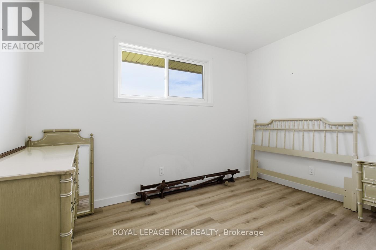
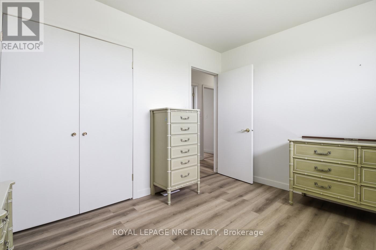
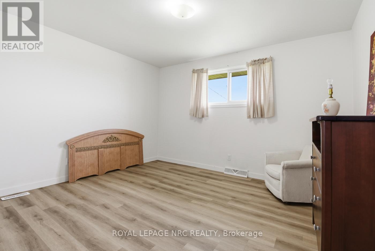
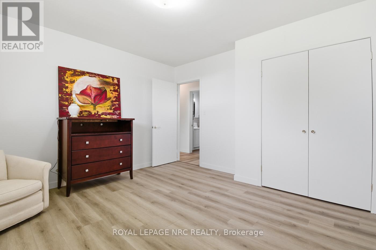
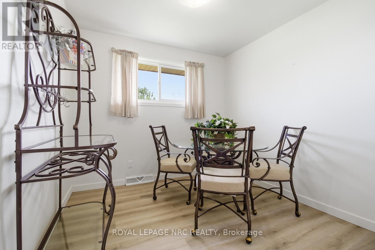
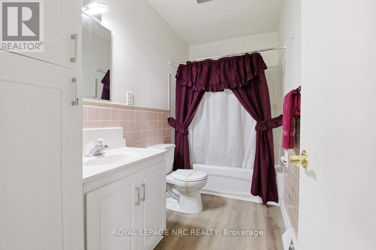
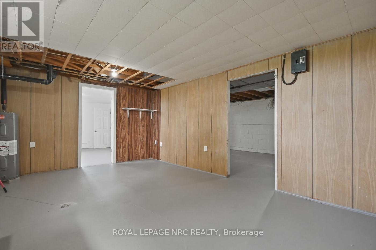
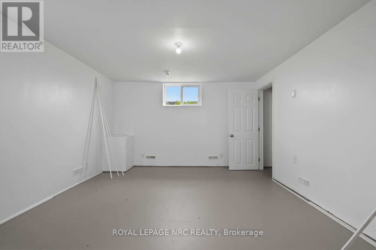
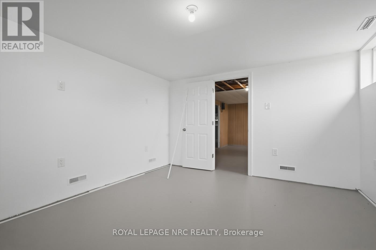
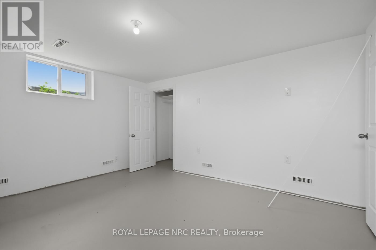
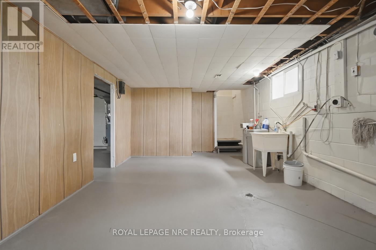
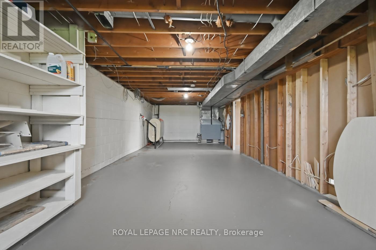
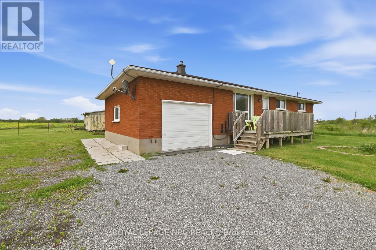
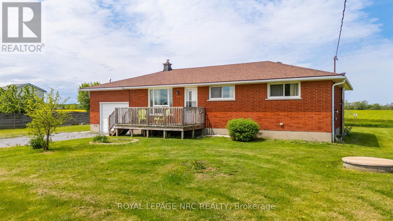
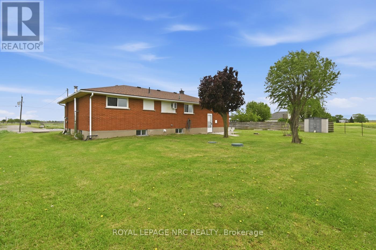
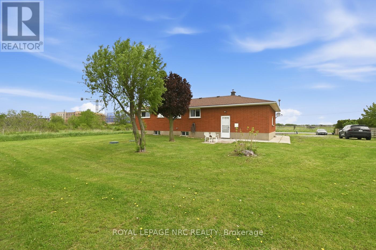
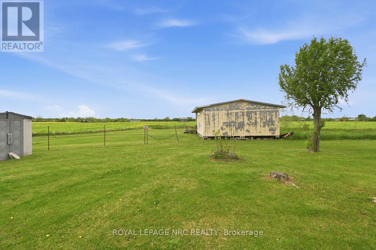
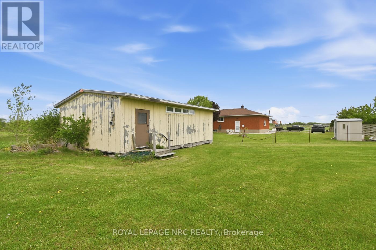
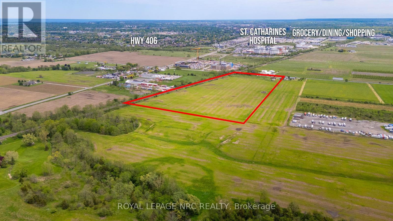
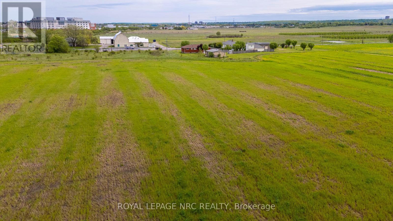
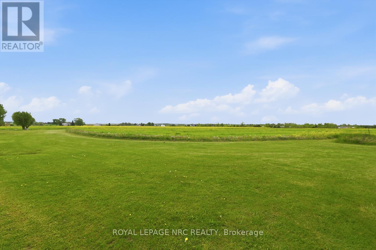
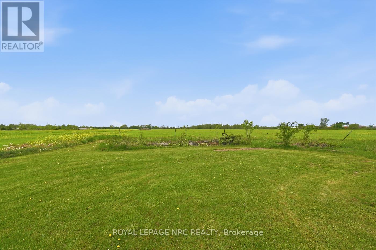
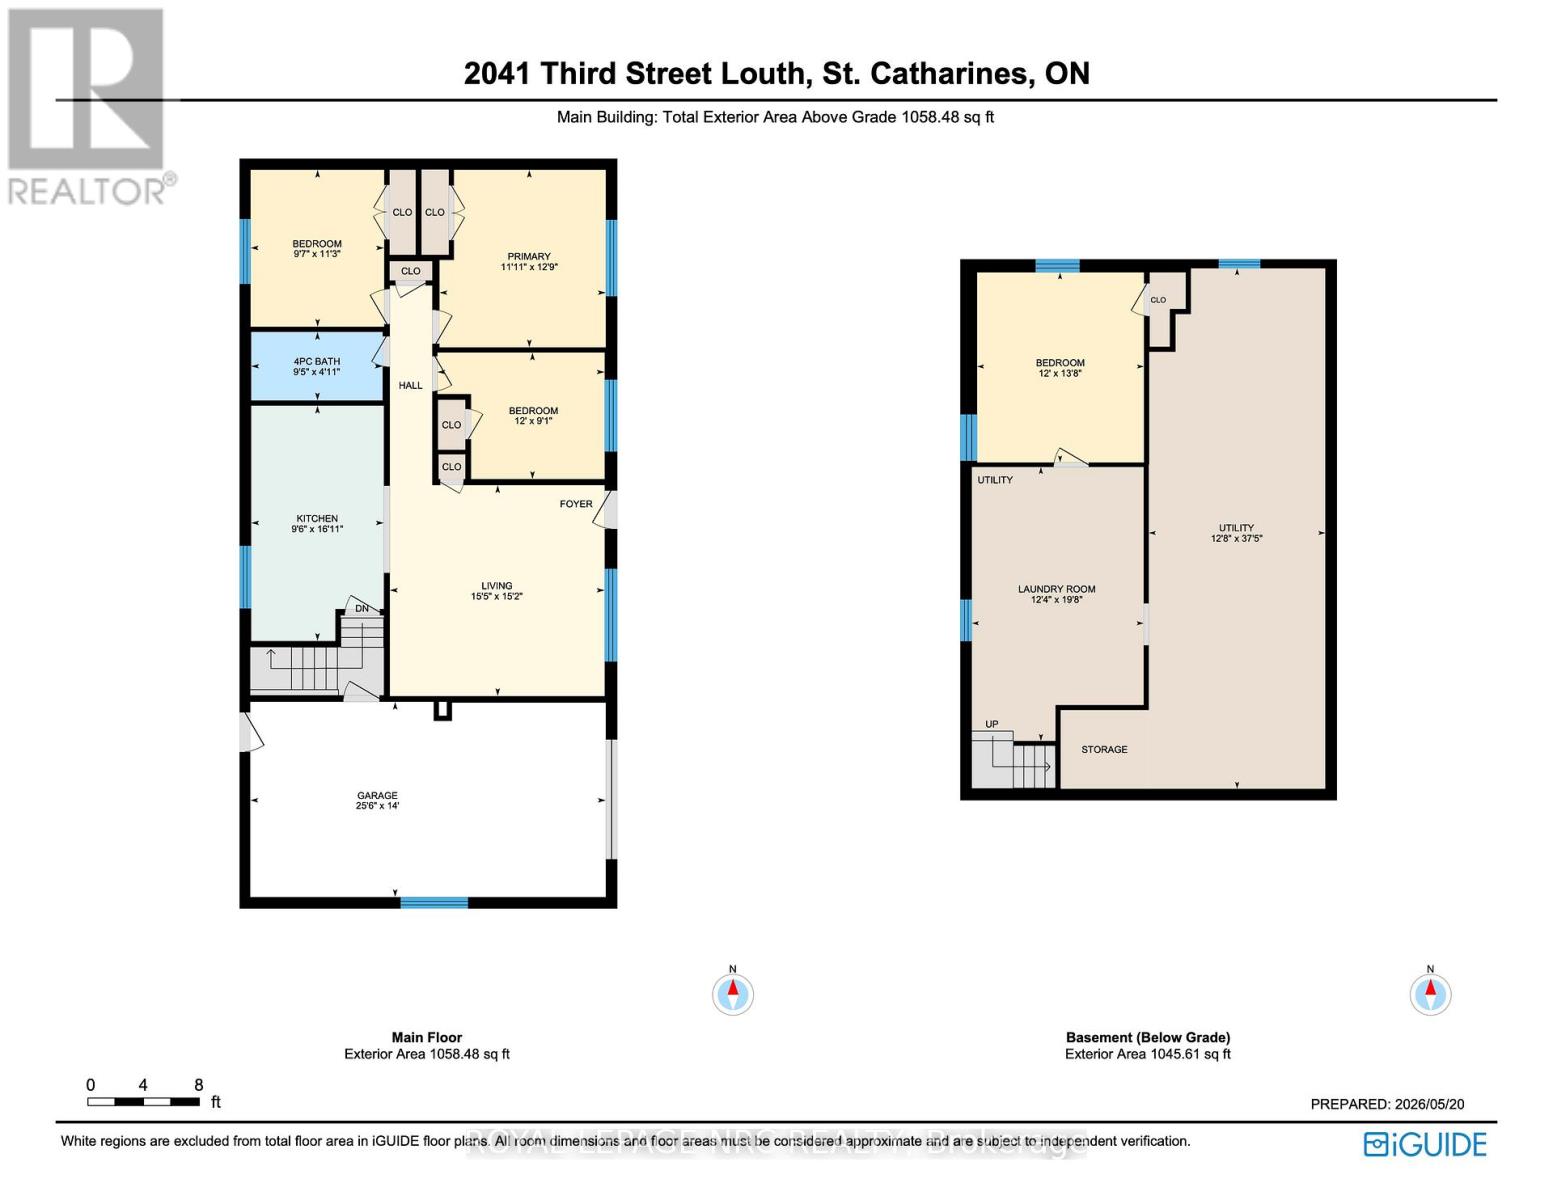
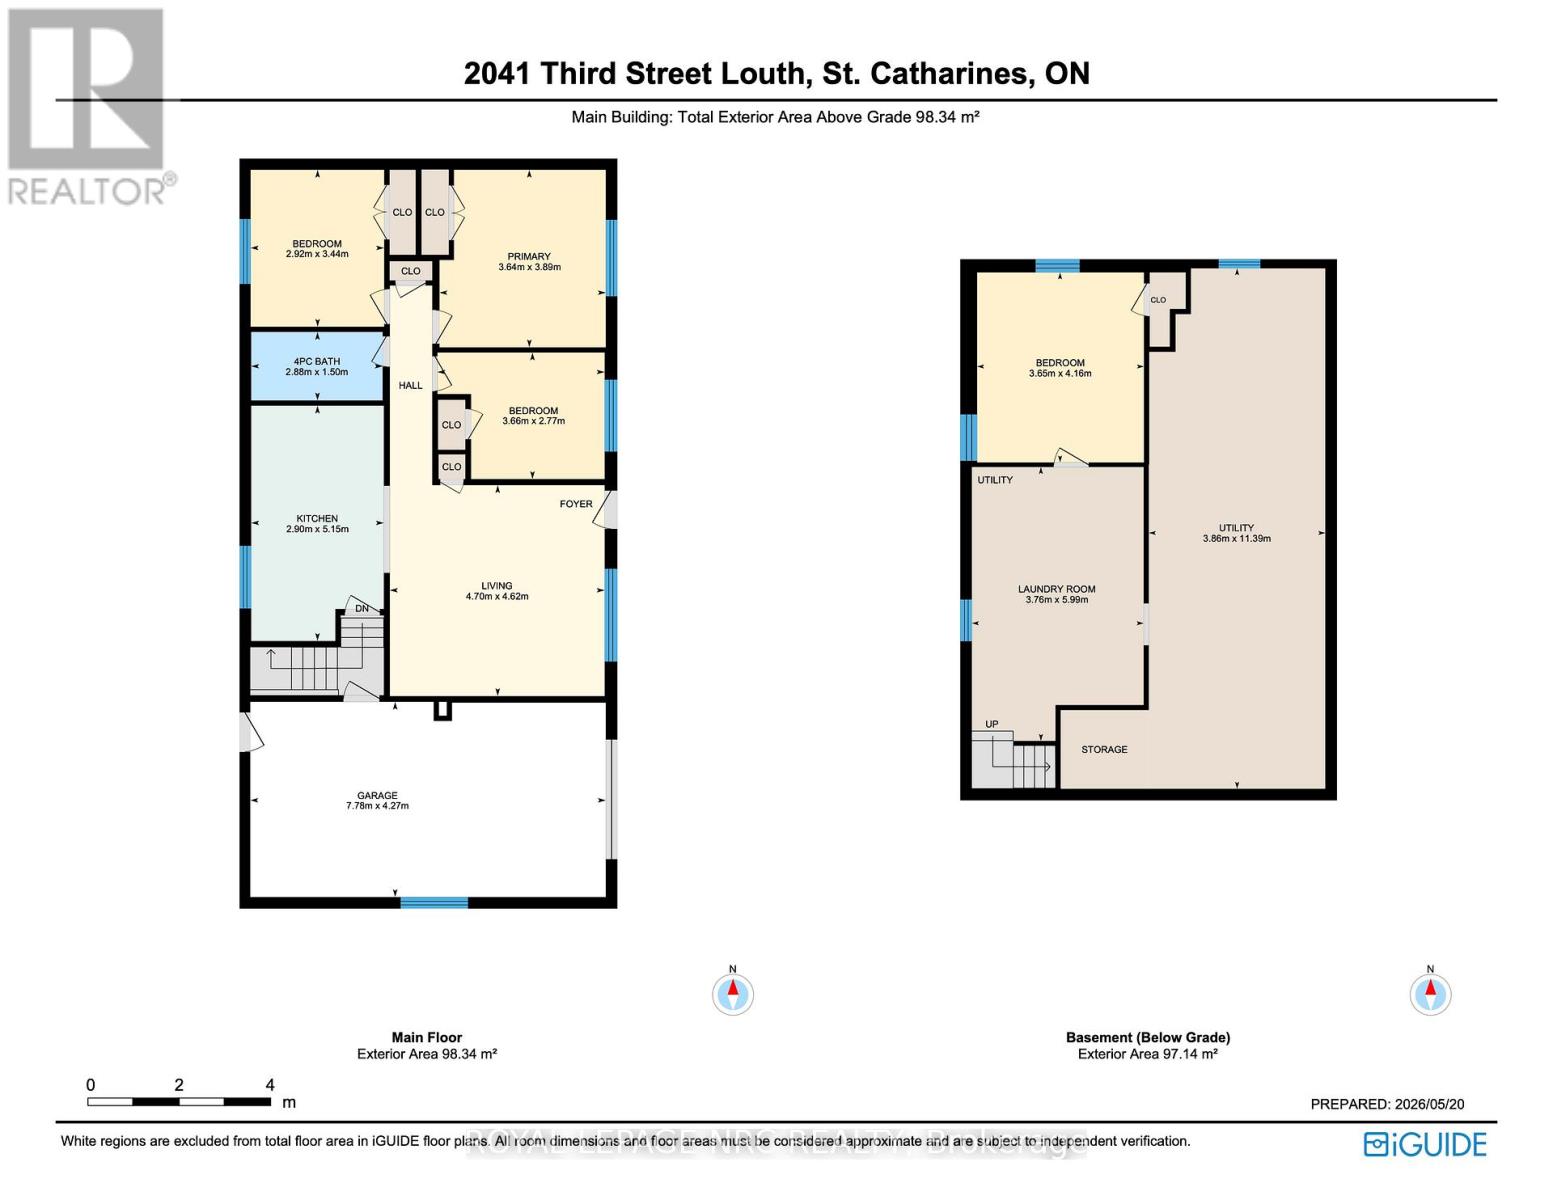
Country living near the urban boundary offers the best of both worlds! This amazing 21 ACRE property is 2 blocks from major amenities, hospital, schools, parks, shopping centres, less than 5 minutes to QEW highway for COMMUTING. Featuring a 475 ft. frontage with 2 driveways to separate the home from the business if needed, 1,058 sq.ft., 3+1 Bedrooms and 1 Bath BUNGALOW has plenty to offer starting with brick exterior, oversized driveway that fits 8+ cars, attached garage with inside entry and a huge backyard for the kids and pets to play. Inside, bright & spacious rooms throughout with laminate flooring.The Basement has an additional Bedroom, Laundry and plenty of space to finish your way. There is a secondary building for additional storage/equipment. Updates incl. Kitchen, flooring, septic tank replaced in 2018, roof, paint, appliances. Property being sold "AS IS". (id:63476)
Property Details
| MLS® Number | X13165860 |
| Property Type | Agriculture |
| Community Name | 454 - Rural Fourth |
| Amenities Near By | Hospital |
| Community Features | Community Centre |
| Farm Type | Farm |
| Features | Irregular Lot Size, Carpet Free, Sump Pump |
| Parking Space Total | 9 |
| Structure | Outbuilding |
Building
| Bathroom Total | 1 |
| Bedrooms Above Ground | 3 |
| Bedrooms Below Ground | 1 |
| Bedrooms Total | 4 |
| Age | 51 To 99 Years |
| Appliances | Water Heater, Dishwasher, Hood Fan, Microwave, Stove, Window Coverings, Refrigerator |
| Architectural Style | Bungalow |
| Basement Development | Unfinished |
| Basement Type | Full (unfinished) |
| Cooling Type | Wall Unit |
| Exterior Finish | Brick Veneer |
| Fire Protection | Smoke Detectors |
| Foundation Type | Block |
| Heating Fuel | Oil |
| Heating Type | Forced Air |
| Stories Total | 1 |
| Size Interior | 700 - 1,100 Sqft |
| Utility Water | Cistern |
Parking
| Attached Garage | |
| Garage |
Land
| Acreage | Yes |
| Land Amenities | Hospital |
| Sewer | Septic System |
| Size Depth | 1442 Ft ,2 In |
| Size Frontage | 475 Ft ,9 In |
| Size Irregular | 475.8 X 1442.2 Ft |
| Size Total Text | 475.8 X 1442.2 Ft|10 - 24.99 Acres |
| Zoning Description | A1 |
Rooms
| Level | Type | Length | Width | Dimensions |
|---|---|---|---|---|
| Basement | Bedroom | 4.11 m | 3.58 m | 4.11 m x 3.58 m |
| Basement | Laundry Room | 3.73 m | 5.97 m | 3.73 m x 5.97 m |
| Basement | Recreational, Games Room | 7.72 m | 4.47 m | 7.72 m x 4.47 m |
| Main Level | Living Room | 4.67 m | 4.6 m | 4.67 m x 4.6 m |
| Main Level | Kitchen | 2.87 m | 5.08 m | 2.87 m x 5.08 m |
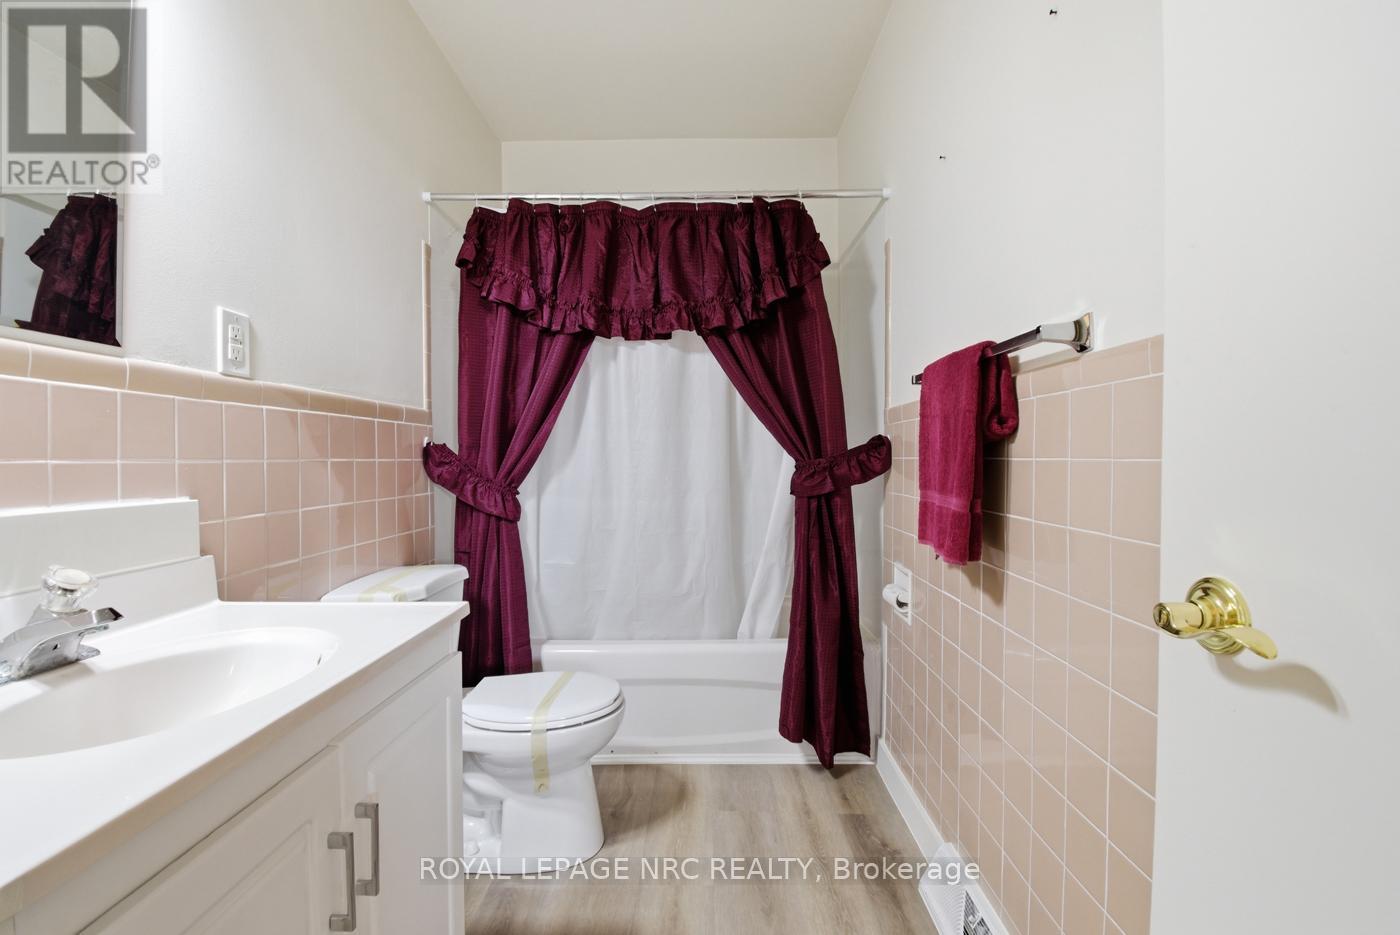
| Main Level | Bathroom | 2.87 m | 1.45 m | 2.87 m x 1.45 m |
| Main Level | Bedroom | 3.56 m | 3.81 m | 3.56 m x 3.81 m |
| Main Level | Bedroom | 2.87 m | 3.4 m | 2.87 m x 3.4 m |
| Main Level | Bedroom | 3.58 m | 2.95 m | 3.58 m x 2.95 m |
Utilities
| Electricity | Available |
Contact Us
Contact us for more information

The trademarks REALTOR®, REALTORS®, and the REALTOR® logo are controlled by The Canadian Real Estate Association (CREA) and identify real estate professionals who are members of CREA. The trademarks MLS®, Multiple Listing Service® and the associated logos are owned by The Canadian Real Estate Association (CREA) and identify the quality of services provided by real estate professionals who are members of CREA. The trademark DDF® is owned by The Canadian Real Estate Association (CREA) and identifies CREA's Data Distribution Facility (DDF®)
August 10 2026 11:53:36
Niagara Association of REALTORS®
Royal LePage NRC Realty