
204 9725 Fourth St Sidney, British Columbia V8L 2Y8

$474,900Maintenance,
$220 Monthly
Maintenance,
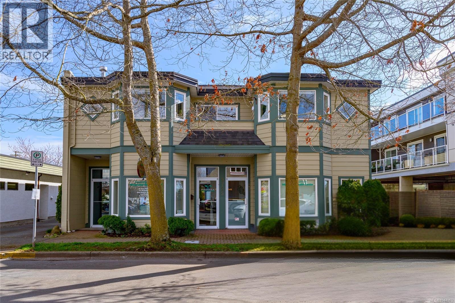
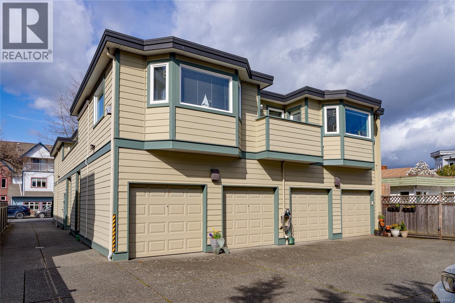
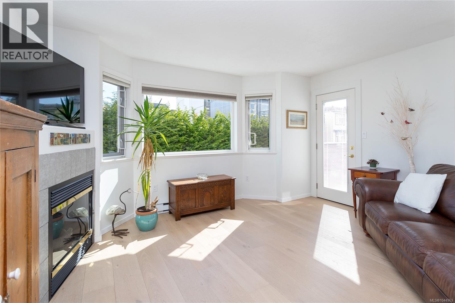
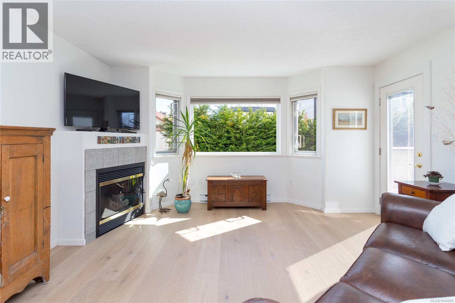
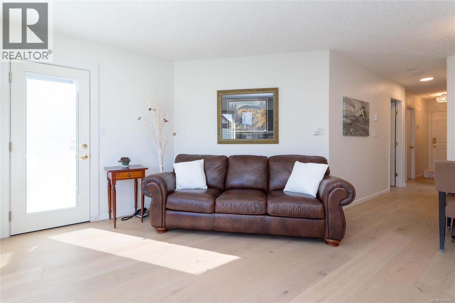
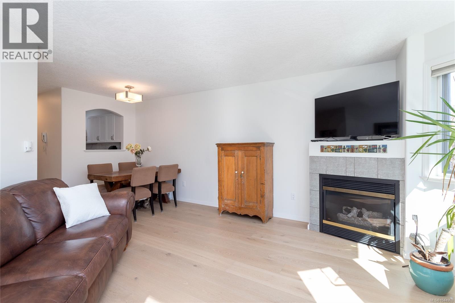
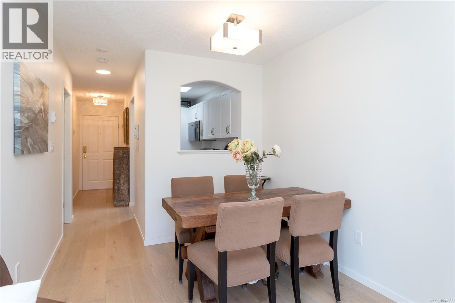
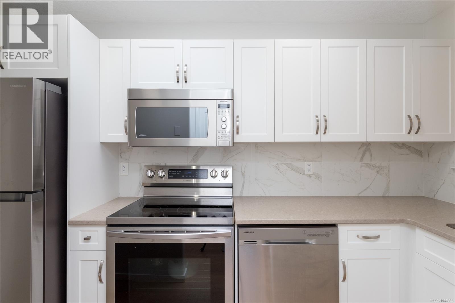
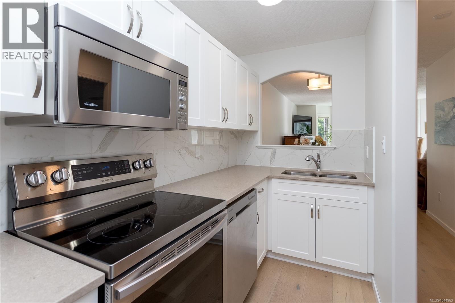
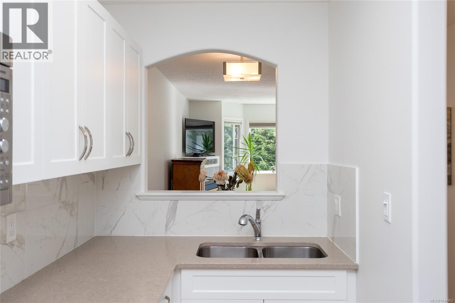
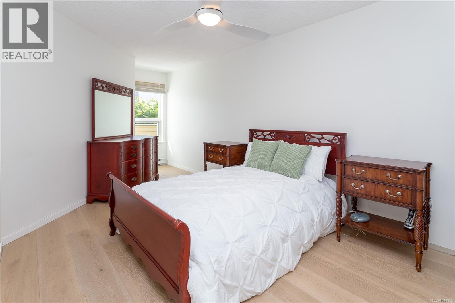
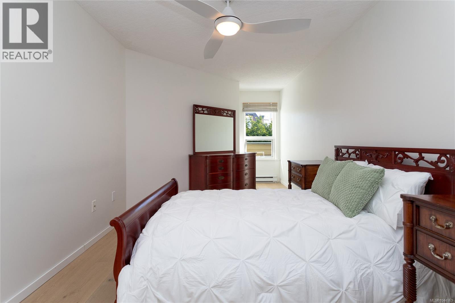
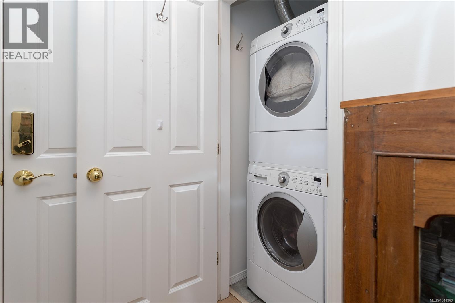
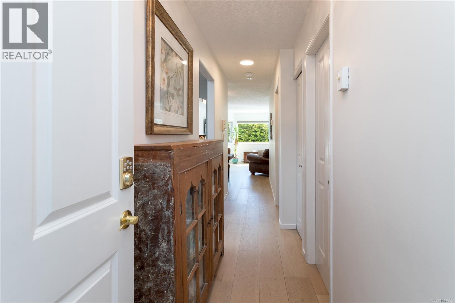
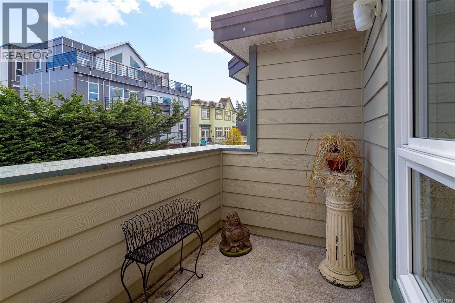
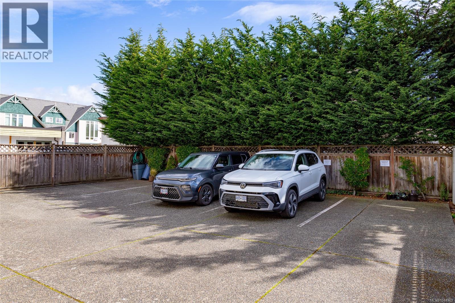
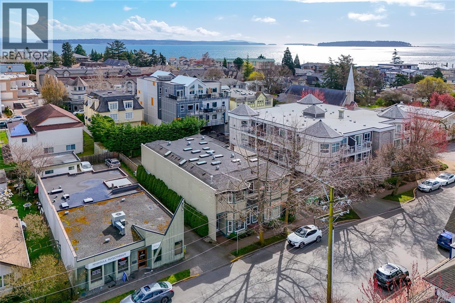
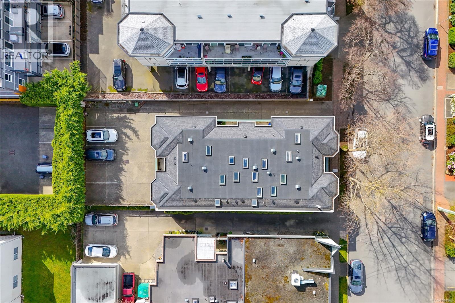
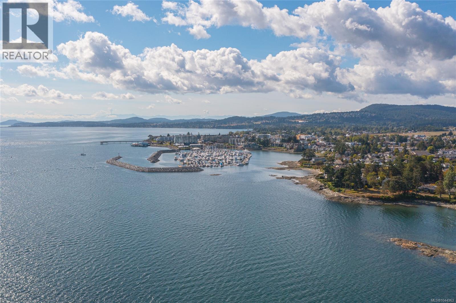
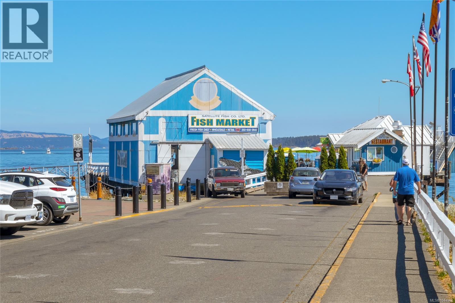
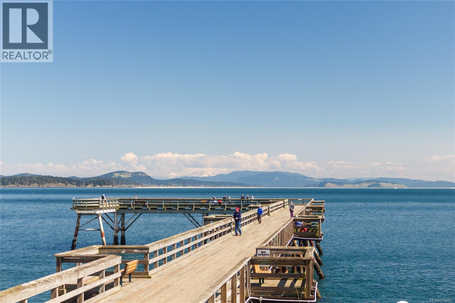
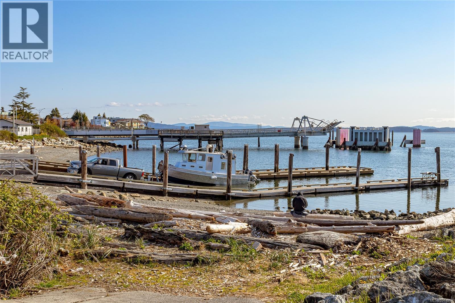
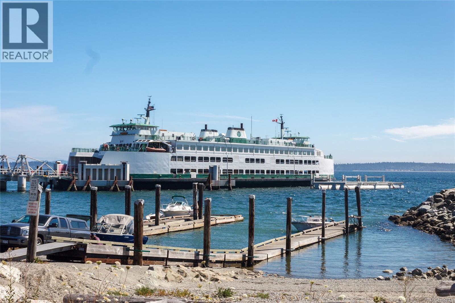
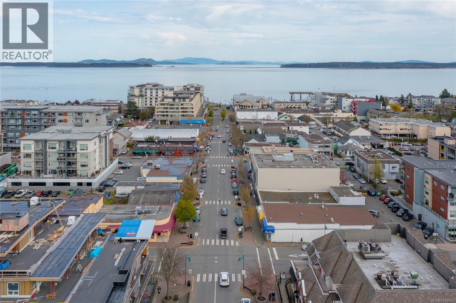
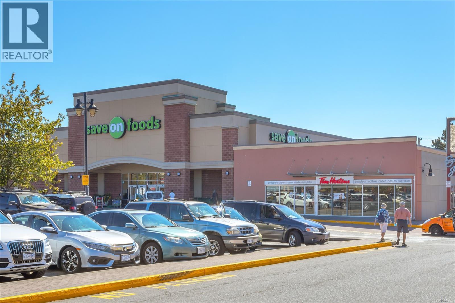
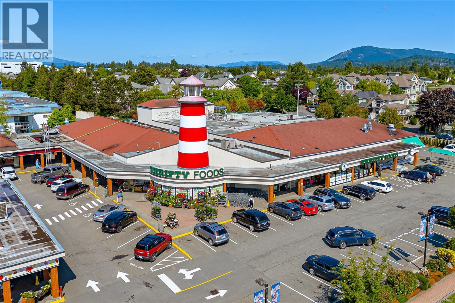
$220 MonthlyWelcome to this bright and beautifully maintained top-floor condo in the heart of Sidney by the Sea, tucked within a rare boutique building just steps to shops, cafés, restaurants, and the waterfront. You will be impressed with the natural light that fills this corner unit, creating a warm and inviting atmosphere throughout. The kitchen has been tastefully updated with high-end stainless steel appliances, while the open-concept living area features a cozy gas fireplace and seamless access to a private, sunny balcony—perfect for morning coffee, BBQs, or a touch of greenery. Boasting new high-end Pravada engineered wood flooring, this home also offers a rare, PRIVATE GARAGE ideal for parking, storage, or even a workshop space for bikes, kayaks, or hobbies. In-suite laundry adds everyday convenience. Located in a quiet, pet-friendly building with NO SIZE RESTRICTIONS and low strata fees, this is an exceptional opportunity for downsizers, first-time buyers, or those seeking a carefree seaside lifestyle. Enjoy the very best of Sidney living right at your doorstep. (id:63476)
Property Details
| MLS® Number | 1044963 |
| Property Type | Single Family |
| Neigbourhood | Sidney South-East |
| Community Features | Pets Allowed, Family Oriented |
| Features | Central Location, Curb & Gutter, Other, Marine Oriented |
| Parking Space Total | 1 |
| Plan | Vis4675 |
| View Type | City View |
Building
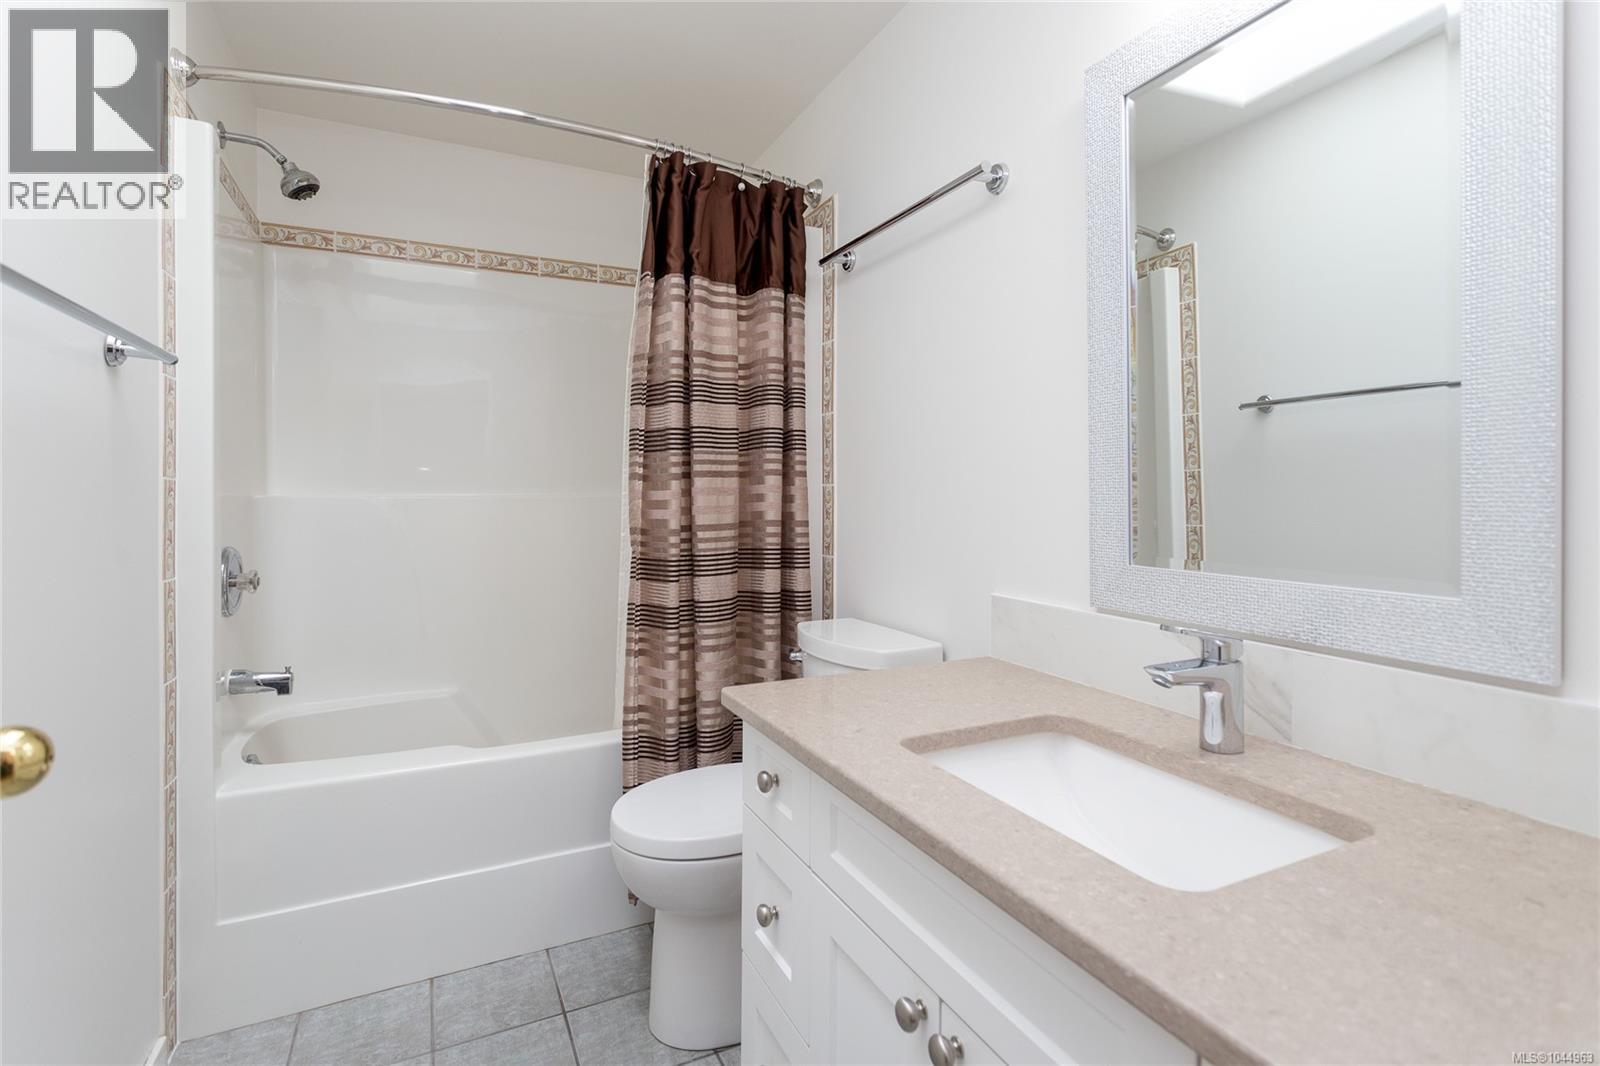
| Bathroom Total | 1 |
| Bedrooms Total | 1 |
| Appliances | Dishwasher, Dryer, Microwave, Refrigerator, Washer |
| Architectural Style | Westcoast |
| Constructed Date | 1998 |
| Cooling Type | None |
| Fireplace Present | Yes |
| Fireplace Total | 1 |
| Heating Fuel | Electric, Natural Gas |
| Heating Type | Baseboard Heaters |
| Size Interior | 680 Sqft |
| Type | Apartment |
Parking
| Garage |
Land
| Acreage | No |
| Size Irregular | 884 |
| Size Total | 884 Sqft |
| Size Total Text | 884 Sqft |
| Zoning Type | Residential |
Rooms
| Level | Type | Length | Width | Dimensions |
|---|---|---|---|---|
| Main Level | Laundry Room | 4' x 5' | ||
| Main Level | Bathroom | 4-Piece | ||
| Main Level | Primary Bedroom | 19' x 10' | ||
| Main Level | Kitchen | 12' x 6' | ||
| Main Level | Dining Room | 12' x 6' | ||
| Main Level | Balcony | 5' x 8' | ||
| Main Level | Living Room | 15' x 11' | ||
| Main Level | Entrance | 4' x 8' |
Contact Us
Contact us for more information

The trademarks REALTOR®, REALTORS®, and the REALTOR® logo are controlled by The Canadian Real Estate Association (CREA) and identify real estate professionals who are members of CREA. The trademarks MLS®, Multiple Listing Service® and the associated logos are owned by The Canadian Real Estate Association (CREA) and identify the quality of services provided by real estate professionals who are members of CREA. The trademark DDF® is owned by The Canadian Real Estate Association (CREA) and identifies CREA's Data Distribution Facility (DDF®)
August 04 2026 03:03:56
Victoria Real Estate Board
RE/MAX Camosun