
204 - 110 Marine Parade Drive Toronto, Ontario M8V 0A3

$4,800 Monthly
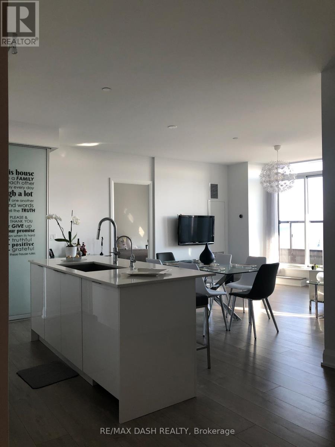
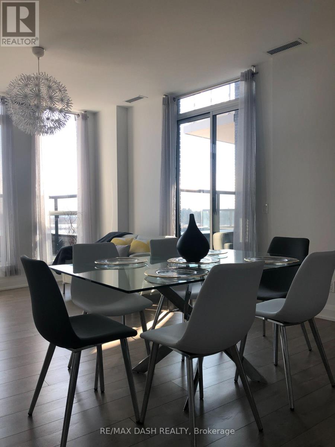
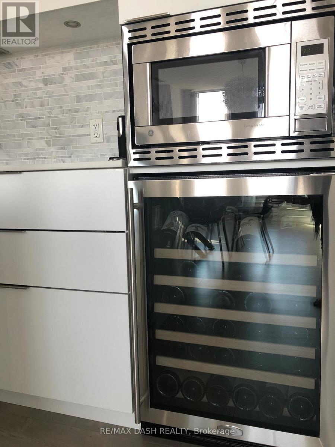
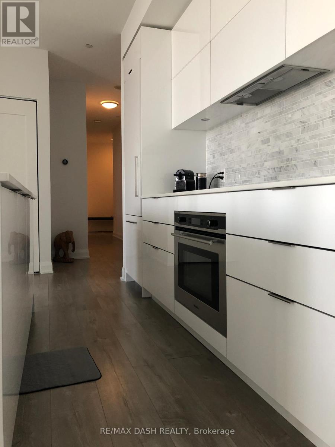
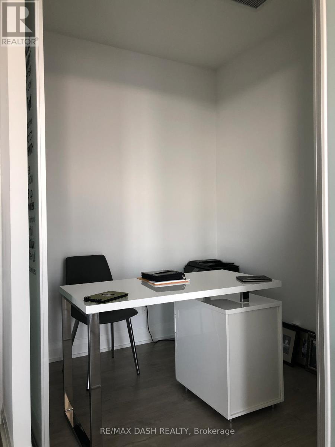
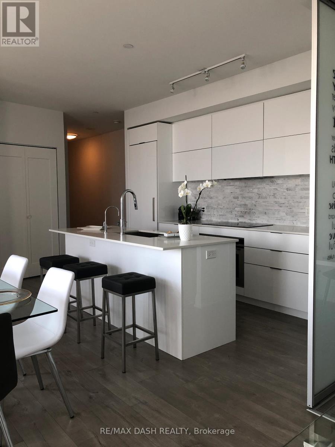
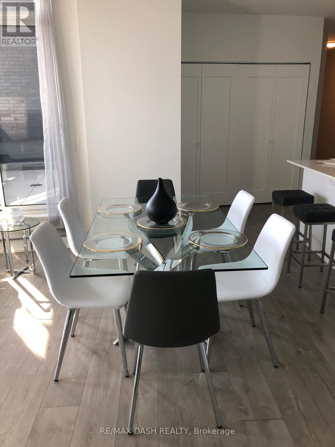
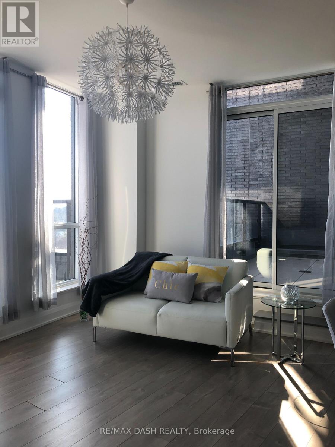
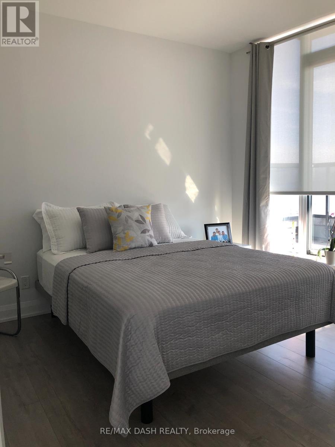
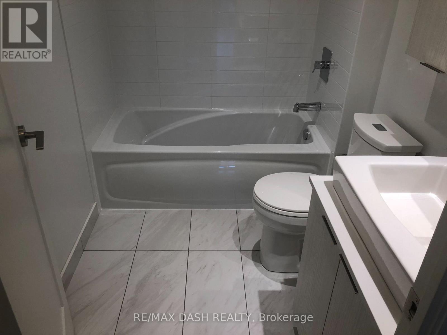
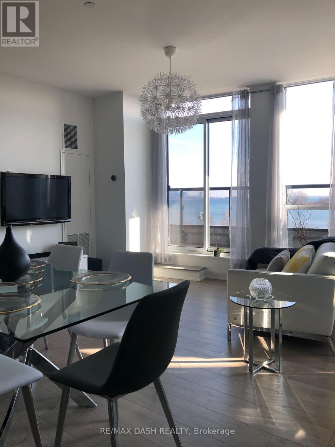
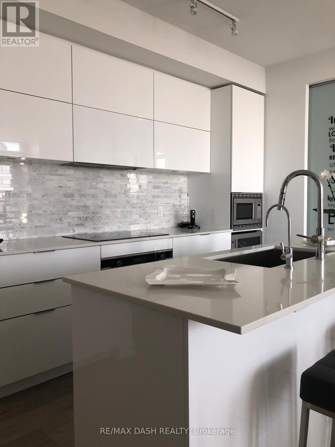
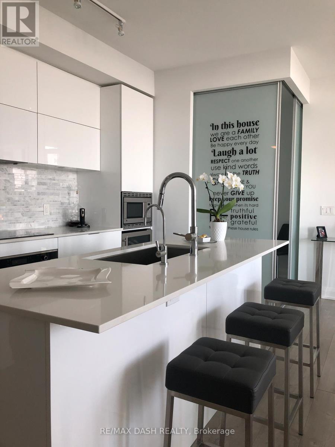
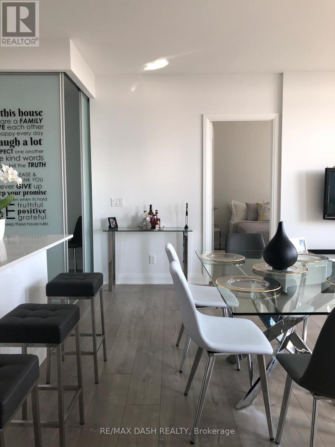
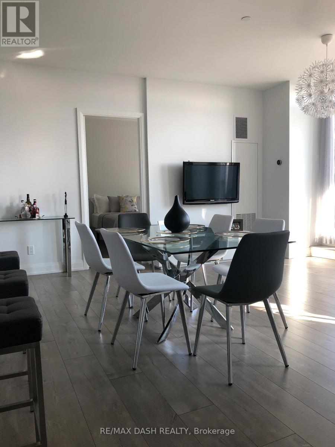
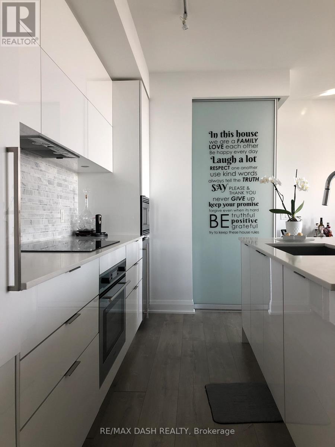
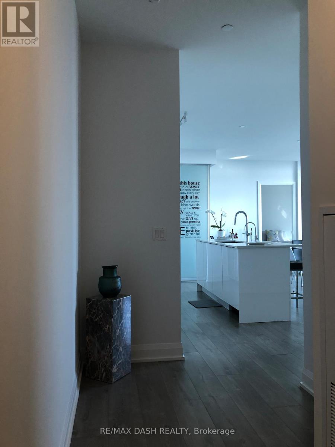
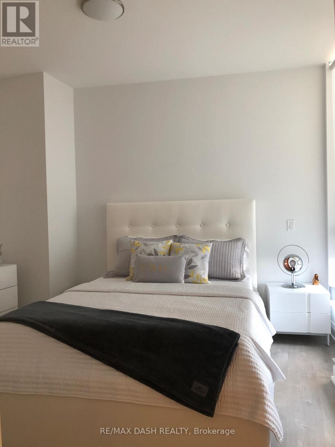
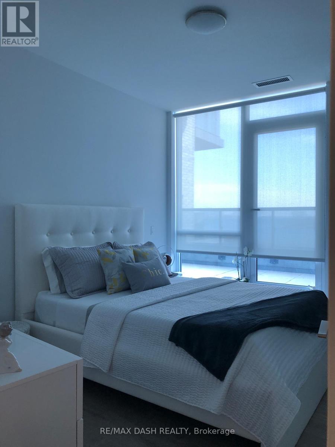
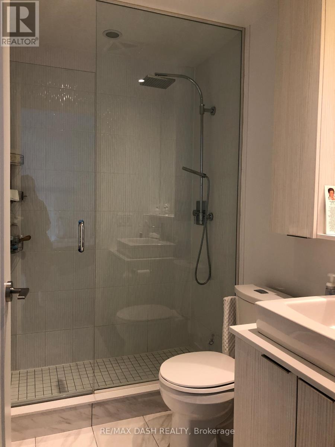
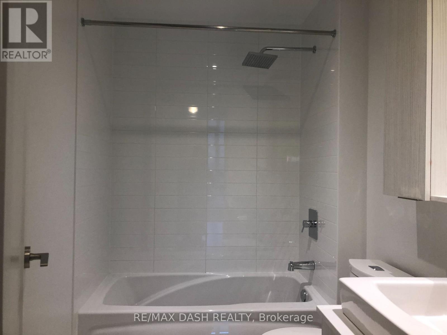
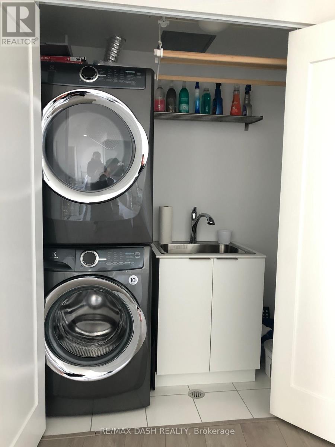
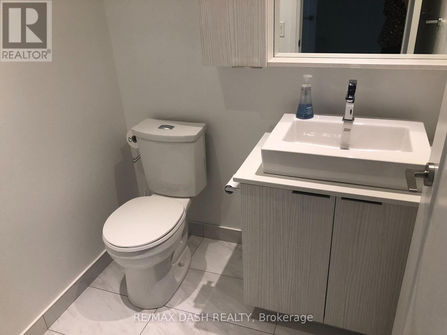
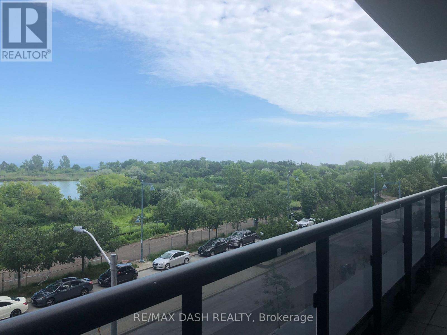
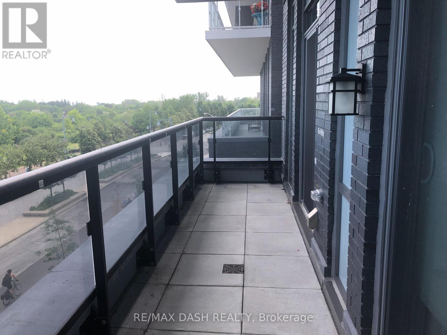
Enjoy This Gorgeous Open Concept, Large 2 Bed 3 Bathroom, And Spacious Living/Dining Area W/ Custom Finishes: Engineering Hardwood Floor Throughout, Two Terraces With Private Entrances On To Them, Gourmet Kitchen W/Quartz Counter Top & High End Appl. Each Bedroom Has Its Own Ensuite Bath And Closet With B/I Organizer. Both Balconies W/Bird's Eye View Of Toronto's Skyline Over Lake Ontario. Close To Parks, Trails And So Much More! Truly Spectacular! (id:63476)
Property Details
| MLS® Number | W13503404 |
| Property Type | Single Family |
| Community Name | Mimico |
| Community Features | Pets Not Allowed |
| Parking Space Total | 1 |
Building
| Bathroom Total | 3 |
| Bedrooms Above Ground | 2 |
| Bedrooms Below Ground | 1 |
| Bedrooms Total | 3 |
| Amenities | Storage - Locker |
| Appliances | Dishwasher, Microwave, Sauna, Stove, Wine Fridge, Refrigerator |
| Basement Type | None |
| Cooling Type | Central Air Conditioning |
| Exterior Finish | Concrete |
| Half Bath Total | 1 |
| Heating Fuel | Natural Gas |
| Heating Type | Forced Air |
| Size Interior | 1,200 - 1,399 Sqft |
| Type | Apartment |
Parking
| Underground | |
| Garage |
Land
| Acreage | No |
Rooms
| Level | Type | Length | Width | Dimensions |
|---|---|---|---|---|
| Other | Living Room | Measurements not available | ||
| Other | Dining Room | Measurements not available | ||
| Other | Kitchen | Measurements not available | ||
| Other | Primary Bedroom | Measurements not available | ||
| Other | Bedroom 2 | Measurements not available | ||
| Other | Den | Measurements not available |
Contact Us
Contact us for more information

The trademarks REALTOR®, REALTORS®, and the REALTOR® logo are controlled by The Canadian Real Estate Association (CREA) and identify real estate professionals who are members of CREA. The trademarks MLS®, Multiple Listing Service® and the associated logos are owned by The Canadian Real Estate Association (CREA) and identify the quality of services provided by real estate professionals who are members of CREA. The trademark DDF® is owned by The Canadian Real Estate Association (CREA) and identifies CREA's Data Distribution Facility (DDF®)
June 30 2026 04:39:43
Toronto Regional Real Estate Board
RE/MAX Dash Realty