
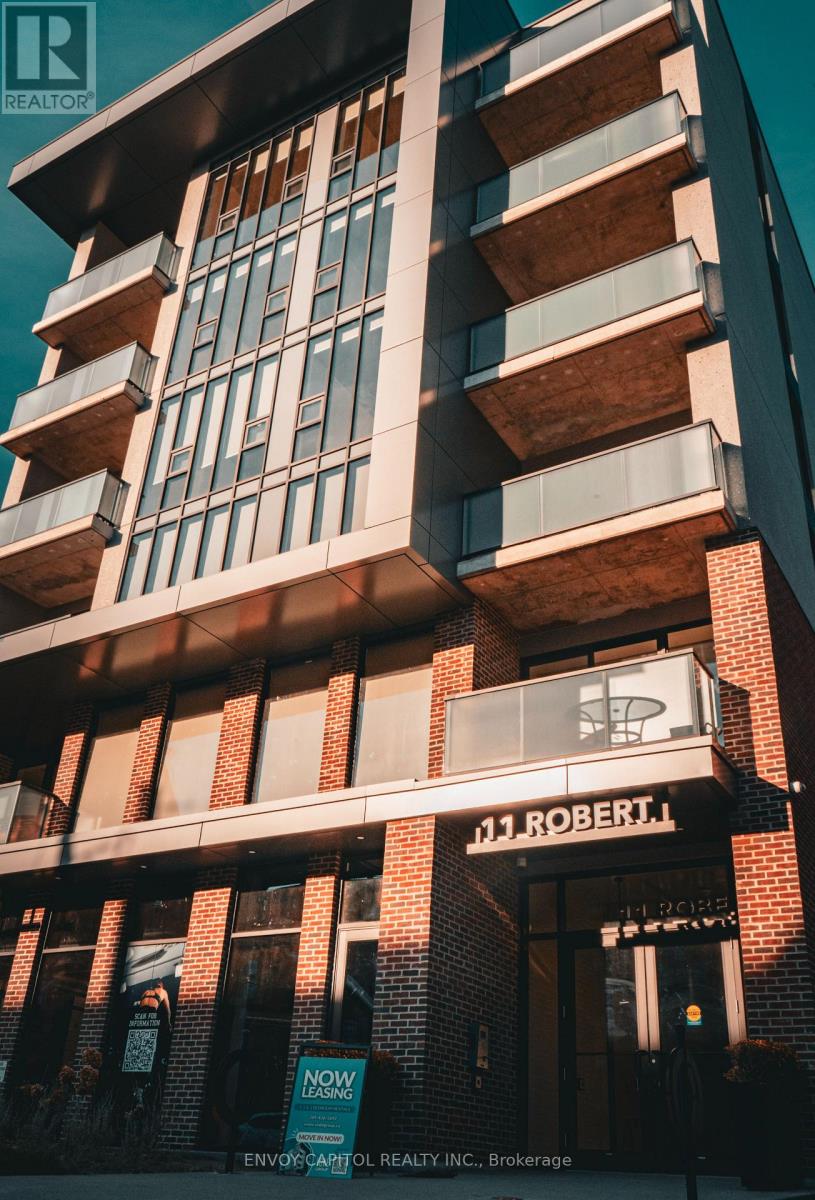
204 - 11 Robert Street Hamilton, Ontario L8L 2N8

$1,725 Monthly
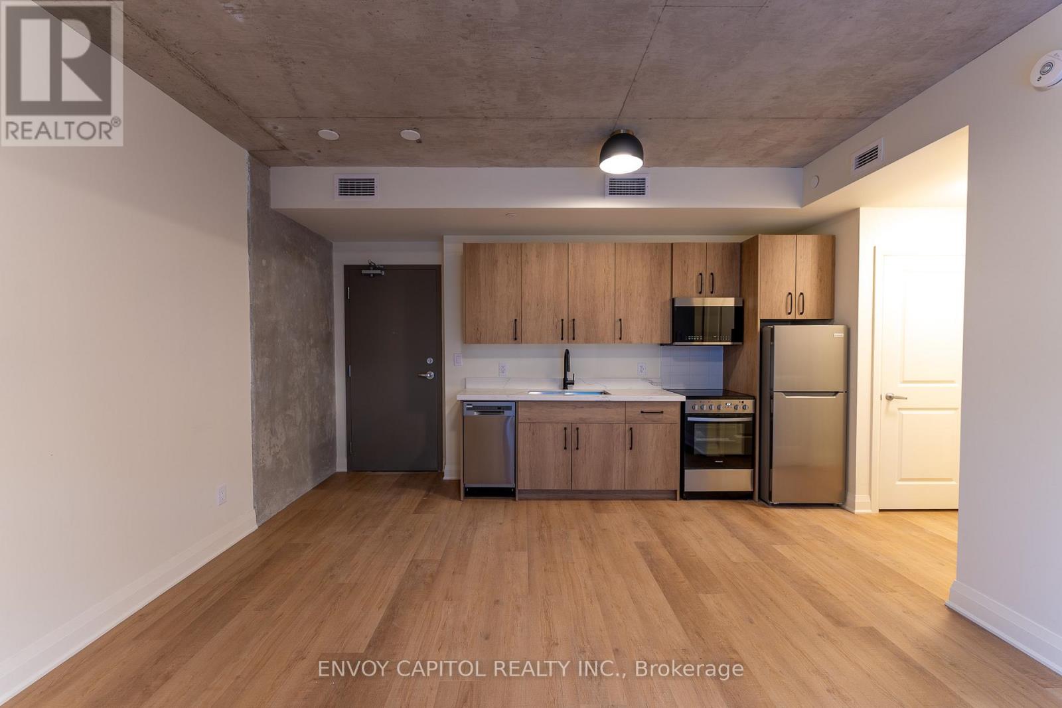
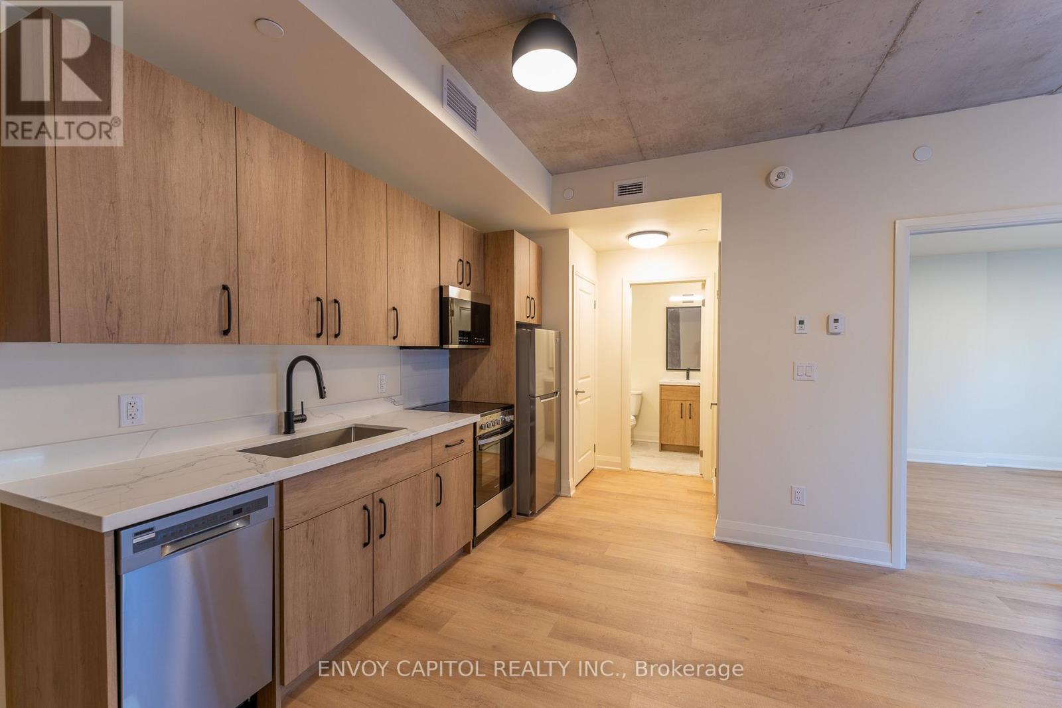
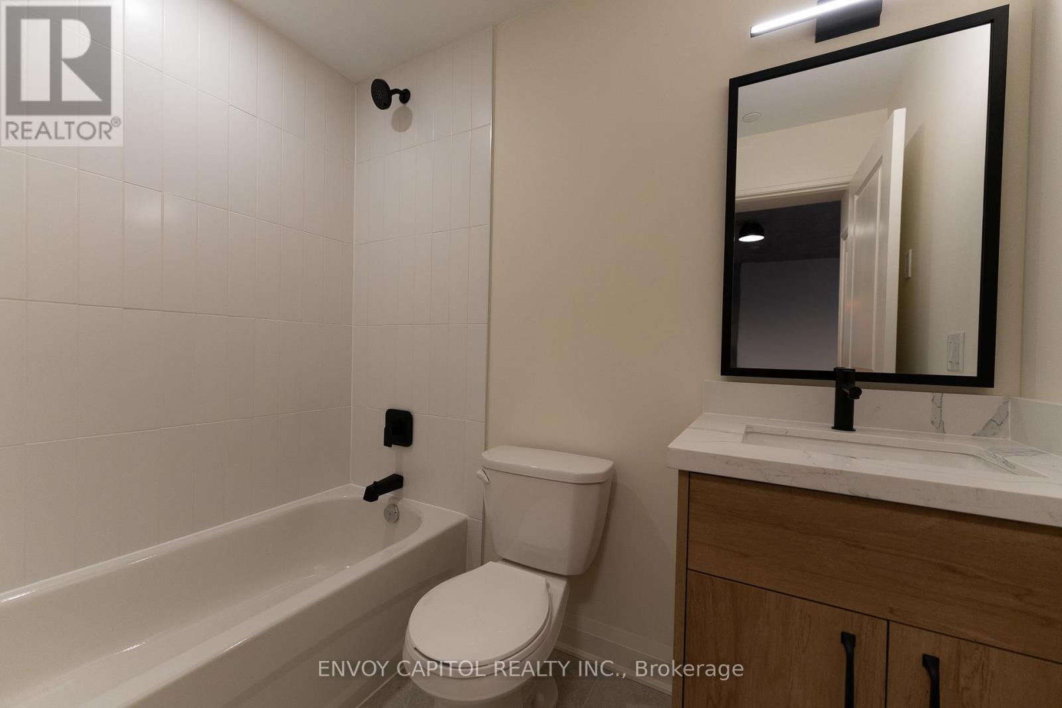
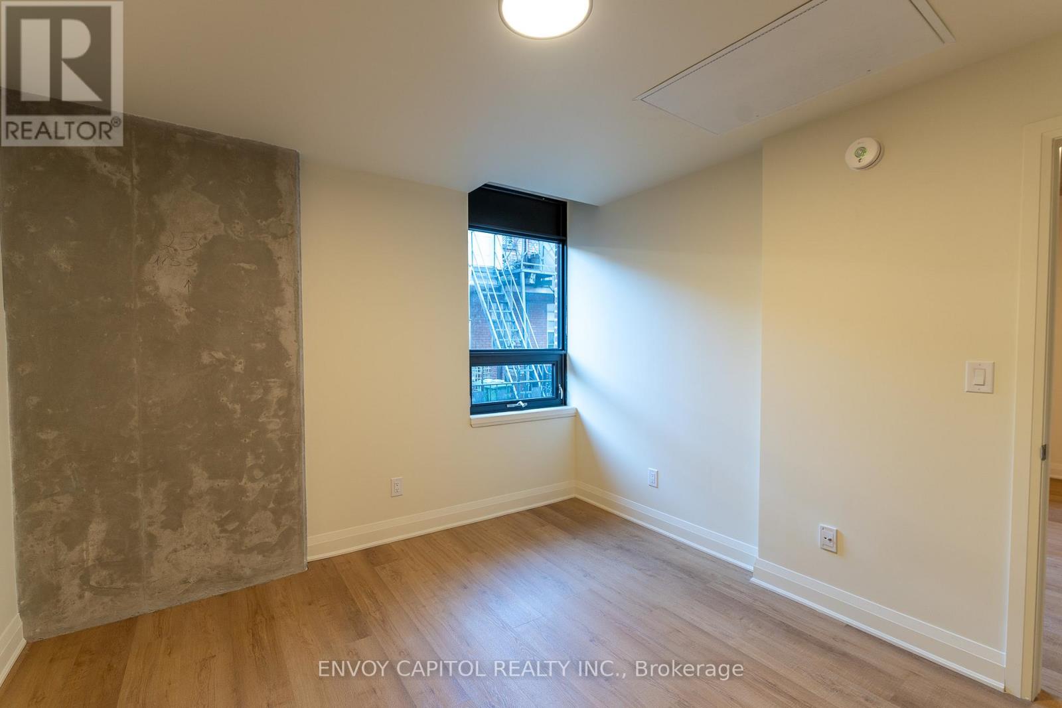
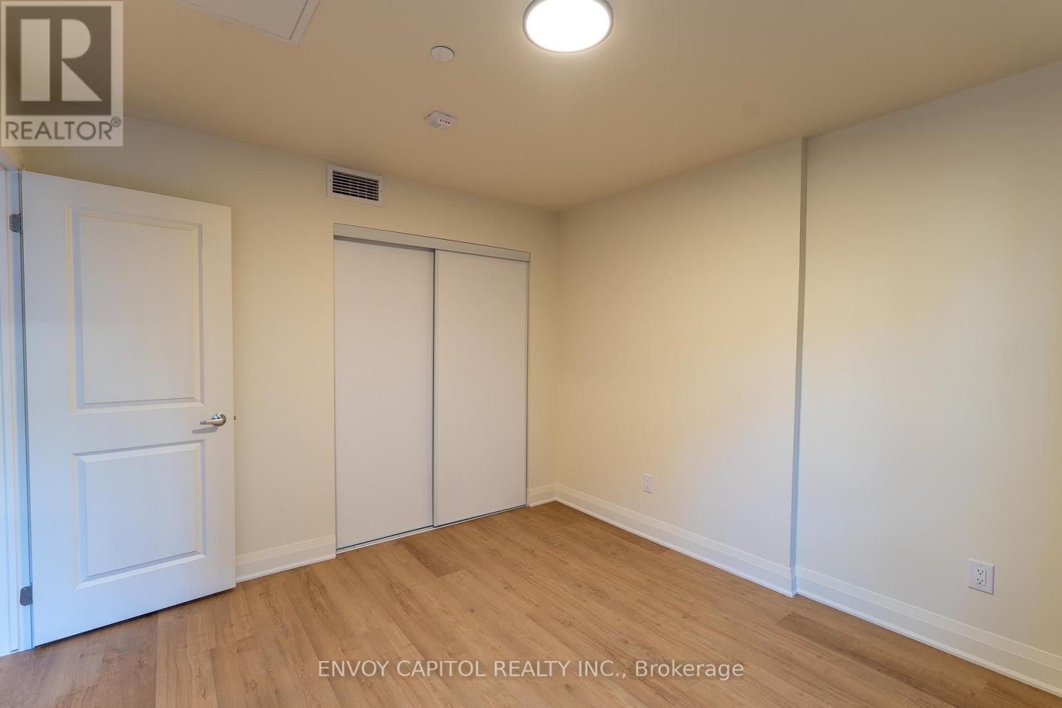
Unit 204 at 11 Robert Street is a bright, 538 sq ft one-bedroom suite with an open-concept layout, soaring exposed concrete ceilings, and warm wood-tone flooring throughout. Floor-toceiling sliding doors open to a private balcony with open city views - a rare find at this price point in downtown Hamilton. The kitchen is fully equipped with natural wood cabinetry, quartz countertops, a tile backsplash, and a full stainless steel appliance package including dishwasher, electric range with over-the-range microwave, and refrigerator. The bedroom features a large sliding-door closet and oversized window with treetop views. In-unit laundry included. 11 Robert Street is a modern mid-rise with elevator access, controlled entry, and a clean, well-maintained common area. Steps to James Street North's galleries, cafés, and restaurants. Easy access to the West Harbour GO Station and Bayfront Park (id:63476)
Property Details
| MLS® Number | X13503194 |
| Property Type | Multi-family |
| Community Name | Beasley |
| Features | Carpet Free, In Suite Laundry |
Building
| Bathroom Total | 1 |
| Bedrooms Above Ground | 1 |
| Bedrooms Total | 1 |
| Age | 0 To 5 Years |
| Appliances | Intercom |
| Basement Type | None |
| Cooling Type | Central Air Conditioning |
| Exterior Finish | Concrete |
| Foundation Type | Poured Concrete |
| Heating Fuel | Electric |
| Heating Type | Coil Fan |
| Size Interior | 0 - 699 Sqft |
| Type | Other |
| Utility Water | Municipal Water |
Parking
| No Garage |
Land
| Acreage | No |
| Sewer | Sanitary Sewer |
| Size Depth | 125 Ft |
| Size Frontage | 51 Ft ,6 In |
| Size Irregular | 51.5 X 125 Ft |
| Size Total Text | 51.5 X 125 Ft |
Contact Us
Contact us for more information

The trademarks REALTOR®, REALTORS®, and the REALTOR® logo are controlled by The Canadian Real Estate Association (CREA) and identify real estate professionals who are members of CREA. The trademarks MLS®, Multiple Listing Service® and the associated logos are owned by The Canadian Real Estate Association (CREA) and identify the quality of services provided by real estate professionals who are members of CREA. The trademark DDF® is owned by The Canadian Real Estate Association (CREA) and identifies CREA's Data Distribution Facility (DDF®)
June 30 2026 01:13:38
Toronto Regional Real Estate Board
Envoy Capitol Realty Inc.