
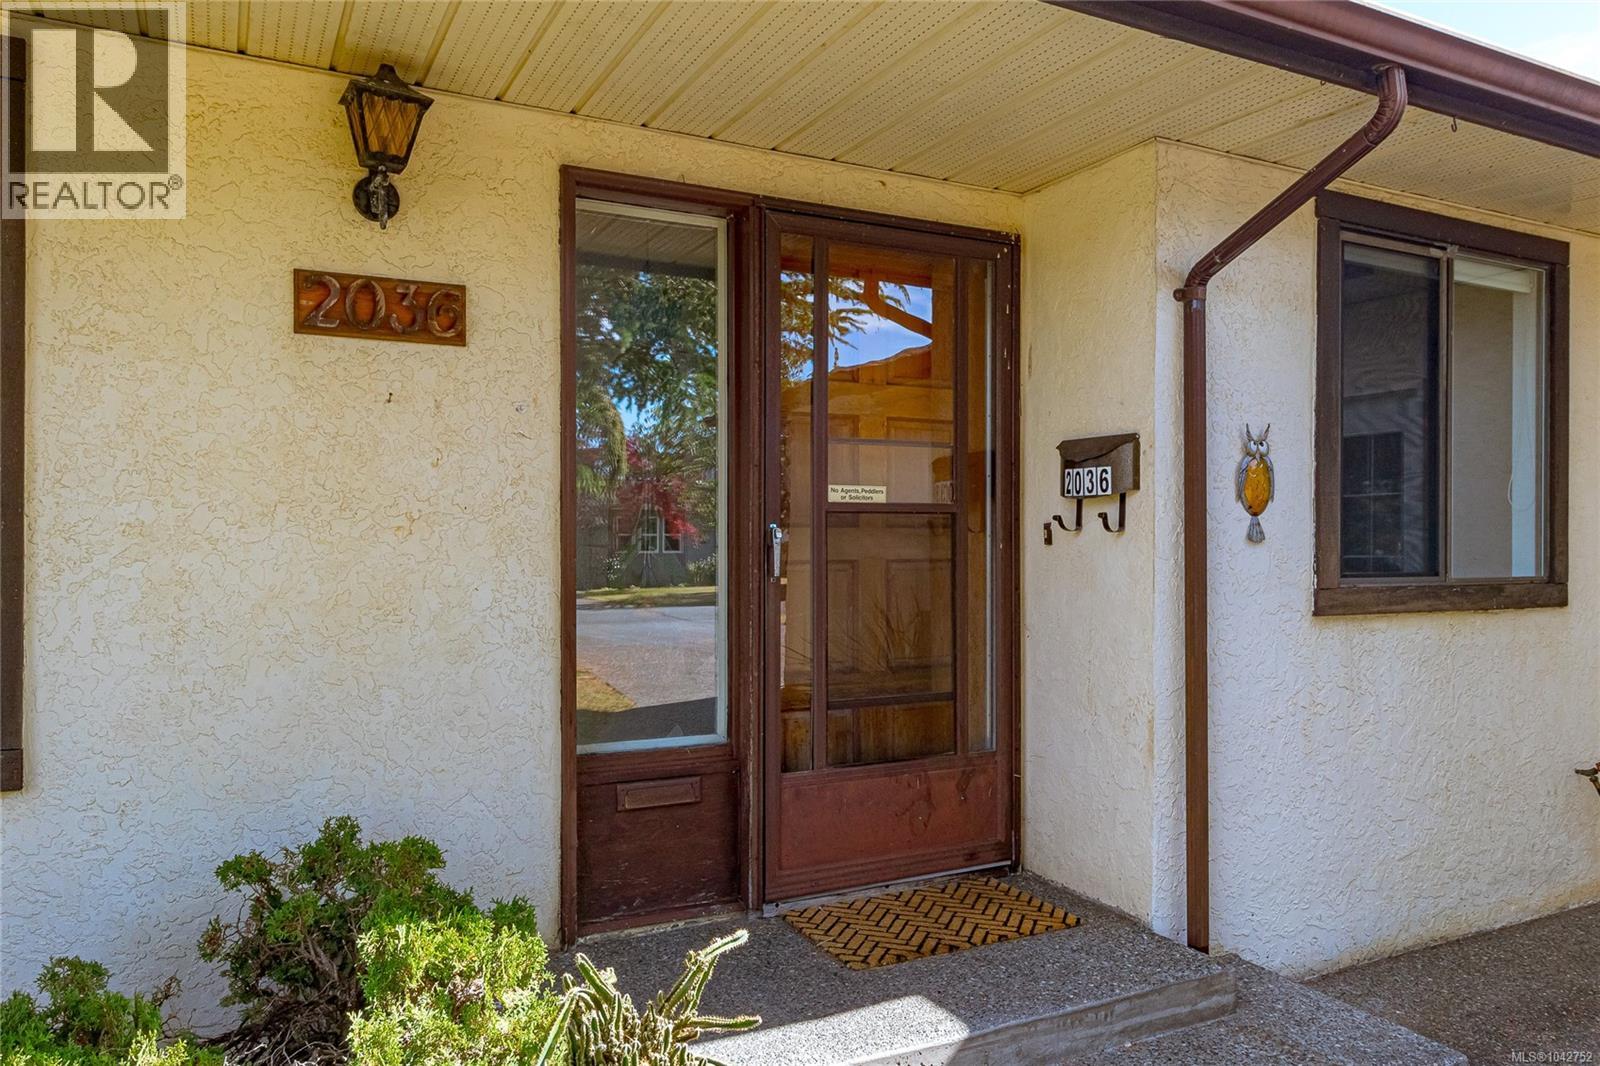
2036 Winmeadow Pl Sidney, British Columbia V8L 4S3

$775,000
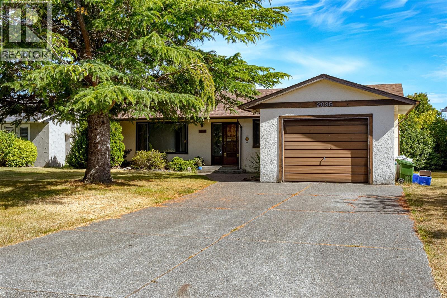
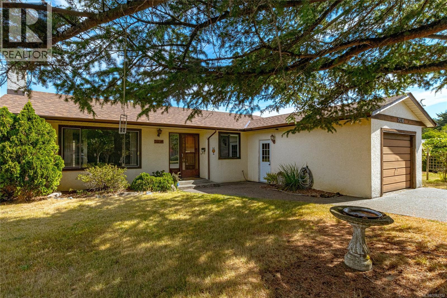
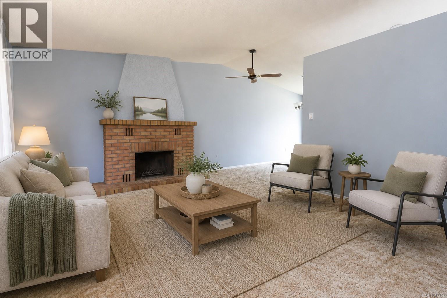
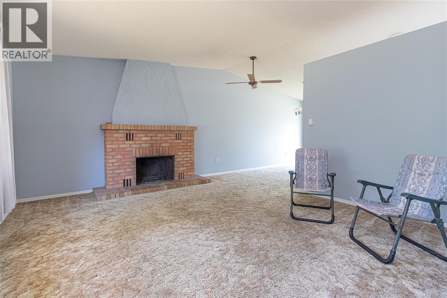
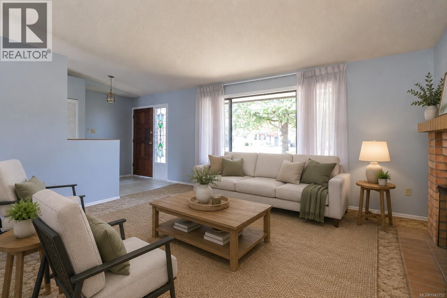
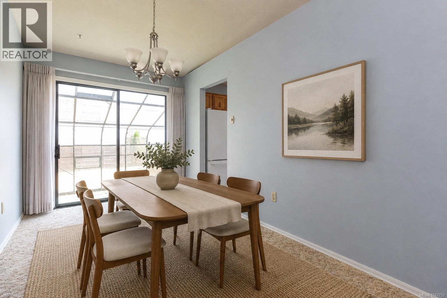
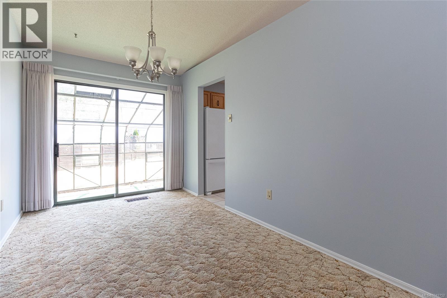
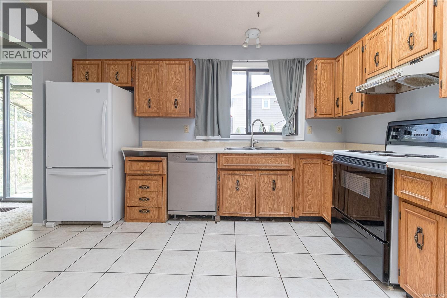
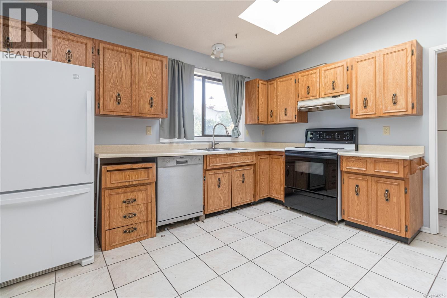
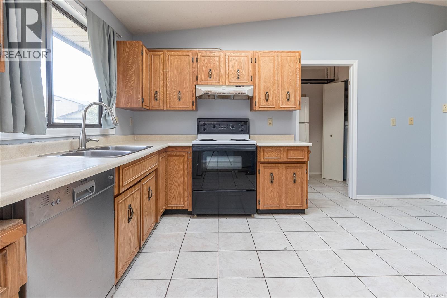
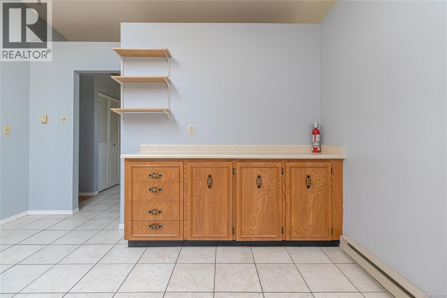
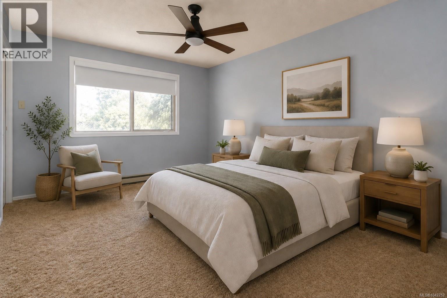
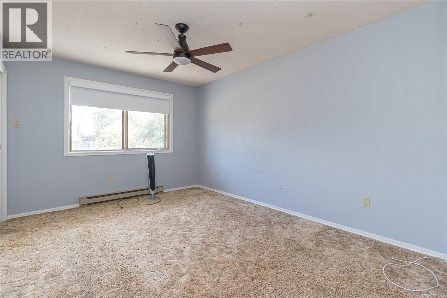
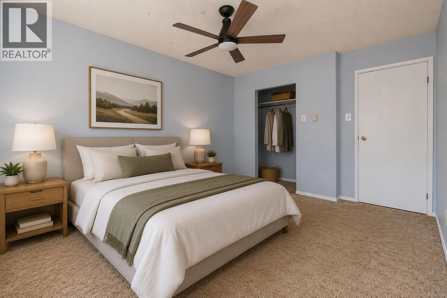
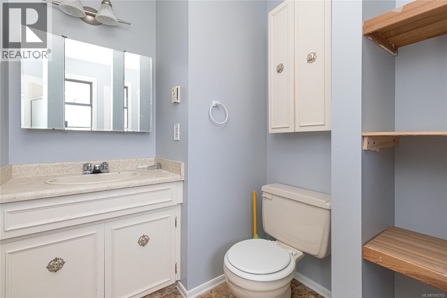
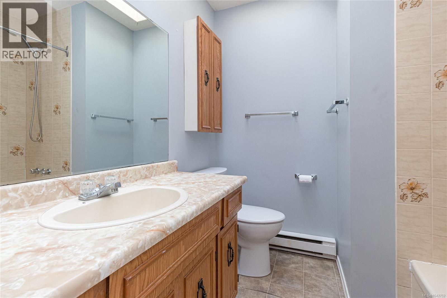
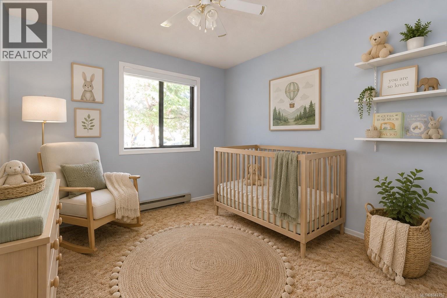
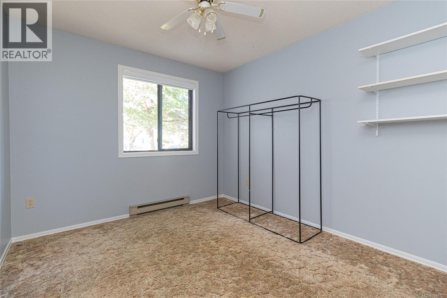
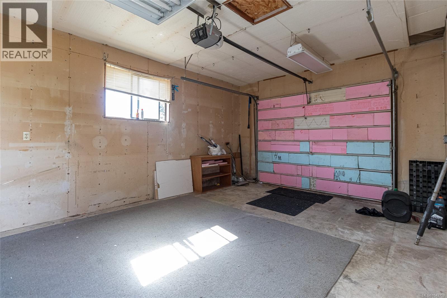
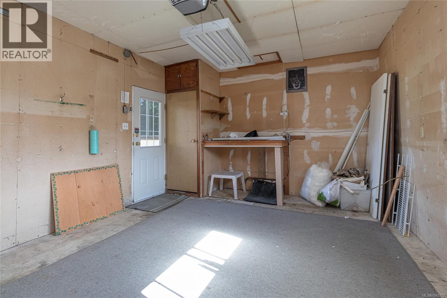
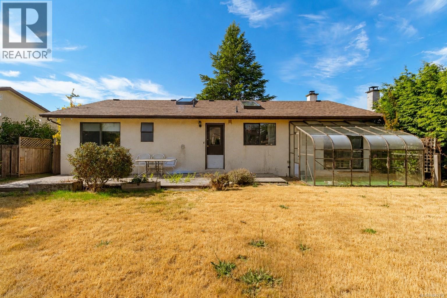
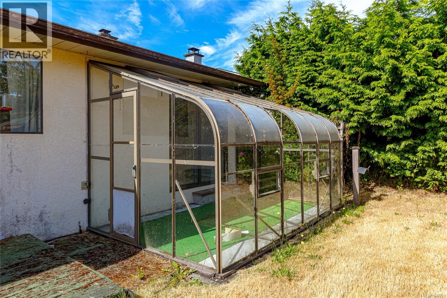
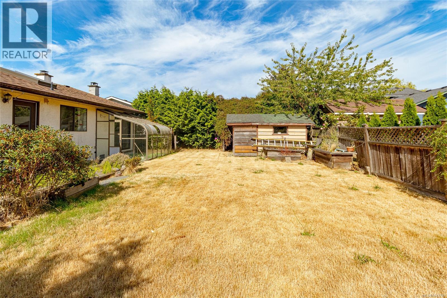
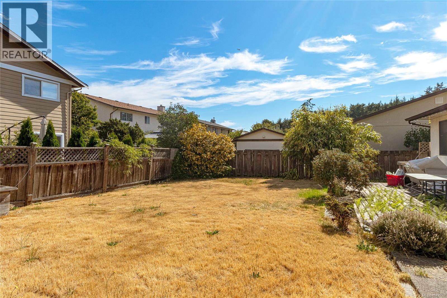
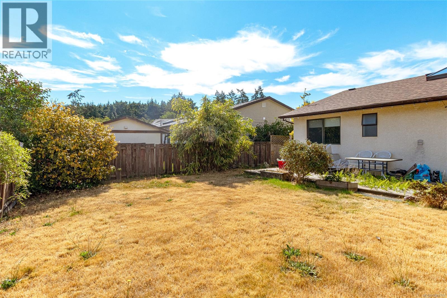
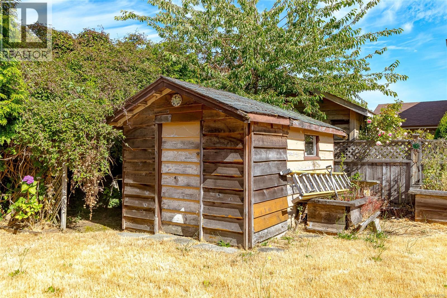
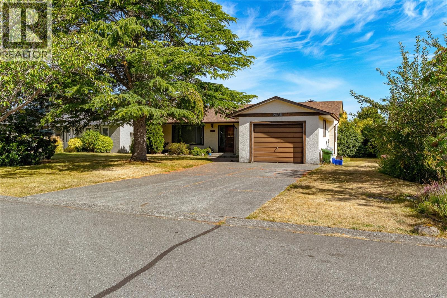
Opportunity knocks! Tucked away on cul-de-sac, this 3-bedroom, 2-bathroom home offers incredible potential for buyers ready to roll up their sleeves and make it their own. With a functional layout, including a spacious primary bedroom with ensuite, skylights that fill the home with natural light, and solid bones, this is the perfect for your renovation ideas. The flat, grassy backyard is ideal for kids, pets, gardening, or creating the outdoor oasis you've always wanted. Recent improvements include a new roof and newer window coverings, and offer a great head start on future updates. Located just minutes from the charming seaside town of Sidney, you'll enjoy easy access to waterfront trails, local shops, cafés, restaurants, parks, schools, the airport, and BC Ferries. Whether you're a first-time buyer looking to build equity, or someone searching for a renovation project, this home is packed with potential. Come by and check it out today! (id:63476)
Property Details
| MLS® Number | 1042752 |
| Property Type | Single Family |
| Neigbourhood | Sidney South-West |
| Features | Cul-de-sac, Level Lot, Wooded Area, Partially Cleared, Other |
| Parking Space Total | 1 |
| Plan | Vip35632 |
| Structure | Shed |
Building
| Bathroom Total | 2 |
| Bedrooms Total | 3 |
| Appliances | Dishwasher, Dryer, Refrigerator, Washer |
| Constructed Date | 1982 |
| Cooling Type | None |
| Fireplace Present | Yes |
| Fireplace Total | 1 |
| Heating Fuel | Electric |
| Heating Type | Baseboard Heaters |
| Size Interior | 1,349 Sqft |
| Type | House |
Land
| Acreage | No |
| Size Irregular | 6660 |
| Size Total | 6660 Sqft |
| Size Total Text | 6660 Sqft |
| Zoning Type | Residential |
Rooms
| Level | Type | Length | Width | Dimensions |
|---|---|---|---|---|
| Main Level | Bathroom | 4-Piece | ||
| Main Level | Entrance | 6 ft | 6 ft | 6 ft x 6 ft |
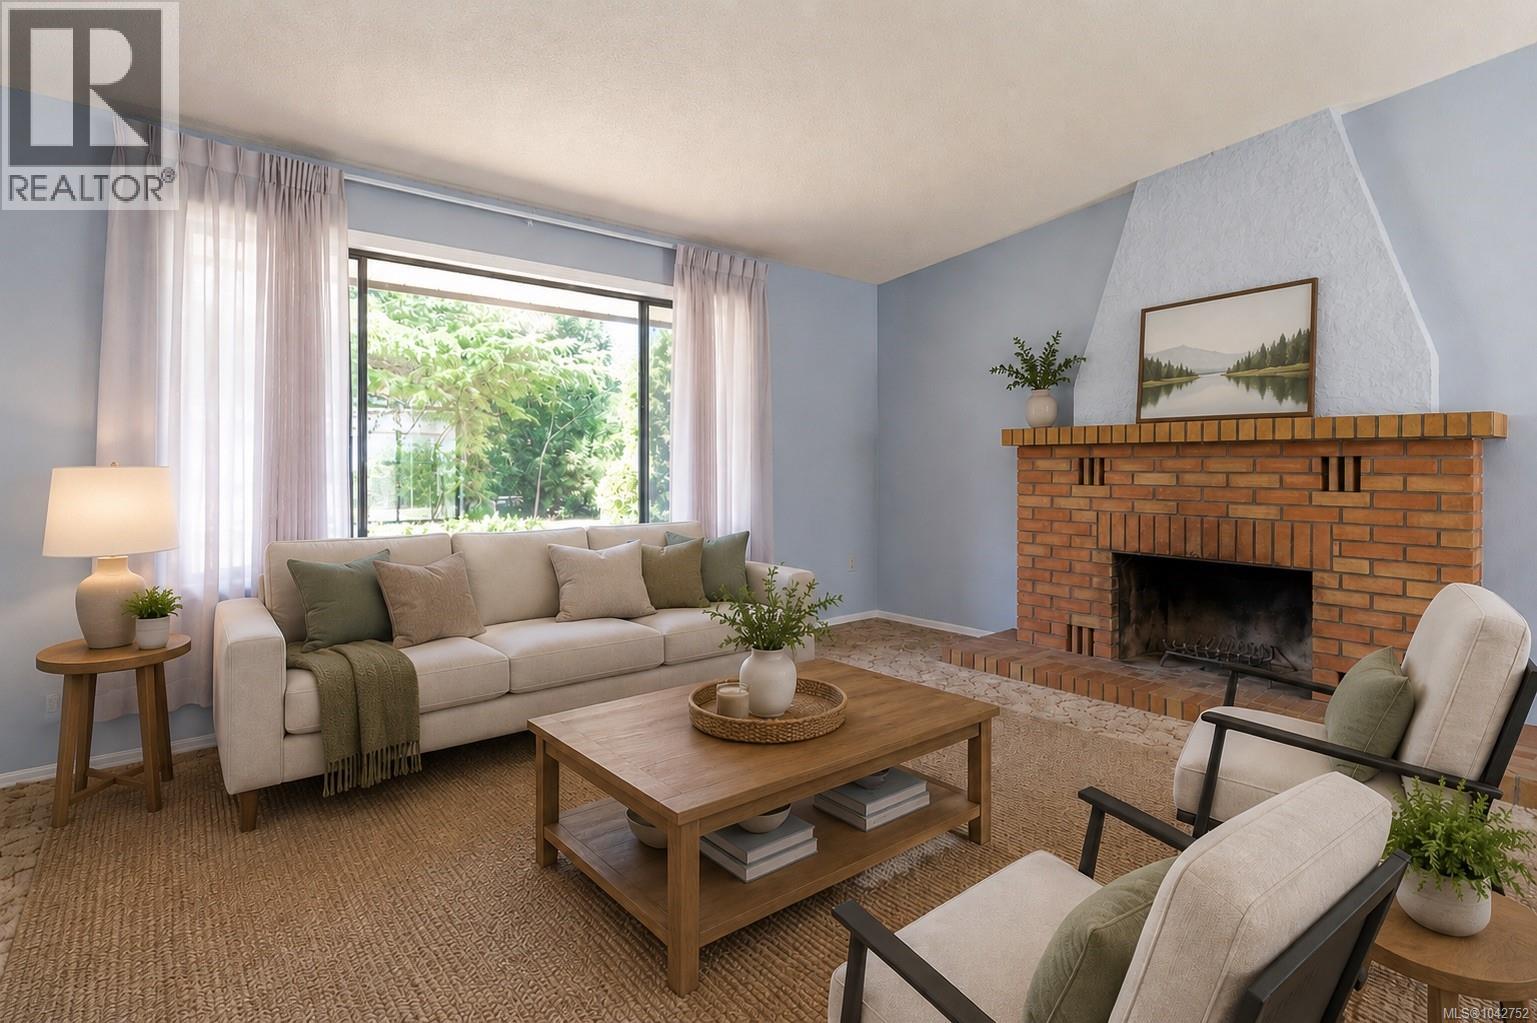
| Main Level | Living Room | 16 ft | 14 ft | 16 ft x 14 ft |
| Main Level | Dining Room | 8 ft | 13 ft | 8 ft x 13 ft |
| Main Level | Kitchen | 13 ft | 13 ft | 13 ft x 13 ft |
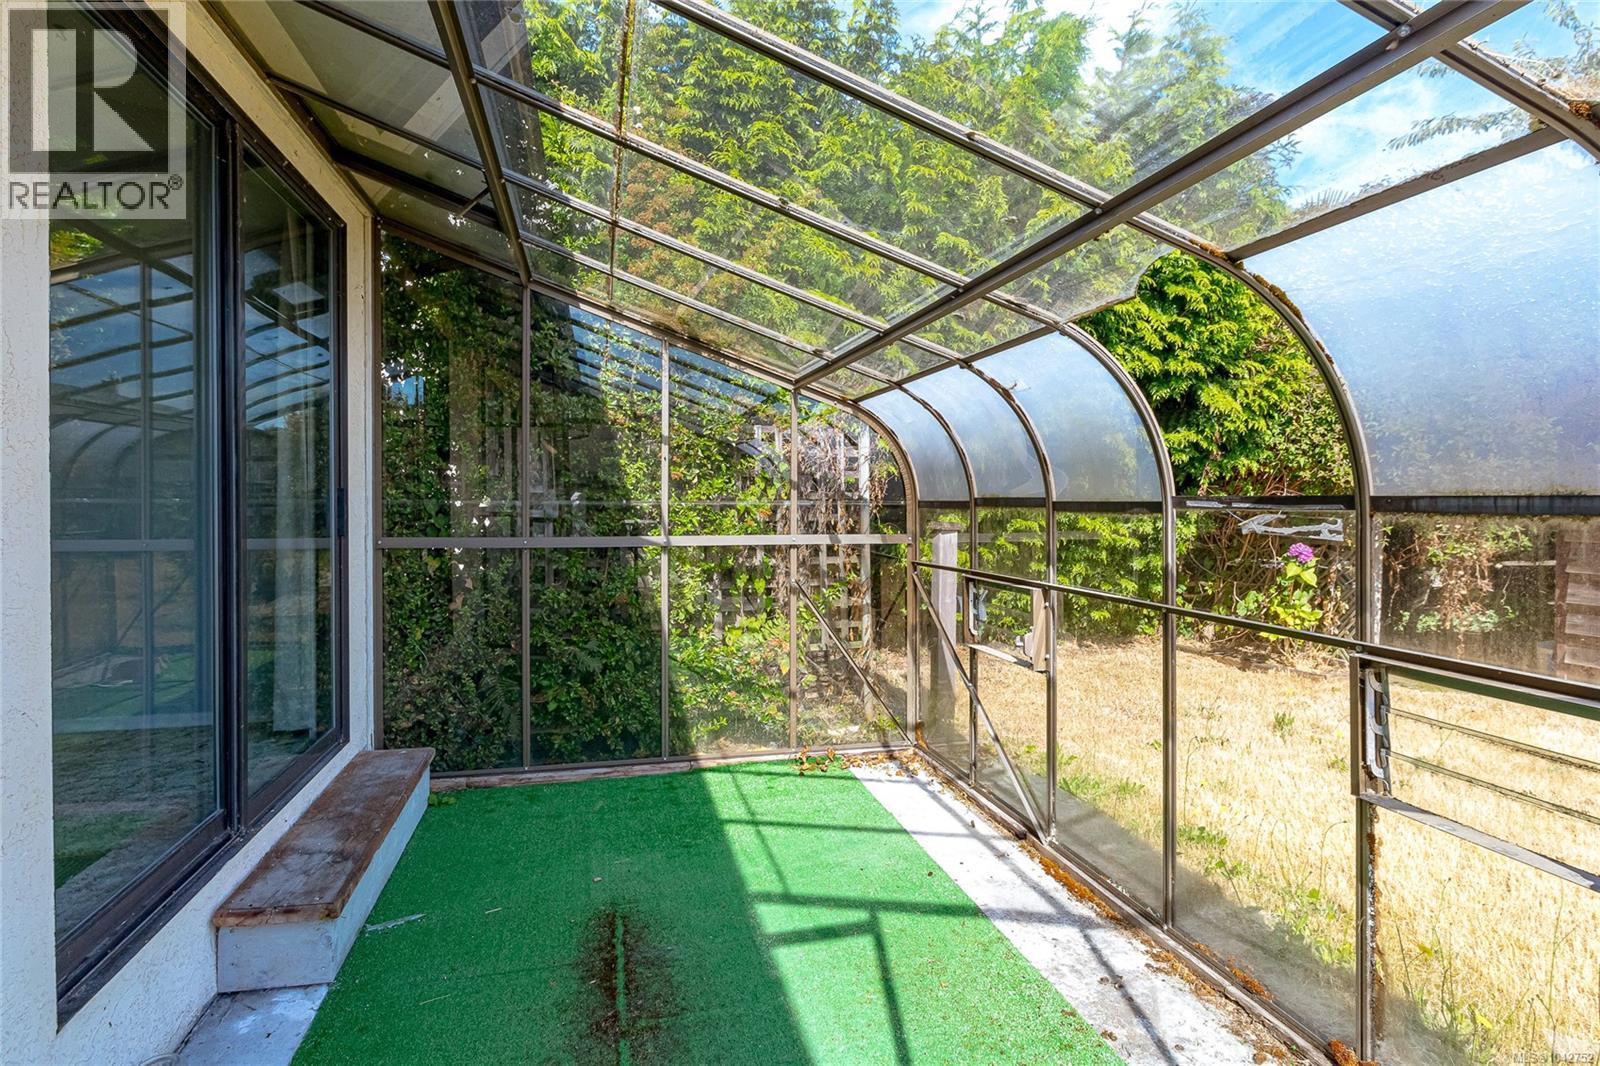
| Main Level | Sunroom | 13 ft | 8 ft | 13 ft x 8 ft |
| Main Level | Primary Bedroom | 11 ft | 15 ft | 11 ft x 15 ft |
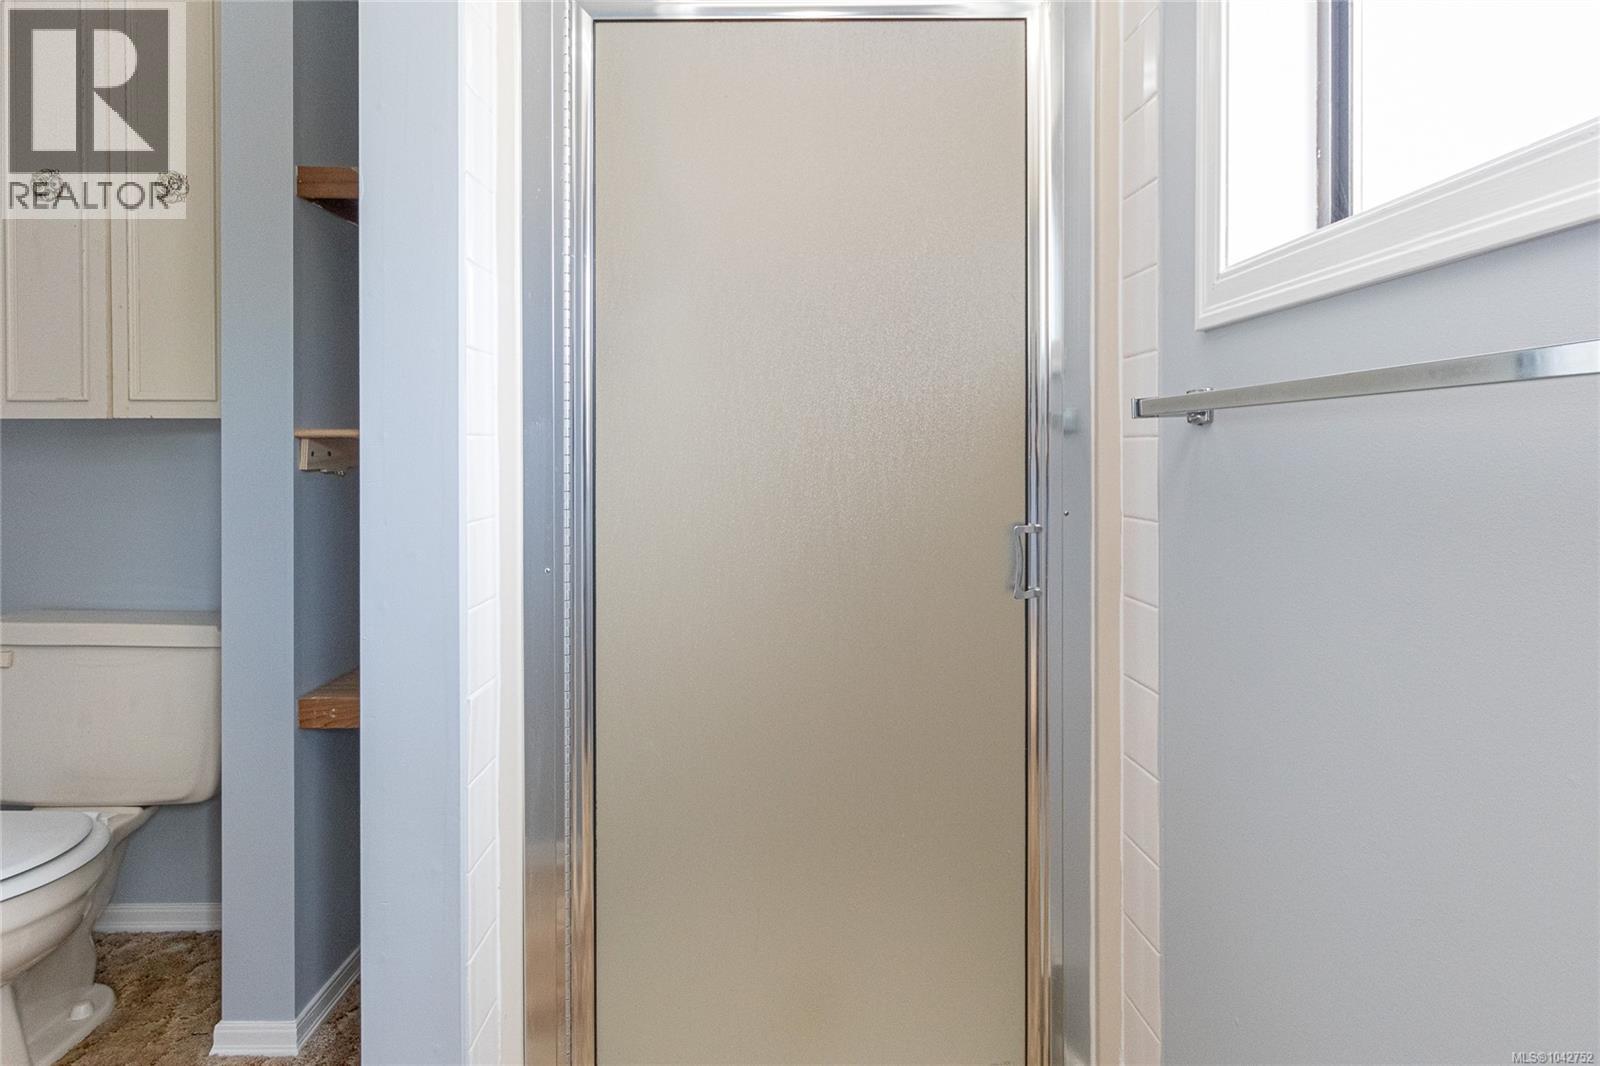
| Main Level | Ensuite | 3-Piece | ||
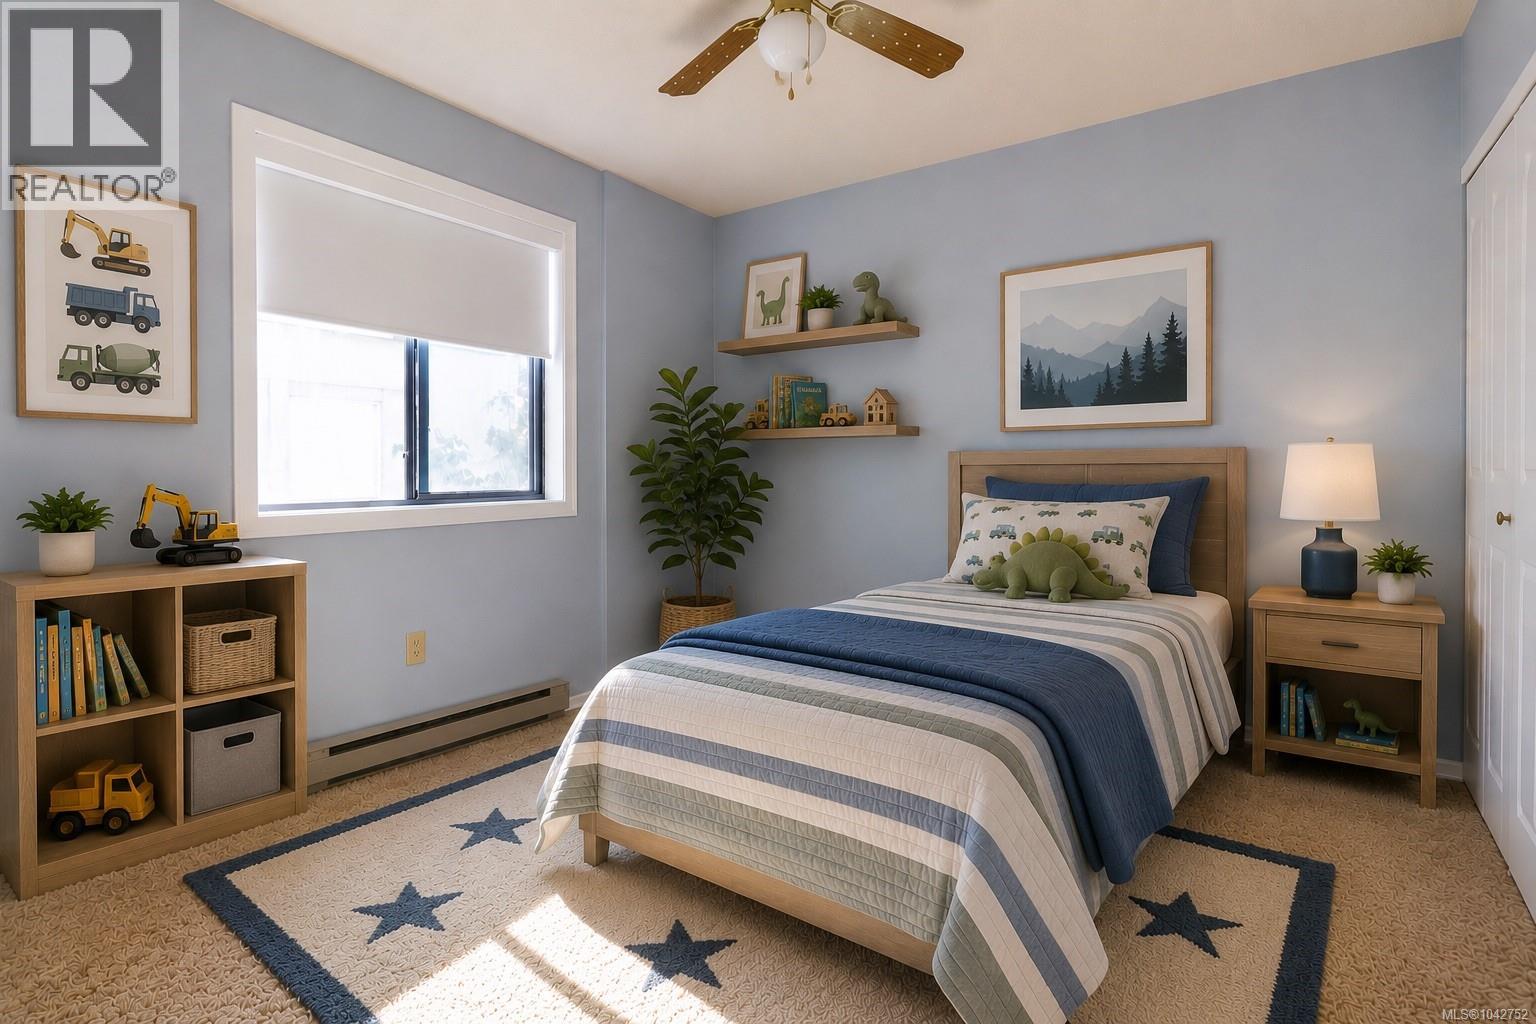
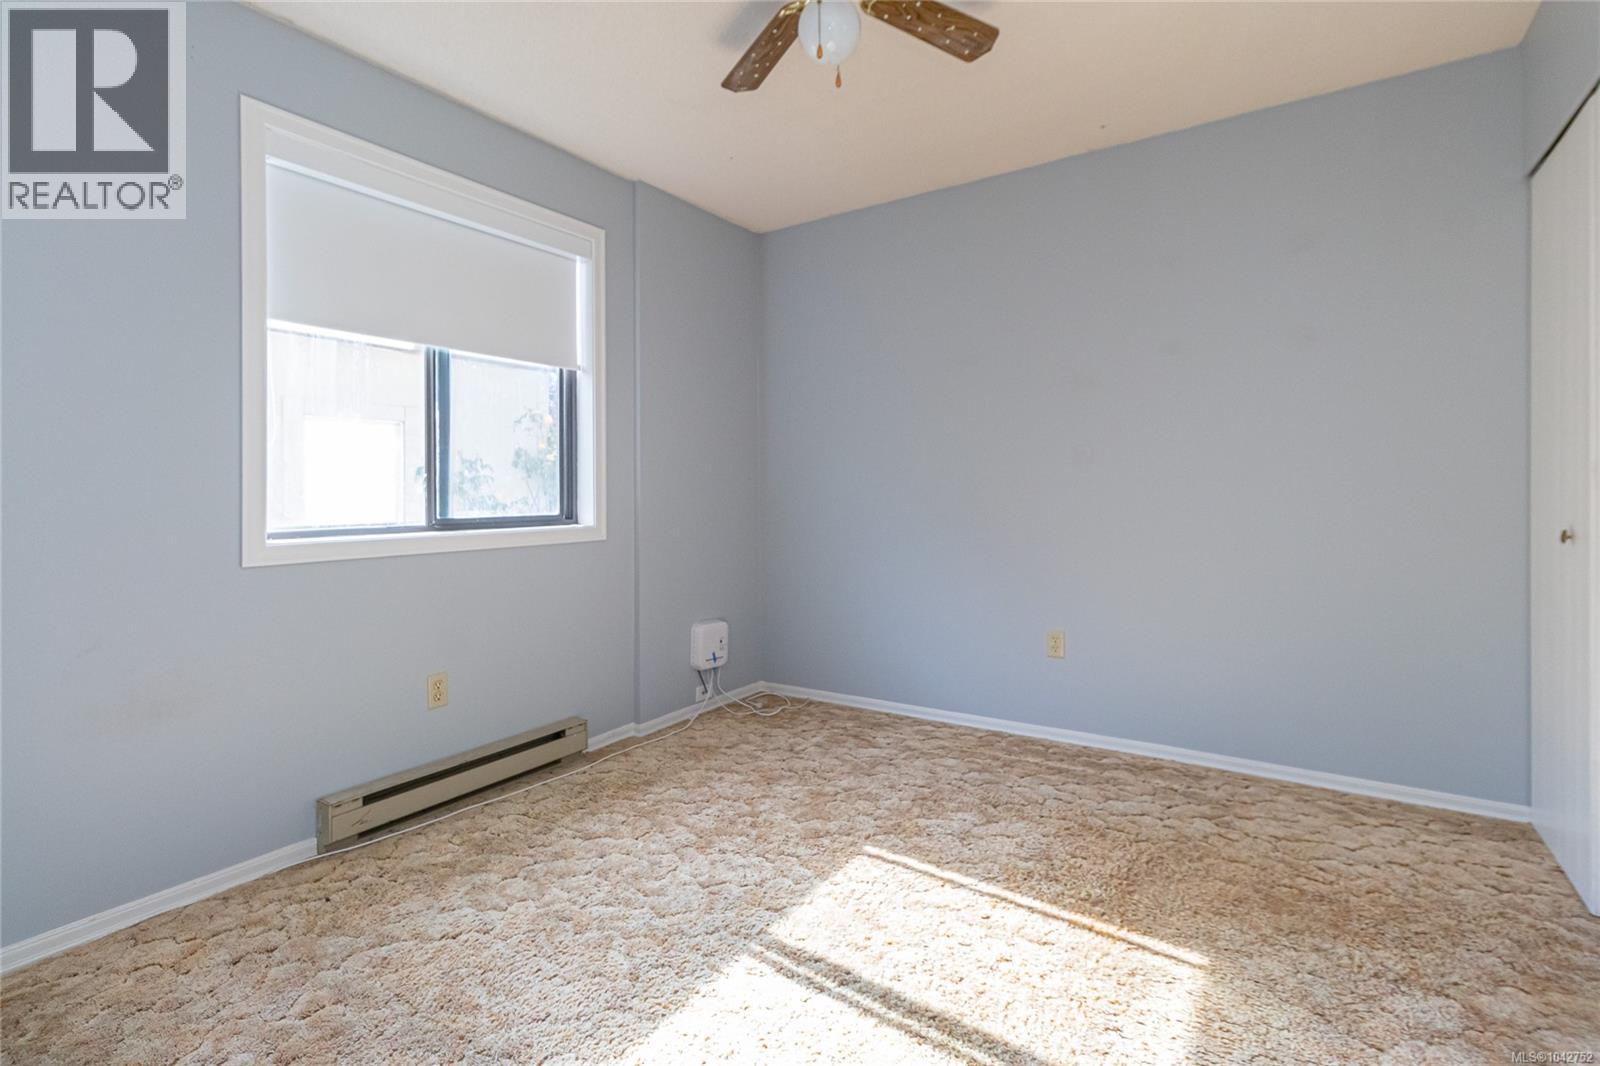
| Main Level | Bedroom | 10 ft | 11 ft | 10 ft x 11 ft |
| Main Level | Bedroom | 10 ft | 11 ft | 10 ft x 11 ft |
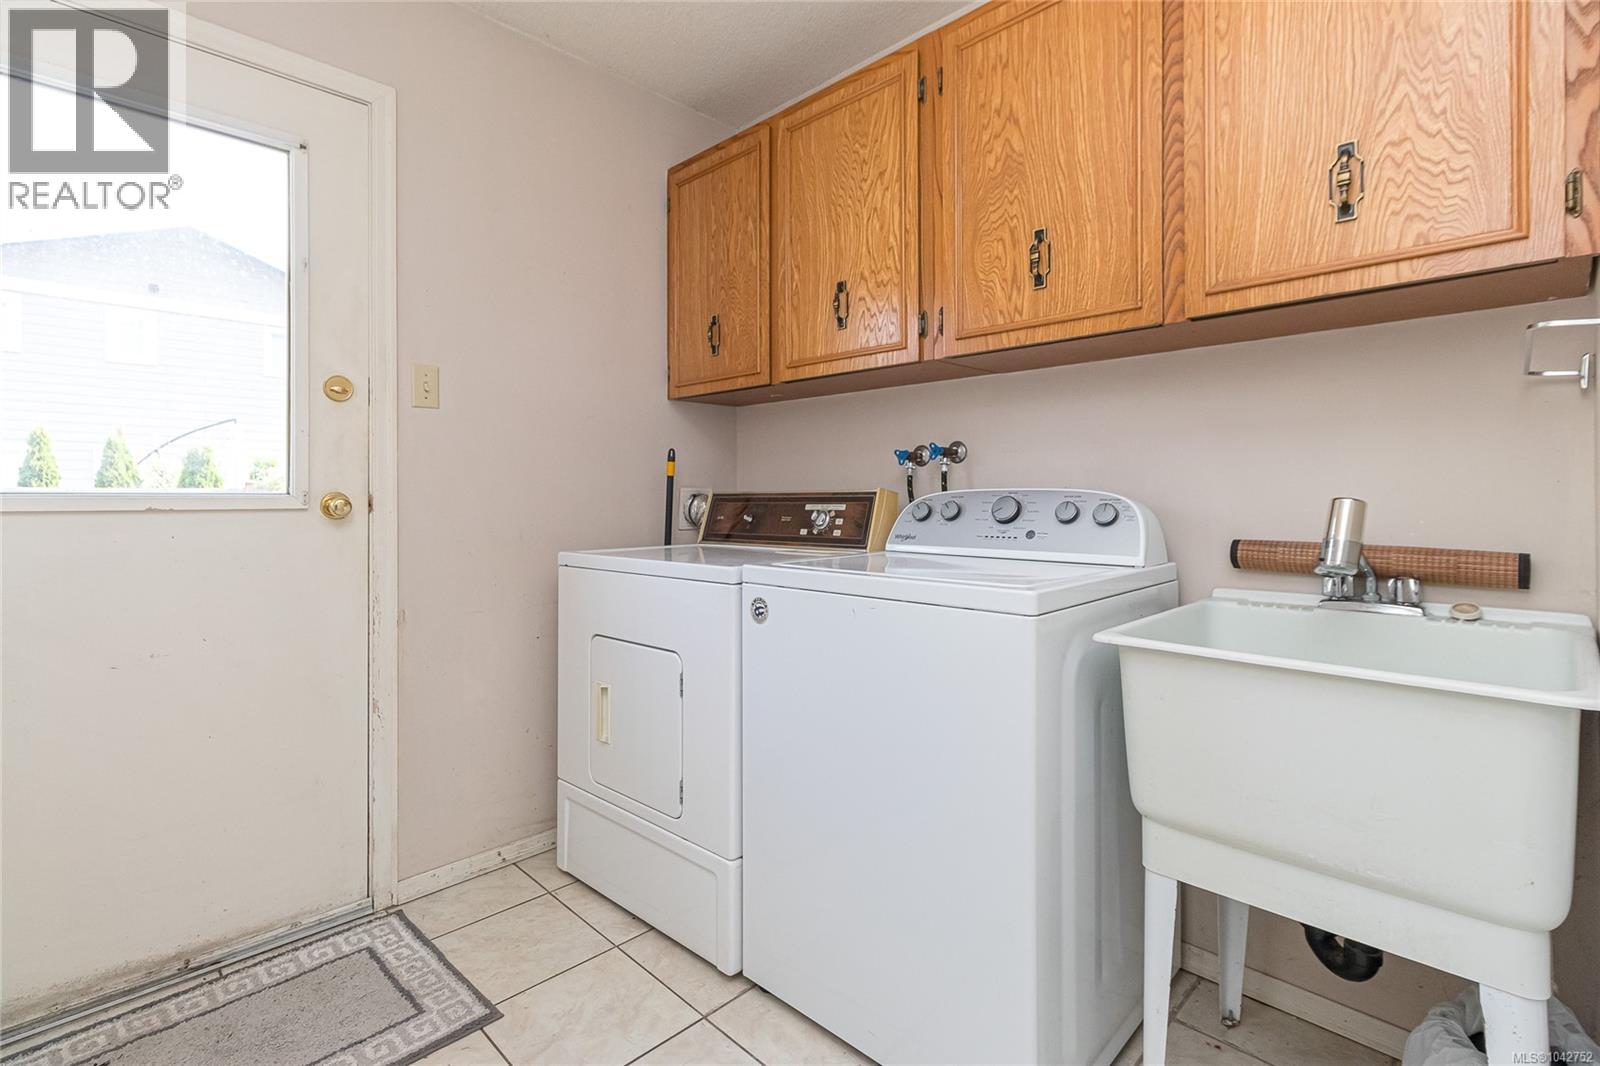
| Main Level | Laundry Room | 7 ft | 7 ft | 7 ft x 7 ft |
Contact Us
Contact us for more information

The trademarks REALTOR®, REALTORS®, and the REALTOR® logo are controlled by The Canadian Real Estate Association (CREA) and identify real estate professionals who are members of CREA. The trademarks MLS®, Multiple Listing Service® and the associated logos are owned by The Canadian Real Estate Association (CREA) and identify the quality of services provided by real estate professionals who are members of CREA. The trademark DDF® is owned by The Canadian Real Estate Association (CREA) and identifies CREA's Data Distribution Facility (DDF®)
July 14 2026 08:12:46
Victoria Real Estate Board
RE/MAX Camosun