
2035 Herd Rd Duncan, British Columbia V9L 5W3
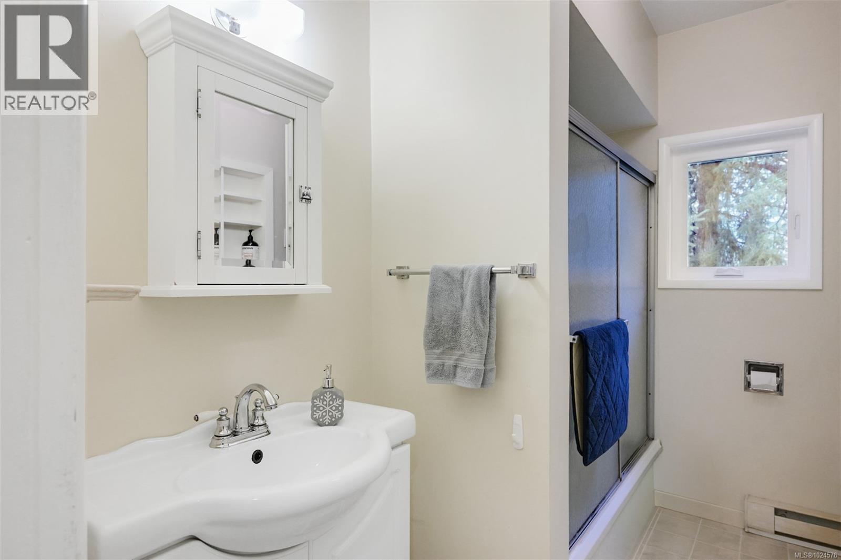
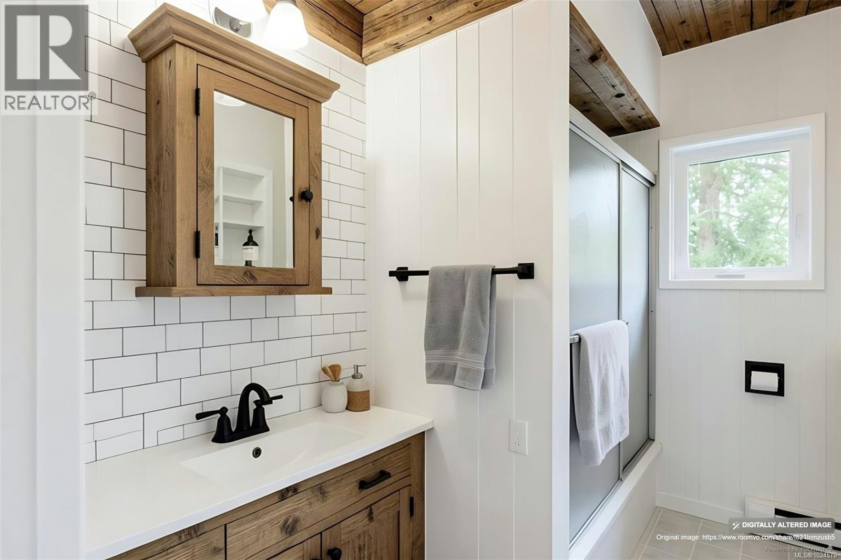
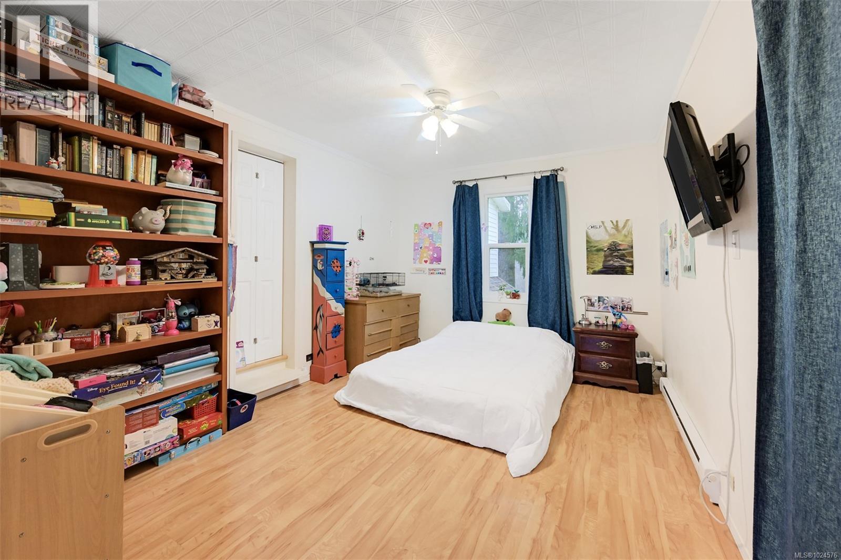
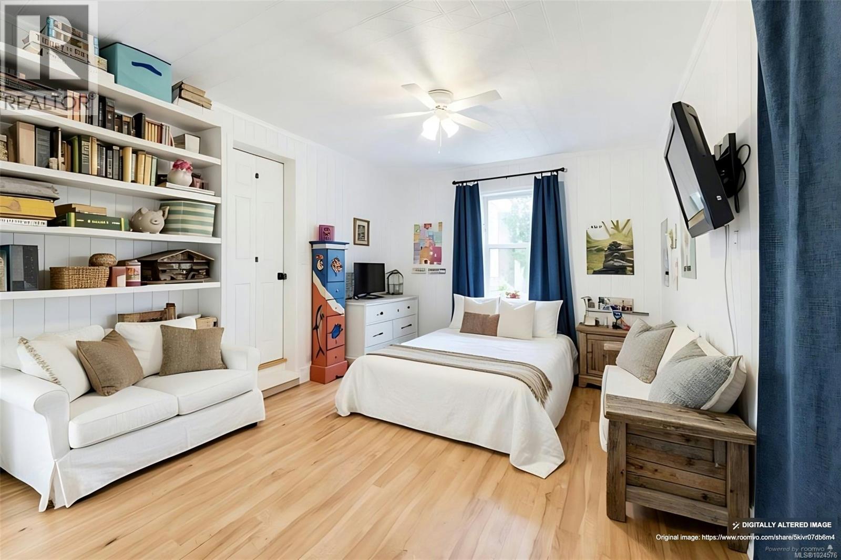
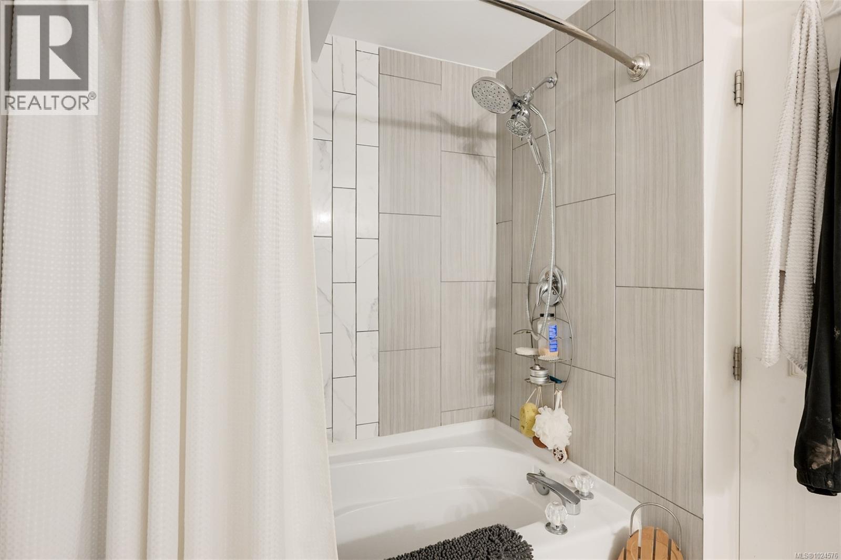
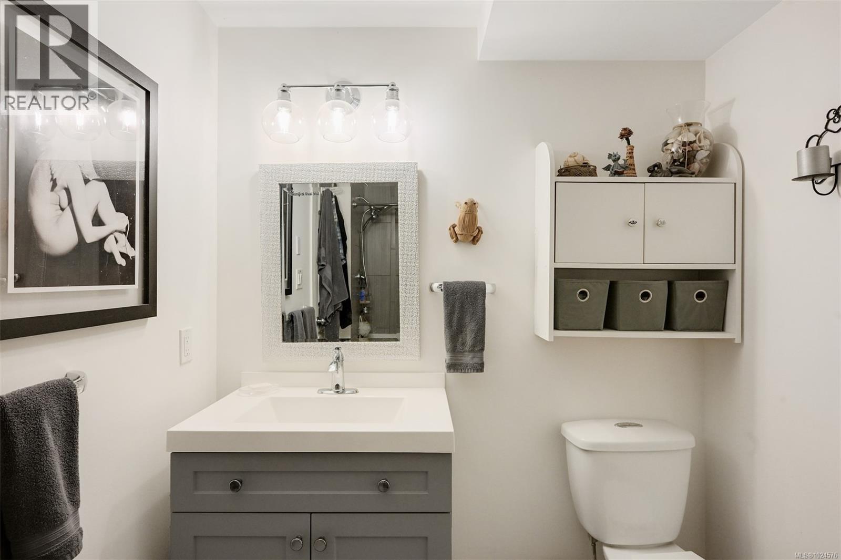
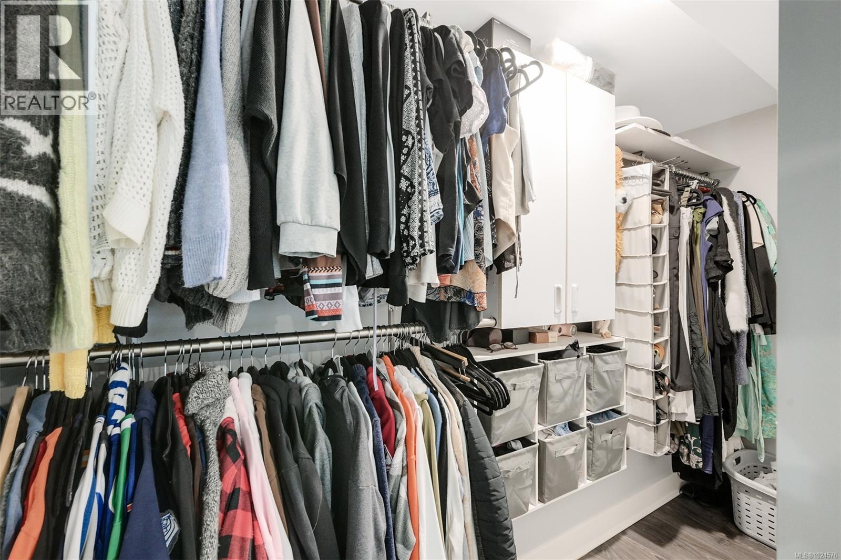
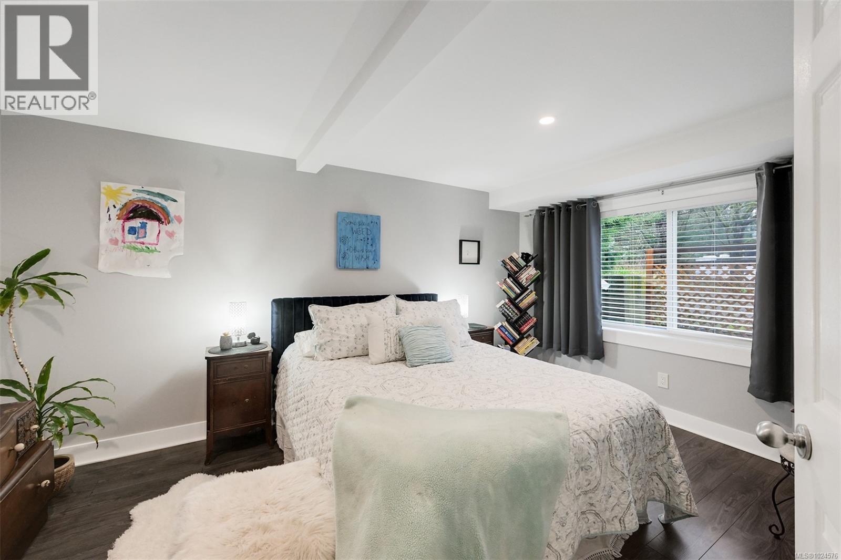

$1,239,000
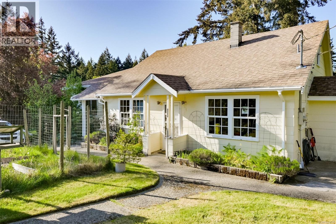
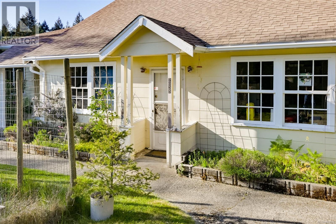
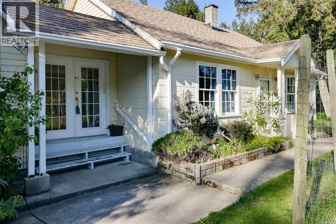
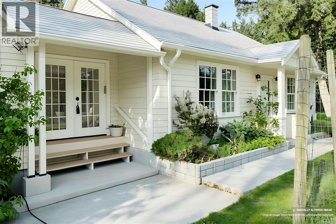
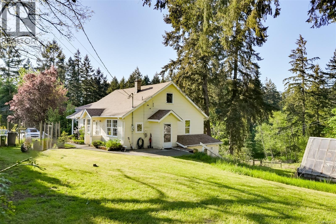
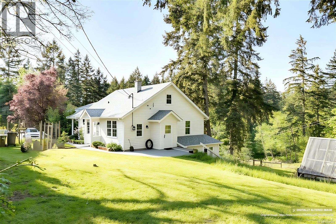
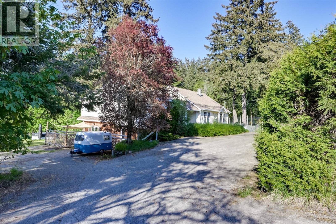
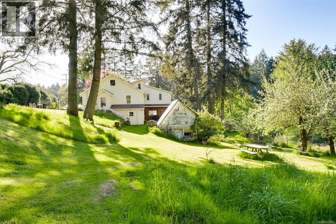
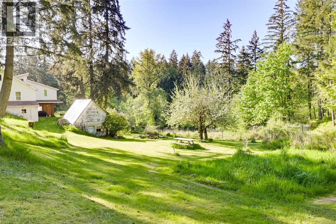
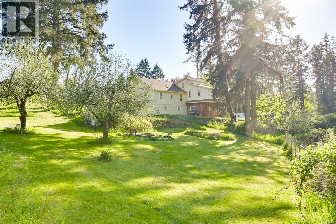
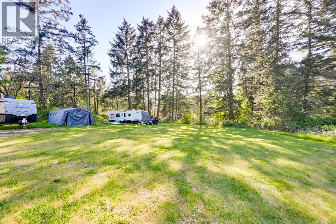
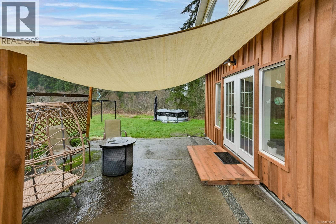
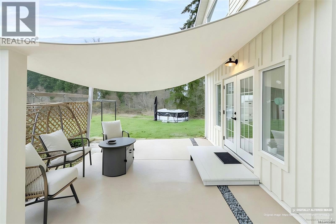
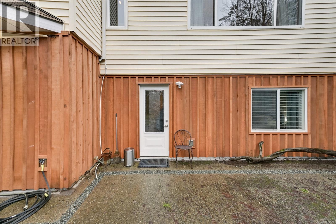
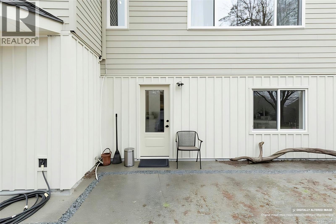
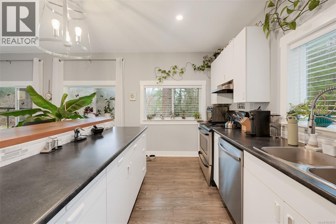
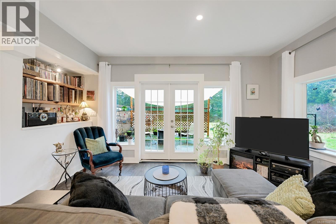
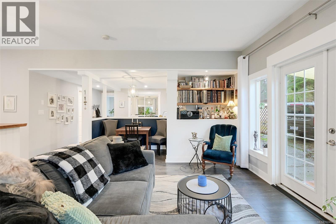
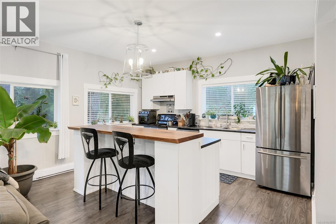
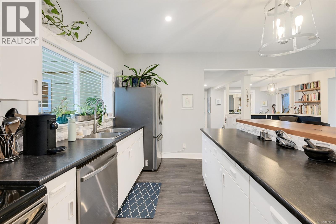
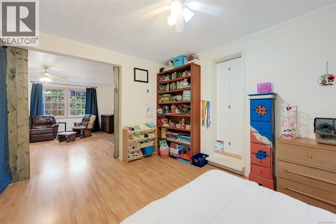
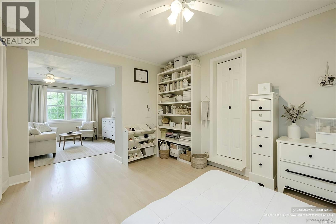
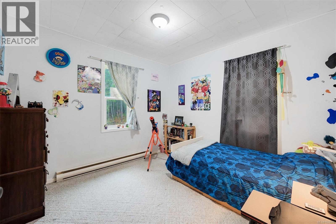
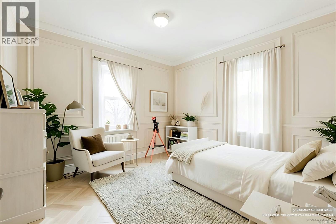
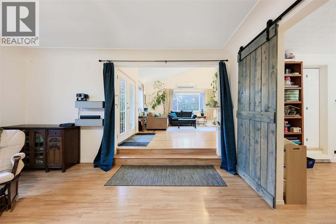
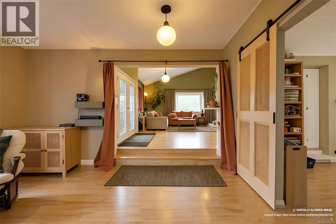
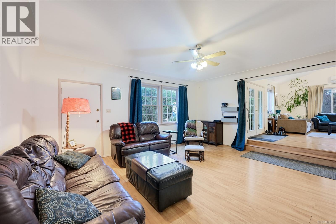
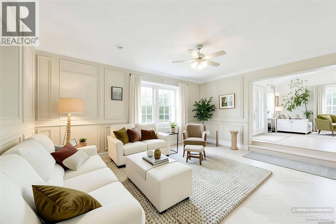
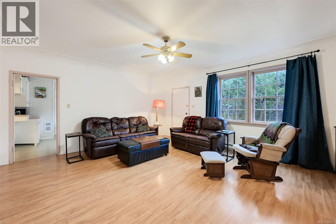
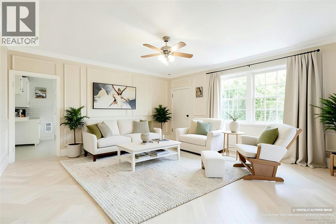
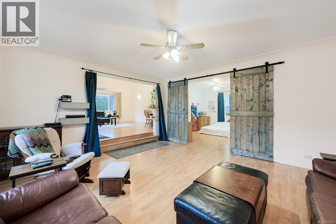
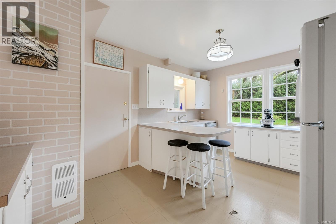
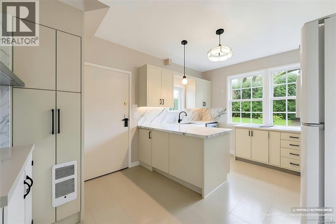
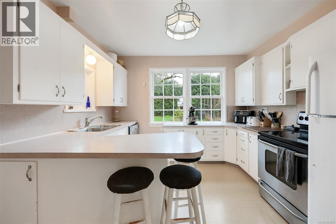
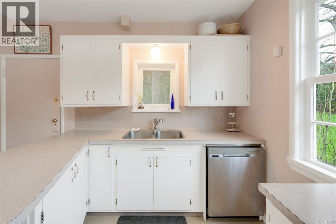
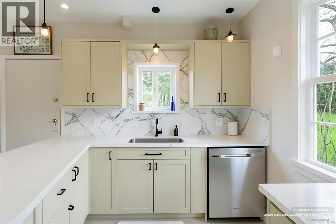
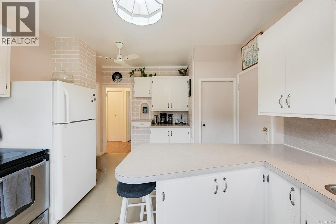
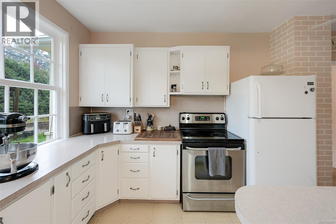
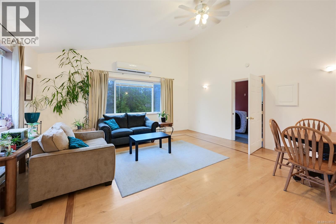
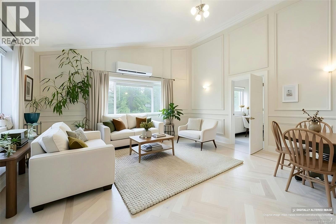
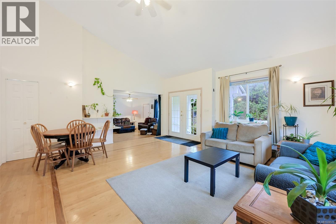
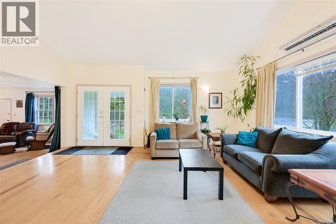
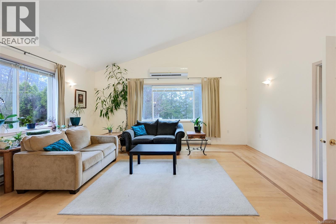
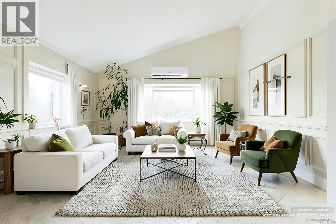
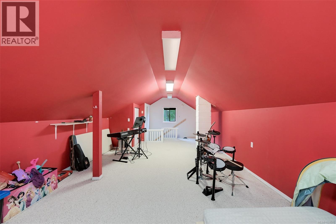
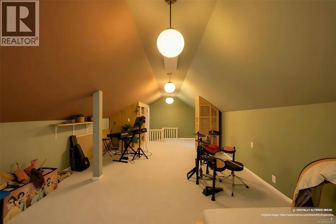
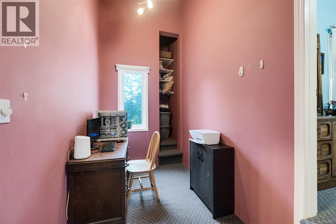
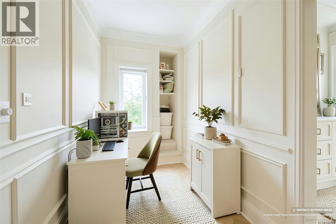
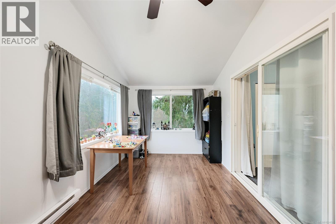
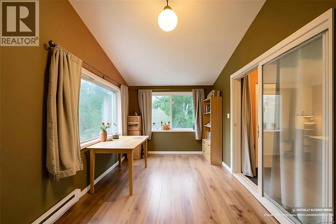
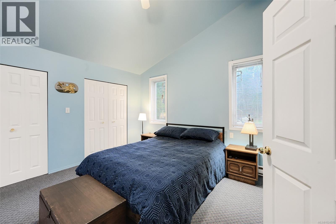
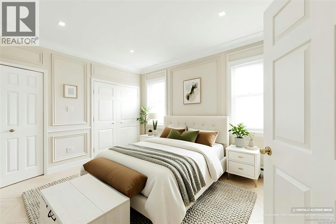
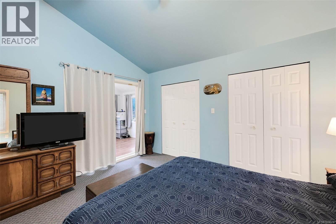
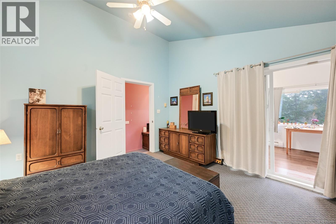
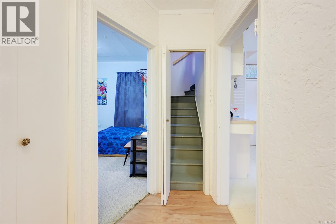
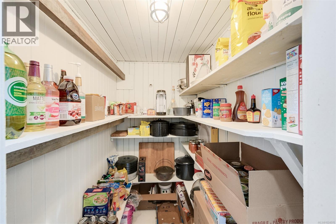
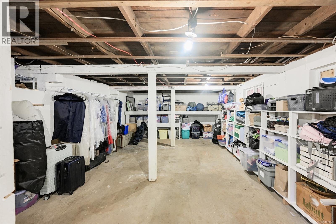
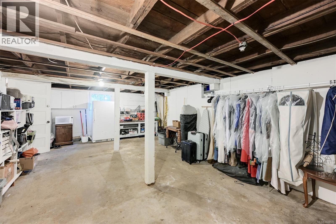
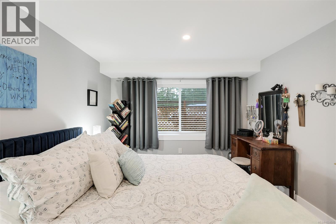
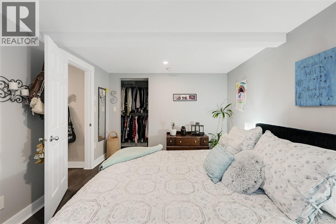
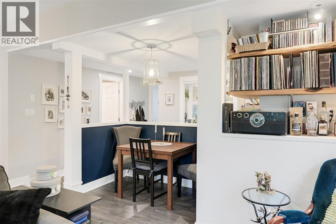
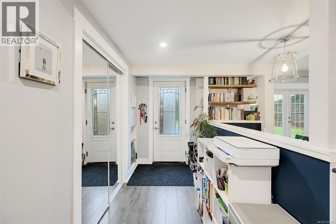
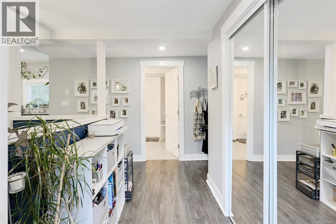
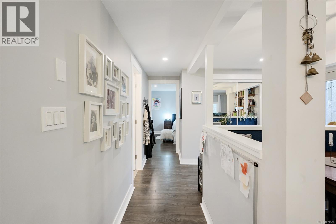
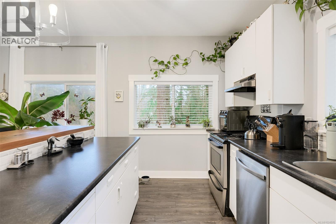
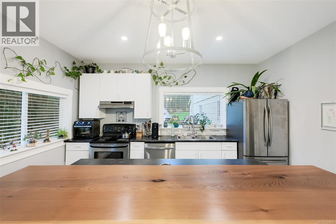
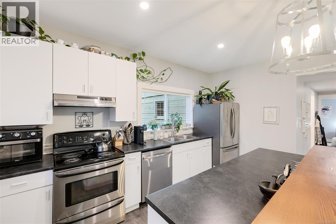
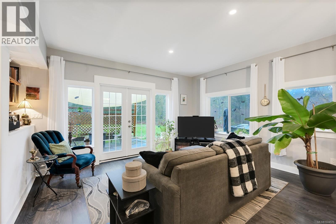
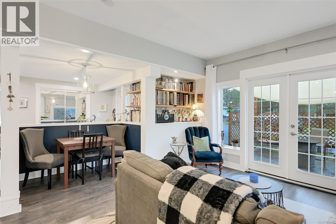
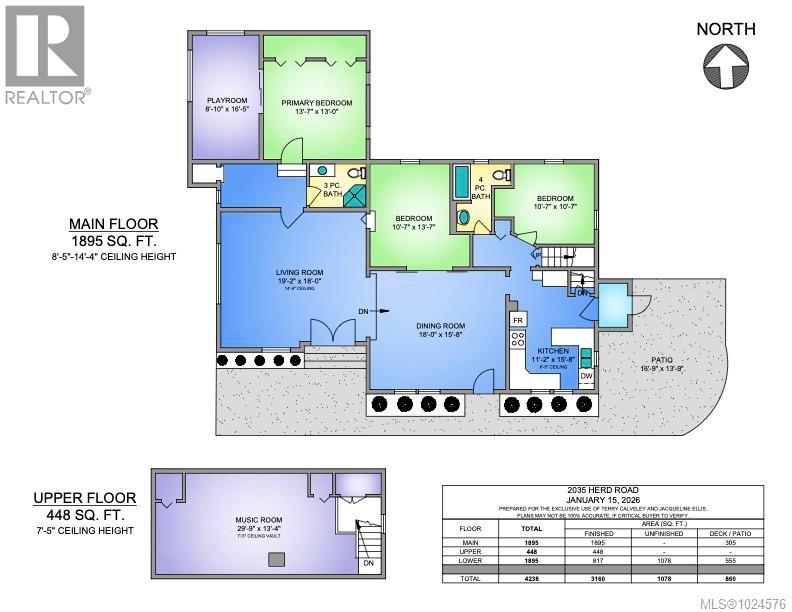
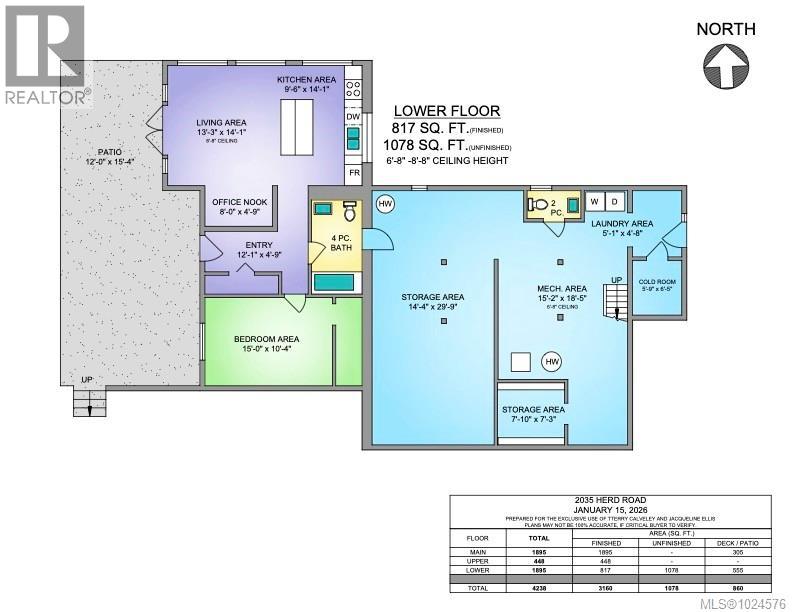
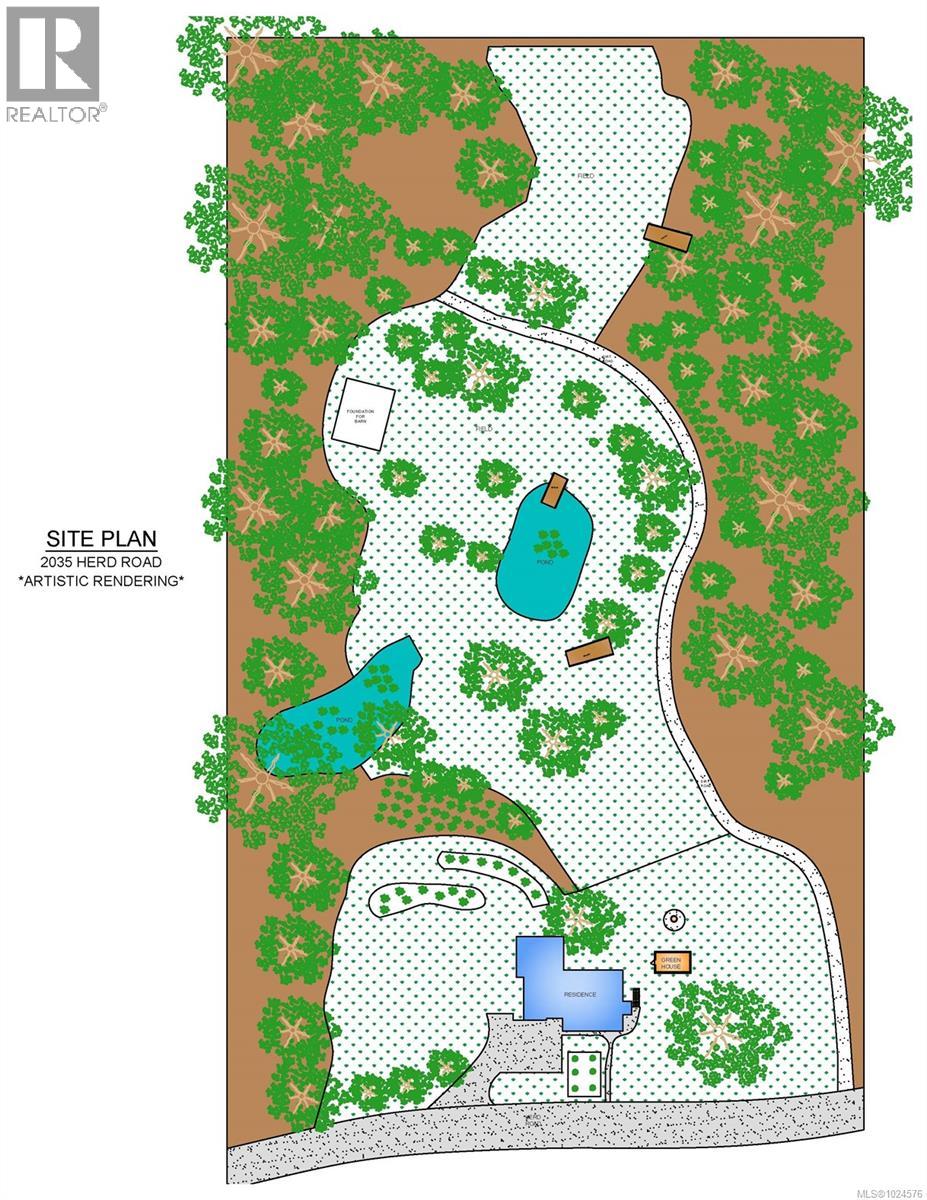
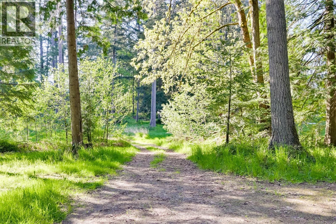
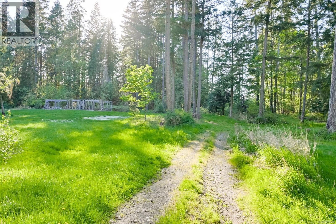
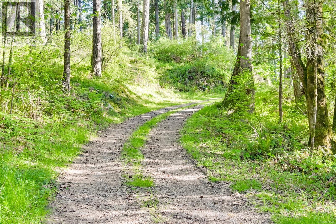
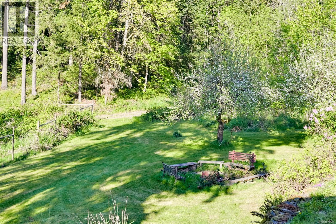
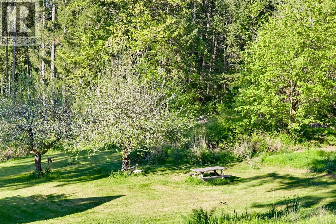
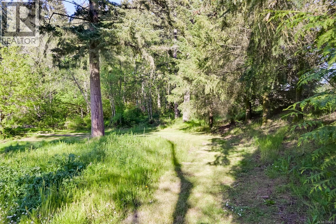
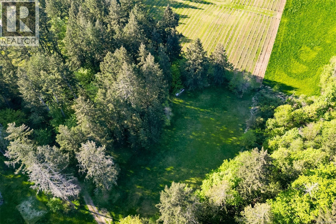
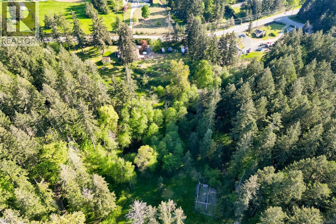
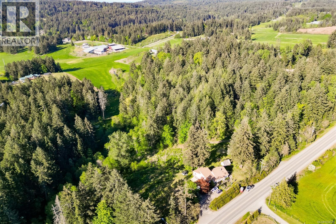
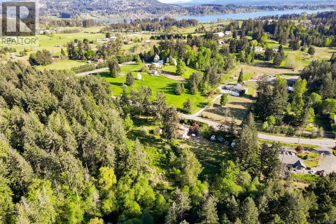
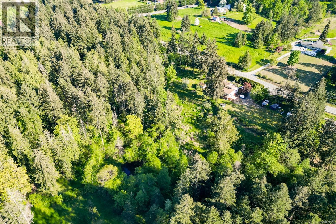
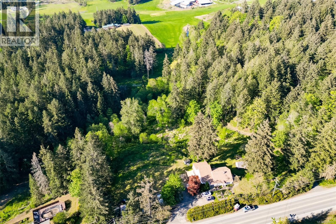
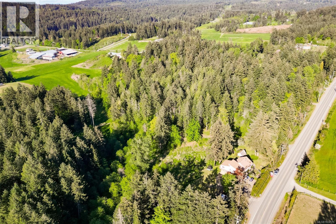
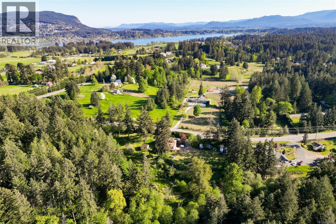
Discover privacy and pastoral charm in this 7.9-acre retreat, perfectly positioned just minutes from downtown Duncan and the new hospital. It's timeless character offers a mix of vaulted and coved ceilings, a sun-drenched kitchen, and spacious primary suite. And our AI-Generated photos offer even more timeless inspiration! The versatile floor plan includes three bedrooms, two expansive living/dining/family areas, a 30-foot bonus loft, and an unfinished basement ideal for a workshop. A lower self-contained, private 1-bedroom suite is perfect for guests or extended family. The grounds are a true sanctuary, featuring rolling pastures, a small orchard, 2 ponds, and private trails. Approximately one acre is deer-fenced for produce or flower gardens. Current owners run a successful artisan roadside stand. With a winding wooded drive leading to the lower acreage (where there is 50amp service), the site is perfectly suited for agri-tourism events. On municipal water & septic system. (id:63476)
Property Details
| MLS® Number | 1024576 |
| Property Type | Single Family |
| Neigbourhood | East Duncan |
| Features | Private Setting, Other, Marine Oriented |
| Parking Space Total | 5 |
| Plan | Vip3759 |
| Structure | Patio(s) |
Building
| Bathroom Total | 4 |
| Bedrooms Total | 4 |
| Constructed Date | 1941 |
| Cooling Type | None |
| Heating Fuel | Electric |
| Size Interior | 3,160 Sqft |
| Type | House |
Parking
| Garage | |
| R V |
Land
| Acreage | Yes |
| Size Irregular | 7.9 |
| Size Total | 7.9 Ac |
| Size Total Text | 7.9 Ac |
| Zoning Description | A2 |
| Zoning Type | Agricultural |
Rooms
| Level | Type | Length | Width | Dimensions |
|---|---|---|---|---|
| Second Level | Bonus Room | 29'9 x 13'4 | ||
| Lower Level | Patio | 12'0 x 15'4 | ||
| Lower Level | Other | 5'9 x 6'5 | ||
| Lower Level | Laundry Room | 5'1 x 4'8 | ||
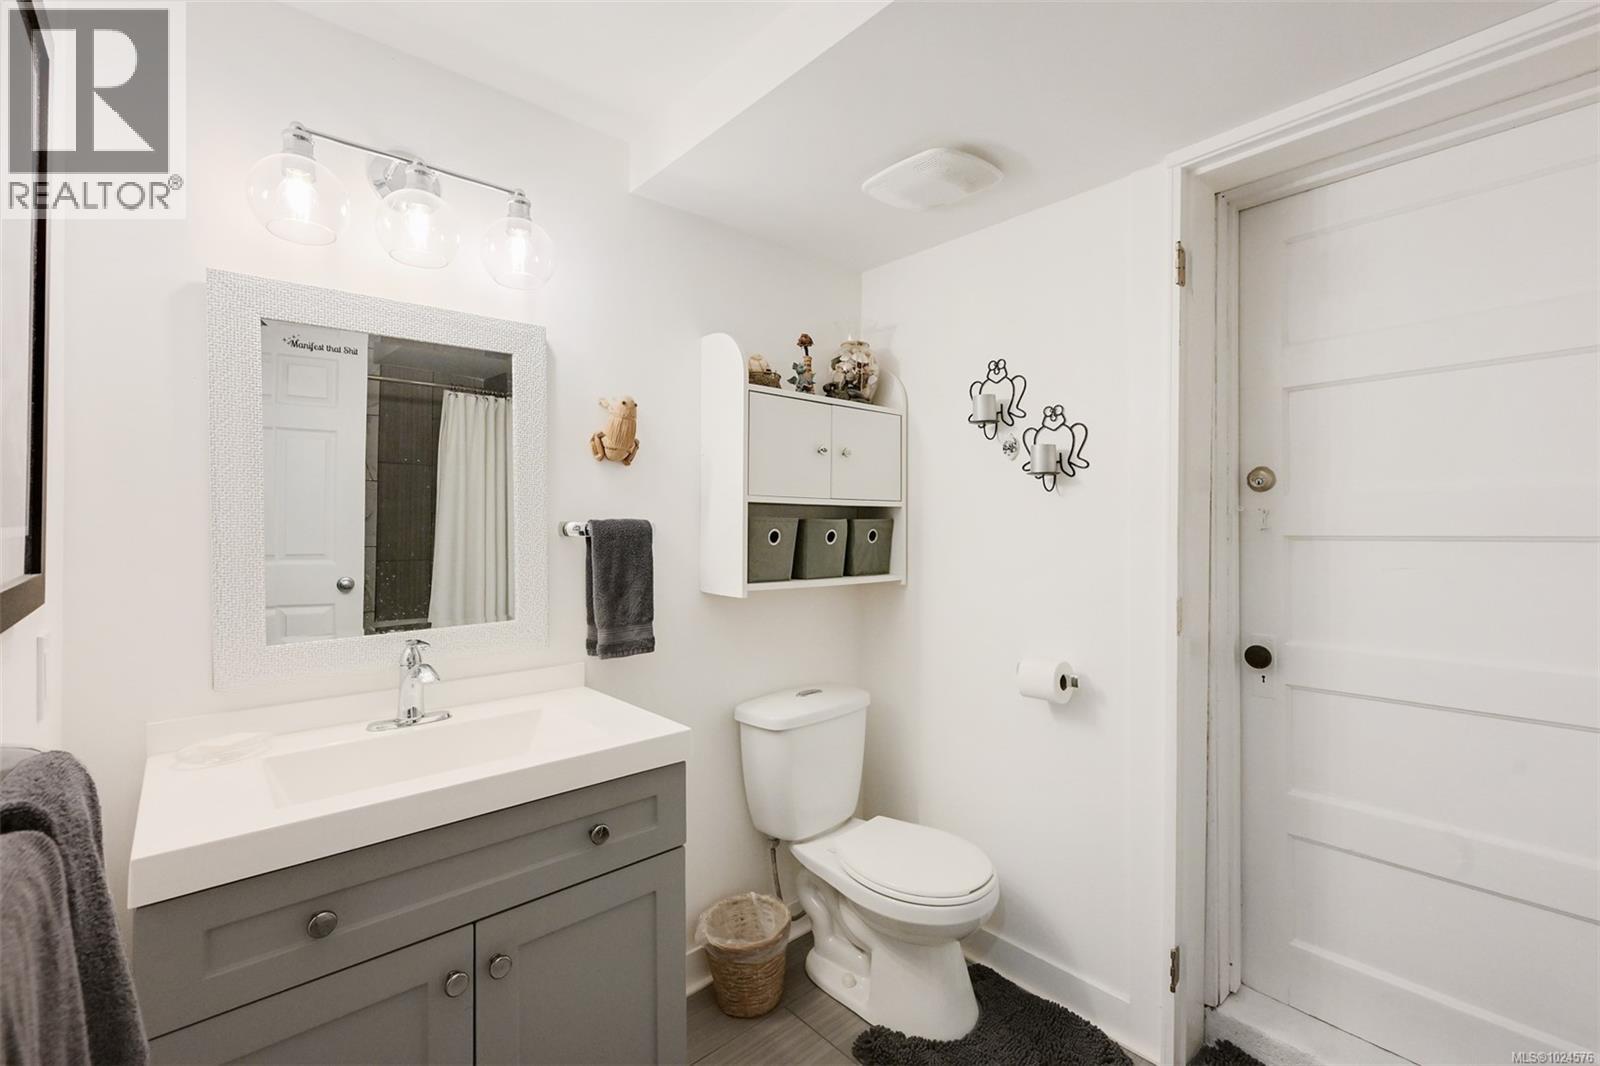
| Lower Level | Bathroom | 2-Piece | ||
| Lower Level | Other | 15'2 x 18'5 | ||
| Lower Level | Storage | 7'10 x 7'3 | ||
| Lower Level | Storage | 14'4 x 29'9 | ||
| Lower Level | Kitchen | 9'6 x 14'1 | ||
| Lower Level | Living Room | 13'3 x 14'1 | ||
| Lower Level | Office | 8'0 x 4'9 | ||
| Lower Level | Entrance | 12'1 x 4'9 | ||
| Lower Level | Bedroom | 15'0 x 10'4 | ||
| Lower Level | Bathroom | 4-Piece | ||
| Main Level | Patio | 16'9 x 13'9 | ||
| Main Level | Bedroom | 10'7 x 13'7 | ||
| Main Level | Other | 8'10 x 16'5 | ||
| Main Level | Primary Bedroom | 13'7 x 13'0 | ||
| Main Level | Kitchen | 11'2 x 15'8 | ||
| Main Level | Living Room | 19'2 x 18'0 | ||
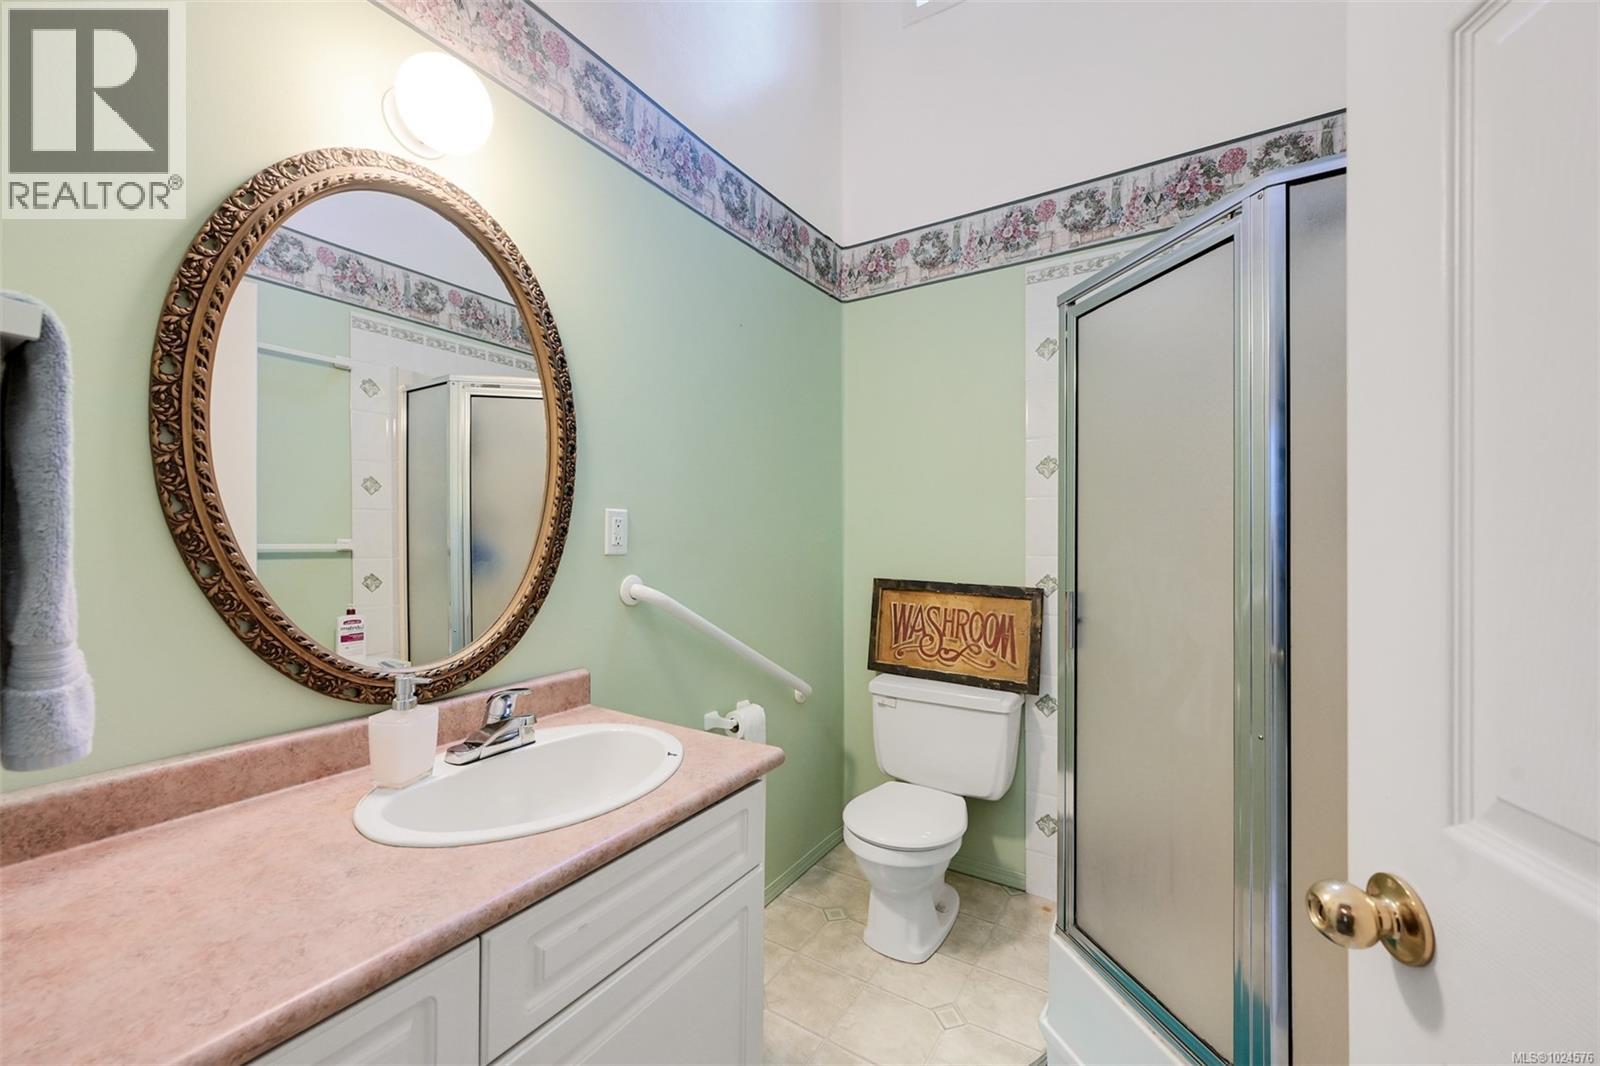
| Main Level | Ensuite | 3-Piece | ||
| Main Level | Dining Room | 18'0 x 15'8 | ||
| Main Level | Bedroom | 10'7 x 10'7 | ||
| Main Level | Bathroom | 4-Piece |
Contact Us
Contact us for more information

The trademarks REALTOR®, REALTORS®, and the REALTOR® logo are controlled by The Canadian Real Estate Association (CREA) and identify real estate professionals who are members of CREA. The trademarks MLS®, Multiple Listing Service® and the associated logos are owned by The Canadian Real Estate Association (CREA) and identify the quality of services provided by real estate professionals who are members of CREA. The trademark DDF® is owned by The Canadian Real Estate Association (CREA) and identifies CREA's Data Distribution Facility (DDF®)
September 29 2026 09:28:57
Victoria Real Estate Board
Sotheby's International Realty Canada, Exp Realty (Na)