
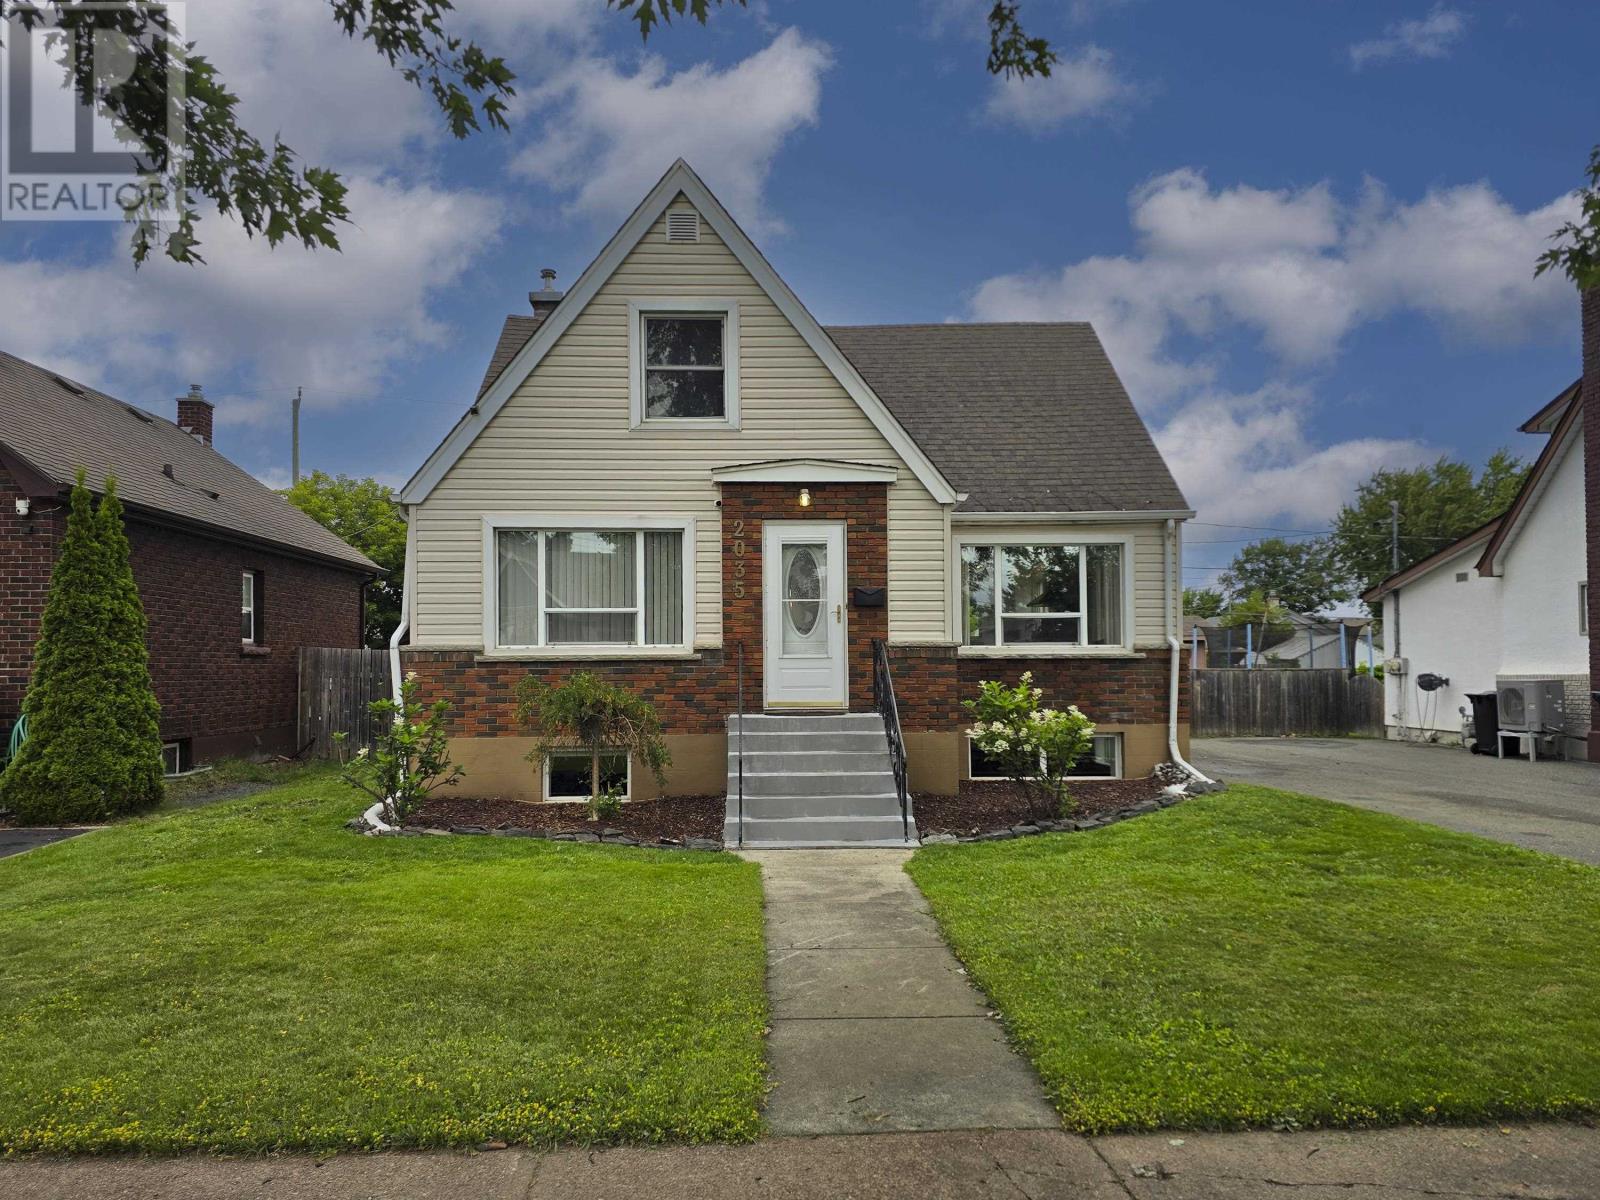
2035 Hamilton Ave Thunder Bay, Ontario P7E 4Y3

$439,900
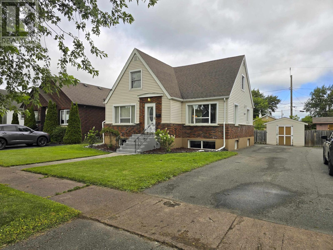
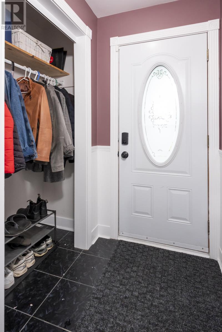
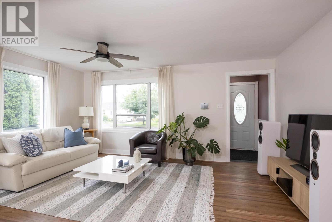
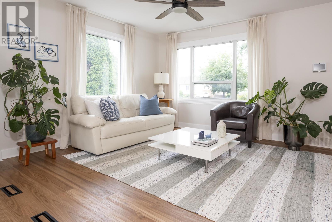
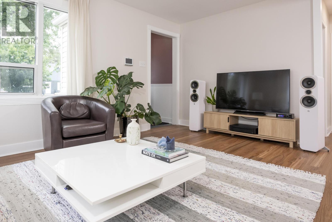
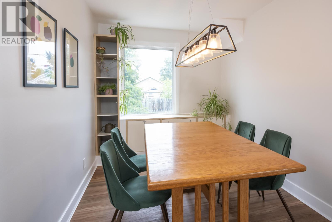
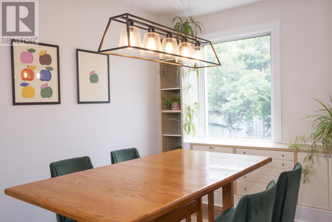
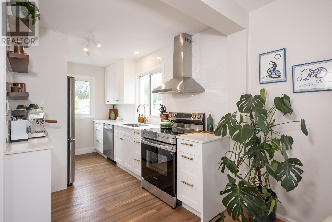
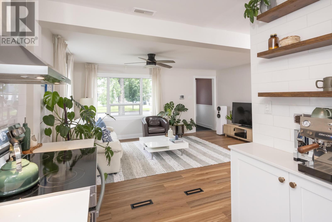
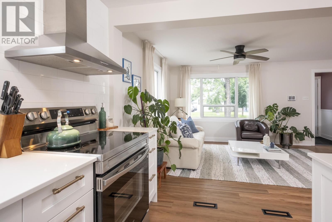
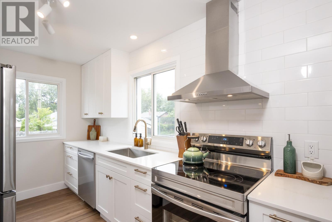
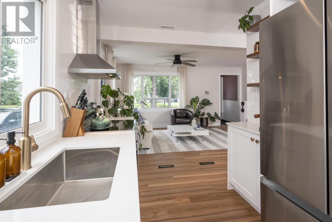
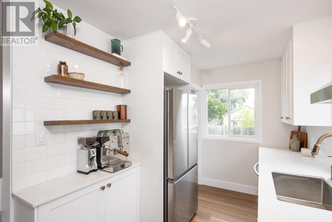
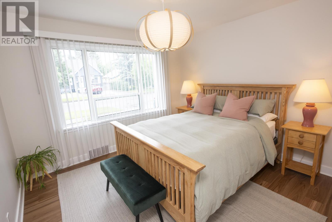
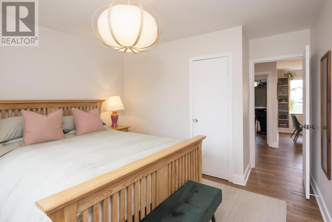
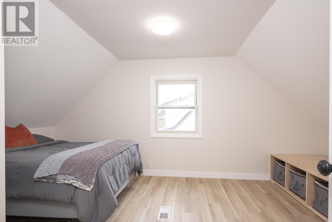
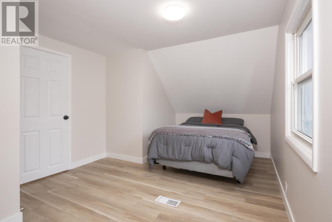
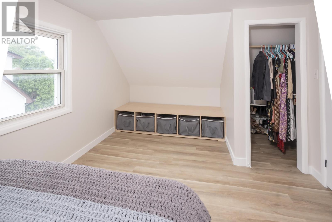
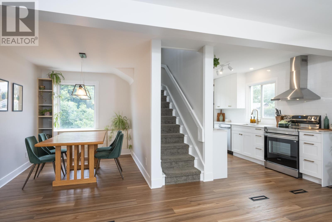
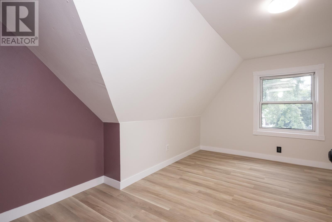
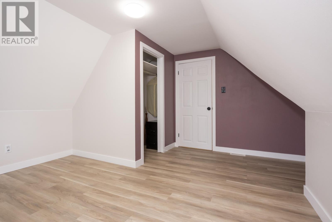
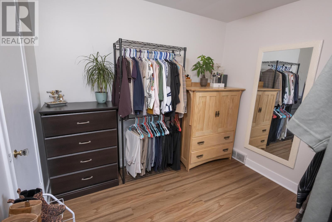
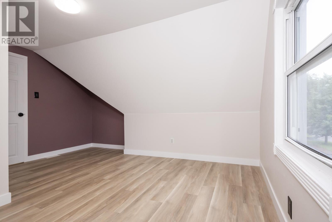
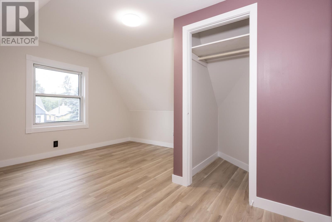
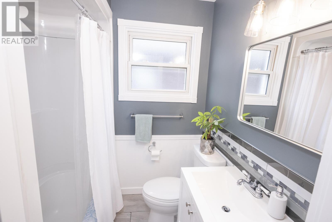
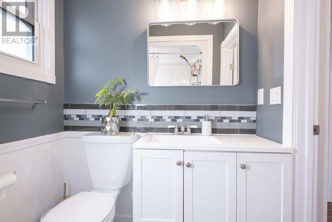
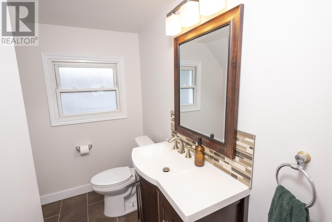
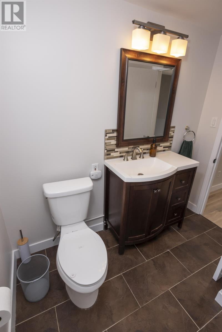
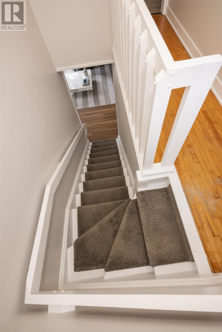
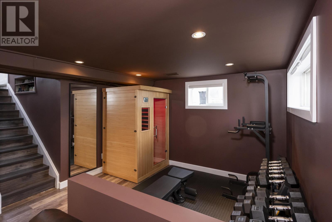
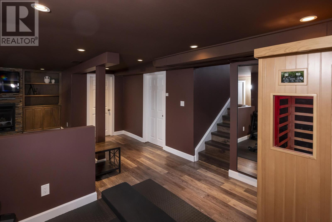
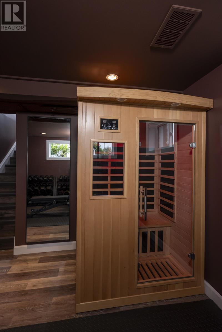
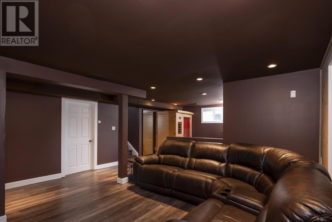
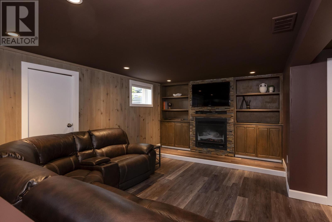
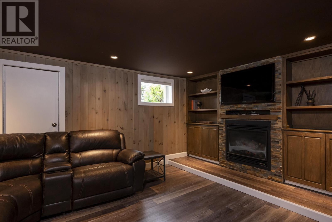
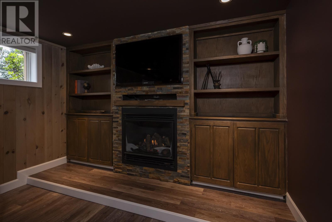
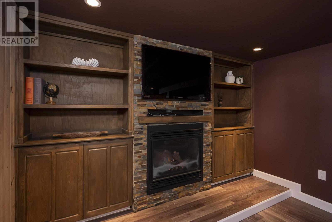
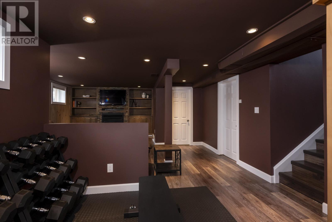
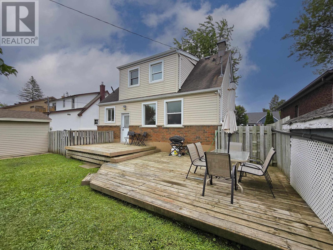
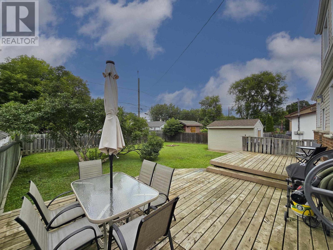
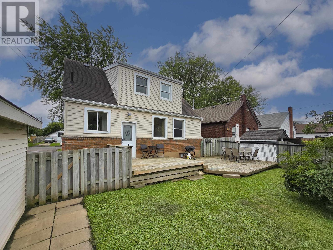
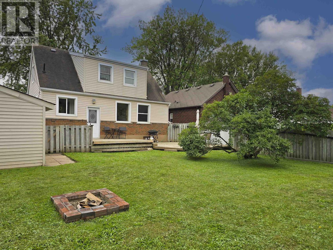
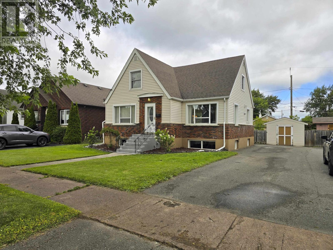
Beautiful 5 bdroom , 2 bath family home in sought after Vickers park, furnace 2022, completely painted on all 3 levels, updated kitchen , all new appliances , blueskin and weeping tile replacement and repair, large rec room, a must see. walking distance to many ammenities, Your chance to own this gorgeous move in ready home in a safe friendly neighborhood. (id:63476)
Property Details
| MLS® Number | TB2602406 |
| Property Type | Single Family |
| Community Name | THUNDER BAY |
| Communication Type | High Speed Internet |
| Community Features | Bus Route |
| Features | Paved Driveway |
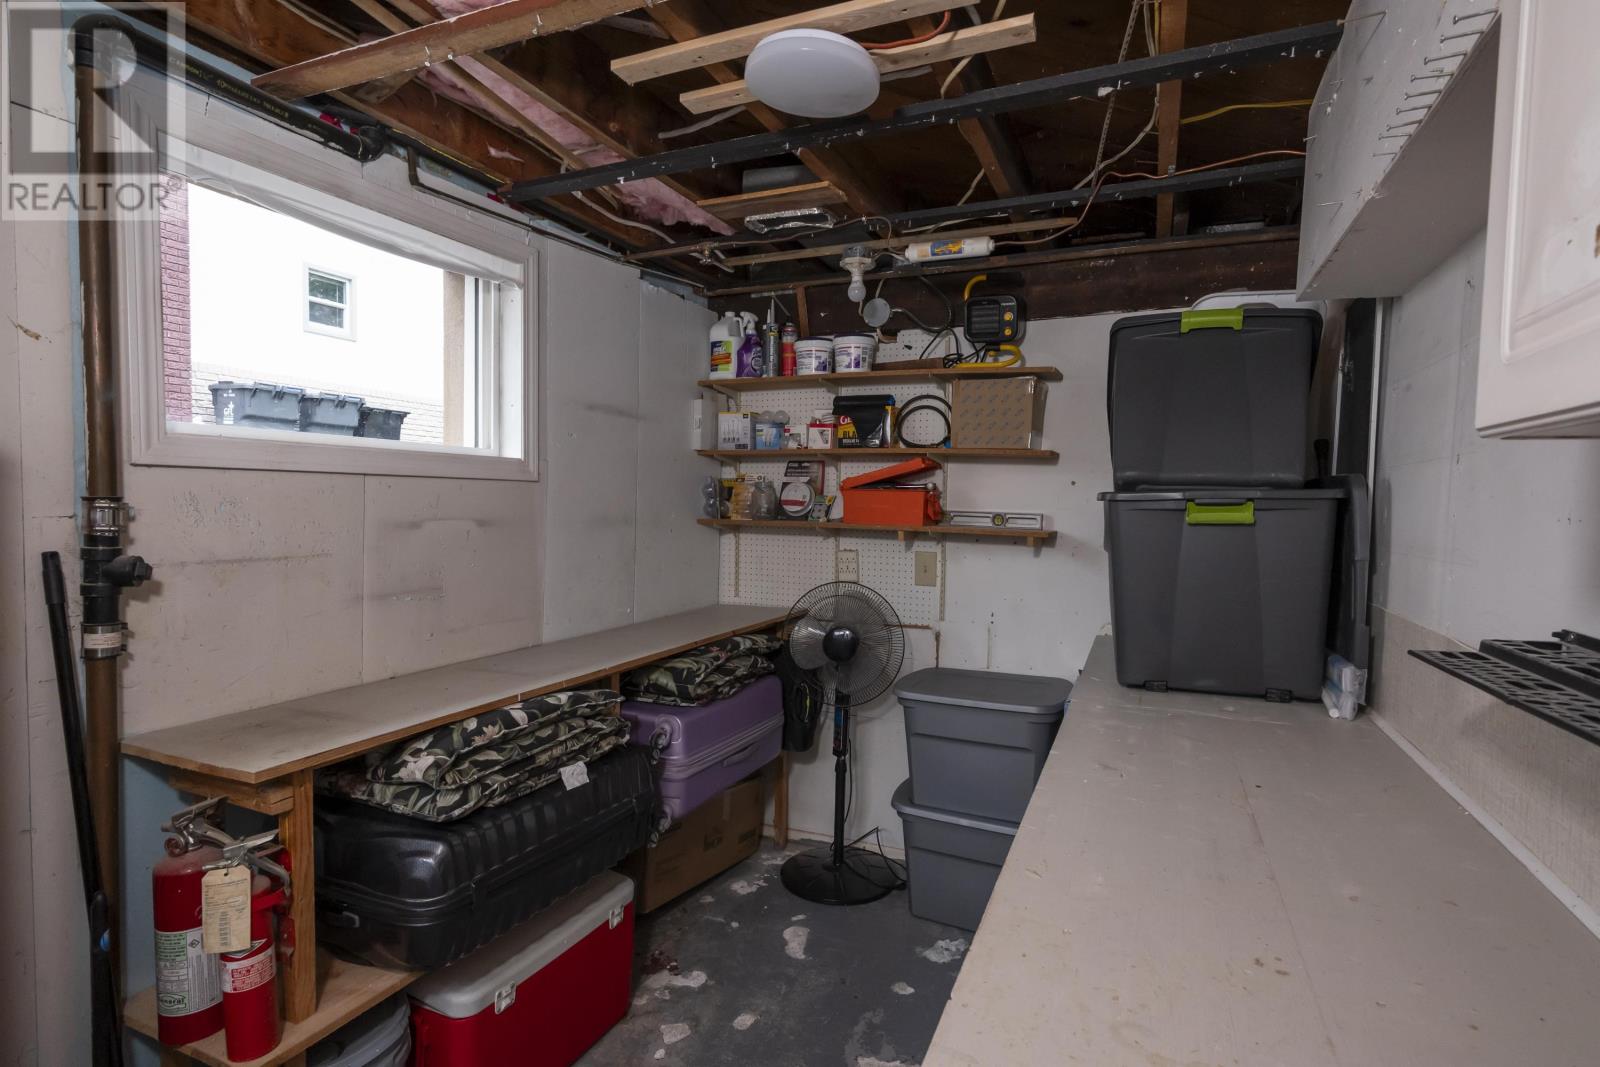
| Storage Type | Storage Shed |
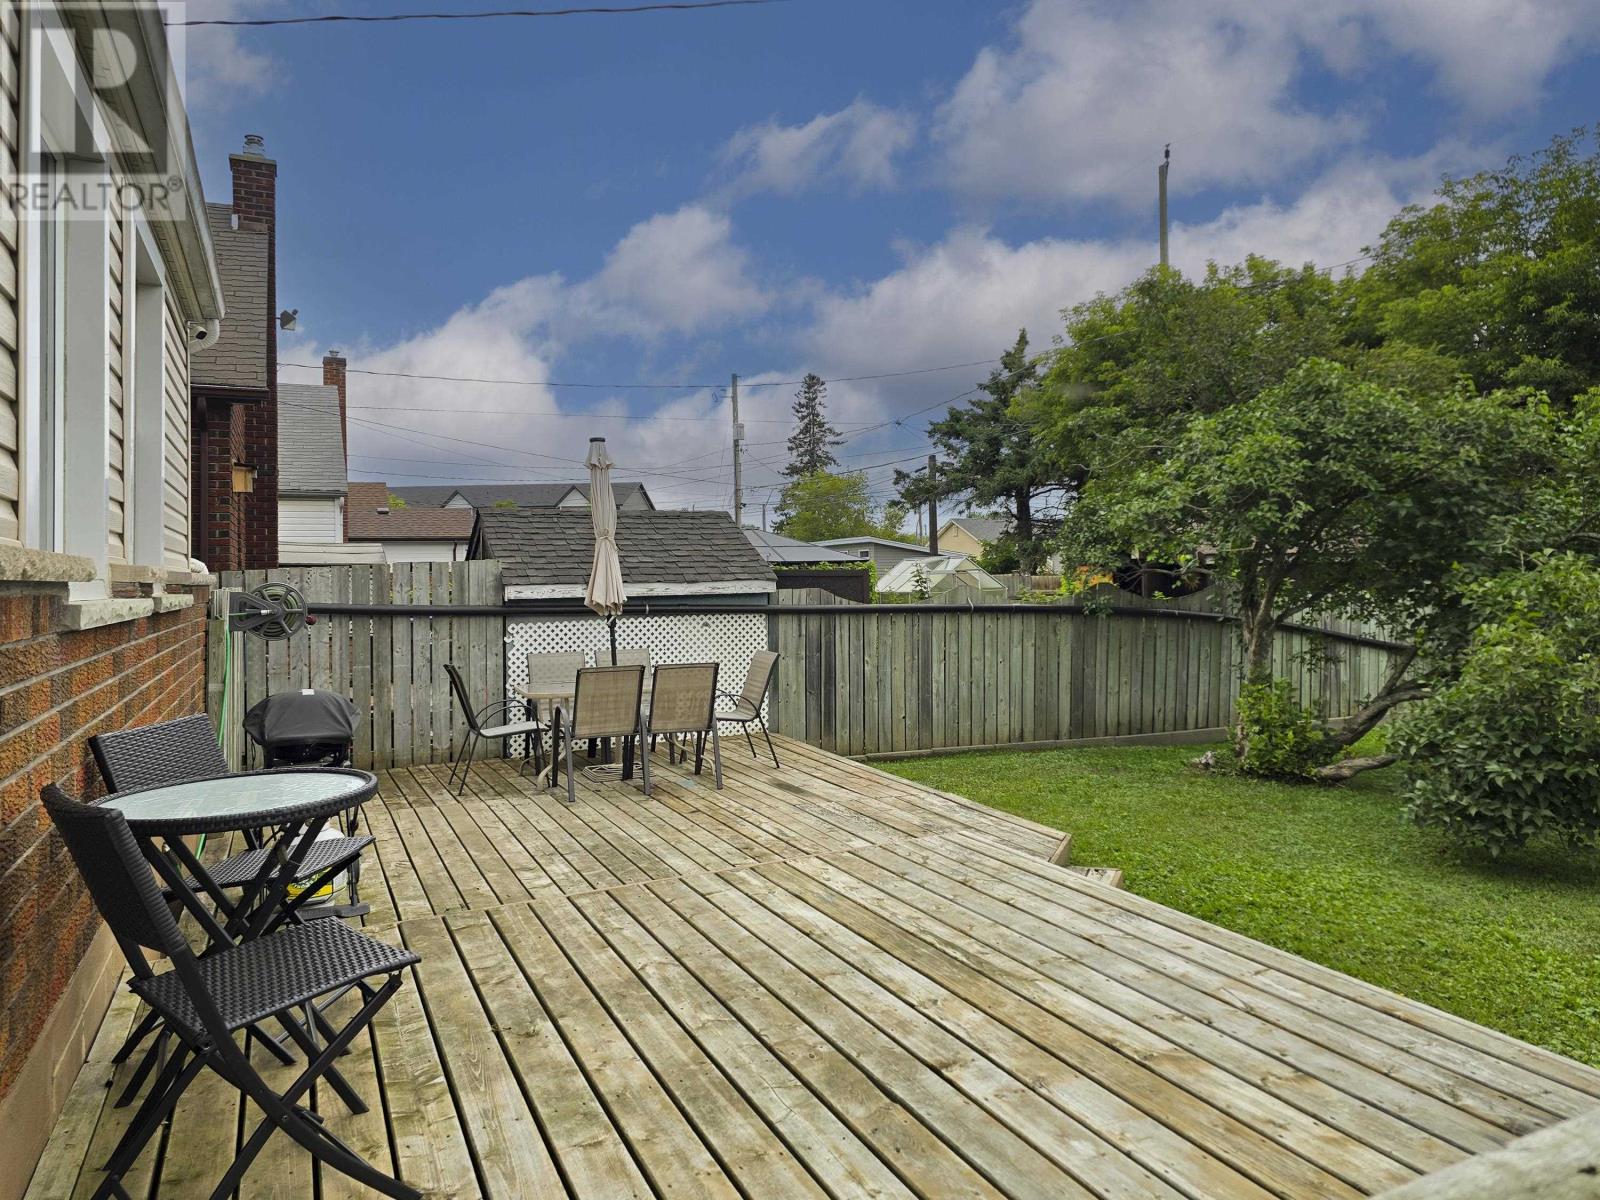
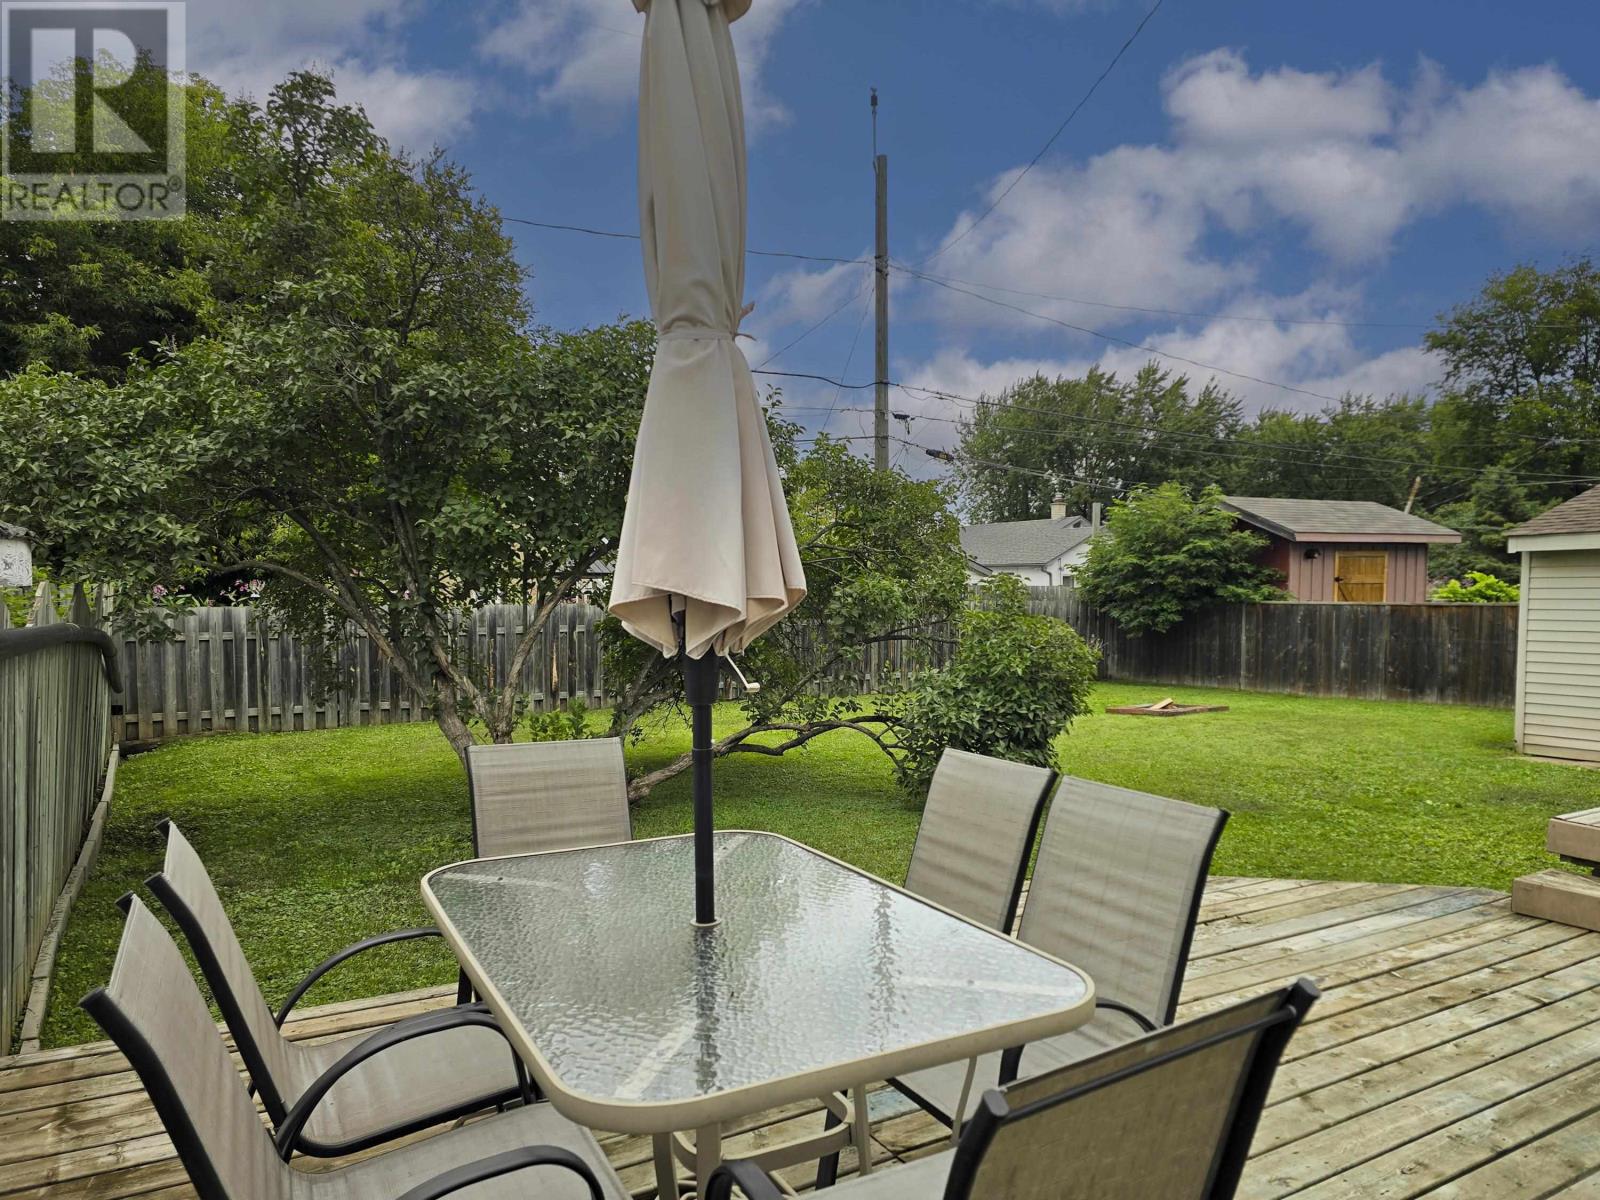
| Structure | Deck, Shed |
Building
| Bathroom Total | 2 |
| Bedrooms Above Ground | 3 |
| Bedrooms Below Ground | 2 |
| Bedrooms Total | 5 |
| Age | Over 26 Years |
| Appliances | Dishwasher, Hot Water Instant, Alarm System, Stove, Dryer, Refrigerator, Washer |
| Basement Development | Finished |
| Basement Type | Full (finished) |
| Construction Style Attachment | Detached |
| Cooling Type | Air Conditioned, Central Air Conditioning |
| Exterior Finish | Brick, Vinyl |
| Flooring Type | Hardwood |
| Foundation Type | Poured Concrete |
| Half Bath Total | 1 |
| Heating Fuel | Natural Gas |
| Heating Type | Forced Air |
| Stories Total | 2 |
| Size Interior | 1,350 Sqft |
| Utility Water | Municipal Water |
Parking
| No Garage |
Land
| Access Type | Road Access |
| Acreage | No |
| Fence Type | Fenced Yard |
| Sewer | Sanitary Sewer |
| Size Frontage | 50.0000 |
| Size Total Text | Under 1/2 Acre |
Rooms
| Level | Type | Length | Width | Dimensions |
|---|---|---|---|---|
| Second Level | Primary Bedroom | 13 X 12 | ||
| Second Level | Bedroom | 12 X 10 | ||
| Second Level | Bedroom | 11 X 7 | ||
| Second Level | Bathroom | 2 PC | ||
| Basement | Recreation Room | 25 X 16 | ||
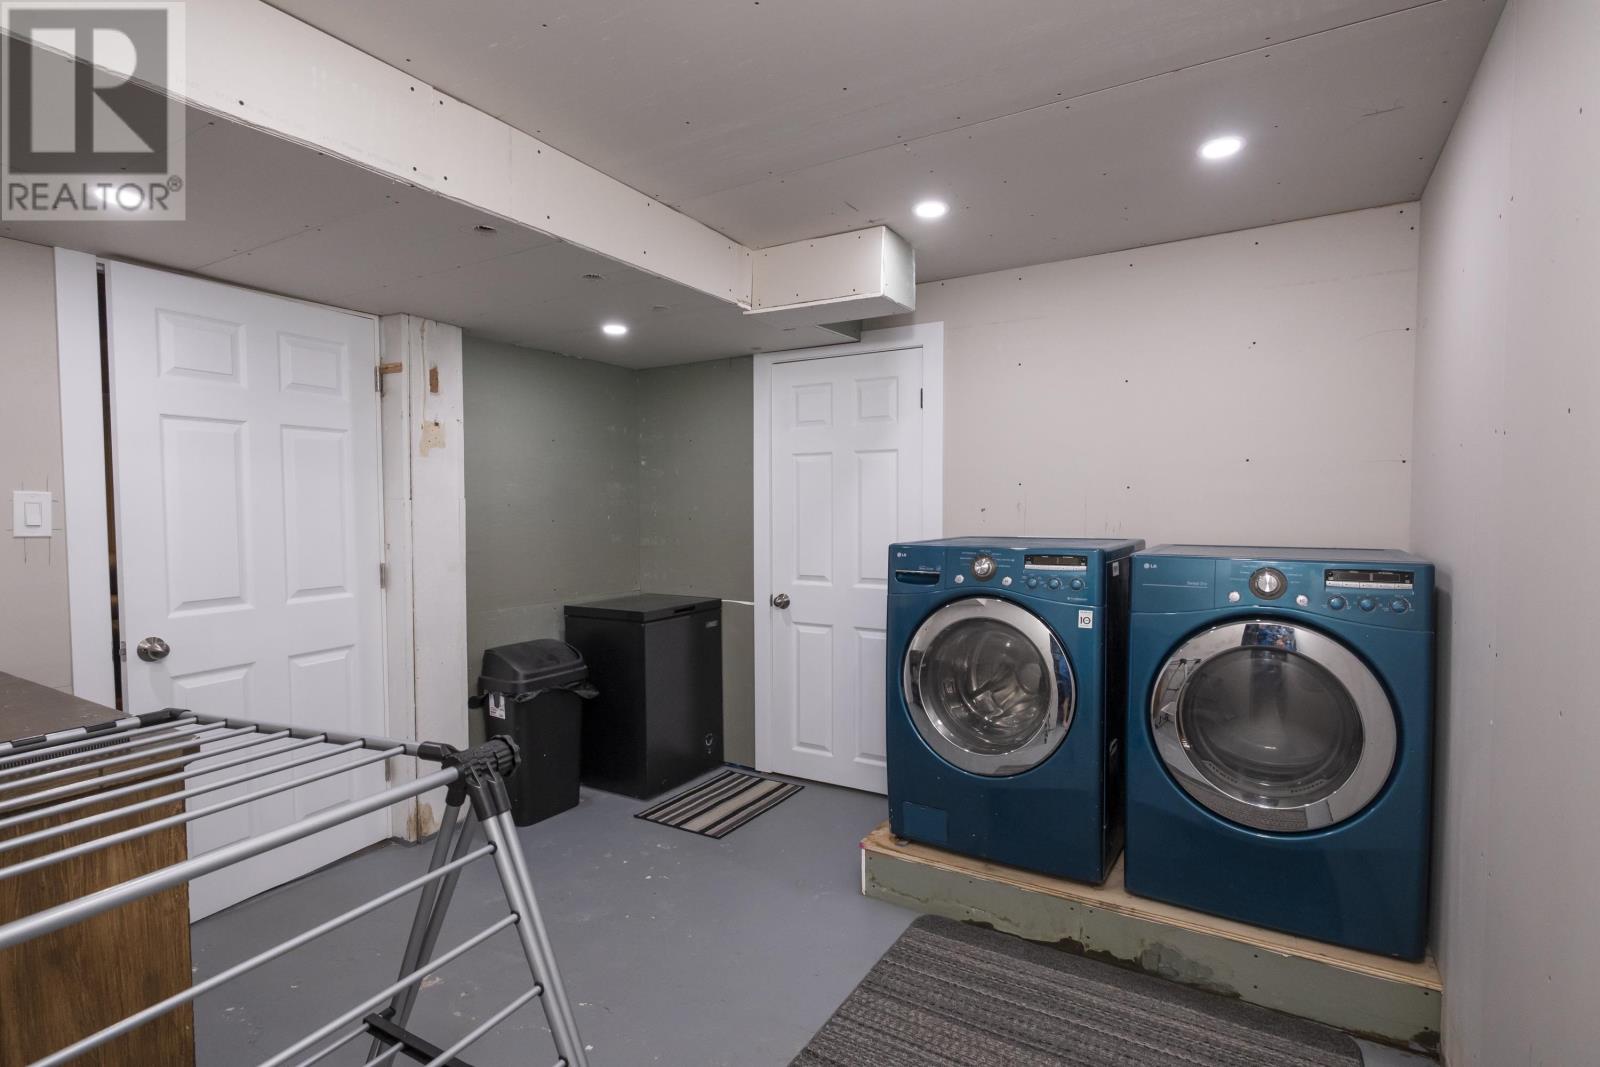
| Basement | Laundry Room | 10 X 17 | ||
| Main Level | Living Room | 16 X 11 | ||
| Main Level | Kitchen | 12 X 6 | ||
| Main Level | Dining Room | 12 X 7 | ||
| Main Level | Bedroom | 11 X 10 | ||
| Main Level | Bedroom | 9 X 9 | ||
| Main Level | Bathroom | 4 PC |
Utilities
| Cable | Available |
| Electricity | Available |
| Natural Gas | Available |
| Telephone | Available |
Contact Us
Contact us for more information

The trademarks REALTOR®, REALTORS®, and the REALTOR® logo are controlled by The Canadian Real Estate Association (CREA) and identify real estate professionals who are members of CREA. The trademarks MLS®, Multiple Listing Service® and the associated logos are owned by The Canadian Real Estate Association (CREA) and identify the quality of services provided by real estate professionals who are members of CREA. The trademark DDF® is owned by The Canadian Real Estate Association (CREA) and identifies CREA's Data Distribution Facility (DDF®)
August 21 2026 07:54:08
Thunder Bay Real Estate Board
Royal LePage Lannon Realty