
203 Teaberry Avenue Moncton, New Brunswick E1G 0E8

$509,000
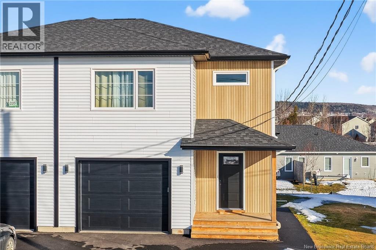
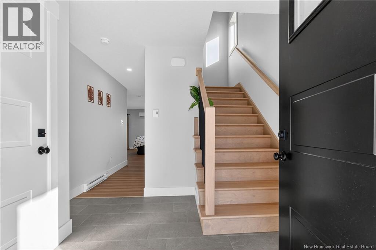
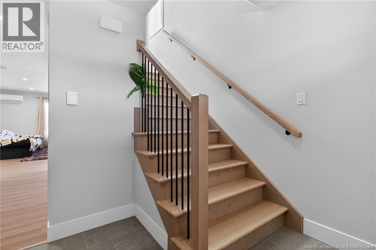
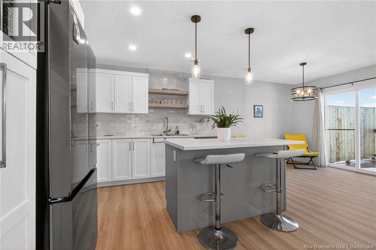
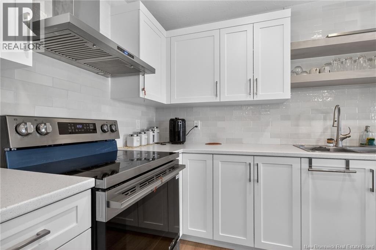
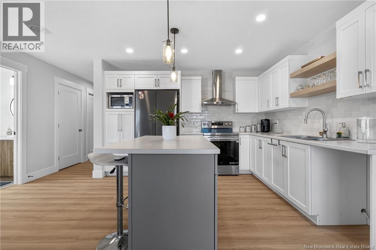
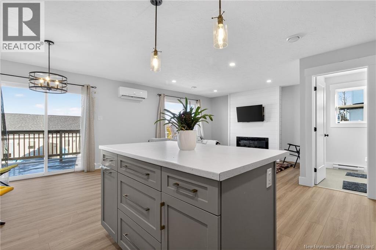
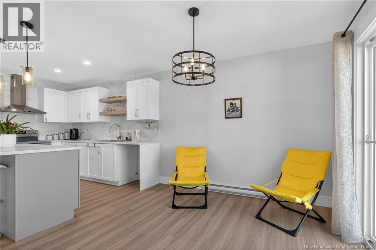
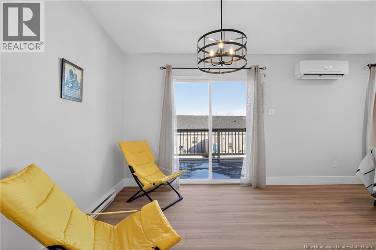
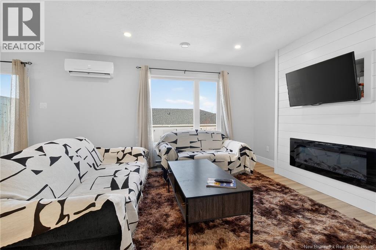
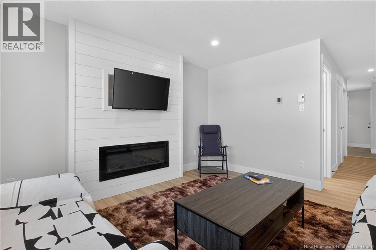
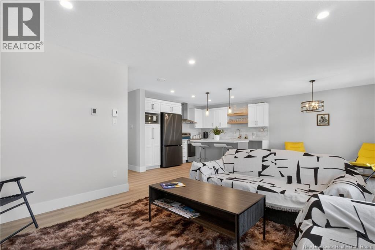

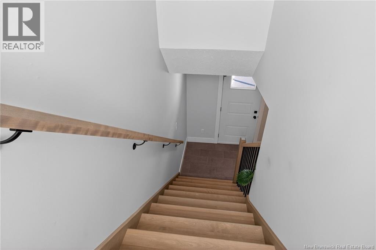

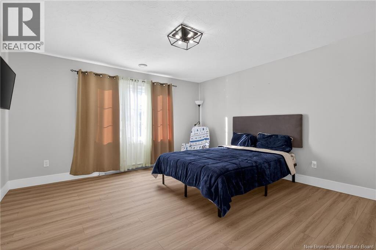
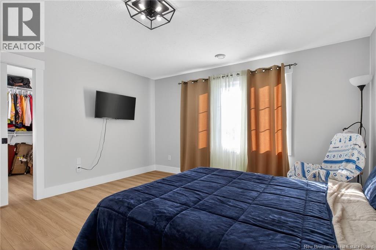

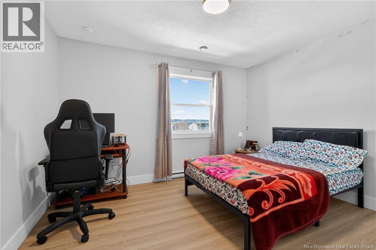
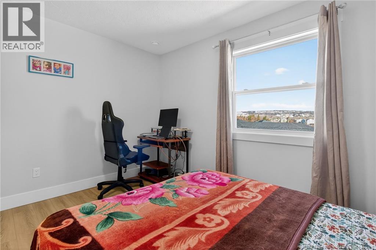
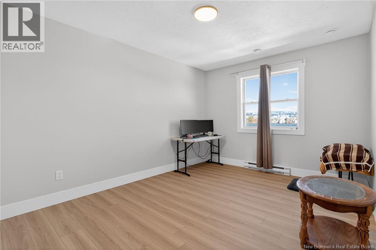
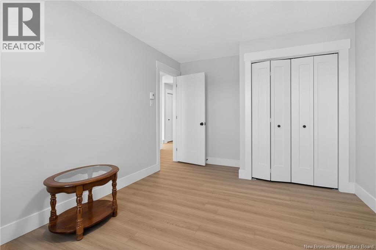
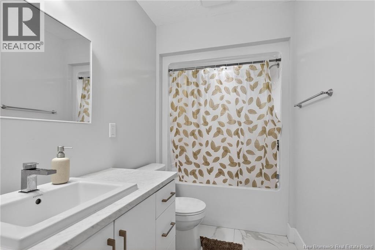
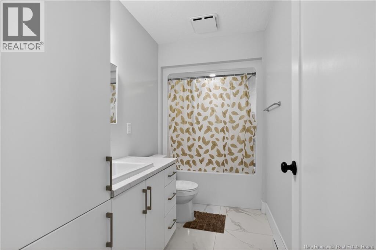
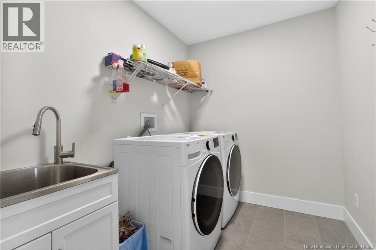
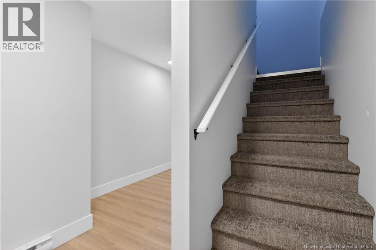
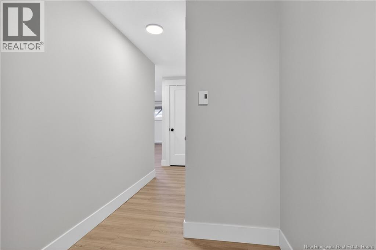

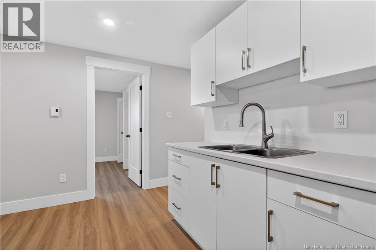
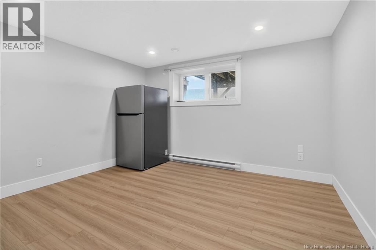
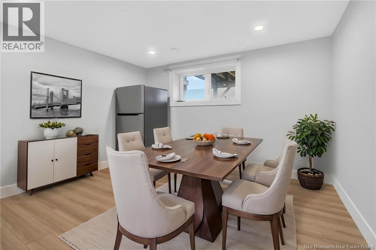
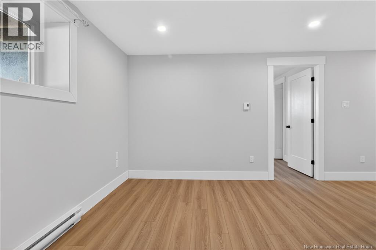
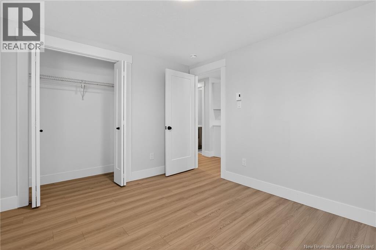


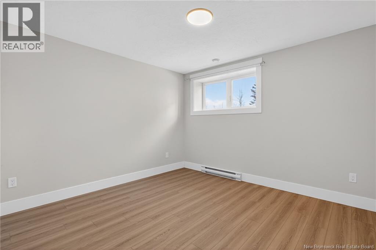
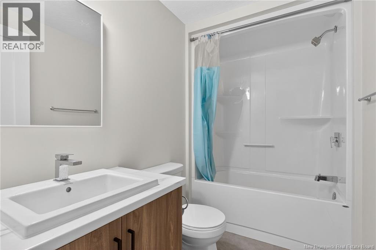
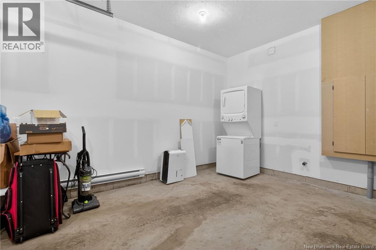
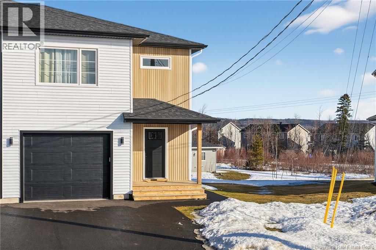
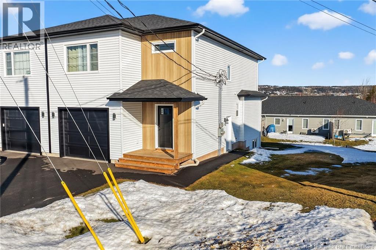
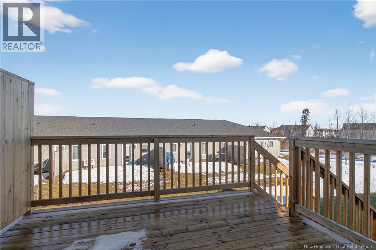
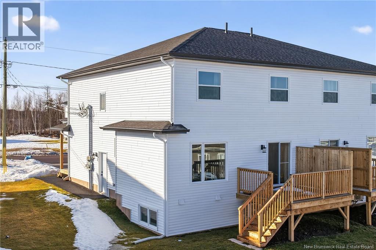
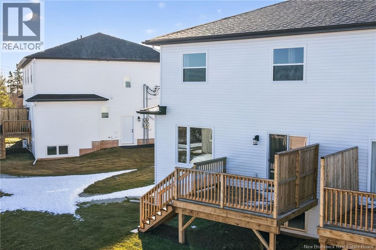
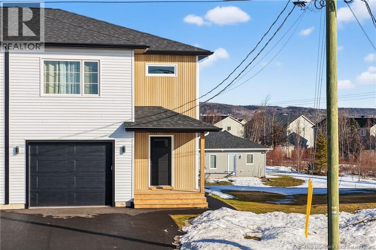
Welcome to this beautiful 2025 semi-detached home in desirable Moncton North. This modern two-storey offers 3 bedrooms on the second floor, including a primary bedroom with ensuite and walk-in closet, plus the added convenience of second-floor laundry and a full main bathroom. Main Floor has a nice foyer, open concept kitchen, dining and living space with electric fireplace. The fully finished basement features a separate entrance and an in-law suite complete with kitchen, bedroom, and full bathroom, making it ideal for extended family or rental potential. Additional highlights include attached garage, a paved driveway and transferable LUX New Home Warranty for added peace of mind. Brand new appliances with 4 year warranty. Located close to schools, shopping, restaurants, and all Moncton North amenities, this property is a fantastic opportunity to own a nearly new home with income potential. (id:63476)
Property Details
| MLS® Number | NB134613 |
| Property Type | Single Family |
| Features | Balcony/deck/patio |
Building
| Bathroom Total | 4 |
| Bedrooms Above Ground | 3 |
| Bedrooms Below Ground | 1 |
| Bedrooms Total | 4 |
| Constructed Date | 2025 |
| Cooling Type | Air Conditioned, Heat Pump |
| Exterior Finish | Steel, Vinyl |
| Flooring Type | Ceramic, Vinyl |
| Foundation Type | Concrete |
| Half Bath Total | 1 |
| Heating Fuel | Electric |
| Heating Type | Baseboard Heaters, Heat Pump |
| Stories Total | 2 |
| Size Interior | 2,353 Sqft |
| Total Finished Area | 2353 Sqft |
| Utility Water | Municipal Water |
Parking
| Attached Garage | |
| Garage |
Land
| Access Type | Year-round Access, Public Road |
| Acreage | No |
| Sewer | Municipal Sewage System |
| Size Irregular | 0.08 |
| Size Total | 0.08 Ac |
| Size Total Text | 0.08 Ac |
Rooms
| Level | Type | Length | Width | Dimensions |
|---|---|---|---|---|
| Second Level | Laundry Room | X | ||
| Second Level | 4pc Bathroom | 11'0'' x 5'0'' | ||
| Second Level | Bedroom | 12'0'' x 12'0'' | ||
| Second Level | Bedroom | 11'0'' x 15'0'' | ||
| Second Level | 4pc Ensuite Bath | 11'0'' x 5'0'' | ||
| Second Level | Primary Bedroom | 15'0'' x 15'0'' | ||
| Basement | 4pc Bathroom | 5'0'' x 9'0'' | ||
| Basement | Bedroom | 10'0'' x 12'0'' | ||
| Basement | Living Room/dining Room | 13'0'' x 11'0'' | ||
| Basement | Kitchen | 9'0'' x 2'0'' | ||
| Main Level | 2pc Bathroom | 6'0'' x 5'0'' | ||
| Main Level | Living Room | 11'0'' x 9'0'' | ||
| Main Level | Dining Room | 14'0'' x 13'0'' | ||
| Main Level | Kitchen | 11'0'' x 13'0'' |
Contact Us
Contact us for more information

The trademarks REALTOR®, REALTORS®, and the REALTOR® logo are controlled by The Canadian Real Estate Association (CREA) and identify real estate professionals who are members of CREA. The trademarks MLS®, Multiple Listing Service® and the associated logos are owned by The Canadian Real Estate Association (CREA) and identify the quality of services provided by real estate professionals who are members of CREA. The trademark DDF® is owned by The Canadian Real Estate Association (CREA) and identifies CREA's Data Distribution Facility (DDF®)
August 08 2026 06:11:07
New Brunswick Real Estate Board
RE/MAX Avante