
203 Schmidt Drive Wellington North, Ontario N0G 1A0

$1,050,000
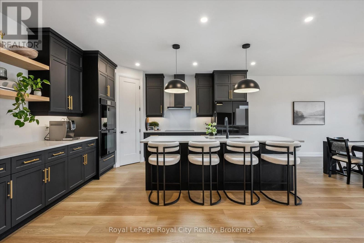
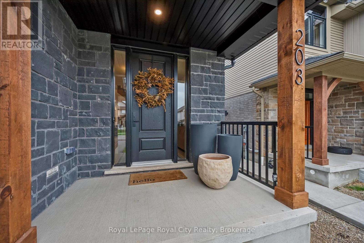
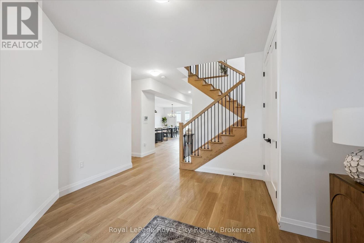
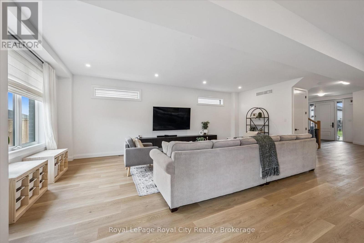
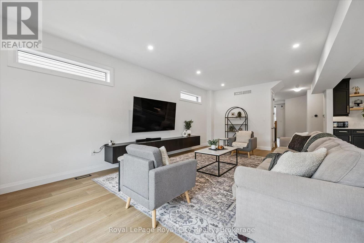
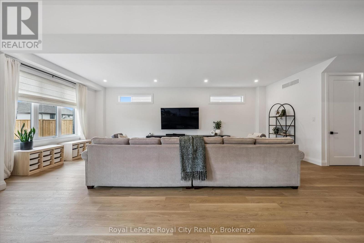
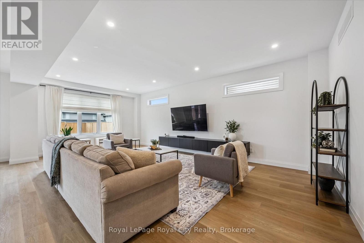
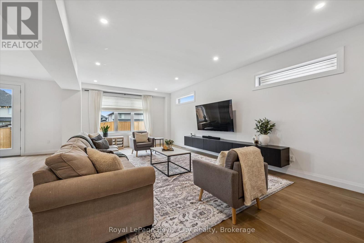
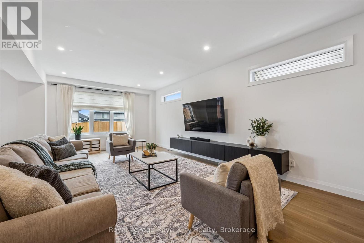
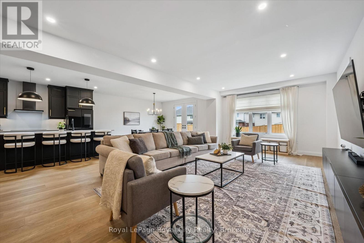
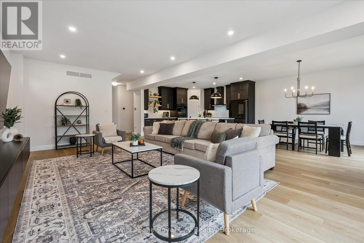
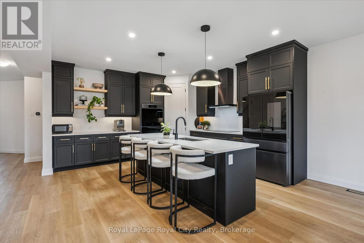
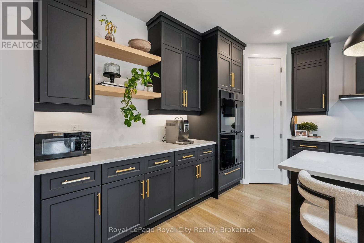
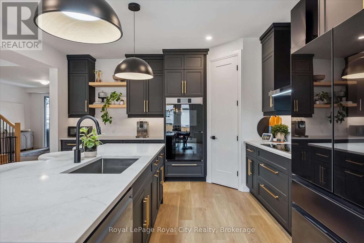
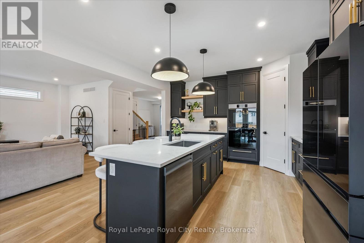
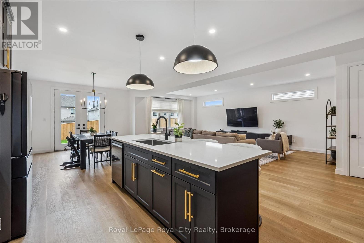
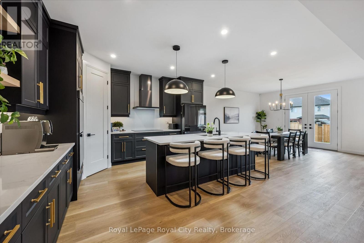
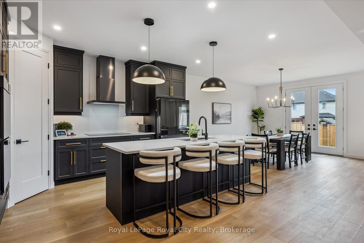
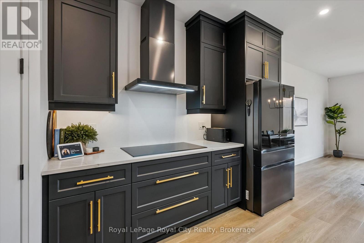
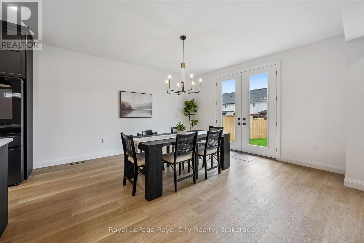
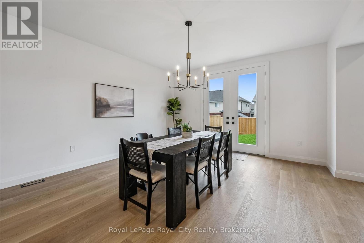
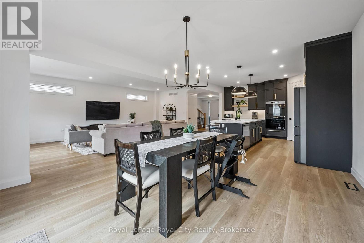
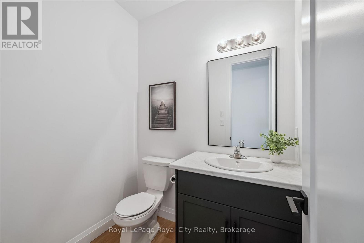
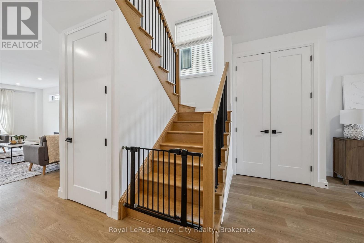
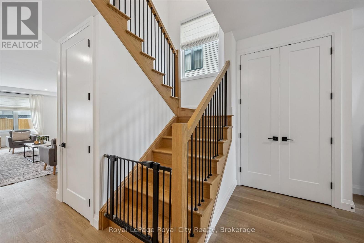
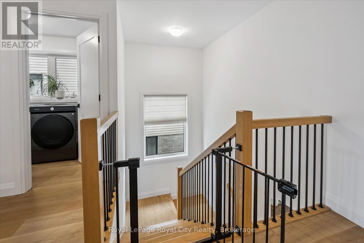
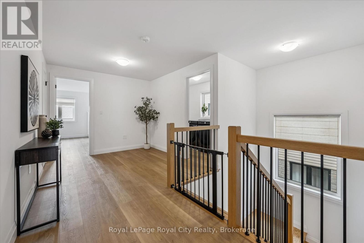
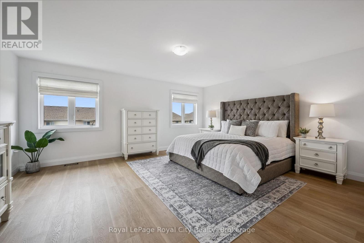
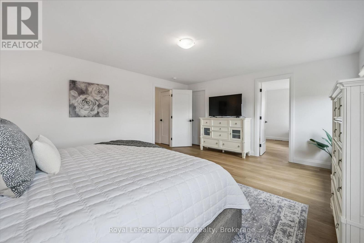
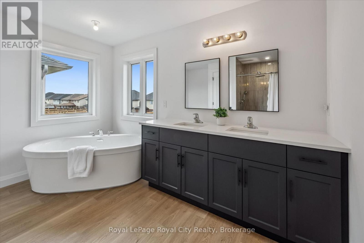
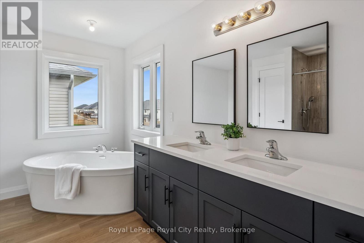
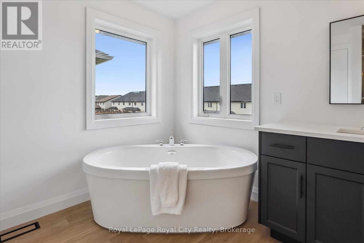
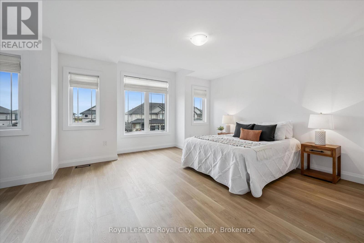
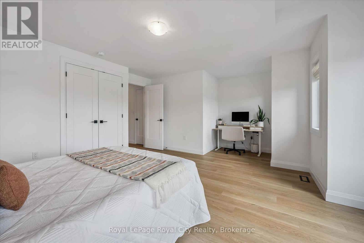
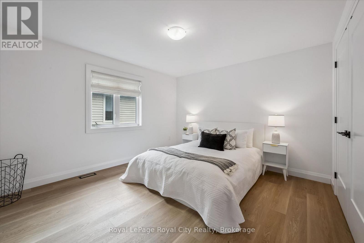
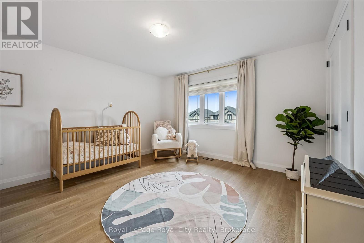
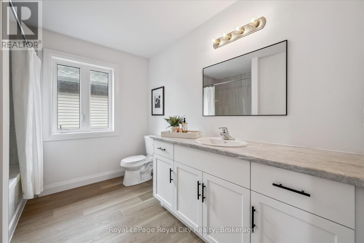
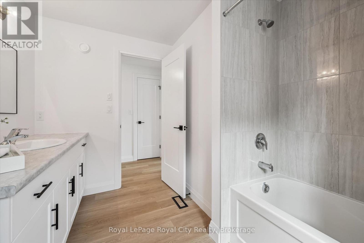
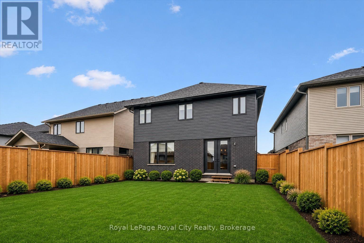
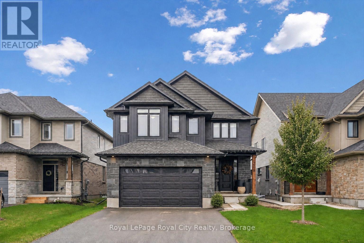
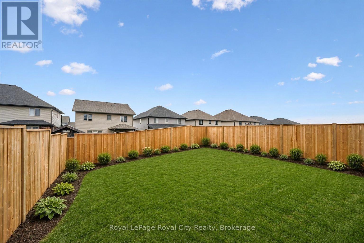
Set on a desirable street, 203 Schmidt Drive is a statement in scale, sophistication, and timeless design. Built in 2024 and offering over 3,000 sq ft of impeccably finished above-grade living space, this 4-bedroom, 3-bathroom residence is a truly one-of-a-kind model within the neighbourhood-thoughtfully expanded beyond the original builder plan to create a larger, more refined living experience. Soaring ceilings and expansive windows flood the home with natural light, enhancing the sense of openness throughout the stunning open-concept layout. Designed for both elevated entertaining and effortless everyday living, the principal spaces flow seamlessly together, anchored by a beautifully appointed kitchen that overlooks the heart of the home.Upstairs, generously sized bedrooms offer comfort and privacy, including a serene primary retreat that feels like a true escape. The unspoiled basement presents over 1,300 sq ft of untapped potential, complete with large lookout/garden windows-an exceptional opportunity to create a custom extension of the home, whether a luxury recreation space, in-law suite, or income potential.A rare and distinctive offering where elevated design, modern construction, and expanded living space come together to deliver a lifestyle that stands apart. (id:63476)
Property Details
| MLS® Number | X13790504 |
| Property Type | Single Family |
| Community Name | Arthur |
| Amenities Near By | Hospital, Park, Place Of Worship, Schools |
| Community Features | Community Centre |
| Equipment Type | Water Heater, Water Softener |
| Features | Sump Pump |
| Parking Space Total | 5 |
| Rental Equipment Type | Water Heater, Water Softener |
Building
| Bathroom Total | 3 |
| Bedrooms Above Ground | 4 |
| Bedrooms Total | 4 |
| Appliances | Garage Door Opener Remote(s), Range, Water Heater - Tankless, Water Heater, Water Softener, Dishwasher, Dryer, Garage Door Opener, Washer, Window Coverings, Refrigerator |
| Basement Development | Unfinished |
| Basement Type | Full (unfinished) |
| Construction Style Attachment | Detached |
| Cooling Type | Central Air Conditioning, Ventilation System |
| Exterior Finish | Brick, Stone |
| Fire Protection | Alarm System, Smoke Detectors |
| Foundation Type | Concrete |
| Half Bath Total | 1 |
| Heating Fuel | Natural Gas |
| Heating Type | Forced Air |
| Stories Total | 2 |
| Size Interior | 3,000 - 3,500 Sqft |
| Type | House |
| Utility Water | Municipal Water |
Parking
| Attached Garage | |
| Garage |
Land
| Acreage | No |
| Land Amenities | Hospital, Park, Place Of Worship, Schools |
| Sewer | Sanitary Sewer |
| Size Depth | 133 Ft ,8 In |
| Size Frontage | 40 Ft ,2 In |
| Size Irregular | 40.2 X 133.7 Ft |
| Size Total Text | 40.2 X 133.7 Ft |
Rooms
| Level | Type | Length | Width | Dimensions |
|---|---|---|---|---|
| Second Level | Bedroom | 4.2 m | 3.96 m | 4.2 m x 3.96 m |
| Second Level | Family Room | 2.87 m | 3 m | 2.87 m x 3 m |
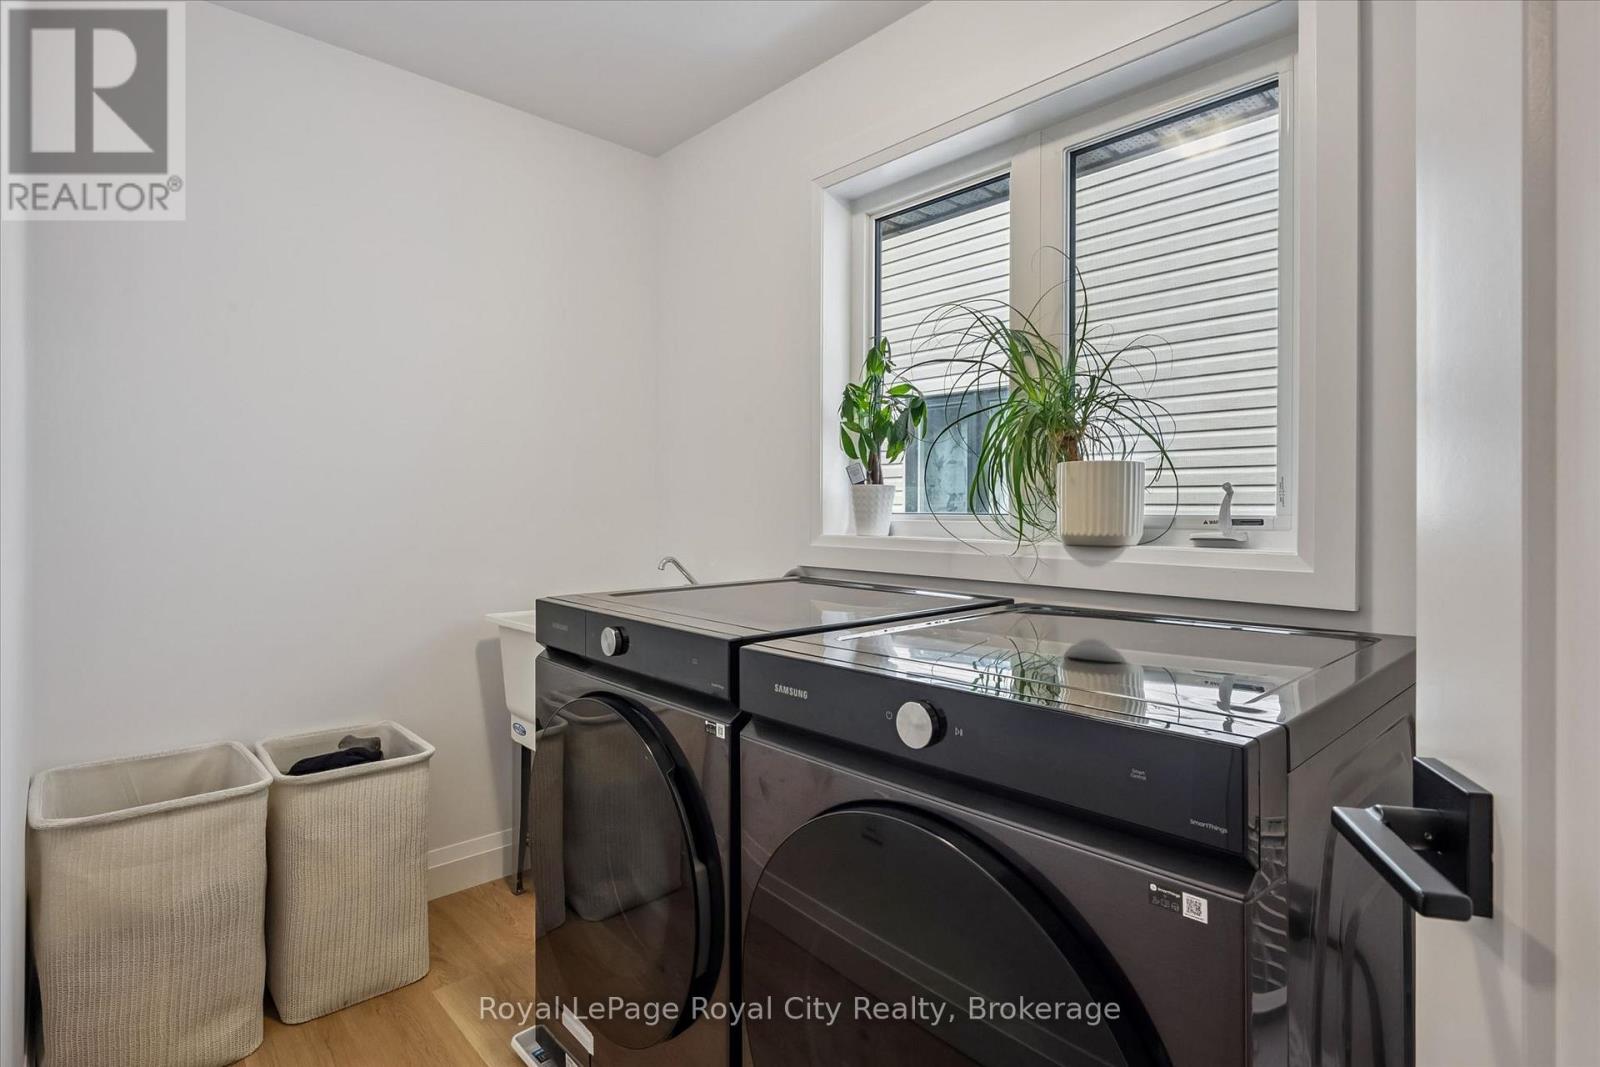
| Second Level | Laundry Room | 1.65 m | 2.94 m | 1.65 m x 2.94 m |
| Second Level | Primary Bedroom | 5.38 m | 4.59 m | 5.38 m x 4.59 m |
| Second Level | Bathroom | 3 m | 2.61 m | 3 m x 2.61 m |
| Second Level | Bathroom | 3.68 m | 3.51 m | 3.68 m x 3.51 m |
| Second Level | Bedroom | 4.67 m | 4.1 m | 4.67 m x 4.1 m |
| Second Level | Bedroom | 5.69 m | 4.97 m | 5.69 m x 4.97 m |
| Basement | Cold Room | 2.86 m | 1.62 m | 2.86 m x 1.62 m |
| Basement | Other | 8.88 m | 13.88 m | 8.88 m x 13.88 m |
| Main Level | Bathroom | 1.85 m | 1.5 m | 1.85 m x 1.5 m |
| Main Level | Dining Room | 4.38 m | 4.73 m | 4.38 m x 4.73 m |
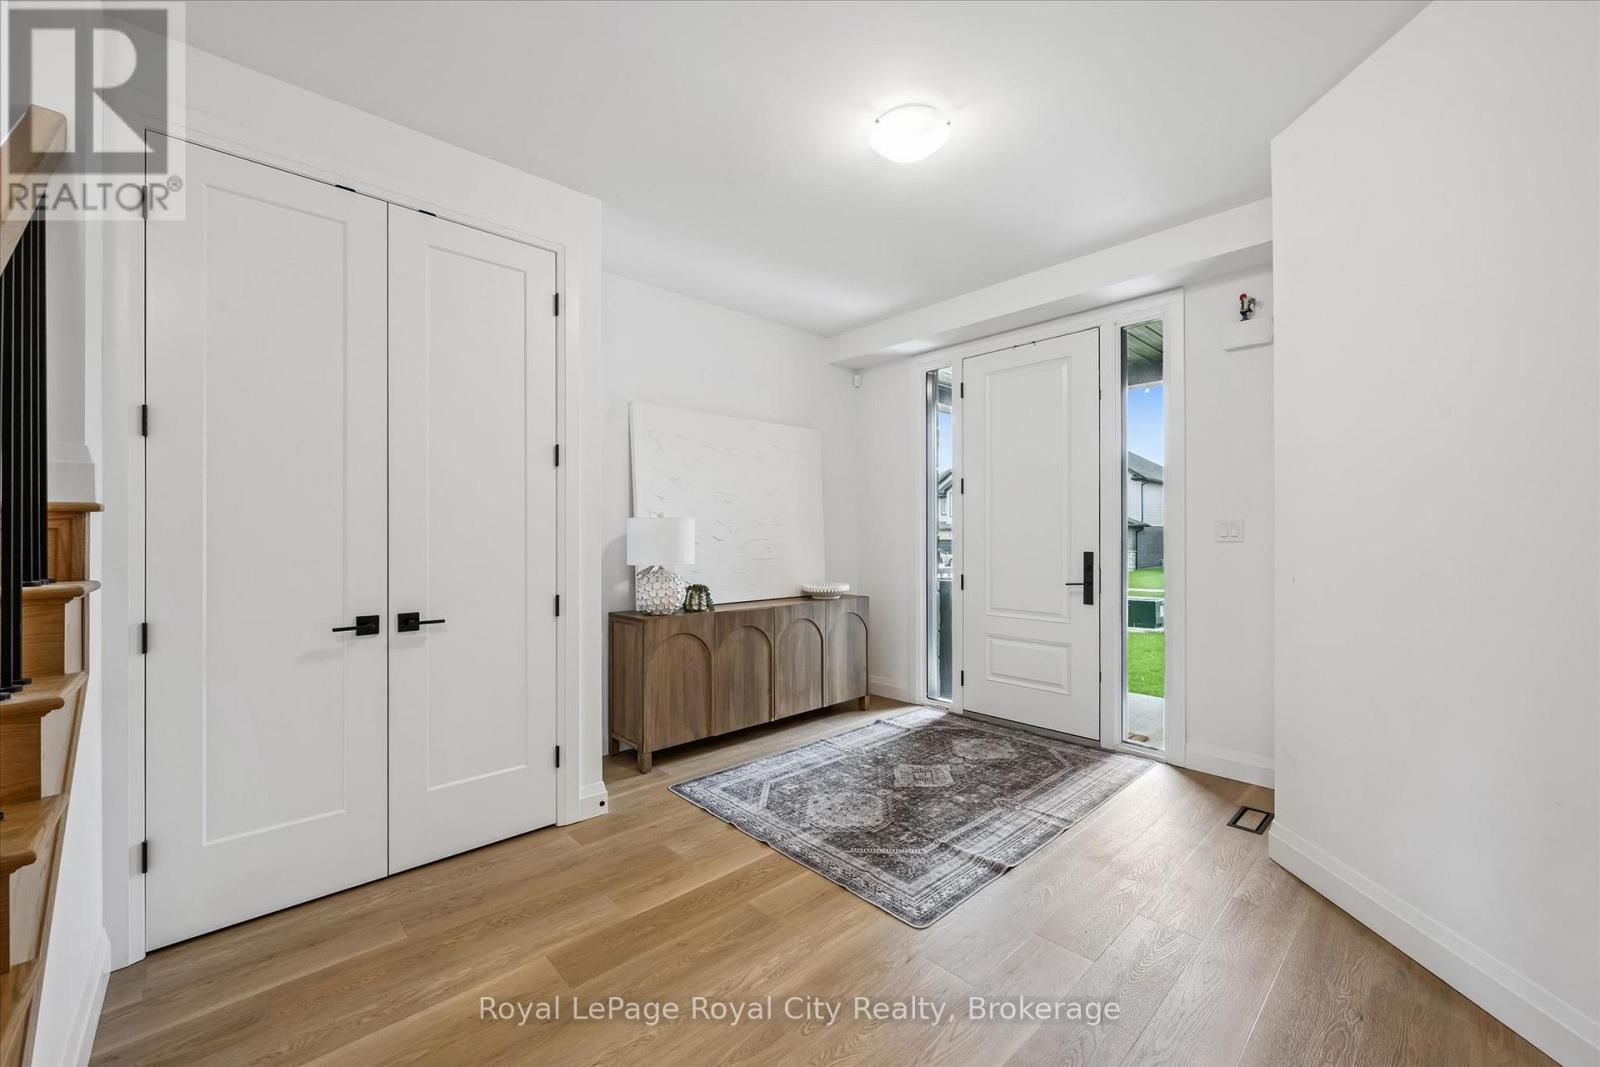
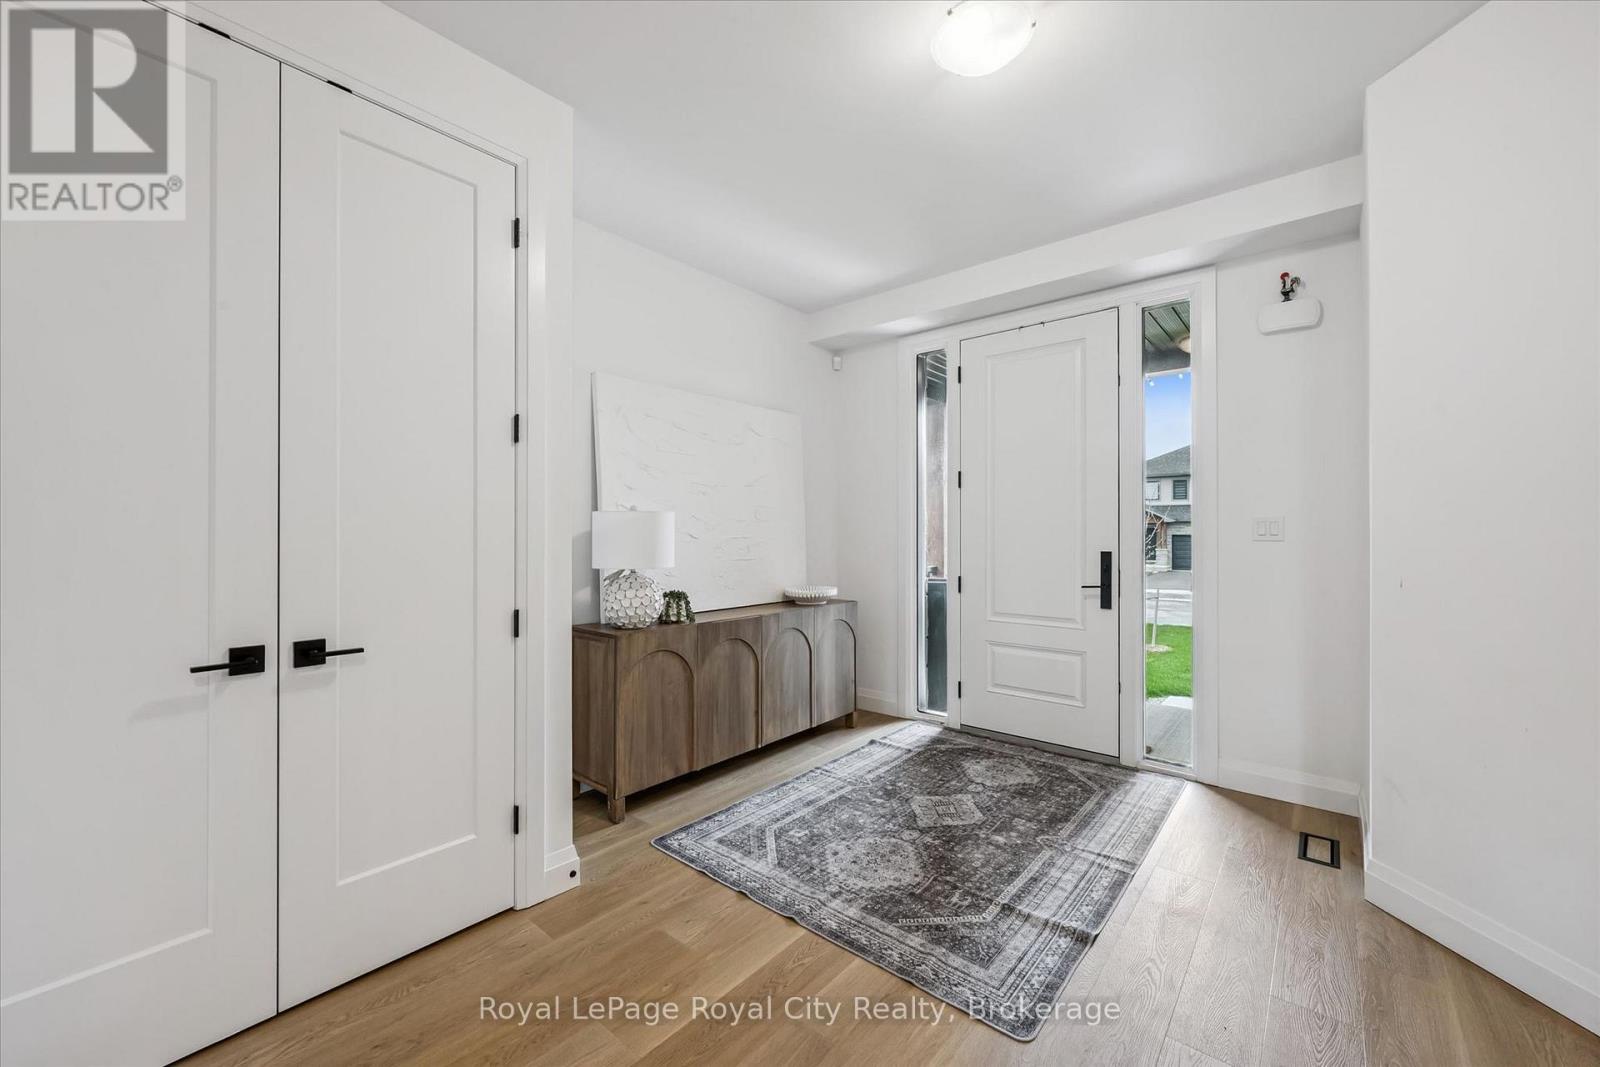
| Main Level | Foyer | 3.94 m | 4.04 m | 3.94 m x 4.04 m |
| Main Level | Kitchen | 4.39 m | 4.44 m | 4.39 m x 4.44 m |
| Main Level | Living Room | 4.54 m | 7.51 m | 4.54 m x 7.51 m |
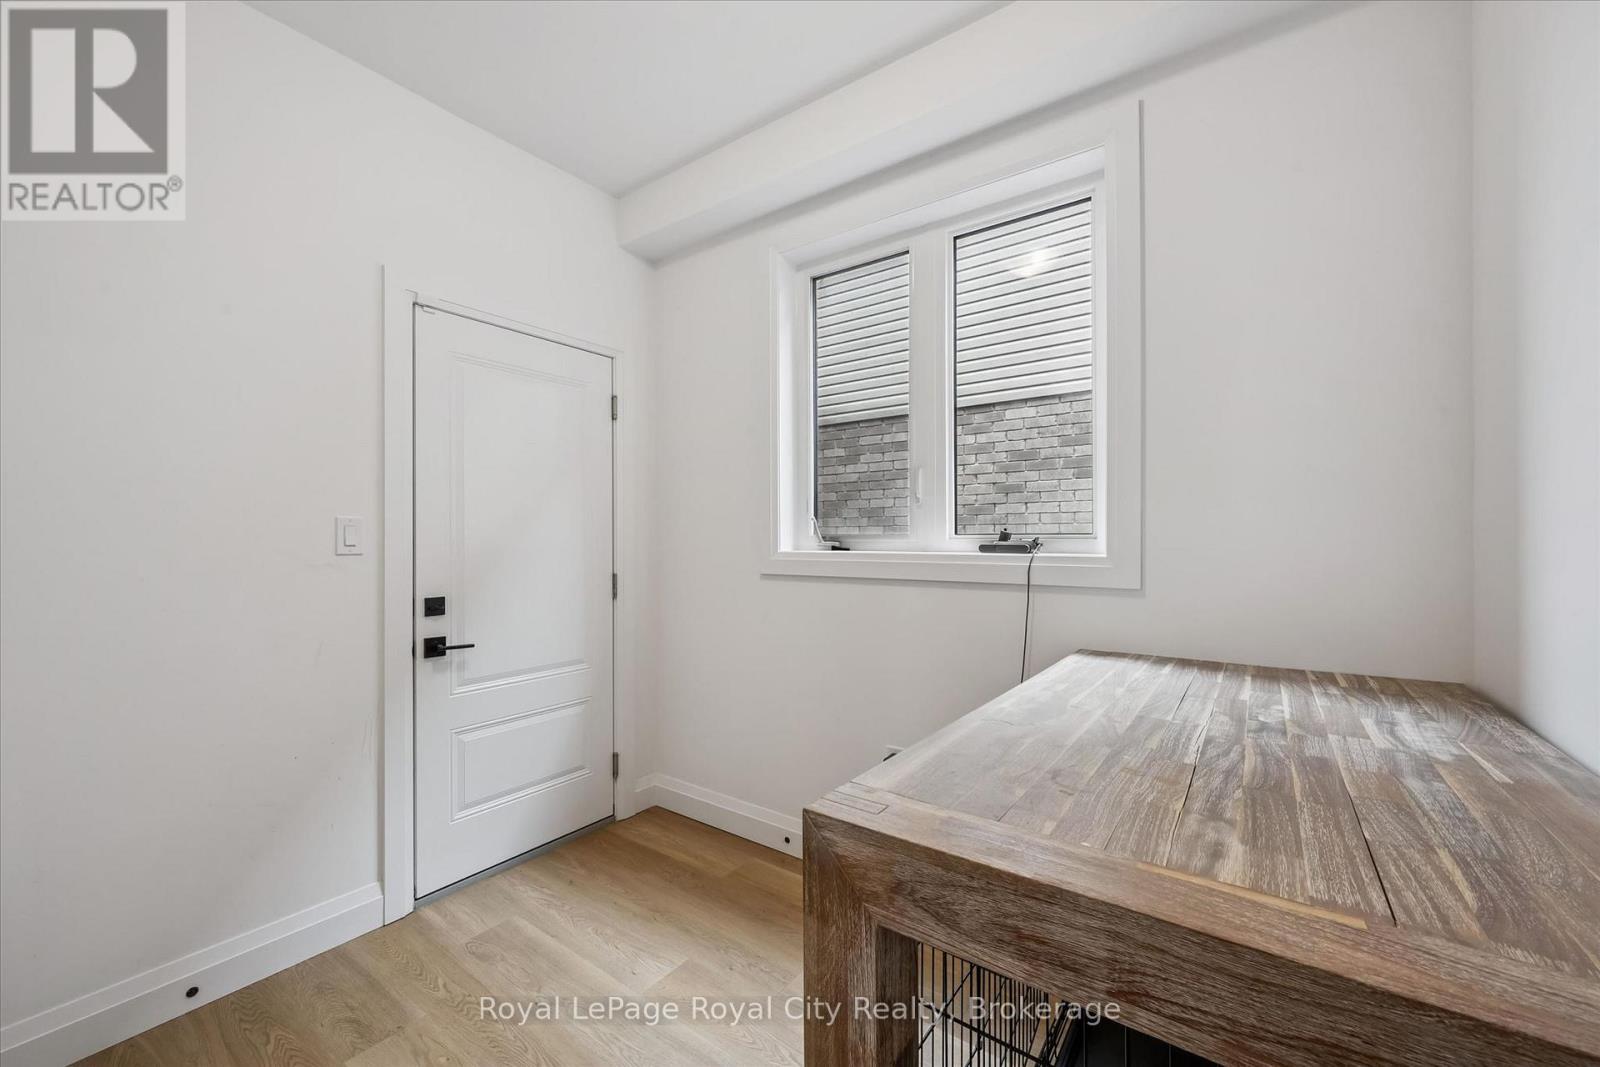
| Main Level | Mud Room | 2.91 m | 2.67 m | 2.91 m x 2.67 m |
Contact Us
Contact us for more information

The trademarks REALTOR®, REALTORS®, and the REALTOR® logo are controlled by The Canadian Real Estate Association (CREA) and identify real estate professionals who are members of CREA. The trademarks MLS®, Multiple Listing Service® and the associated logos are owned by The Canadian Real Estate Association (CREA) and identify the quality of services provided by real estate professionals who are members of CREA. The trademark DDF® is owned by The Canadian Real Estate Association (CREA) and identifies CREA's Data Distribution Facility (DDF®)
September 16 2026 09:30:48
The Lakelands Association of REALTORS®
Royal LePage Royal City Realty