
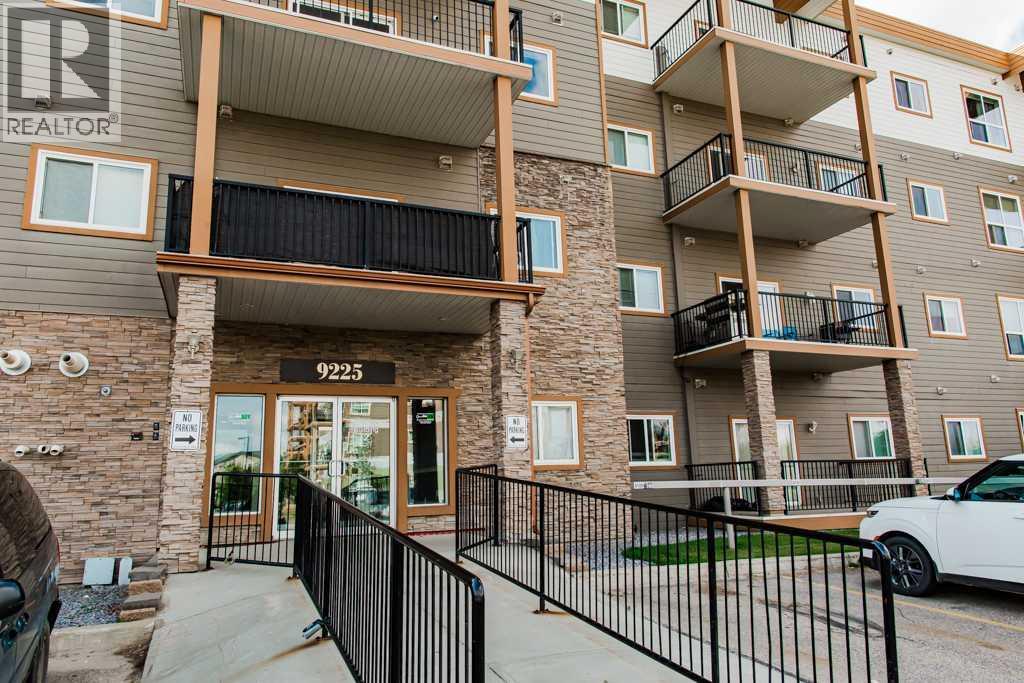
203, 9225 Lakeland Dr Grande Prairie, Alberta T8X 0B8

$179,900Maintenance, Common Area Maintenance, Heat, Insurance, Ground Maintenance, Parking, Property Management, Reserve Fund Contributions, Sewer, Waste Removal, Water
$701 Monthly
Maintenance, Common Area Maintenance, Heat, Insurance, Ground Maintenance, Parking, Property Management, Reserve Fund Contributions, Sewer, Waste Removal, Water
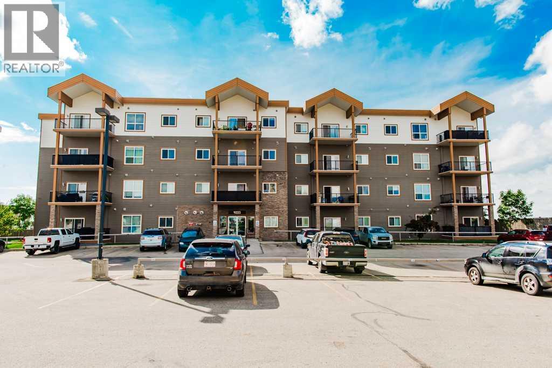
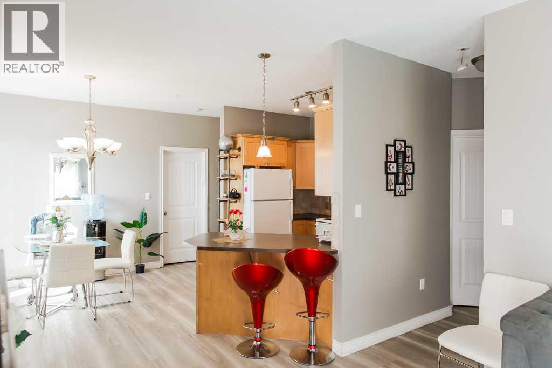
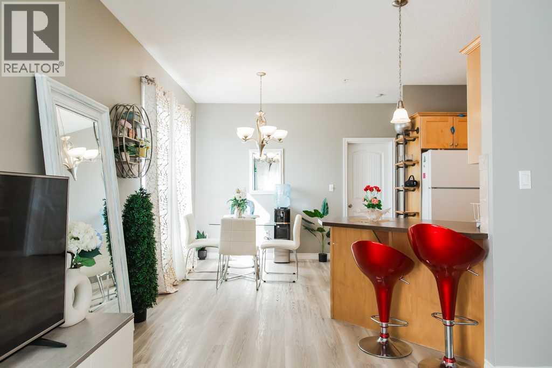
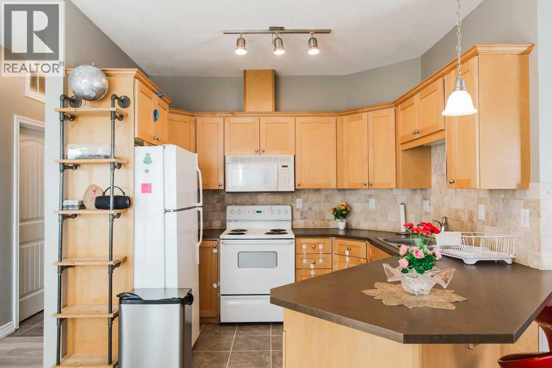
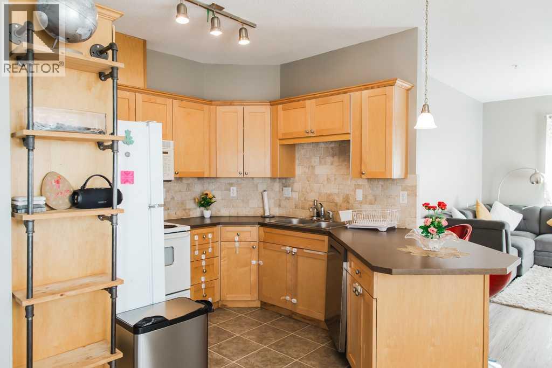
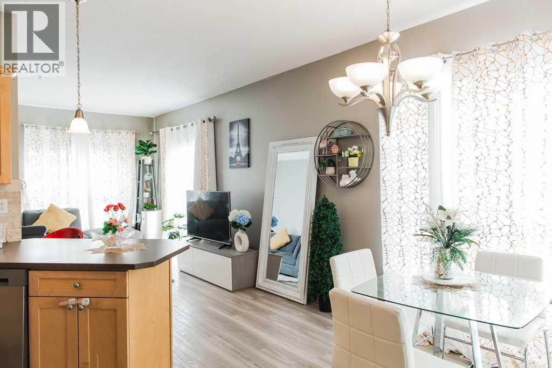
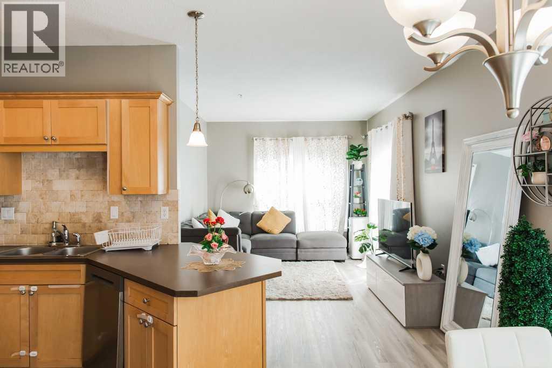
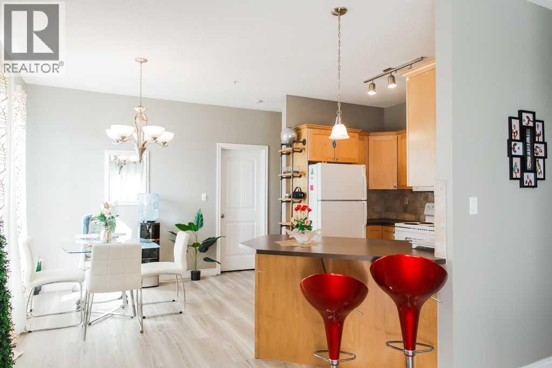
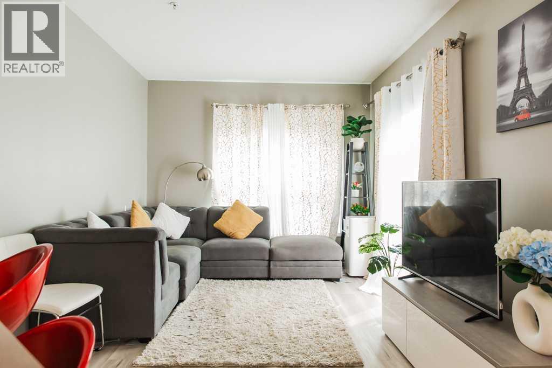
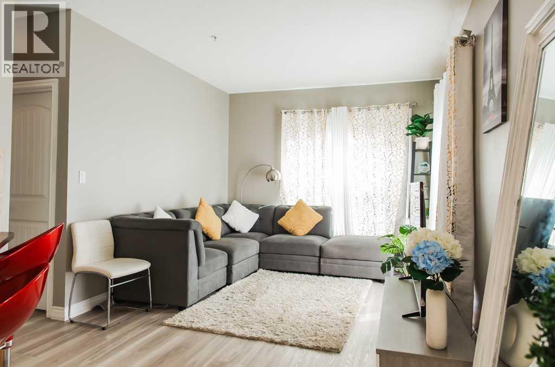
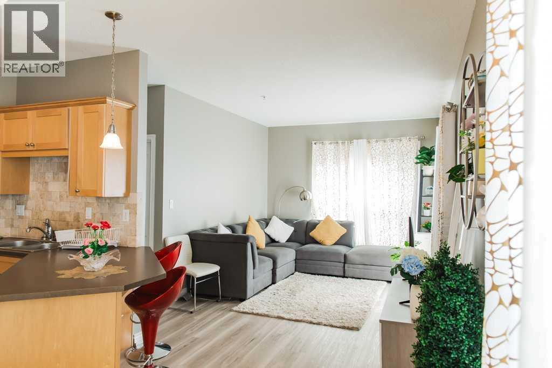
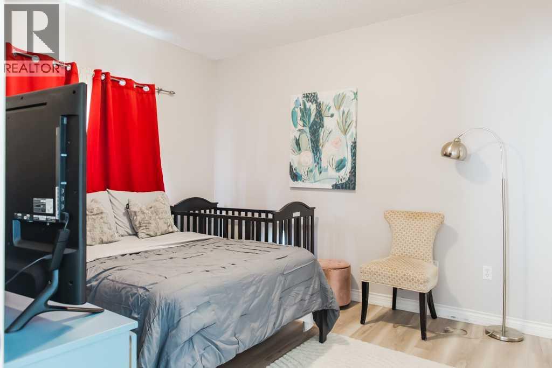
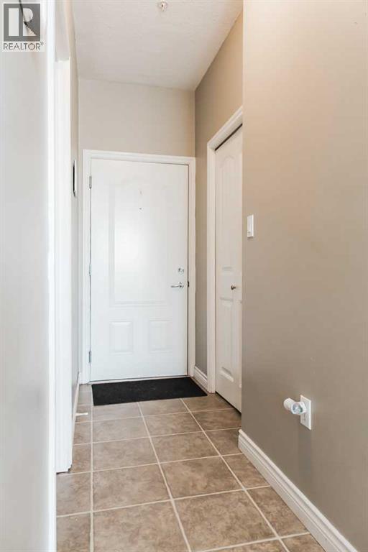
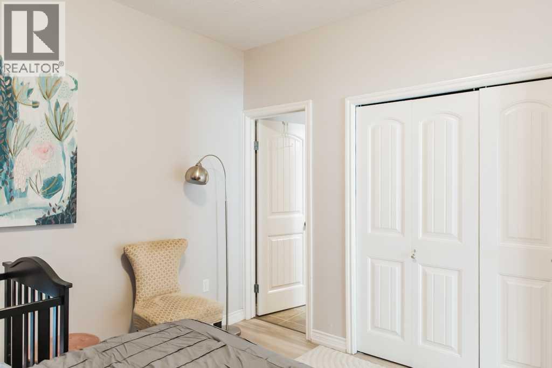
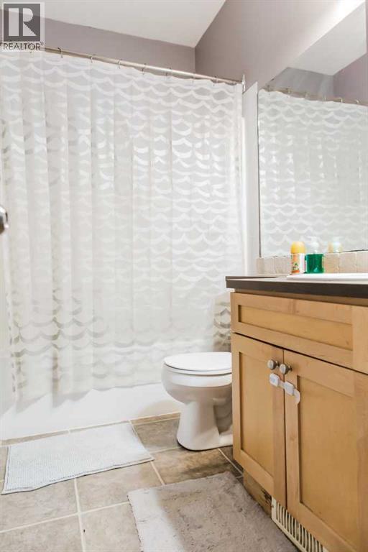
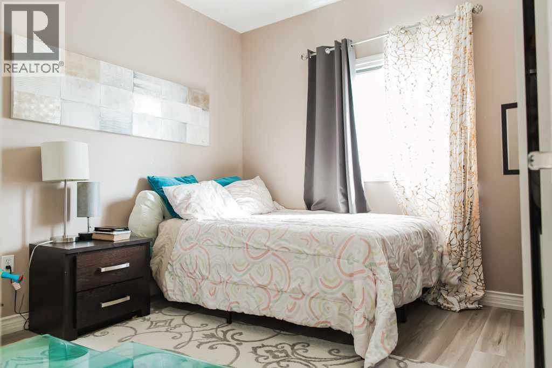
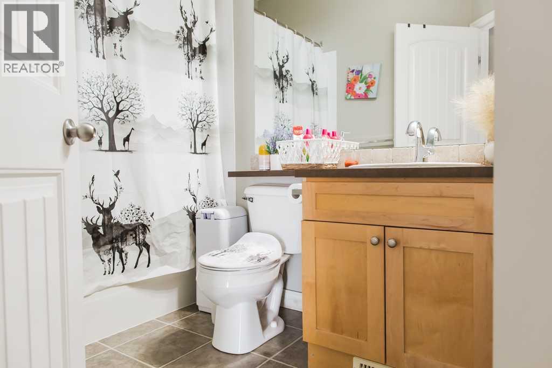
$701 MonthlyUpdated 2-bed, 2-bath corner end-unit condo in the Vistas with 2 parking stalls and the extra big floor plan at 888sqft! This condo has had newer flooring and features an open concept layout in the living room, dining and kitchen with a patio door leading to your covered deck. The master bedroom has a full ensuite bathroom with a shower and a walk-through closet. There a second full bathroom and 2nd spare bedroom. This condo will be available for you to move in mid-September when the tenant moves out and the condo is very well cared for and shows great; this tenant has been caring for it diligently! Condo fees 701/ month and include the 2nd leased stall and the $5000 levy for exterior has been already been paid by the seller! Please click on the multimedia or video link to see the 3D virtual tour. (id:63476)
Property Details
| MLS® Number | A2337610 |
| Property Type | Single Family |
| Community Name | Lakeland |
| Amenities Near By | Playground, Schools, Shopping |
| Community Features | Pets Allowed With Restrictions |
| Features | See Remarks, Parking |
| Parking Space Total | 2 |
| Plan | 0723689 |
Building
| Bathroom Total | 2 |
| Bedrooms Above Ground | 2 |
| Bedrooms Total | 2 |
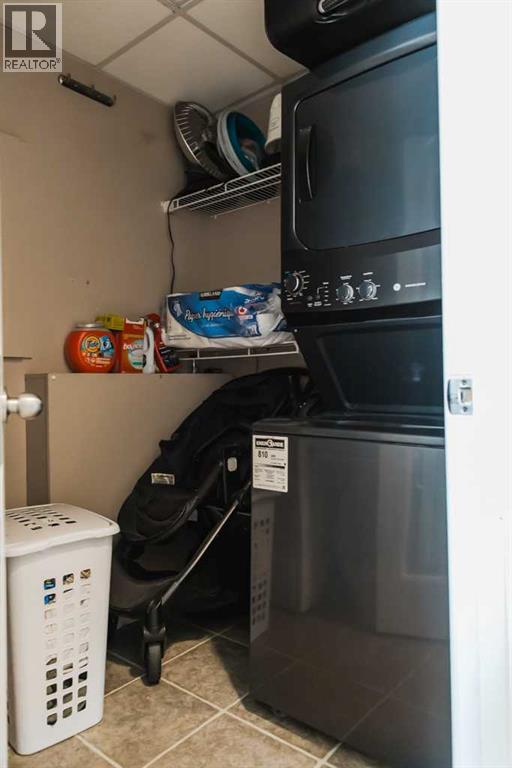
| Appliances | Refrigerator, Dishwasher, Stove, Washer & Dryer |
| Architectural Style | Multi-level |
| Constructed Date | 2006 |
| Construction Material | Poured Concrete, Wood Frame |
| Construction Style Attachment | Attached |
| Cooling Type | None |
| Exterior Finish | Concrete |
| Flooring Type | Laminate, Tile |
| Heating Fuel | Natural Gas |
| Heating Type | Forced Air |
| Stories Total | 4 |
| Size Interior | 888 Sqft |
| Total Finished Area | 888 Sqft |
| Type | Apartment |
Land
| Acreage | No |
| Land Amenities | Playground, Schools, Shopping |
| Size Total Text | Unknown |
| Zoning Description | Rm |
Rooms
| Level | Type | Length | Width | Dimensions |
|---|---|---|---|---|
| Main Level | Primary Bedroom | 11.67 Ft x 10.83 Ft | ||
| Main Level | 4pc Bathroom | 7.75 Ft x 4.83 Ft | ||
| Main Level | 4pc Bathroom | 8.42 Ft x 4.83 Ft | ||
| Main Level | Bedroom | 10.83 Ft x 10.58 Ft |
Contact Us
Contact us for more information

The trademarks REALTOR®, REALTORS®, and the REALTOR® logo are controlled by The Canadian Real Estate Association (CREA) and identify real estate professionals who are members of CREA. The trademarks MLS®, Multiple Listing Service® and the associated logos are owned by The Canadian Real Estate Association (CREA) and identify the quality of services provided by real estate professionals who are members of CREA. The trademark DDF® is owned by The Canadian Real Estate Association (CREA) and identifies CREA's Data Distribution Facility (DDF®)
September 15 2026 08:41:15
Grande Prairie & Area Association of REALTORS®
Sutton Group Grande Prairie Professionals