
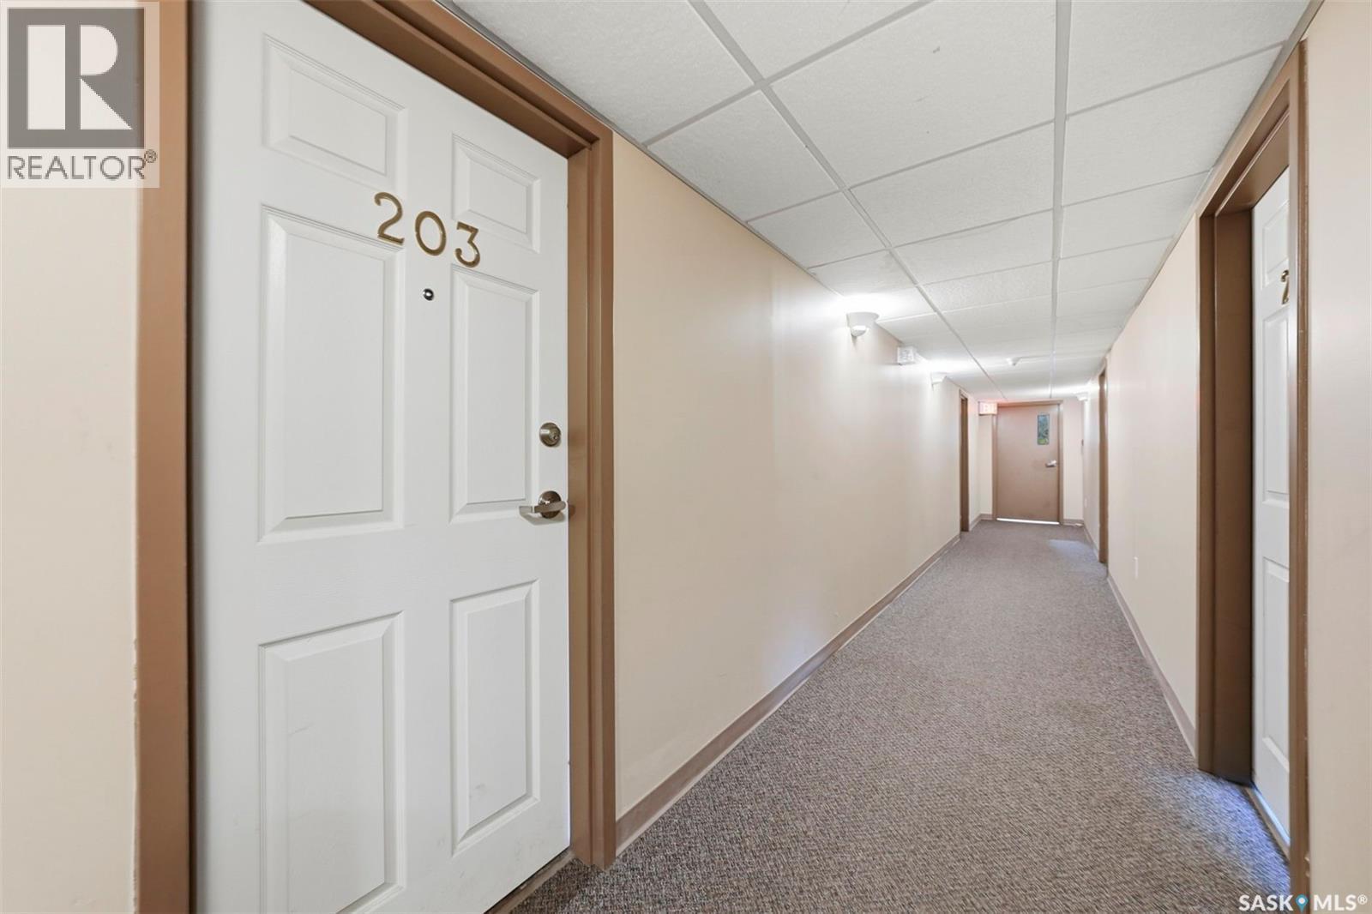
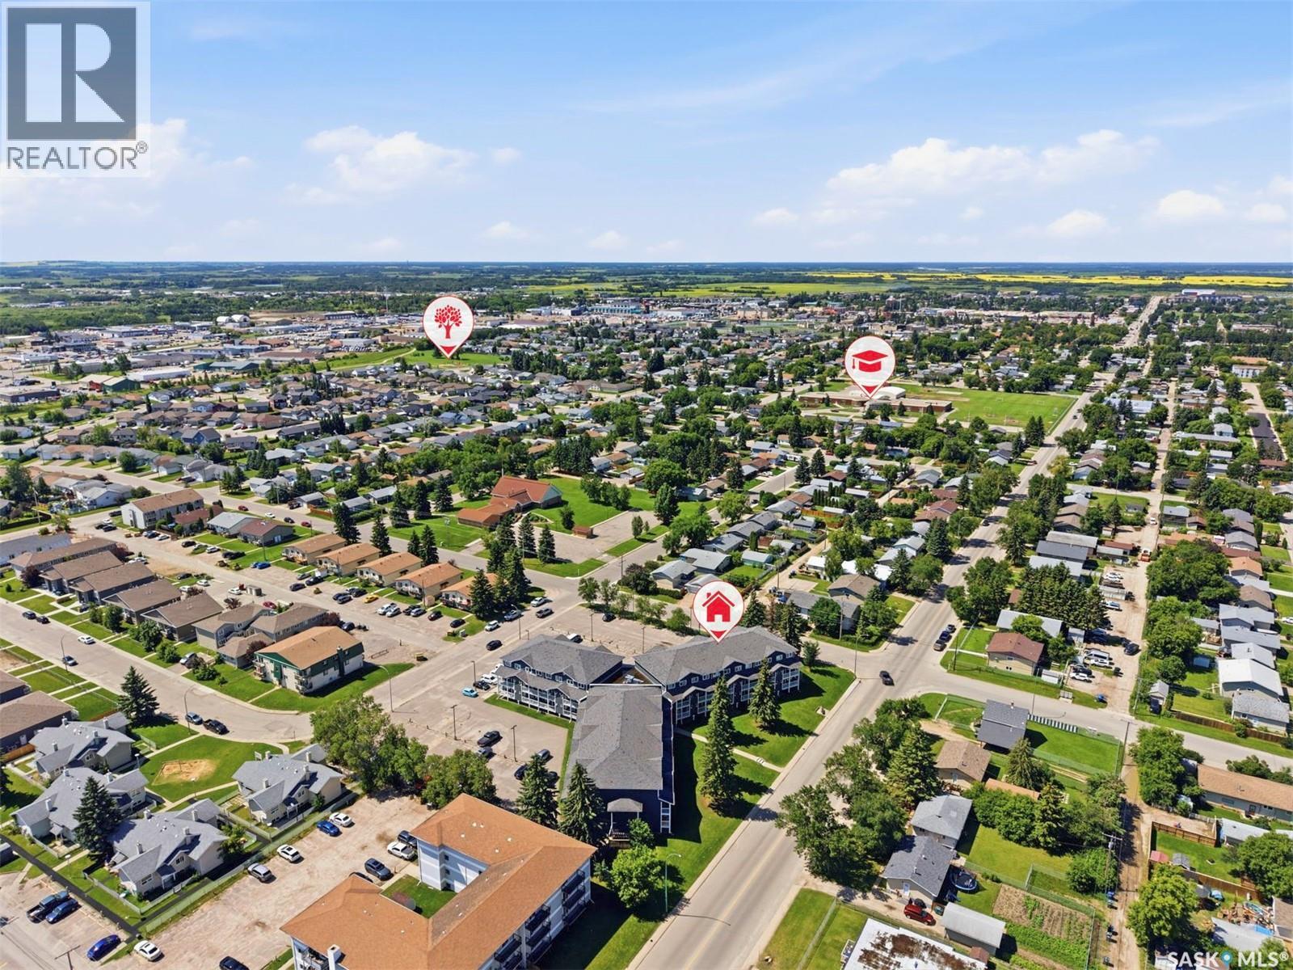
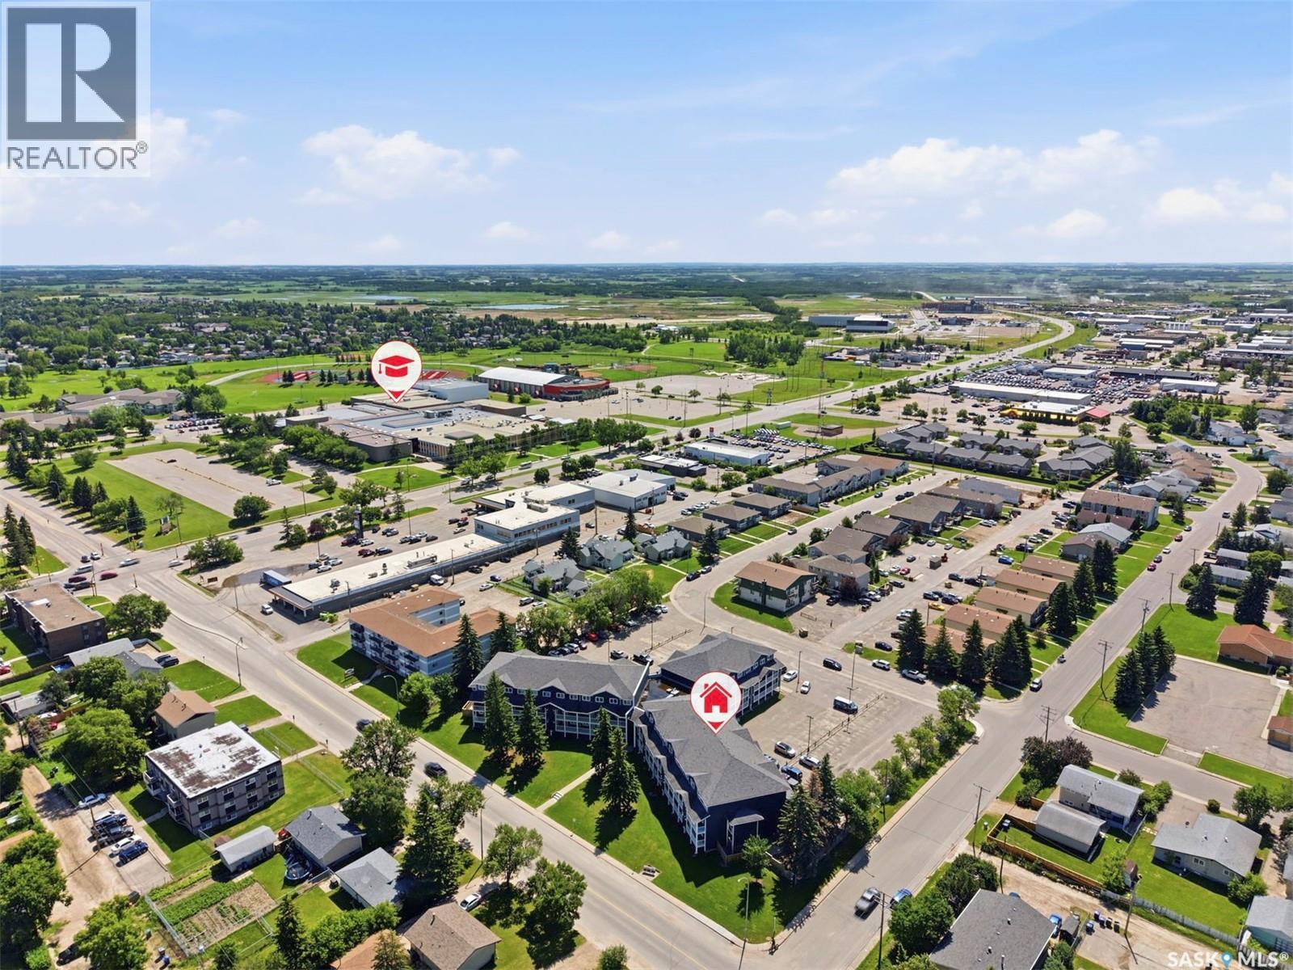
203 515 28th Street E Prince Albert, Saskatchewan S6V 1X8

$179,900Maintenance,
$250 Monthly
Maintenance,
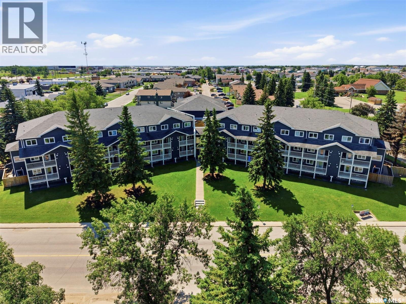
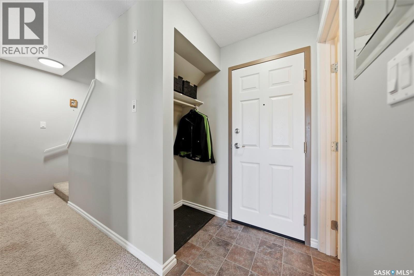
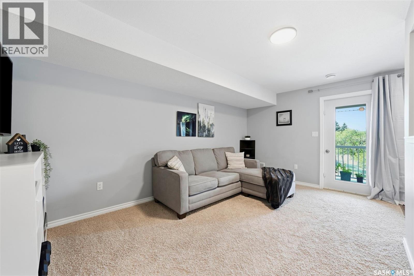
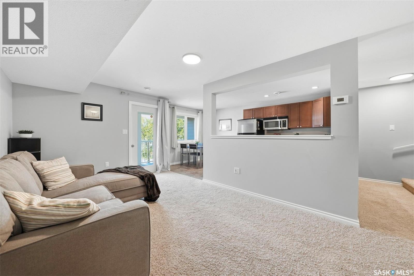
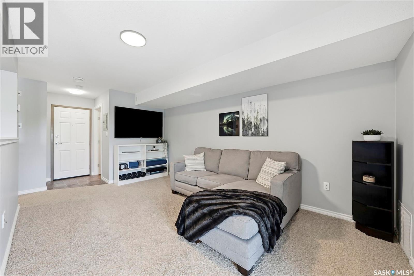
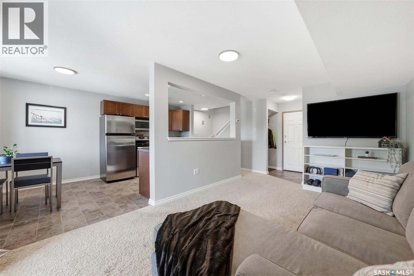
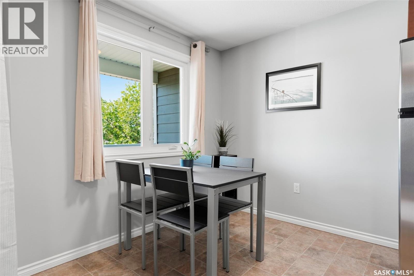
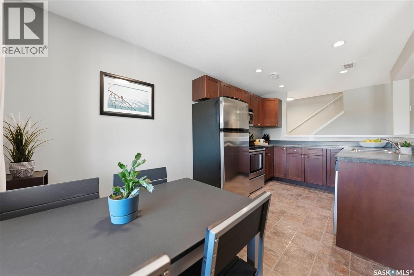
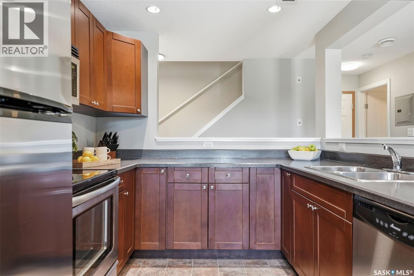
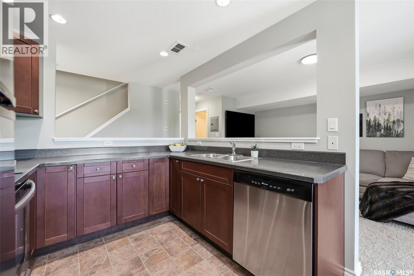
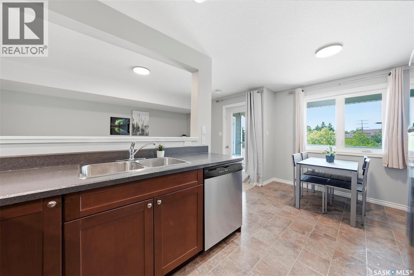
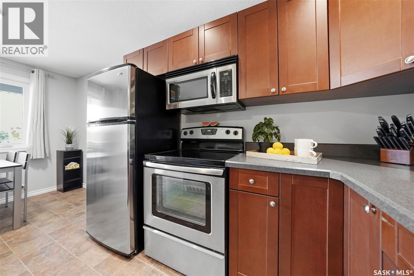
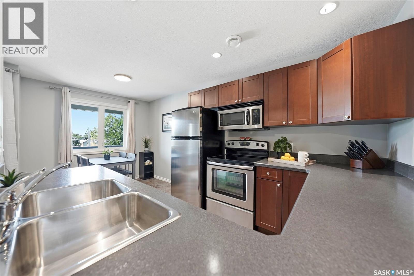
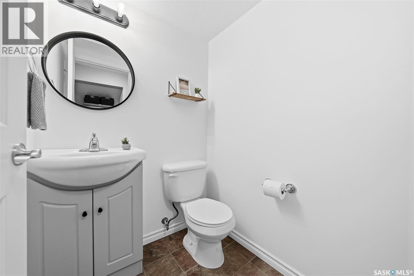
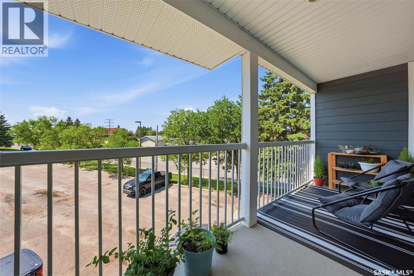
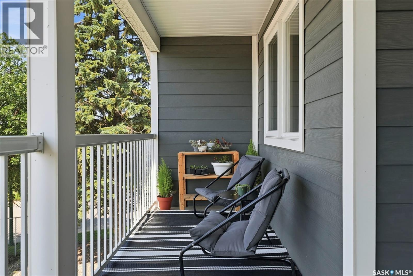
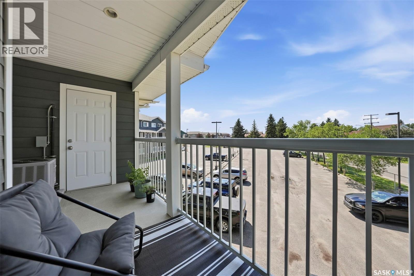
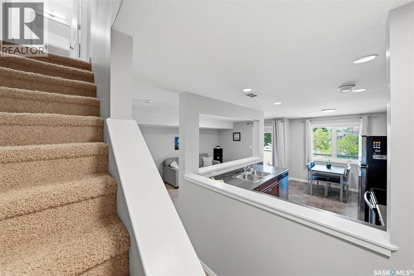
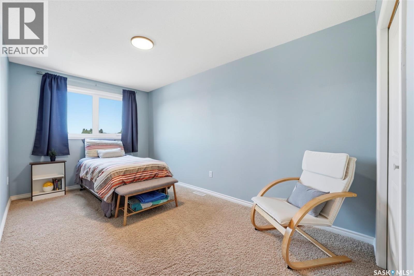
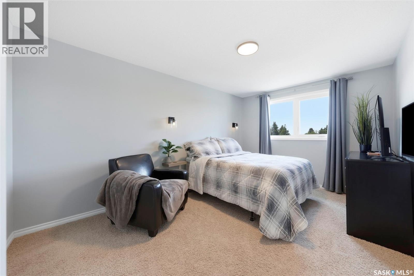
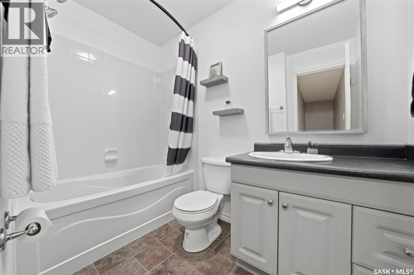
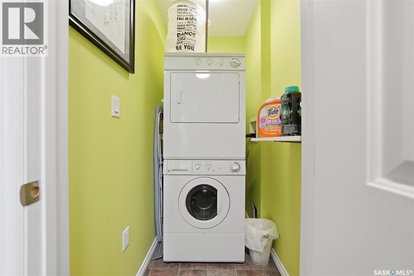
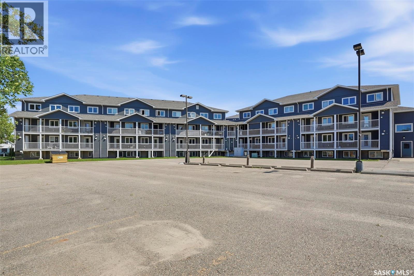
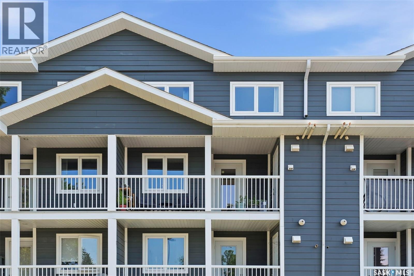
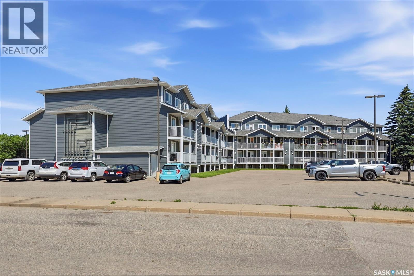
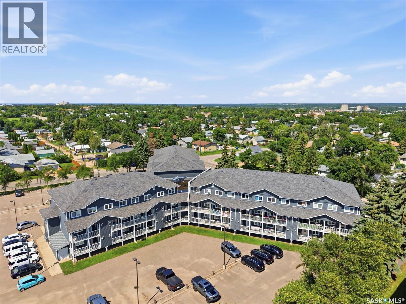
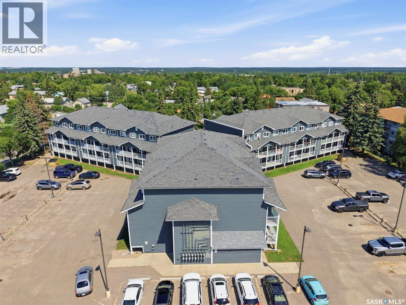
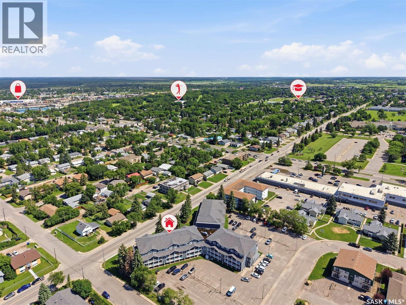
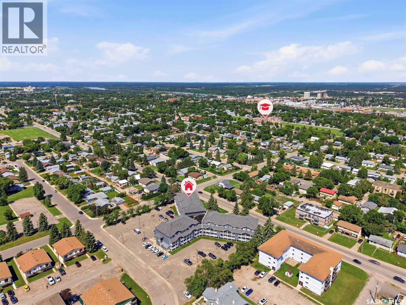
$250 MonthlyLooking for something different from the typical apartment-style condo? This extremely well-cared for 2 bedroom, 2 bathroom unit at Carlton Terrace is one of the only units in the building with central air conditioning, a huge bonus for those hot Prince Albert summers. It's also the only layout of its kind in Prince Albert, a true two-storey condo giving you the separation and flow of a townhome with the ease of condo living. The main level offers an open-concept kitchen, dining, and living area, plus a convenient powder room for guests. The kitchen comes equipped with stainless steel appliances and plenty of cabinet space, and the dining area walks out to your own south-facing balcony, perfect for soaking up sunlight all day long. Upstairs you'll find both bedrooms, a full 4-piece bathroom, and the in-suite laundry, no hauling clothes up and down stairs here. The primary bedroom is a great size and both rooms enjoy nice natural light. This condo is an excellent opportunity for first-time home buyers looking to get into the market at an affordable price point, or for investors seeking a solid revenue property. Central air conditioning, unique layout, south-facing balcony, and in-suite laundry, this one checks a lot of boxes. Book your showing today! (id:63476)
Property Details
| MLS® Number | SK042763 |
| Property Type | Single Family |
| Neigbourhood | East Hill |
| Community Features | Pets Allowed |
| Features | Balcony |
Building
| Bathroom Total | 2 |
| Bedrooms Total | 2 |
| Appliances | Washer, Refrigerator, Dishwasher, Dryer, Microwave, Window Coverings, Stove |
| Architectural Style | Low Rise |
| Constructed Date | 1972 |
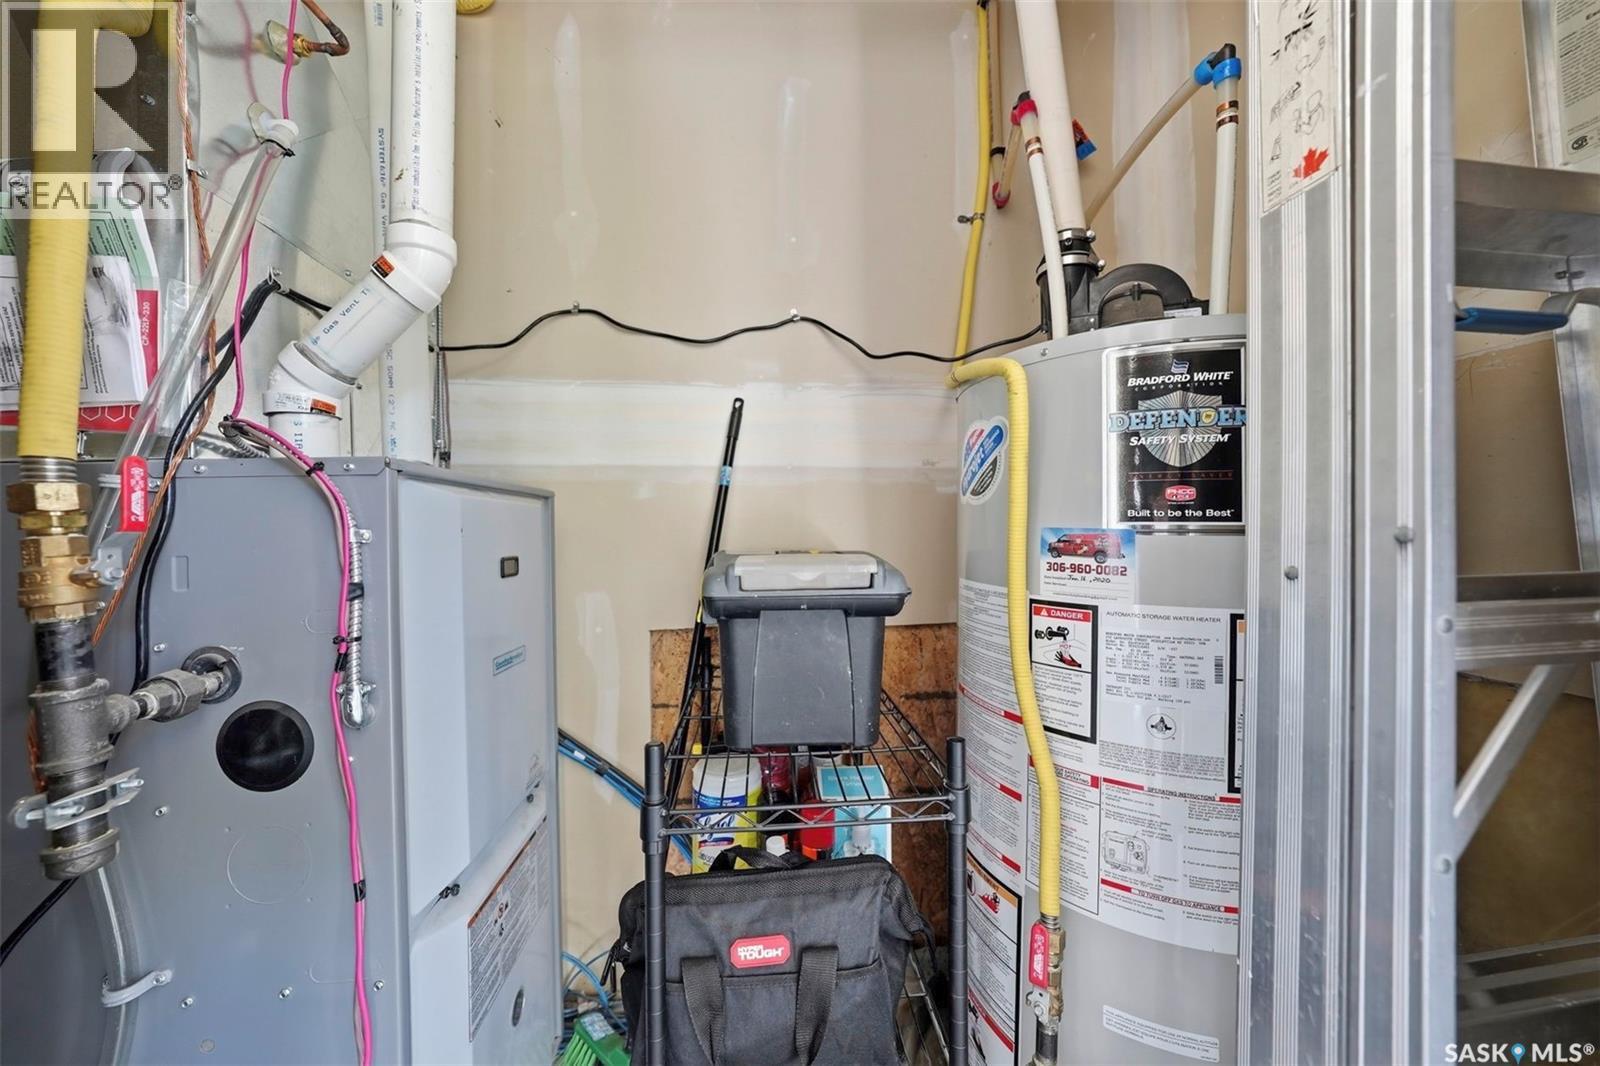
| Cooling Type | Central Air Conditioning |
| Heating Fuel | Natural Gas |
| Heating Type | Forced Air |
| Size Interior | 889 Sqft |
| Type | Apartment |
Parking
| Other | |
| None | |
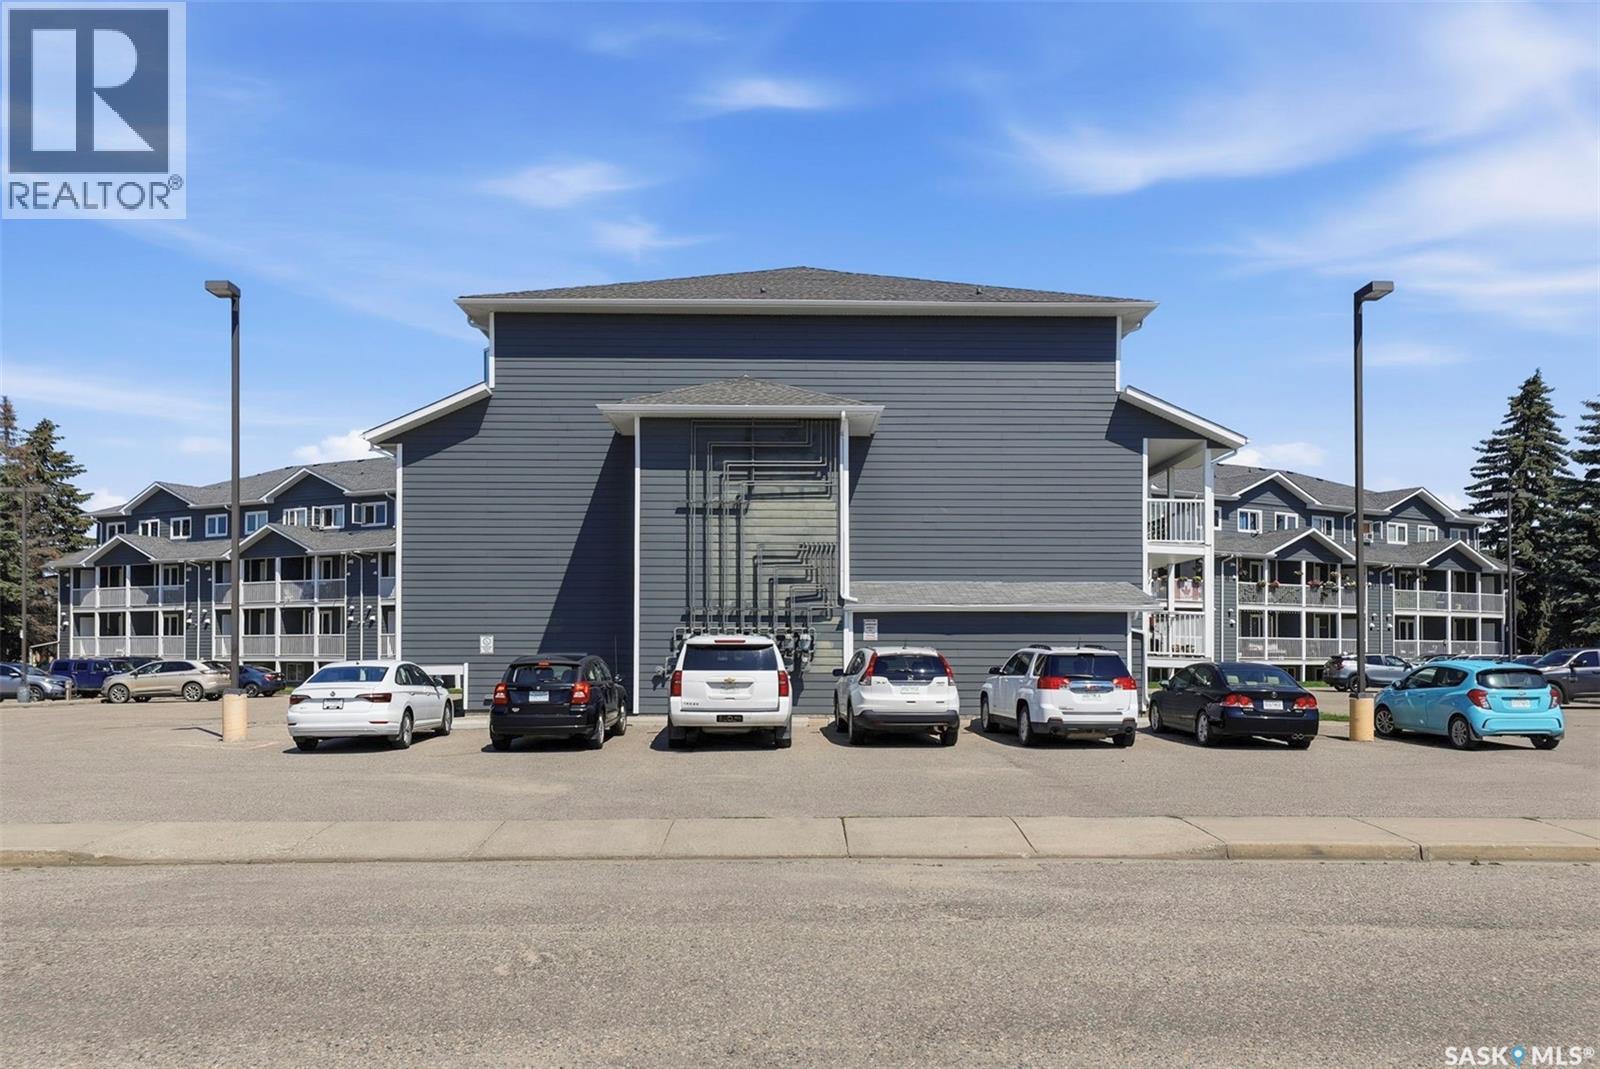
| Parking Space(s) | 1 |
Land
| Acreage | Yes |
| Size Frontage | 315 Ft |
| Size Irregular | 1.85 |
| Size Total | 1.85 Ac |
| Size Total Text | 1.85 Ac |
Rooms
| Level | Type | Length | Width | Dimensions |
|---|---|---|---|---|
| Second Level | Bedroom | 9 ft ,1 in | 14 ft ,6 in | 9 ft ,1 in x 14 ft ,6 in |
| Second Level | Primary Bedroom | 10 ft ,6 in | 14 ft ,6 in | 10 ft ,6 in x 14 ft ,6 in |
| Second Level | 4pc Bathroom | 8 ft ,8 in | 8 ft | 8 ft ,8 in x 8 ft |
| Second Level | Laundry Room | 5 ft | 4 ft ,8 in | 5 ft x 4 ft ,8 in |
| Main Level | Living Room | 16 ft ,8 in | 10 ft ,4 in | 16 ft ,8 in x 10 ft ,4 in |
| Main Level | Dining Room | 9 ft ,2 in | 8 ft ,6 in | 9 ft ,2 in x 8 ft ,6 in |
| Main Level | Kitchen | 9 ft ,2 in | 8 ft | 9 ft ,2 in x 8 ft |
| Main Level | 2pc Bathroom | 5 ft | 4 ft ,8 in | 5 ft x 4 ft ,8 in |
Contact Us
Contact us for more information

The trademarks REALTOR®, REALTORS®, and the REALTOR® logo are controlled by The Canadian Real Estate Association (CREA) and identify real estate professionals who are members of CREA. The trademarks MLS®, Multiple Listing Service® and the associated logos are owned by The Canadian Real Estate Association (CREA) and identify the quality of services provided by real estate professionals who are members of CREA. The trademark DDF® is owned by The Canadian Real Estate Association (CREA) and identifies CREA's Data Distribution Facility (DDF®)
August 05 2026 08:03:53
Saskatchewan REALTORS® Association
Real Broker Sk Ltd.