
203 4th Avenue NW Nakusp, British Columbia V0G 1R0

$498,000
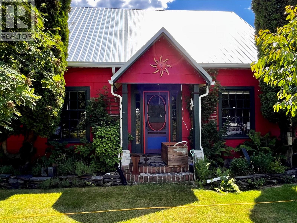
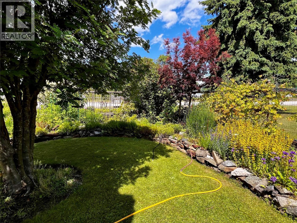
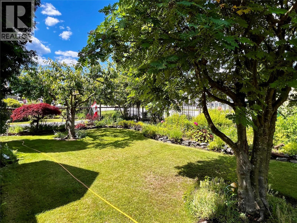
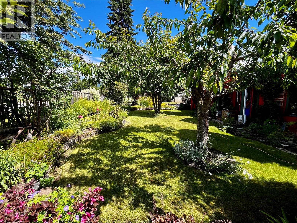
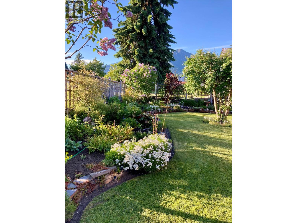
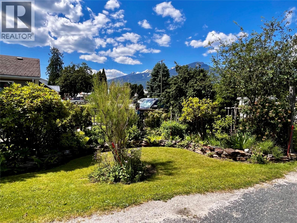
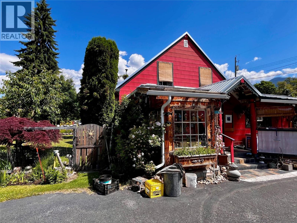
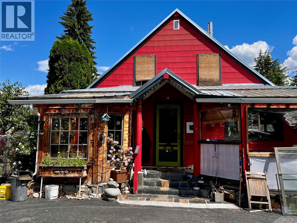
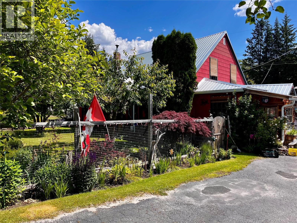
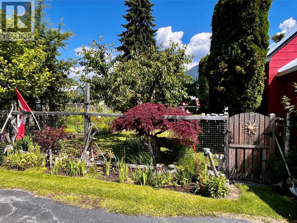
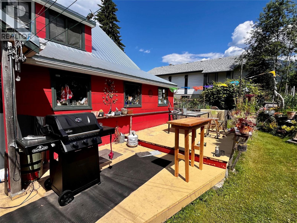
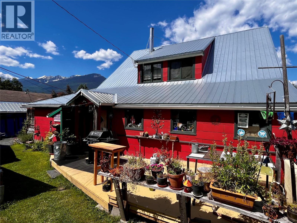
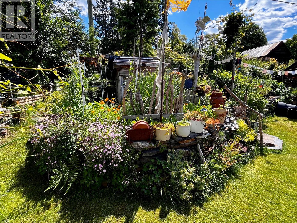
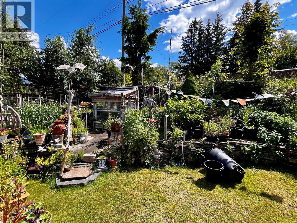
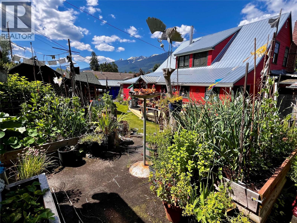
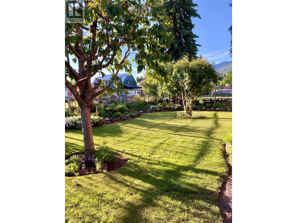
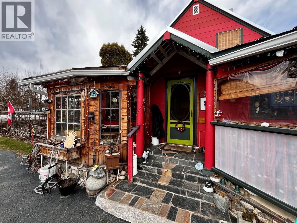
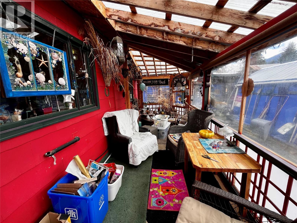
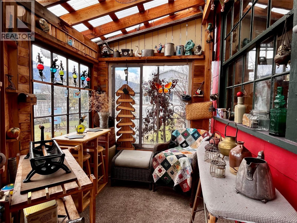
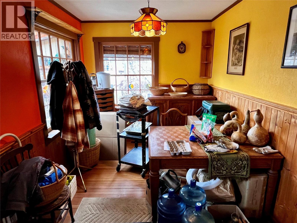
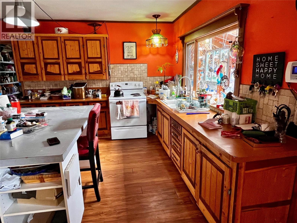
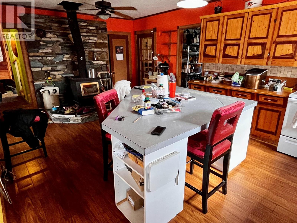
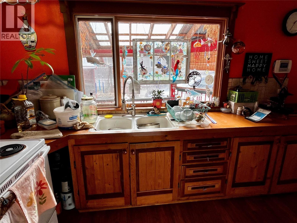
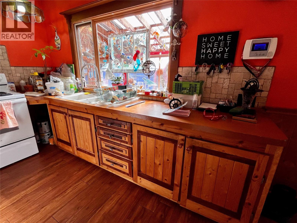
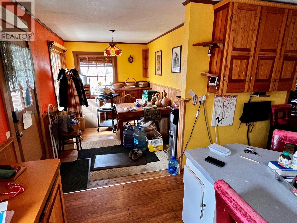
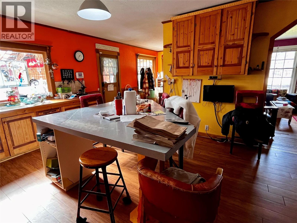
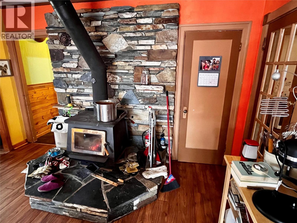
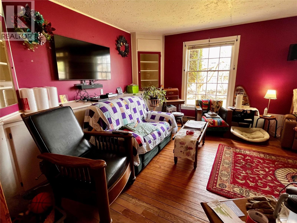
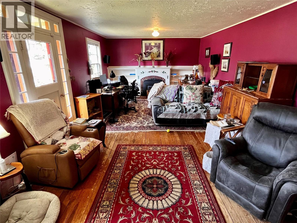
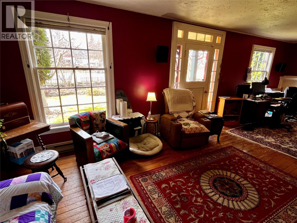
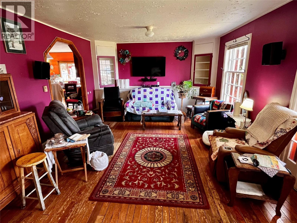
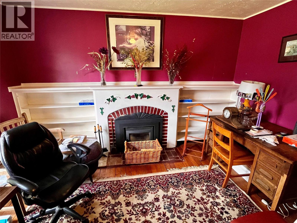
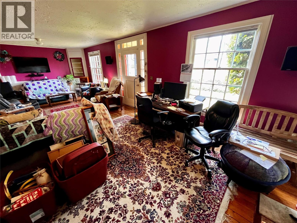
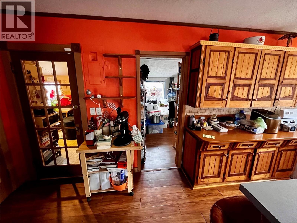
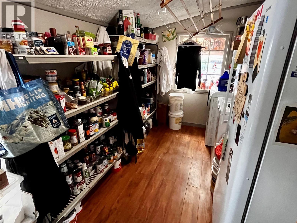
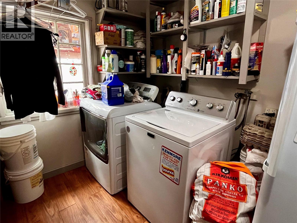
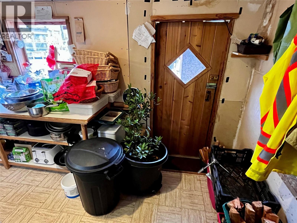
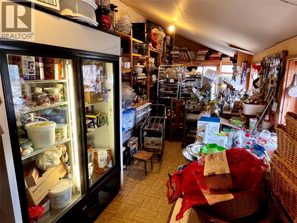
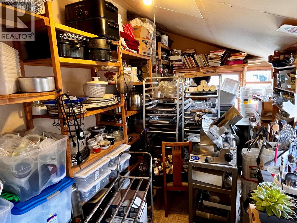
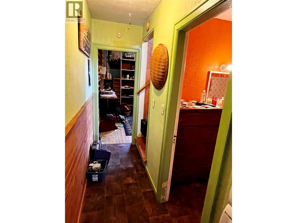
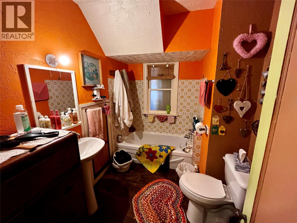
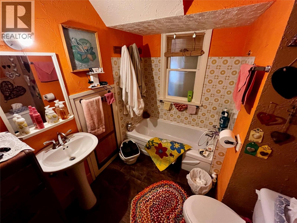
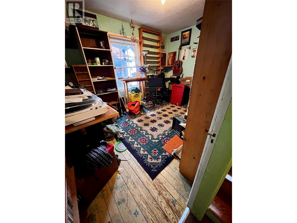
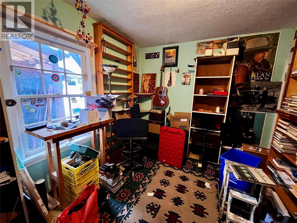
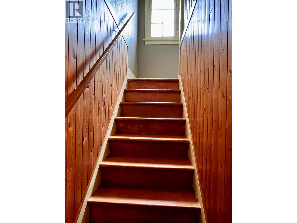
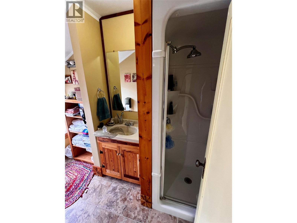
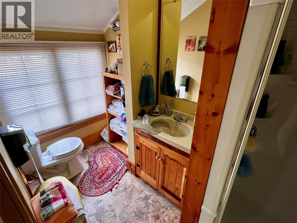
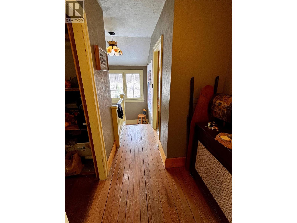
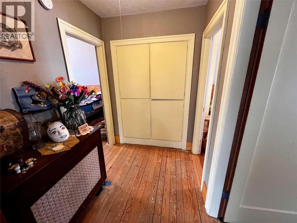
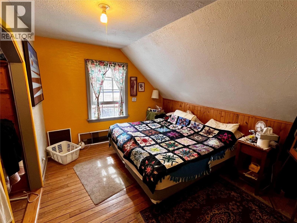
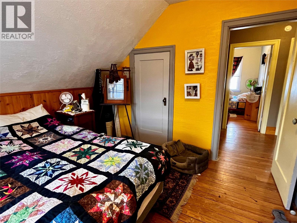
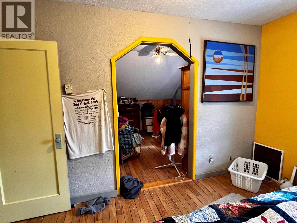
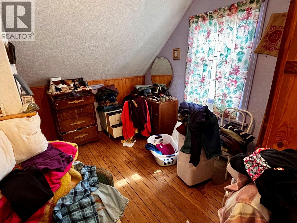
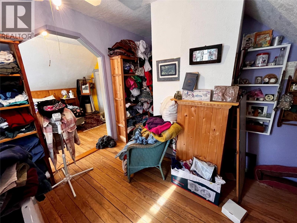
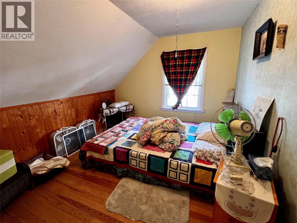
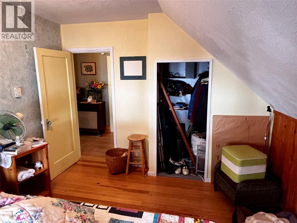
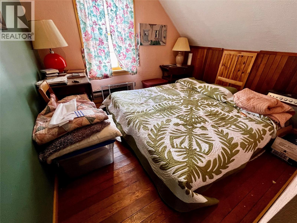
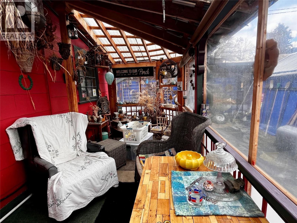
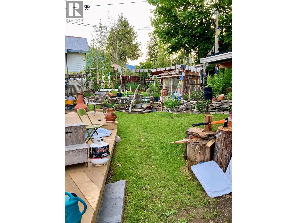
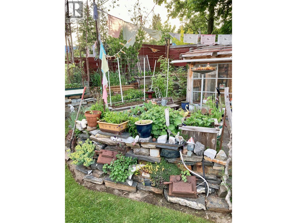
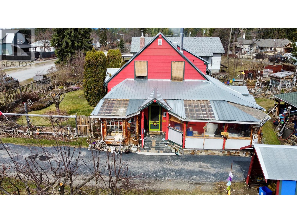
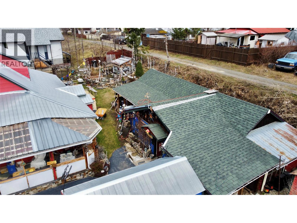
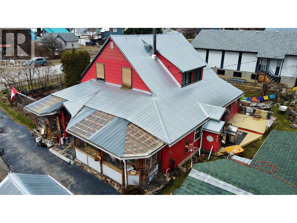
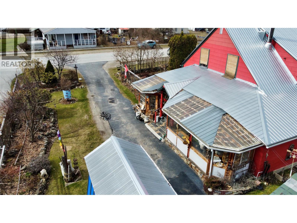
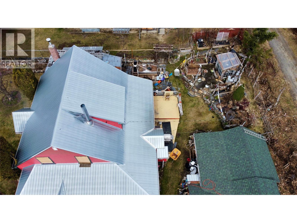
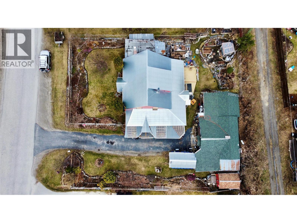
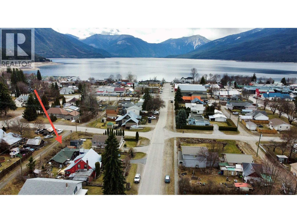
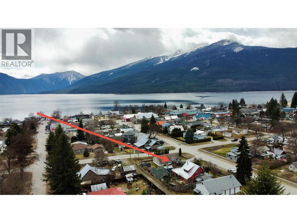
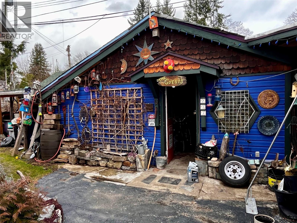
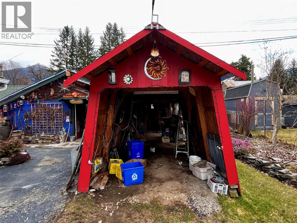
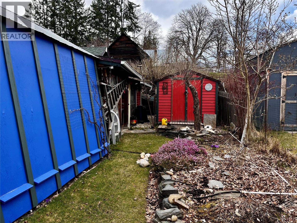
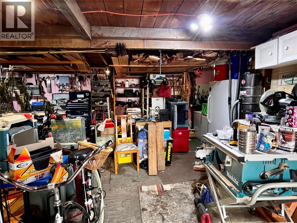
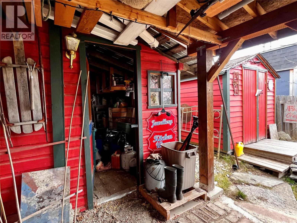
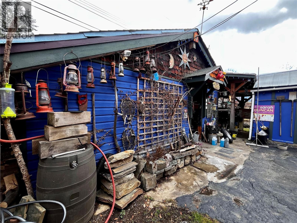
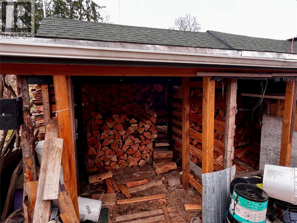
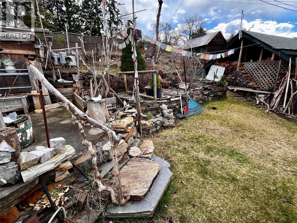
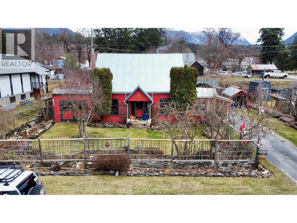
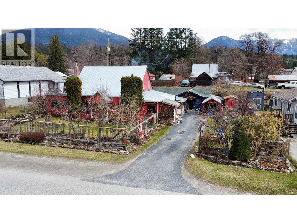
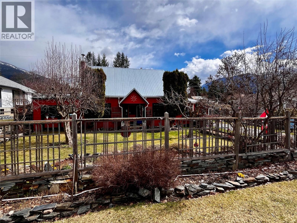
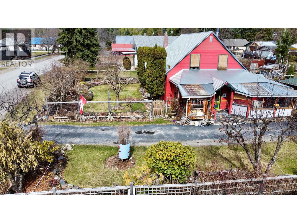
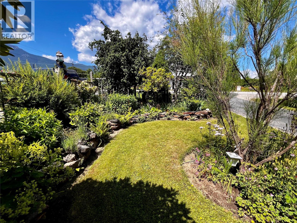
This well loved and cared for property is ready for you to fall in love with. The charming and character filled home finds 4 bedrooms and 2 bathrooms over 2 levels and is situated on a 100'x115' double lot within walking distance to Nakusp. At the main entry, there is space for a mudroom/gear room to the left and easy access to the kitchen to the right. The kitchen is generously sized with room for a large island. Nearby is a large pantry/laundry room with storage and beside that another mudroom room/storage area currently being used for a catering business with ample shelving and a couple work tables. The main floor is anchored by a large great room which could easily be a dining room on one end and living room on the other. The rest of the main level finds a full bathroom with tub and a bedroom which is being used as a music space or could be an office. Most of the flooring is covered by beautiful, older hardwood which could be refinished. Heating is via a woodstove in the kitchen or wood stove insert in the living room and baseboards in the bedrooms. Upstairs is 3 bedrooms and bathroom with shower. The primary bedroom has a converted walk-in closet. Newer roof and hot water tank. Outside is an absolute gardeners dream. There is a lifetime's worth of landscaping, perennials, trees, flowers, garden boxes, beds, and a greenhouse (most with irrigation). Outbuildings for tools, firewood and yard equipment. Workshop building is 22'x24' to tinker in. Must see to appreciate. (id:63476)
Property Details
| MLS® Number | 10380970 |
| Property Type | Single Family |
| Neigbourhood | Nakusp |
| Amenities Near By | Recreation, Schools, Shopping |
| Community Features | Family Oriented |
| Features | Level Lot, Central Island |
| View Type | Mountain View |
Building
| Bathroom Total | 2 |
| Bedrooms Total | 4 |
| Appliances | Range, Refrigerator, Dryer, Washer |
| Constructed Date | 1946 |
| Construction Style Attachment | Detached |
| Fireplace Present | Yes |
| Fireplace Total | 1 |
| Fireplace Type | Insert |
| Flooring Type | Hardwood, Laminate |
| Heating Fuel | Wood |
| Heating Type | Baseboard Heaters, Stove |
| Roof Material | Metal |
| Roof Style | Unknown |
| Stories Total | 2 |
| Size Interior | 1,882 Sqft |
| Type | House |
| Utility Water | Municipal Water |
Parking
| Additional Parking |
Land
| Access Type | Easy Access |
| Acreage | No |
| Fence Type | Fence |
| Land Amenities | Recreation, Schools, Shopping |
| Landscape Features | Landscaped, Level |
| Sewer | Municipal Sewage System |
| Size Irregular | 0.26 |
| Size Total | 0.26 Ac|under 1 Acre |
| Size Total Text | 0.26 Ac|under 1 Acre |
Rooms
| Level | Type | Length | Width | Dimensions |
|---|---|---|---|---|
| Second Level | Other | 10'8'' x 8'9'' | ||
| Second Level | Bedroom | 9'8'' x 10'9'' | ||
| Second Level | Bedroom | 12'6'' x 10'7'' | ||
| Second Level | Full Bathroom | Measurements not available | ||
| Second Level | Primary Bedroom | 12'2'' x 10'9'' | ||
| Main Level | Mud Room | 12' x 8'7'' | ||
| Main Level | Pantry | 12'8'' x 8'6'' | ||
| Main Level | Bedroom | 13'3'' x 9'6'' | ||
| Main Level | Full Bathroom | Measurements not available | ||
| Main Level | Living Room | 13'5'' x 30'3'' | ||
| Main Level | Kitchen | 13'2'' x 11'2'' |
Utilities
| Electricity | Available |
| Telephone | Available |
| Sewer | Available |
| Water | Available |
Contact Us
Contact us for more information

The trademarks REALTOR®, REALTORS®, and the REALTOR® logo are controlled by The Canadian Real Estate Association (CREA) and identify real estate professionals who are members of CREA. The trademarks MLS®, Multiple Listing Service® and the associated logos are owned by The Canadian Real Estate Association (CREA) and identify the quality of services provided by real estate professionals who are members of CREA. The trademark DDF® is owned by The Canadian Real Estate Association (CREA) and identifies CREA's Data Distribution Facility (DDF®)
June 22 2026 08:02:08
Association of Interior REALTORS®
Royal LePage Selkirk Realty