
#203 13625 34 St NW NW Edmonton, Alberta T5A 0E3

$149,900Maintenance, Exterior Maintenance, Heat, Insurance, Common Area Maintenance, Other, See Remarks, Property Management, Water
$641.96 Monthly
Maintenance, Exterior Maintenance, Heat, Insurance, Common Area Maintenance, Other, See Remarks, Property Management, Water
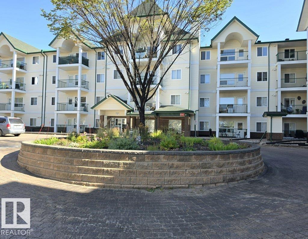
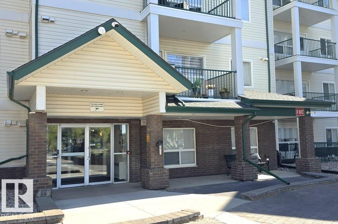
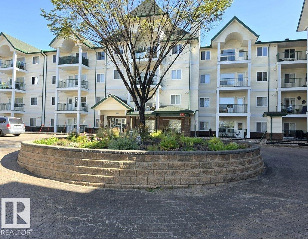
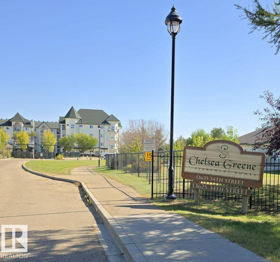
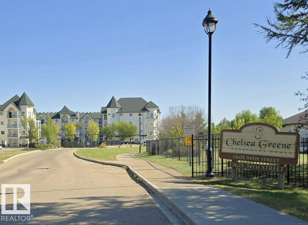
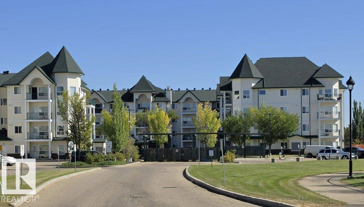
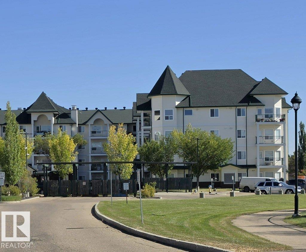
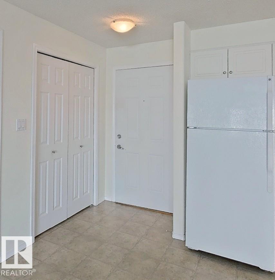
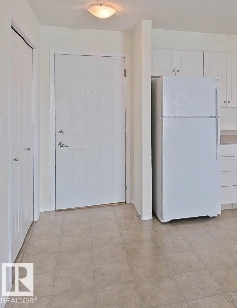
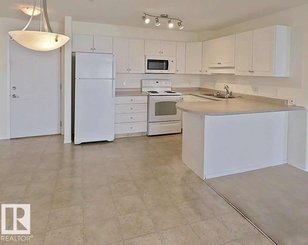
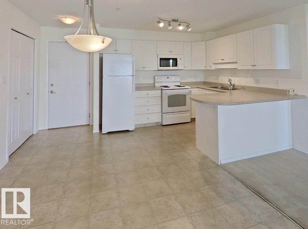
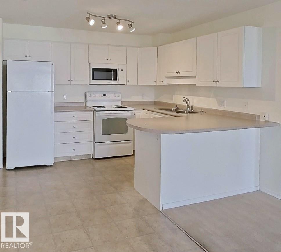
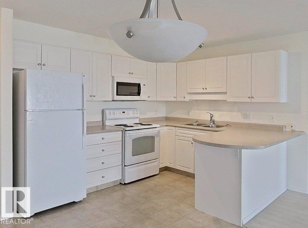
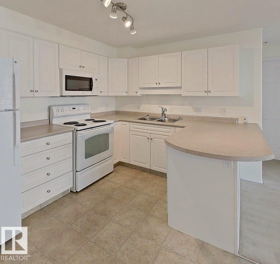
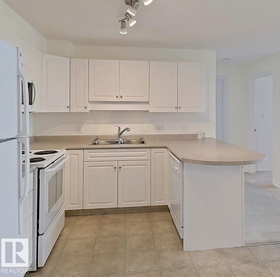
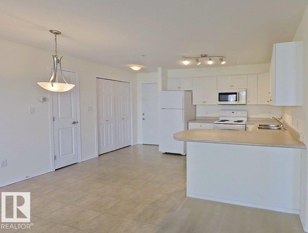
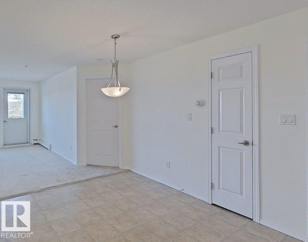
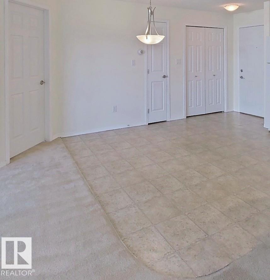
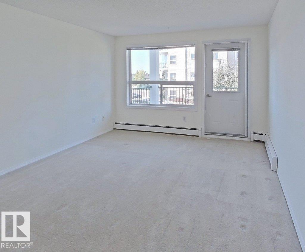
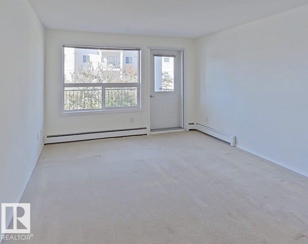
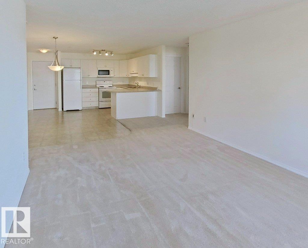
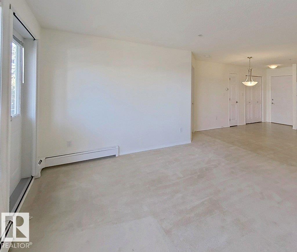
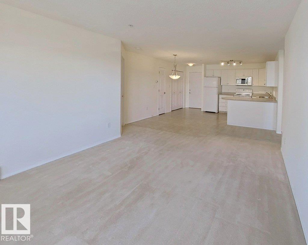
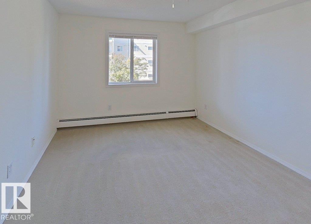
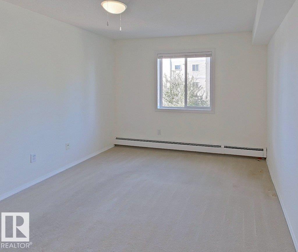
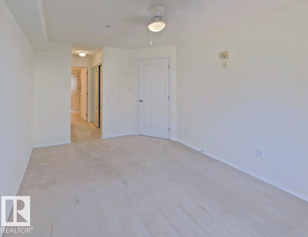
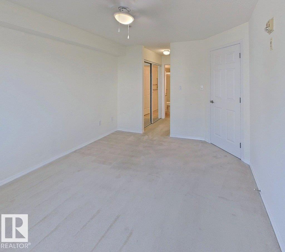
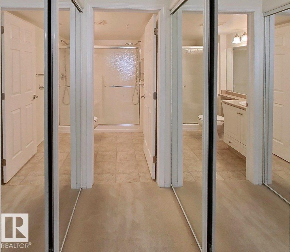
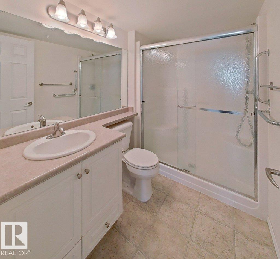
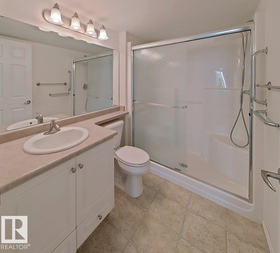
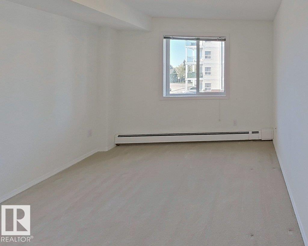
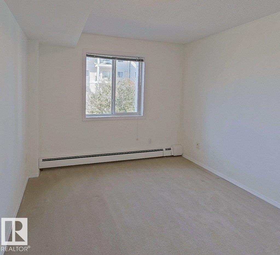
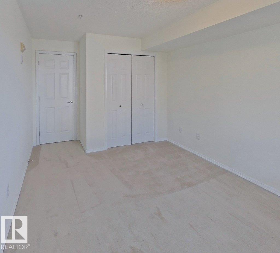
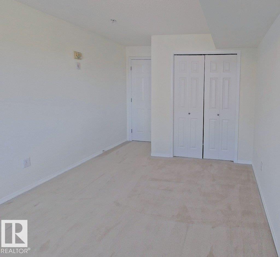
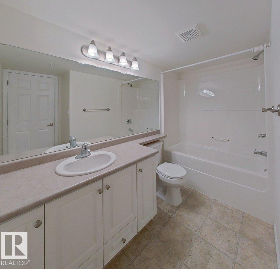
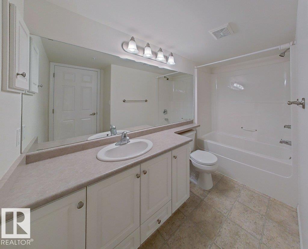
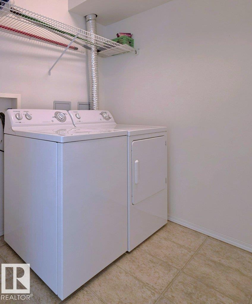
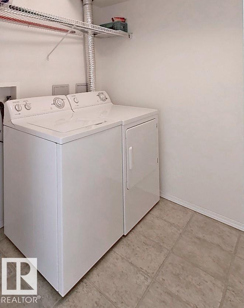
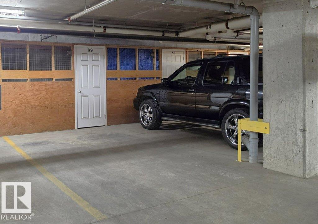
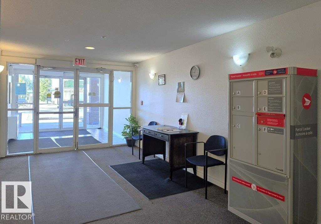
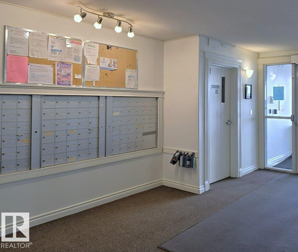
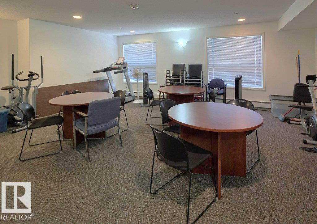
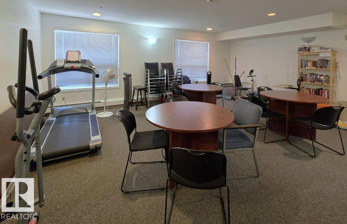
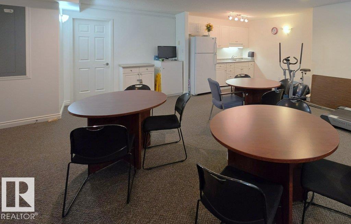
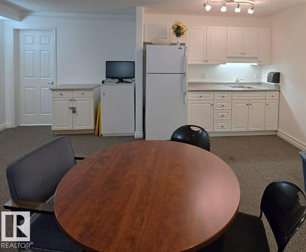
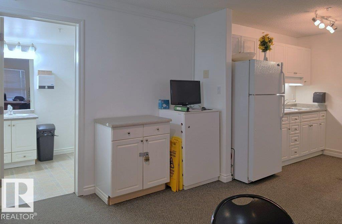
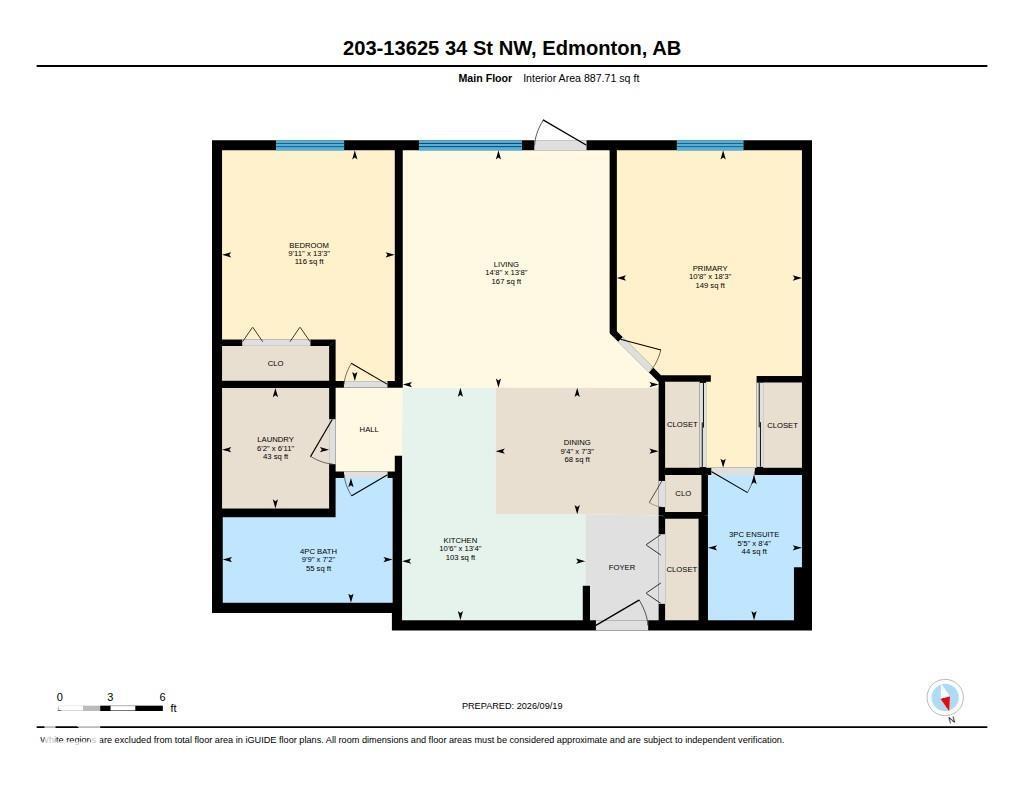
$641.96 MonthlyThis apartment boast two good size bedrooms, eat in kitchen area, 2 full baths and balcony over looking court yard. It has a laundry room with full size washer and dryer, and a storage locker at the underground parking stall. Shopping is a five minute walk, or a 5 minute drive to Superstore, close to Costco as well. the River valley walking paths are a 5 minute drive as well The building has lovely grounds and a rec room for residents with a small kitchen and treadmill. (id:63476)
Property Details
| MLS® Number | E4509647 |
| Property Type | Single Family |
| Neigbourhood | Belmont |
| Amenities Near By | Shopping |
| Features | Treed, Flat Site, No Smoking Home |
| Parking Space Total | 1 |
Building
| Bathroom Total | 2 |
| Bedrooms Total | 2 |
| Appliances | Dishwasher, Dryer, Refrigerator, Stove, Washer |
| Basement Type | None |
| Constructed Date | 2007 |
| Heating Type | Baseboard Heaters |
| Size Interior | 888 Sqft |
| Type | Apartment |
Parking
| Underground |
Land
| Acreage | No |
| Land Amenities | Shopping |
| Size Irregular | 80.72 |
| Size Total | 80.72 M2 |
| Size Total Text | 80.72 M2 |
Rooms
| Level | Type | Length | Width | Dimensions |
|---|---|---|---|---|
| Main Level | Living Room | 4.48 m | 4.1 m | 4.48 m x 4.1 m |
| Main Level | Dining Room | 2.85 m | 2.2 m | 2.85 m x 2.2 m |
| Main Level | Kitchen | 3.21 m | 4 m | 3.21 m x 4 m |
| Main Level | Primary Bedroom | 3.24 m | 5.56 m | 3.24 m x 5.56 m |
| Main Level | Bedroom 2 | 3.02 m | 4 m | 3.02 m x 4 m |
Contact Us
Contact us for more information

The trademarks REALTOR®, REALTORS®, and the REALTOR® logo are controlled by The Canadian Real Estate Association (CREA) and identify real estate professionals who are members of CREA. The trademarks MLS®, Multiple Listing Service® and the associated logos are owned by The Canadian Real Estate Association (CREA) and identify the quality of services provided by real estate professionals who are members of CREA. The trademark DDF® is owned by The Canadian Real Estate Association (CREA) and identifies CREA's Data Distribution Facility (DDF®)
October 05 2026 09:51:34
REALTORS® Association of Edmonton
Milligan Realty Ltd