
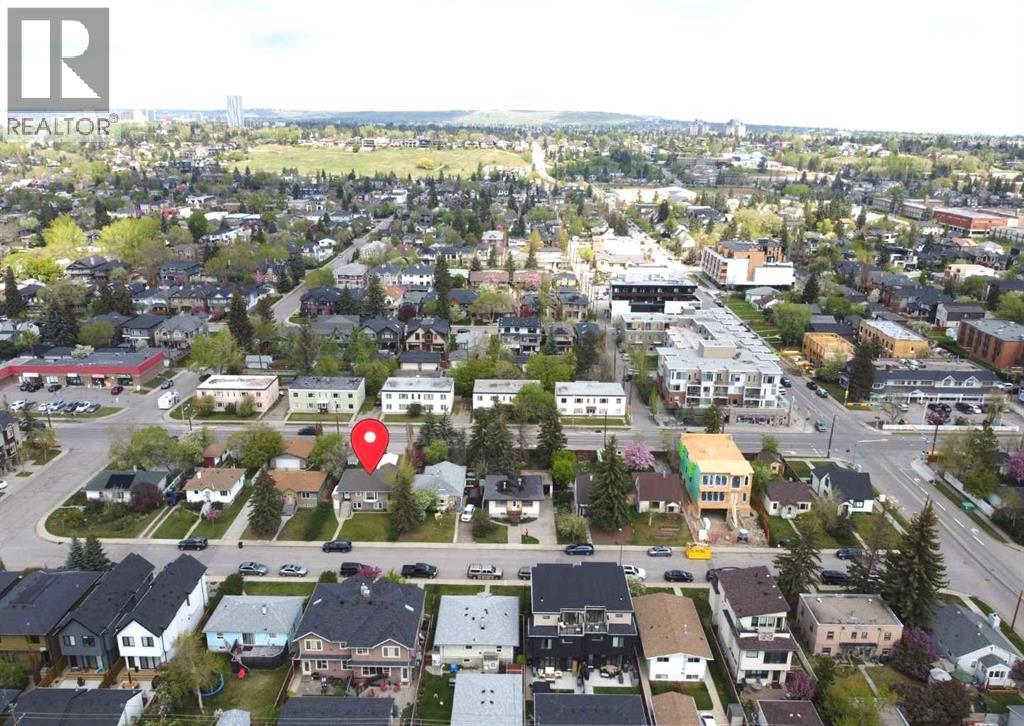
2028 Westmount Road NW Calgary, Alberta T2N 3M9

$825,000
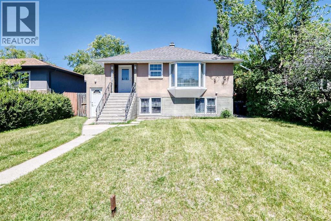
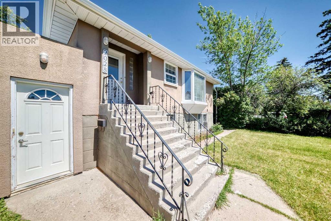
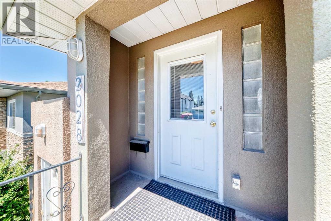
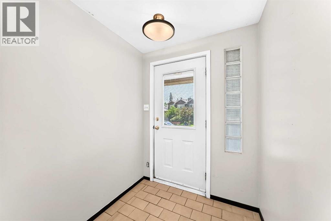
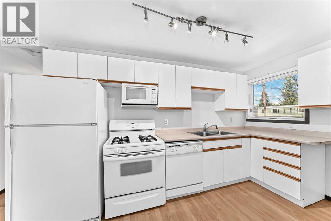
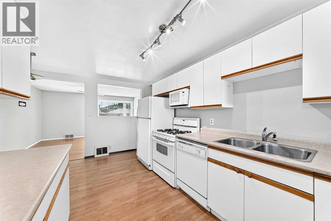
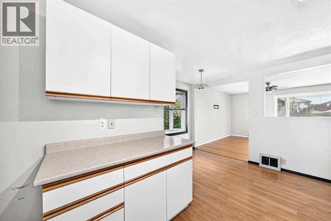
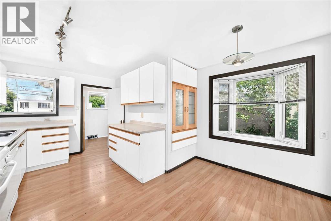
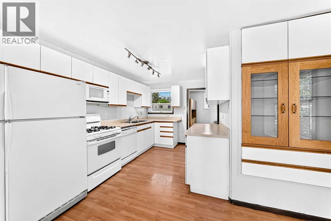
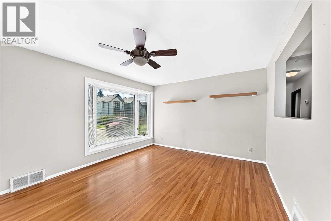
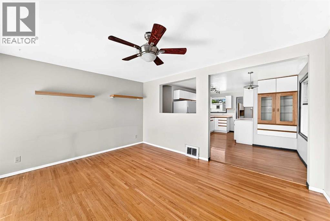
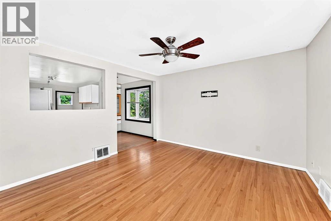
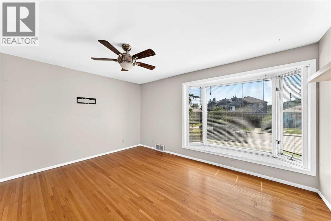
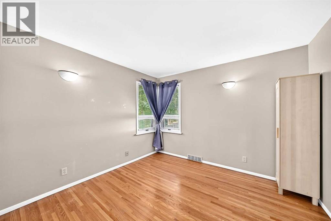
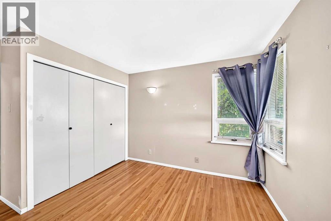
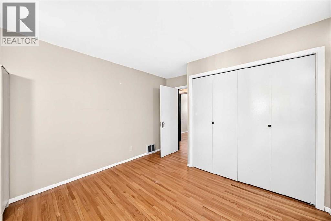
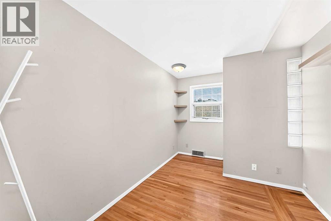
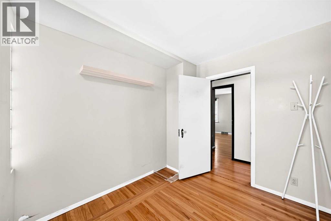
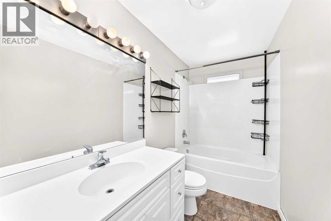
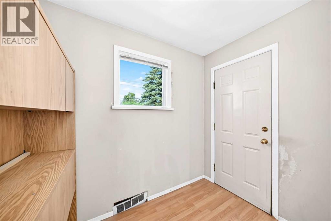
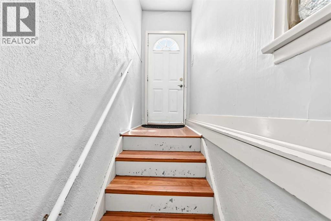
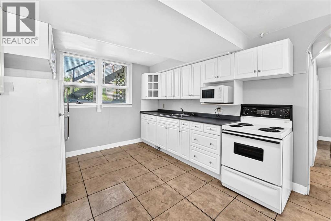
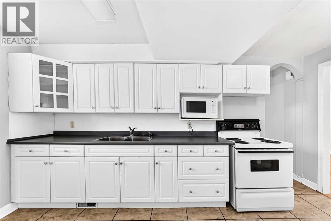
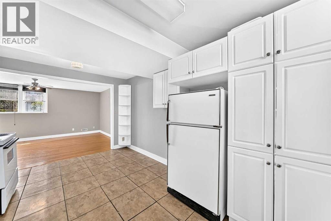
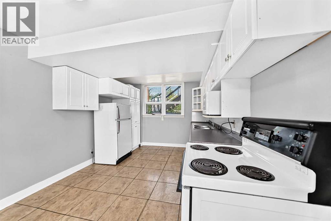
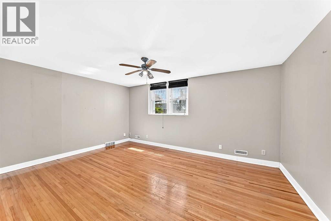
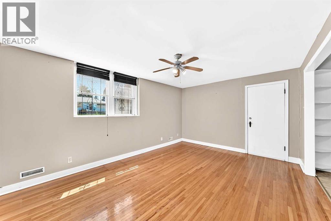
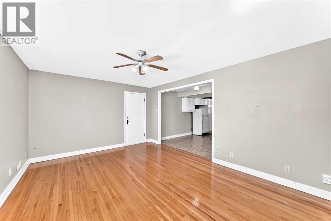
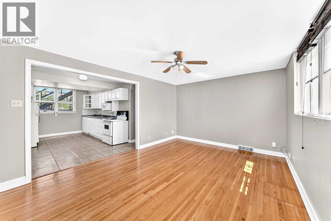
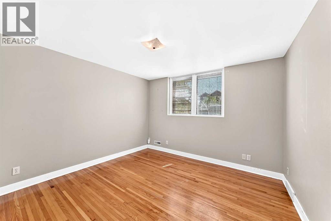
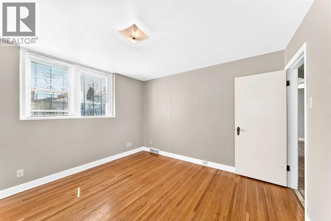
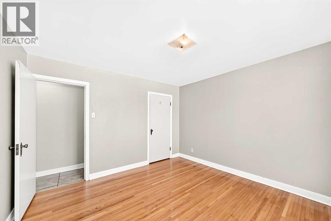
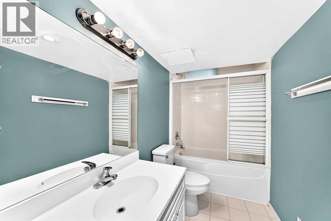
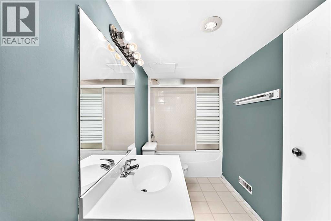
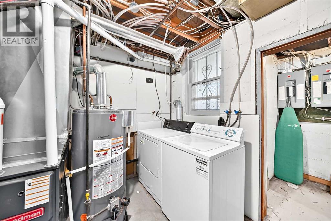
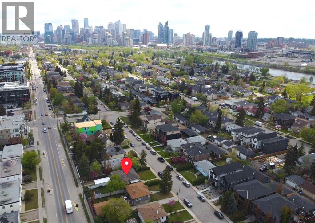
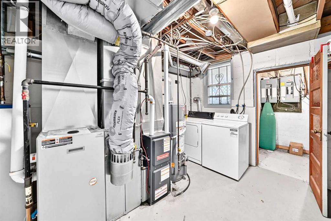
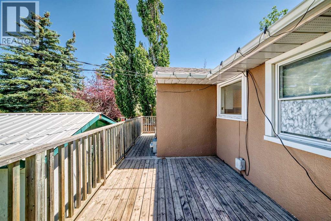
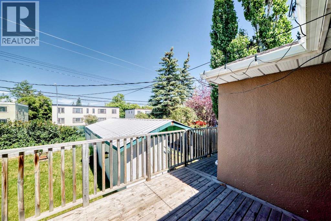
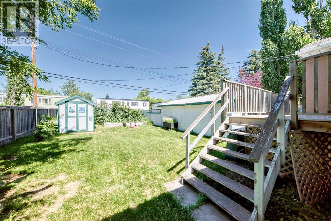
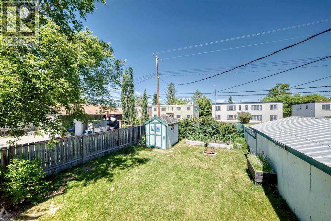
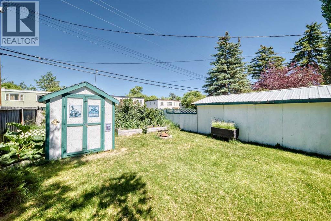
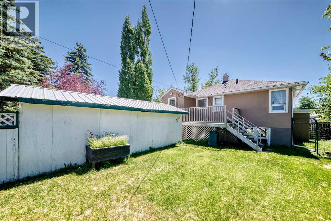
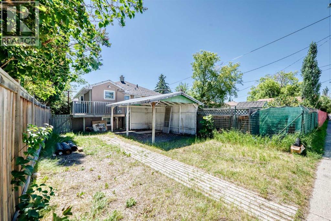
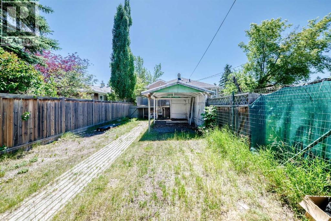
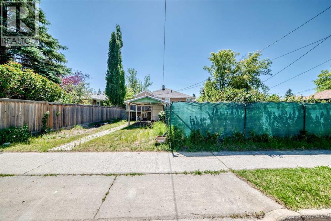
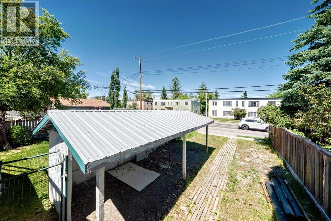
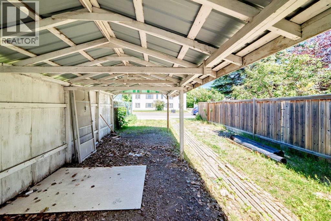
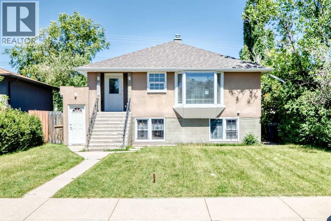
Incredible Revenue Potential in Desirable West Hillhurst! Whether you are a savvy investor, a first-time buyer, or a builder seeking a prime development site, this solid 1952 raised bungalow is a rare find. Situated on a 50x107-foot treed lot in one of Calgary’s premier inner-city communities, you are just steps away from trendy cafés, restaurants, and shopping, with direct access out to Kensington Road.Lovingly maintained by the same owner for over 20 years, this property offers a fantastic main floor layout and and an illegal 1 bedroom basement suite. The sunlit main floor features hardwood and laminate flooring, a separate front foyer, a spacious living room with a bay window, an eat-in kitchen, two bedrooms, and a 4-piece bath.Thanks to the raised bungalow design, the lower-level illegal suite features large windows that eliminate any "basement" feel. This bright space includes a kitchen, dedicated dining area, large living room, a bedroom with hardwood floors, and a 4-piece bath.The Ultimate Landlord Setup: Unlike most homes of this era, this property is structurally and mechanically set up for effortless renting. It boasts separate furnaces, separate water heaters, and separate electrical panels for each level, alongside a shared laundry area in the lower level.Outside, the private, fully fenced backyard is an inner-city oasis complete with mature trees, an upper deck, a carport, and raised garden beds. Don’t miss this rare opportunity to own a turnkey revenue generator or spectacular future build site in West Hillhurst! (id:63476)
Property Details
| MLS® Number | A2324541 |
| Property Type | Single Family |
| Community Name | West Hillhurst |
| Amenities Near By | Park, Playground, Schools, Shopping |
| Features | Treed, No Smoking Home |
| Parking Space Total | 2 |
| Plan | 5151o |
| Structure | Deck |
Building
| Bathroom Total | 2 |
| Bedrooms Above Ground | 2 |
| Bedrooms Below Ground | 1 |
| Bedrooms Total | 3 |
| Appliances | Refrigerator, Gas Stove(s), Stove, Microwave, Hood Fan, Window Coverings, Washer & Dryer |
| Architectural Style | Bungalow |
| Basement Development | Finished |
| Basement Features | Separate Entrance, Suite |
| Basement Type | Full (finished) |
| Constructed Date | 1952 |
| Construction Material | Wood Frame |
| Construction Style Attachment | Detached |
| Cooling Type | None |
| Exterior Finish | Stucco |
| Flooring Type | Hardwood, Laminate, Linoleum |
| Foundation Type | Poured Concrete |
| Heating Type | Forced Air |
| Stories Total | 1 |
| Size Interior | 914 Sqft |
| Total Finished Area | 914 Sqft |
| Type | House |
Parking
| Carport |
Land
| Acreage | No |
| Fence Type | Fence |
| Land Amenities | Park, Playground, Schools, Shopping |
| Landscape Features | Garden Area, Lawn |
| Size Depth | 32.61 M |
| Size Frontage | 15.24 M |
| Size Irregular | 5349.66 |
| Size Total | 5349.66 Sqft|4,051 - 7,250 Sqft |
| Size Total Text | 5349.66 Sqft|4,051 - 7,250 Sqft |
| Zoning Description | R-cg |
Rooms
| Level | Type | Length | Width | Dimensions |
|---|---|---|---|---|
| Basement | Bedroom | 11.58 Ft x 11.58 Ft | ||
| Basement | Living Room | 16.33 Ft x 11.67 Ft | ||
| Basement | Eat In Kitchen | 15.17 Ft x 10.25 Ft | ||
| Basement | Laundry Room | 12.17 Ft x 12.25 Ft | ||
| Basement | Storage | 5.33 Ft x 7.50 Ft | ||
| Basement | 4pc Bathroom | 12.00 Ft x 5.00 Ft | ||
| Main Level | Foyer | 5.17 Ft x 8.42 Ft | ||
| Main Level | Kitchen | 7.42 Ft x 12.67 Ft | ||
| Main Level | Dining Room | 6.67 Ft x 4.50 Ft | ||
| Main Level | Living Room | 18.17 Ft x 10.17 Ft | ||
| Main Level | Primary Bedroom | 10.67 Ft x 12.33 Ft | ||
| Main Level | Bedroom | 8.17 Ft x 10.08 Ft | ||
| Main Level | 4pc Bathroom | 4.92 Ft x 10.67 Ft | ||
| Main Level | Other | 5.58 Ft x 7.83 Ft |
Contact Us
Contact us for more information

The trademarks REALTOR®, REALTORS®, and the REALTOR® logo are controlled by The Canadian Real Estate Association (CREA) and identify real estate professionals who are members of CREA. The trademarks MLS®, Multiple Listing Service® and the associated logos are owned by The Canadian Real Estate Association (CREA) and identify the quality of services provided by real estate professionals who are members of CREA. The trademark DDF® is owned by The Canadian Real Estate Association (CREA) and identifies CREA's Data Distribution Facility (DDF®)
July 12 2026 06:48:23
Calgary Real Estate Board
Century 21 Bamber Realty Ltd.