
202 Saddlemead Green NE Calgary, Alberta T3J 4M7

$482,000
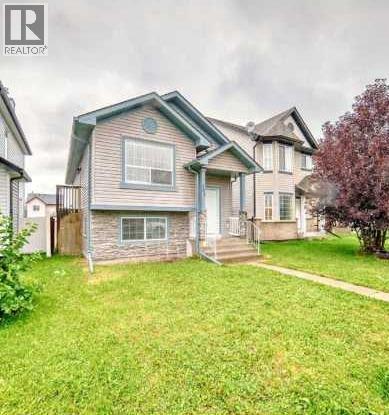
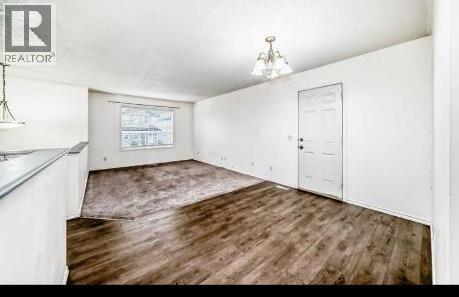
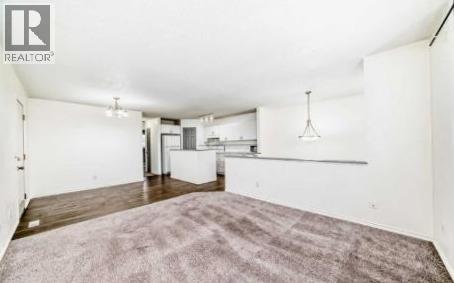
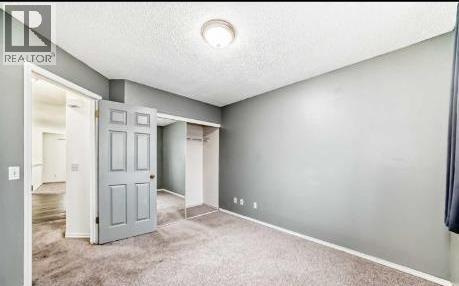
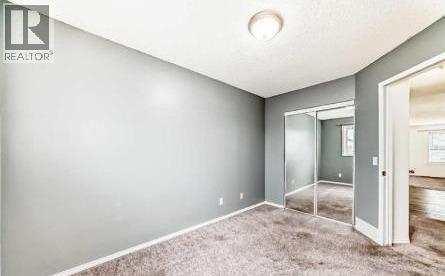
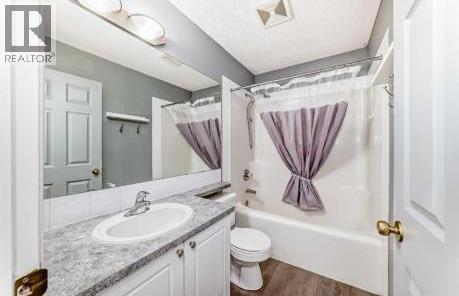
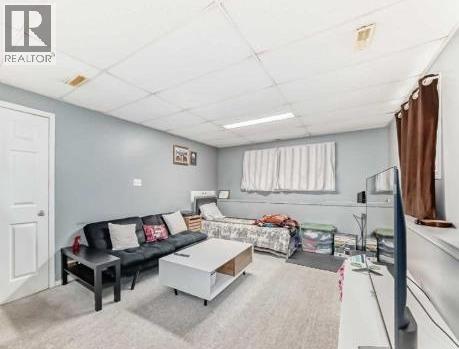
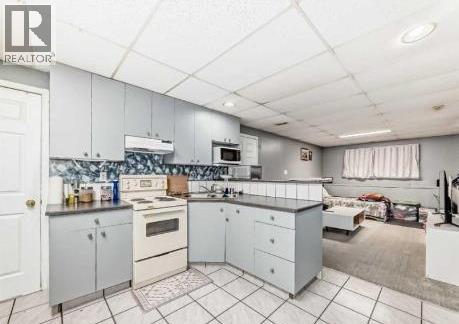
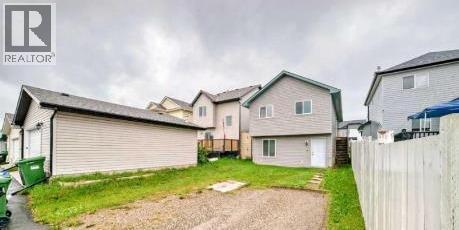
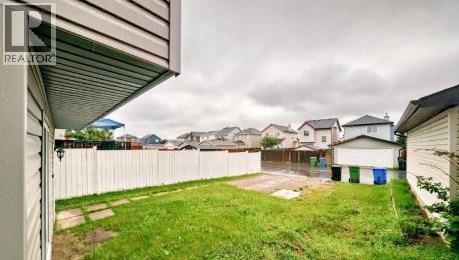
Discover this beautifully upgraded bi-level in sought-after Saddle Ridge – perfect for families or savvy investors!This well-maintained 2001 home offers 3 bedrooms and 2 full bathrooms with modern finishes throughout. The main floor features 2 generous bedrooms, a full bathroom, bright living spaces, and a functional kitchen—ideal for everyday living.Key Highlight: Illegal Basement Suite with sepetate private entrance.The lower level is set up as a self-contained 1-bedroom, 1-bath illegal suite with separate access. Perfect for generating immediate rental income or for extended family visits. Easy to maintain and already configured for privacy and convenience.Prime Location & Lifestyle:Just minutes from Saddletowne LRT, shopping, Genesis Centre, schools, and parks. Everything you need is right at your doorstep in this family-friendly NE community.Whether you're looking for a comfortable family home with mortgage-helper potential or a turnkey investment property, this is a fantastic opportunity. Don't miss out—book your showing today! (id:63476)
Property Details
| MLS® Number | A2331555 |
| Property Type | Single Family |
| Community Name | Saddle Ridge |
| Amenities Near By | Schools, Shopping |
| Features | Back Lane, Pvc Window, No Animal Home |
| Parking Space Total | 5 |
| Plan | 0012136 |
| Structure | None |
Building
| Bathroom Total | 1 |
| Bedrooms Above Ground | 2 |
| Bedrooms Total | 2 |
| Appliances | Refrigerator, Dishwasher, Stove, Washer & Dryer |
| Architectural Style | Bi-level |
| Basement Development | Finished |
| Basement Features | Separate Entrance, Walk Out, Suite |
| Basement Type | Full (finished) |
| Constructed Date | 2001 |
| Construction Style Attachment | Detached |
| Cooling Type | None |
| Exterior Finish | Vinyl Siding |
| Flooring Type | Carpeted, Laminate, Tile |
| Foundation Type | Poured Concrete |
| Heating Type | Forced Air |
| Size Interior | 828 Sqft |
| Total Finished Area | 828 Sqft |
| Type | House |
Parking
| R V |
Land
| Acreage | No |
| Fence Type | Not Fenced |
| Land Amenities | Schools, Shopping |
| Size Depth | 30.99 M |
| Size Frontage | 8.53 M |
| Size Irregular | 0.07 |
| Size Total | 0.07 Ac|0-4,050 Sqft |
| Size Total Text | 0.07 Ac|0-4,050 Sqft |
| Zoning Description | R-g |
Rooms
| Level | Type | Length | Width | Dimensions |
|---|---|---|---|---|
| Main Level | Living Room | 11.50 Ft x 13.25 Ft | ||
| Main Level | Dining Room | 8.58 Ft x 8.50 Ft | ||
| Main Level | 4pc Bathroom | 8.17 Ft x 4.92 Ft | ||
| Main Level | Primary Bedroom | 10.00 Ft x 13.33 Ft | ||
| Main Level | Bedroom | 8.58 Ft x 14.25 Ft | ||
| Main Level | Other | 7.50 Ft x 17.75 Ft |
Contact Us
Contact us for more information

The trademarks REALTOR®, REALTORS®, and the REALTOR® logo are controlled by The Canadian Real Estate Association (CREA) and identify real estate professionals who are members of CREA. The trademarks MLS®, Multiple Listing Service® and the associated logos are owned by The Canadian Real Estate Association (CREA) and identify the quality of services provided by real estate professionals who are members of CREA. The trademark DDF® is owned by The Canadian Real Estate Association (CREA) and identifies CREA's Data Distribution Facility (DDF®)
July 24 2026 08:29:42
Calgary Real Estate Board
RE/MAX Key