
202 Huntingwood Drive Quinte West, Ontario K8N 4Z5

$579,900
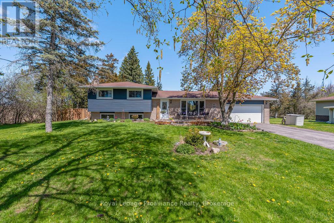
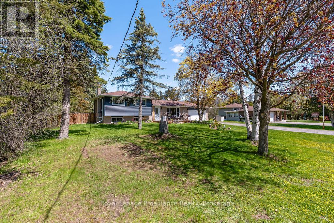
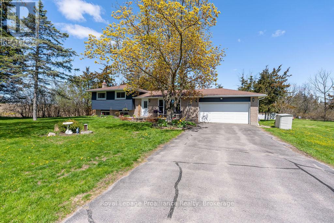
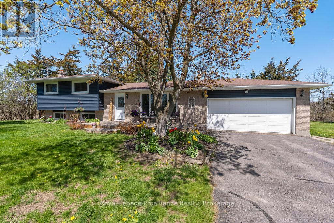
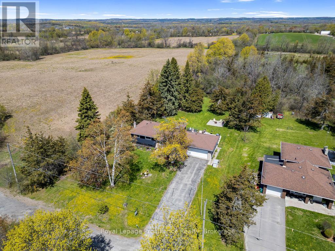
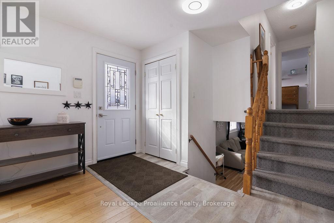
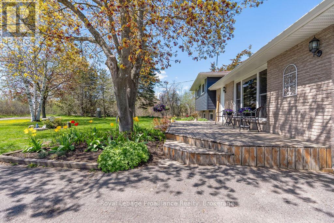
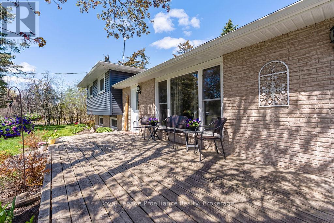
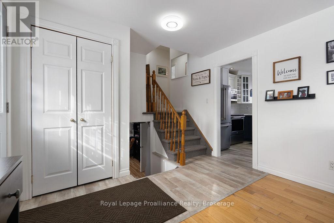
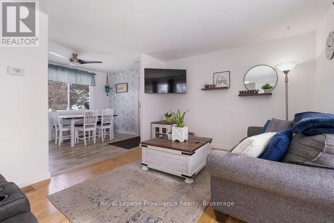
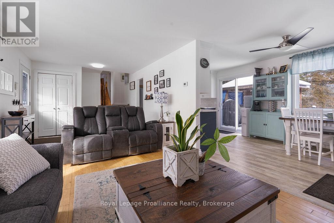
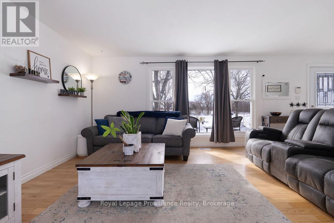
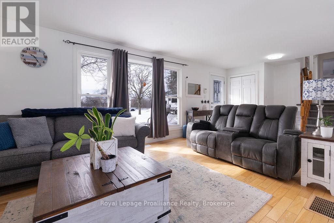
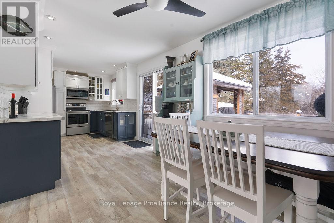
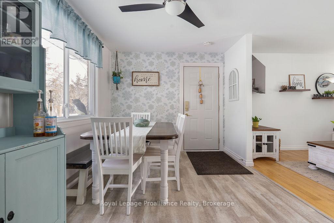
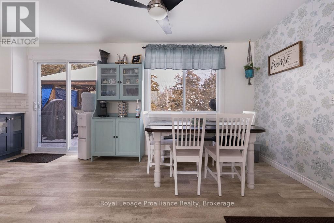
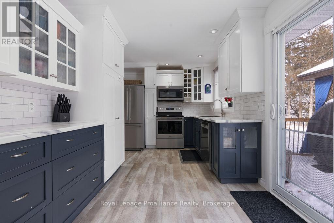
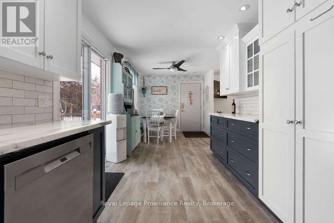
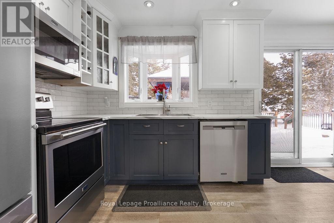
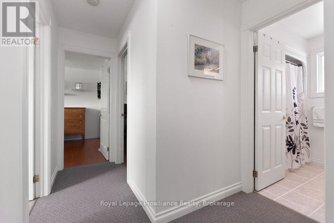
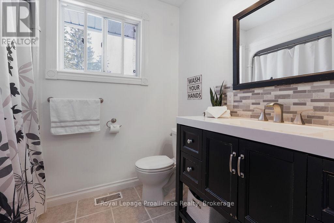
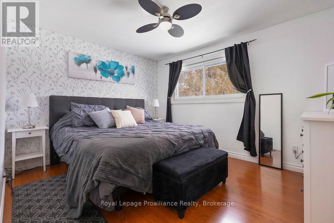
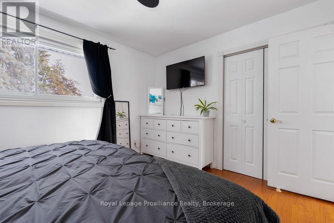
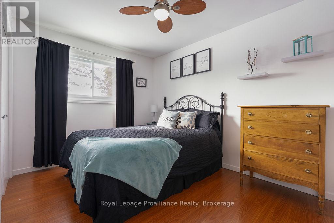
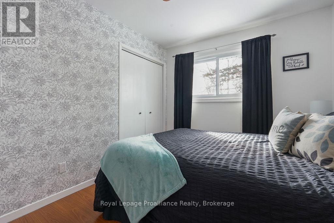
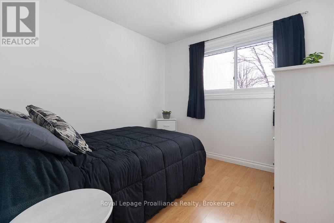
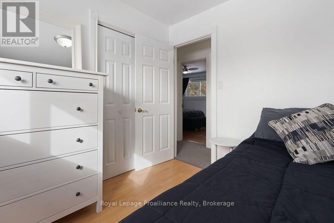
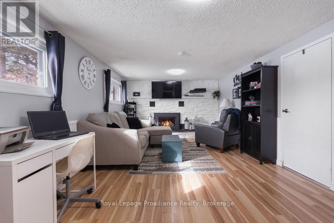
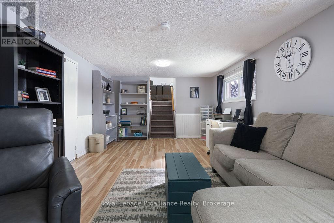
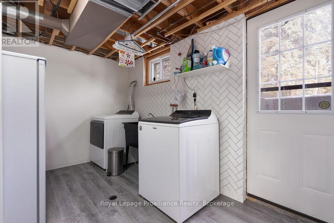
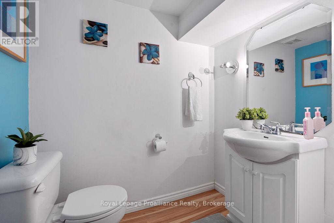
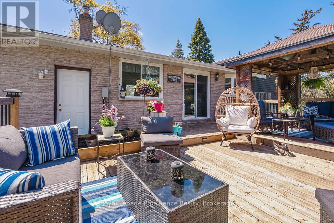
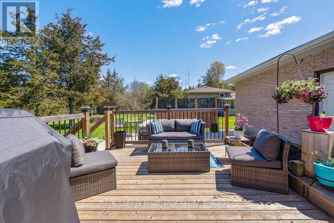
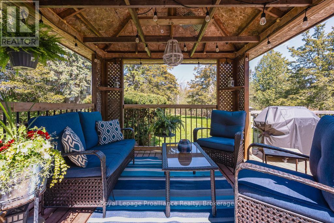
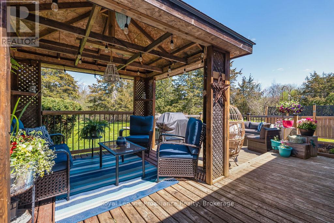
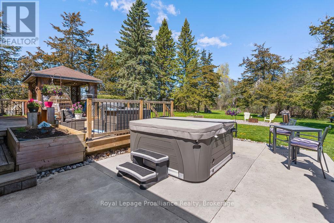
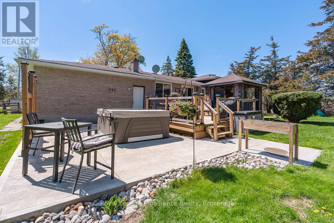
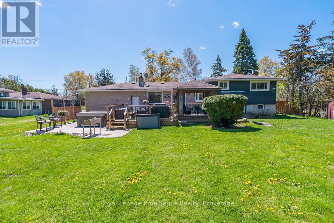
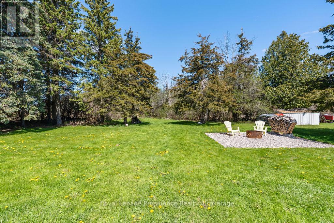
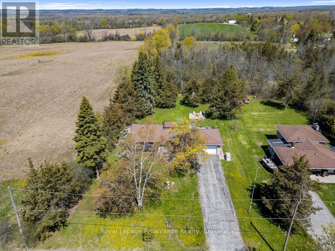
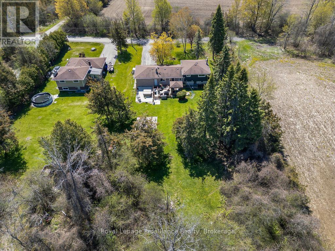
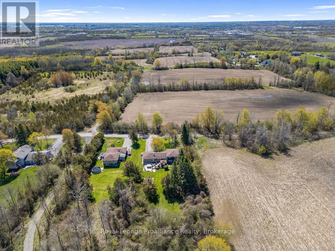
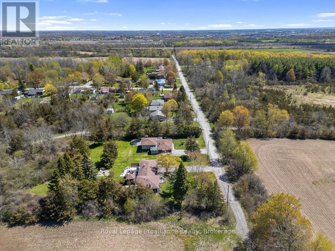
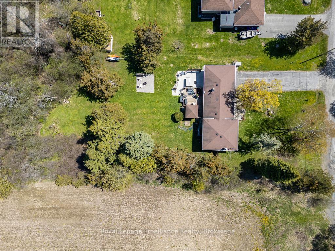
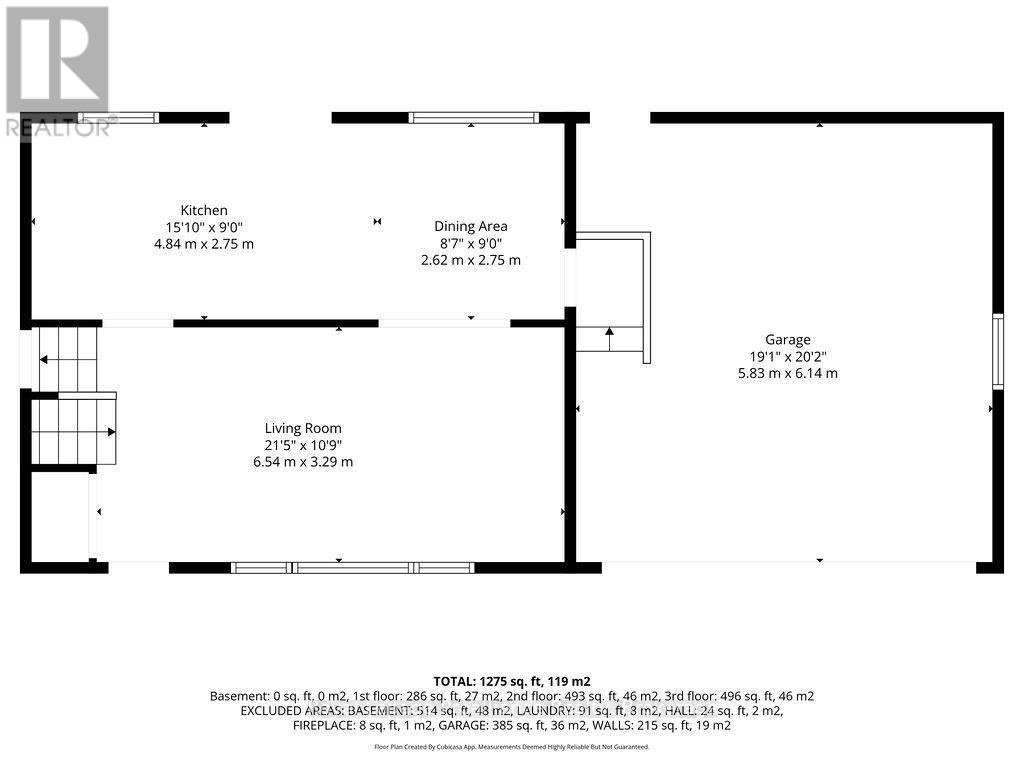
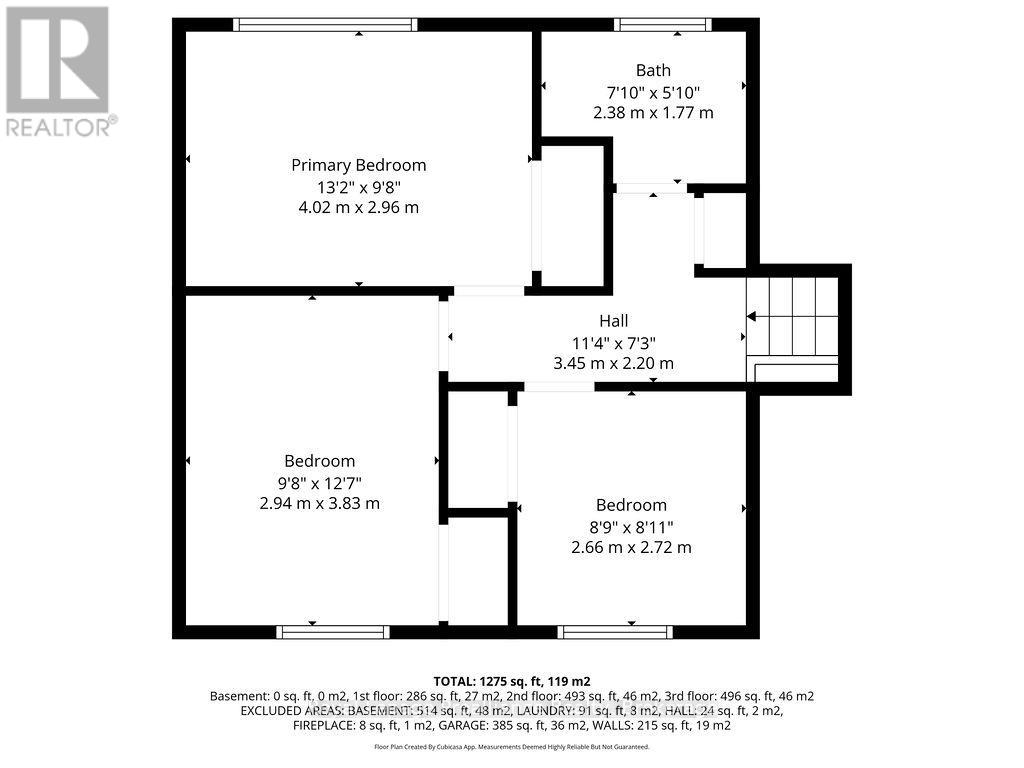
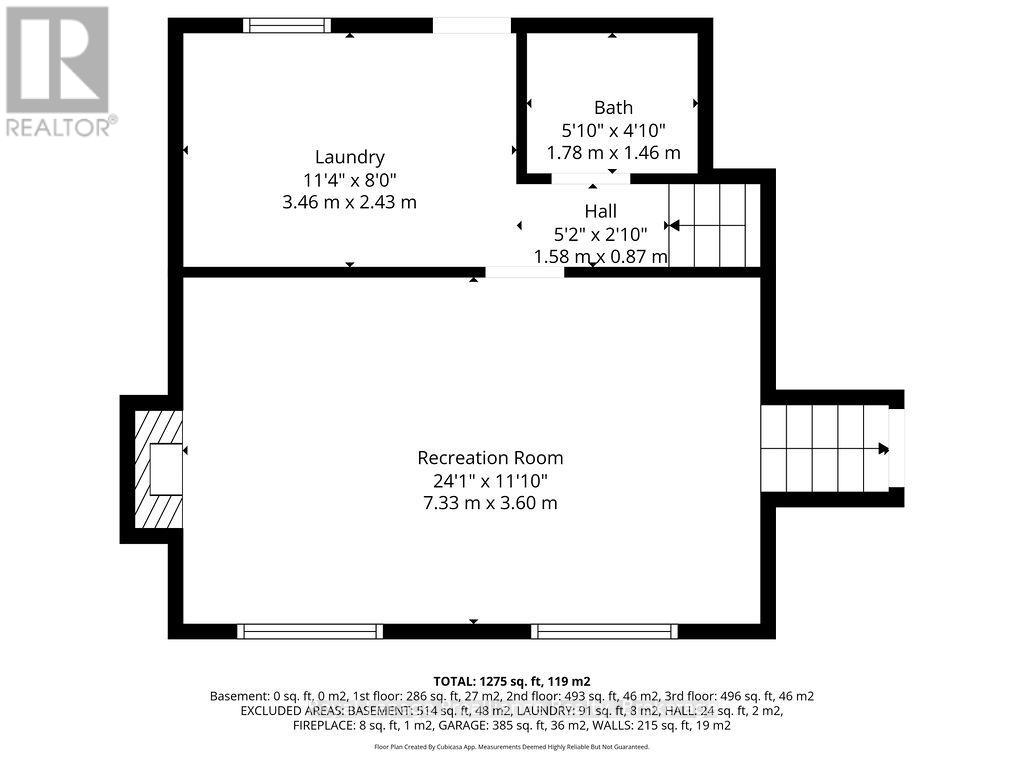
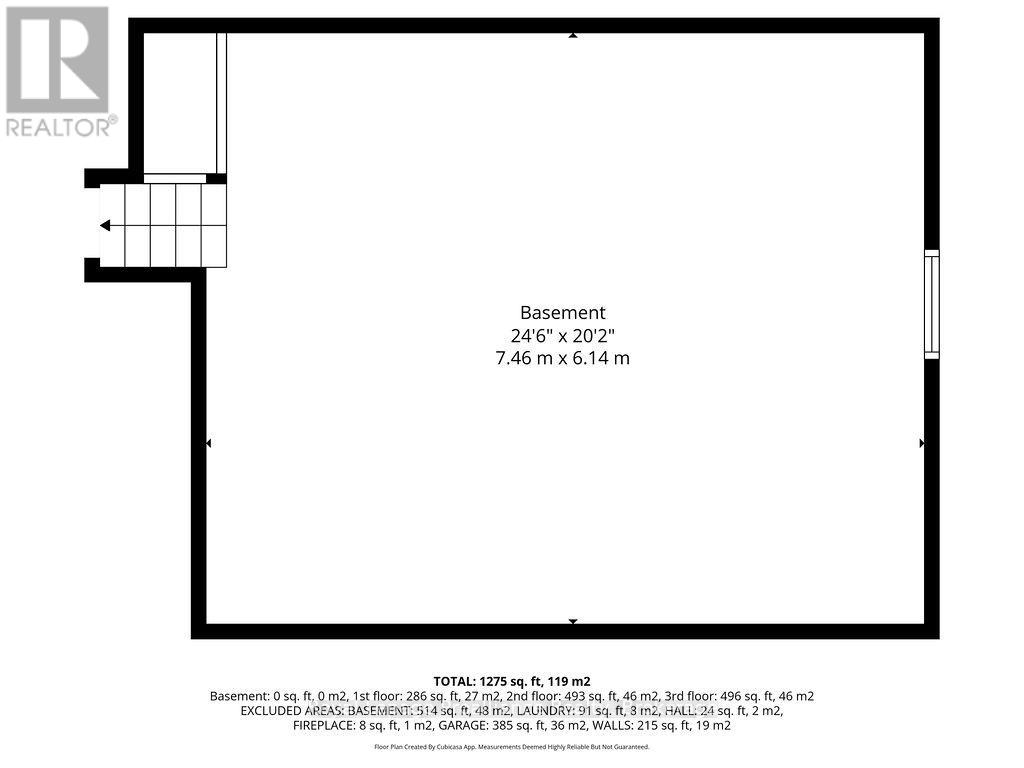
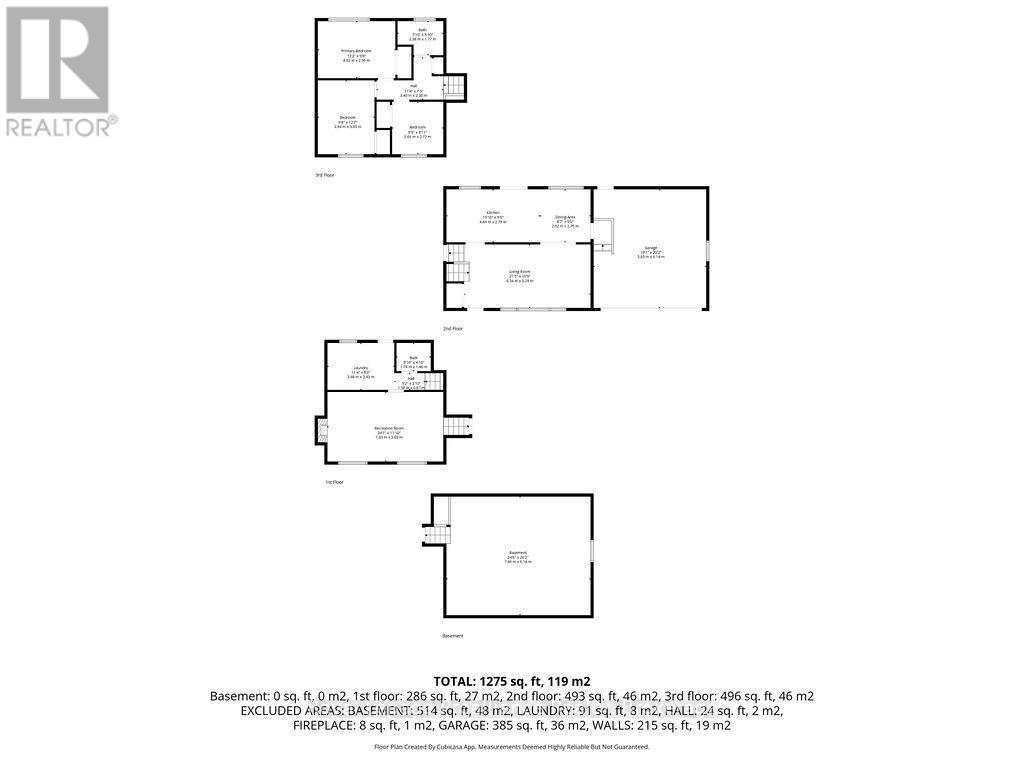
Tucked away on highly sought-after Huntingwood Drive, an area known for its low turnover and peaceful setting, this beautifully situated 3-bedroom, 2-bathroom, 4-level split, offers the perfect blend of privacy, comfort, and country charm. Located at the end of a quiet dead-end road, the property enjoys minimal traffic and exceptional privacy with only one neighbouring home, open fields across the road and to the west, and a treed backdrop behind. A large south-facing bay window fills the home with natural light, creating a warm and welcoming atmosphere throughout the main living space. The main floor features a bright living room and a functional kitchen with ample cupboard space, along with convenient access to the back deck and entry to the two-car garage, perfect for vehicles, storage, or a workshop. Upstairs you'll find three comfortable bedrooms and a 4-piece bathroom, providing a great layout for families. The lower level offers a cozy rec room highlighted by a gas fireplace with stone surround, creating the perfect space to relax or entertain. This level also includes the laundry room with walk-up access to the yard, a 2-piece bathroom. The basement is another large space with mechanical and storage area. Step outside and enjoy the tranquility of country-style living. The spacious back deck is ideal for hosting and barbecuing, complete with a gazebo for shade and comfort. The outdoor space continues with a patio featuring a hot tub, tasteful landscaping, a storage shed, and a gravel fire pit area perfect for evenings under the stars. For a little friendly competition, there's even a horseshoe pit ready for family fun. This is a rare opportunity to own a home in one of the area's most desirable locations, offering privacy, beautiful surroundings, and a lifestyle that's hard to find. A truly special place to call home for you and your family. (id:63476)
Property Details
| MLS® Number | X13513672 |
| Property Type | Single Family |
| Community Name | Sidney Ward |
| Community Features | School Bus |
| Equipment Type | Water Heater |
| Features | Cul-de-sac, Wooded Area, Flat Site, Lighting, Gazebo, Sump Pump |
| Parking Space Total | 10 |
| Rental Equipment Type | Water Heater |
| Structure | Deck, Patio(s), Shed |
Building
| Bathroom Total | 2 |
| Bedrooms Above Ground | 3 |
| Bedrooms Total | 3 |
| Age | 31 To 50 Years |
| Amenities | Fireplace(s) |
| Appliances | Hot Tub, Garage Door Opener Remote(s), Water Softener, Blinds, Dishwasher, Dryer, Range, Stove, Washer, Refrigerator |
| Basement Development | Finished |
| Basement Features | Walk-up |
| Basement Type | N/a, N/a (finished) |
| Construction Style Attachment | Detached |
| Construction Style Split Level | Sidesplit |
| Cooling Type | Central Air Conditioning |
| Exterior Finish | Brick, Vinyl Siding |
| Fire Protection | Alarm System, Smoke Detectors |
| Fireplace Present | Yes |
| Fireplace Total | 1 |
| Foundation Type | Block |
| Half Bath Total | 1 |
| Heating Fuel | Natural Gas |
| Heating Type | Forced Air |
| Size Interior | 700 - 1,100 Sqft |
| Type | House |
| Utility Water | Drilled Well |
Parking
| Attached Garage | |
| Garage |
Land
| Access Type | Public Road, Year-round Access |
| Acreage | No |
| Landscape Features | Landscaped |
| Sewer | Septic System |
| Size Depth | 190 Ft |
| Size Frontage | 93 Ft |
| Size Irregular | 93 X 190 Ft |
| Size Total Text | 93 X 190 Ft|under 1/2 Acre |
| Zoning Description | Residential |
Rooms
| Level | Type | Length | Width | Dimensions |
|---|---|---|---|---|
| Second Level | Primary Bedroom | 4.02 m | 2.96 m | 4.02 m x 2.96 m |
| Second Level | Bedroom | 2.94 m | 3.83 m | 2.94 m x 3.83 m |
| Second Level | Bedroom | 2.66 m | 2.72 m | 2.66 m x 2.72 m |
| Second Level | Bathroom | 2.38 m | 1.77 m | 2.38 m x 1.77 m |
| Basement | Utility Room | 7.46 m | 6.14 m | 7.46 m x 6.14 m |
| Lower Level | Recreational, Games Room | 7.33 m | 3.6 m | 7.33 m x 3.6 m |
| Lower Level | Laundry Room | 3.46 m | 2.43 m | 3.46 m x 2.43 m |
| Lower Level | Bathroom | 1.78 m | 1.46 m | 1.78 m x 1.46 m |
| Main Level | Kitchen | 4.84 m | 2.75 m | 4.84 m x 2.75 m |
| Main Level | Dining Room | 2.62 m | 2.75 m | 2.62 m x 2.75 m |
| Main Level | Living Room | 6.54 m | 3.29 m | 6.54 m x 3.29 m |
Utilities
| Cable | Installed |
| Electricity | Installed |
Contact Us
Contact us for more information

The trademarks REALTOR®, REALTORS®, and the REALTOR® logo are controlled by The Canadian Real Estate Association (CREA) and identify real estate professionals who are members of CREA. The trademarks MLS®, Multiple Listing Service® and the associated logos are owned by The Canadian Real Estate Association (CREA) and identify the quality of services provided by real estate professionals who are members of CREA. The trademark DDF® is owned by The Canadian Real Estate Association (CREA) and identifies CREA's Data Distribution Facility (DDF®)
July 02 2026 05:32:22
Central Lakes Association of REALTORS®
Royal LePage Proalliance Realty