
2012 Beaver Street Street Abbotsford, British Columbia V2T 3C4

$1,299,999
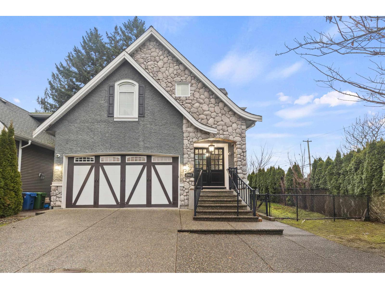
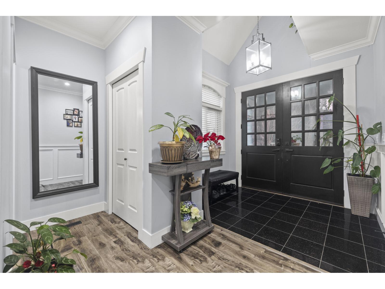
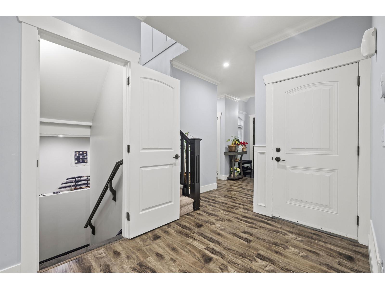
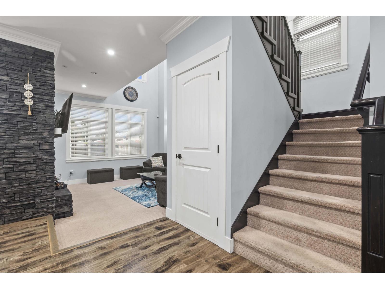
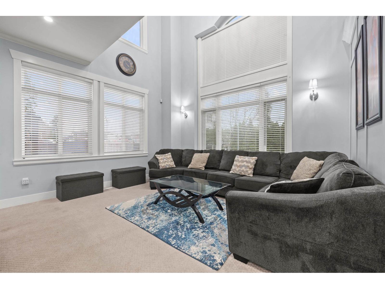
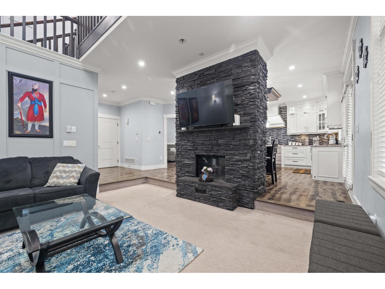
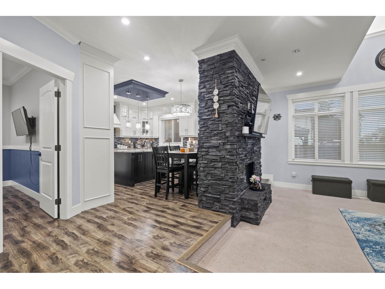
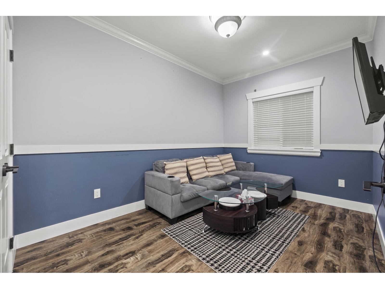
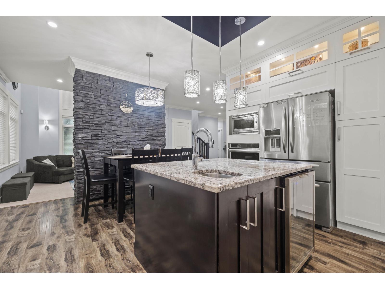
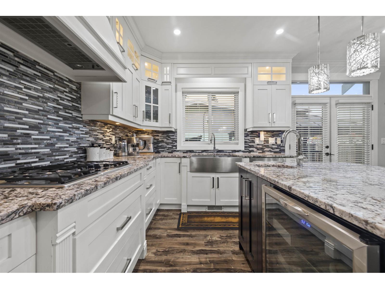
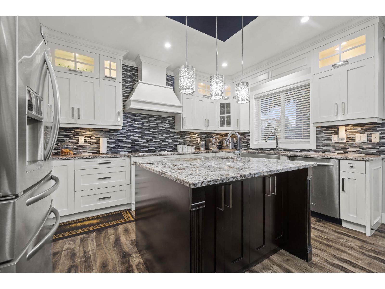
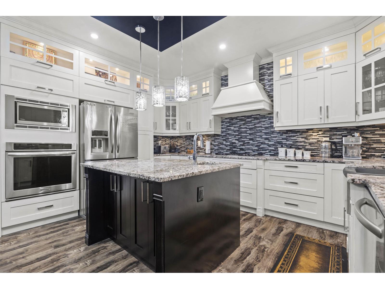
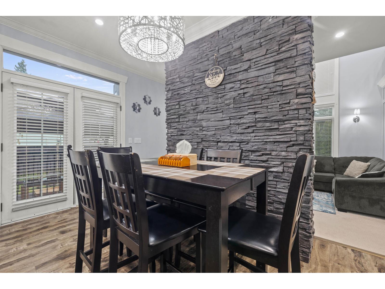
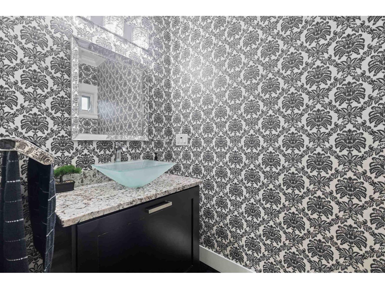
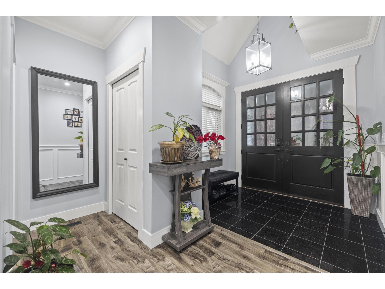
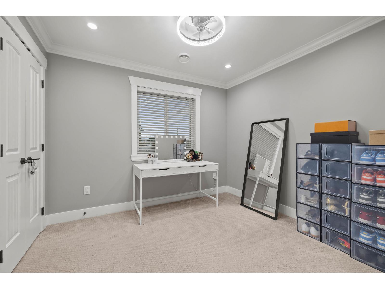
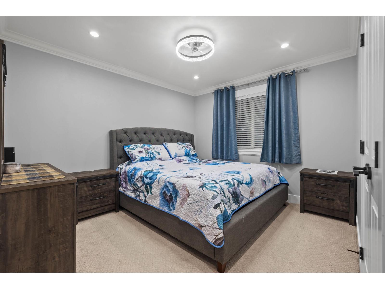
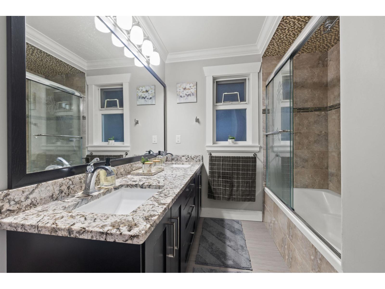
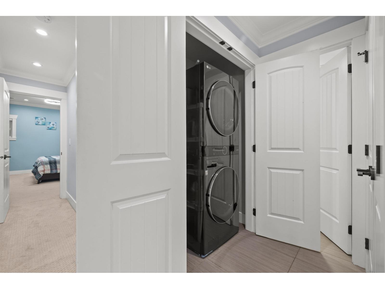
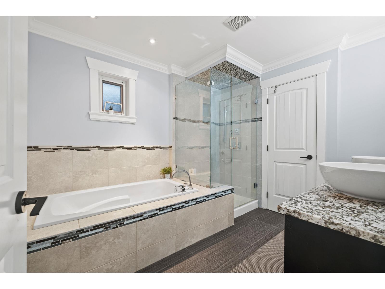
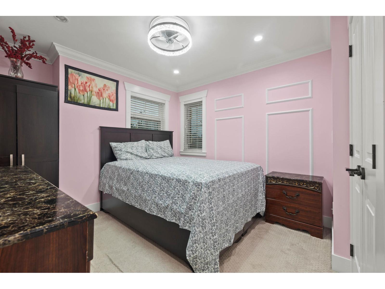
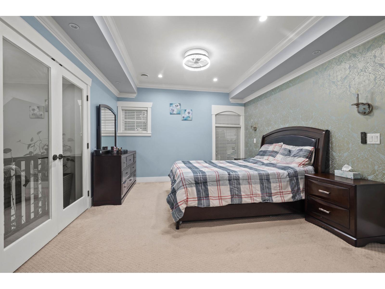
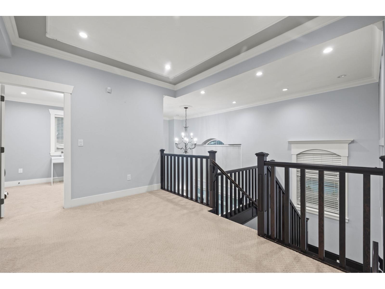
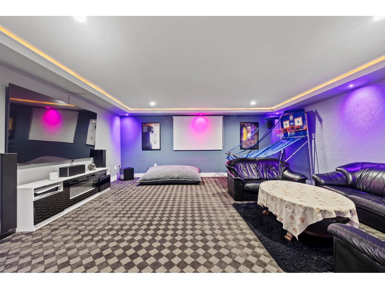
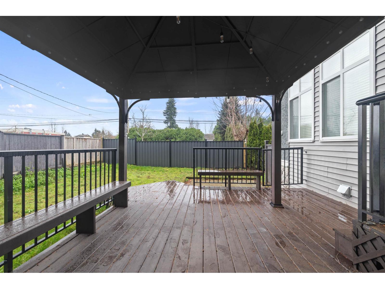
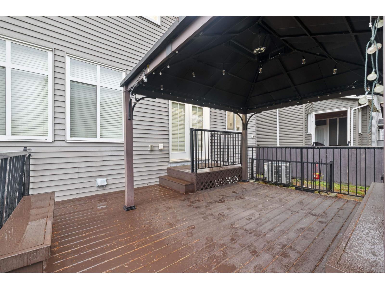
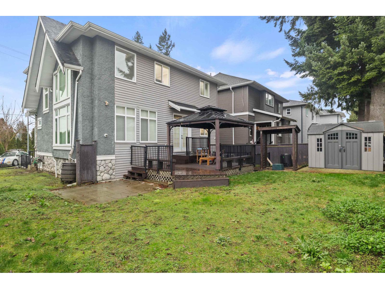
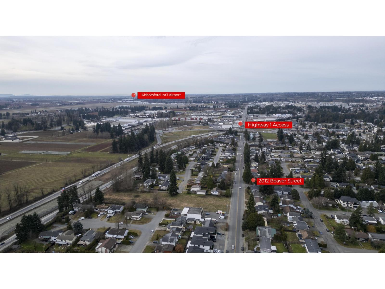
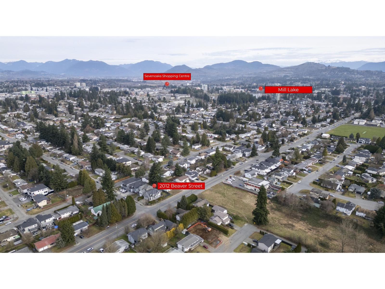
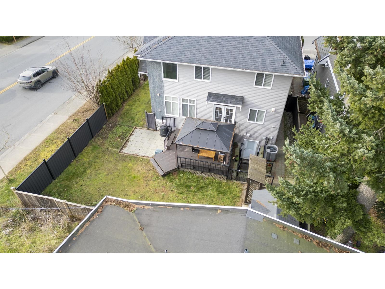
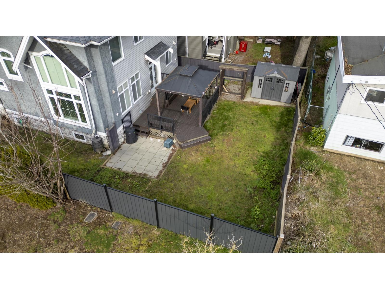
Custom-built 3-storey executive home in a prime central location, designed for comfortable luxury living. Upstairs offers 4 spacious bedrooms and 2 full baths, ideal for growing families. The main level impresses with an open-concept layout featuring a chef-inspired kitchen with granite countertops, two tone cabinetry, oversized island, premium stainless steel appliances, gas range, and apron-front sink. A dramatic sunken living room with soaring 18' ceilings and expansive windows creates a bright, elegant space tor entertaining. A main-floor bedroom provides tlexibility tor guests, extended family, or a private office. The fully finished basement includes a large recreation room and a self-contained 1-bedroom suite with separate entry and laundry. (id:63476)
Property Details
| MLS® Number | R3145388 |
| Property Type | Single Family |
| Parking Space Total | 5 |
Building
| Bathroom Total | 4 |
| Bedrooms Total | 6 |
| Age | 14 Years |
| Amenities | Laundry - In Suite |
| Architectural Style | 2 Level, 3 Level |
| Basement Development | Finished |
| Basement Type | Full (finished) |
| Construction Style Attachment | Detached |
| Heating Fuel | Electric, Natural Gas |
| Heating Type | Heat Pump |
| Size Interior | 3,336 Sqft |
| Type | House |
| Utility Water | Municipal Water |
Parking
| Other | |
| Garage |
Land
| Acreage | No |
| Sewer | Sanitary Sewer, Storm Sewer |
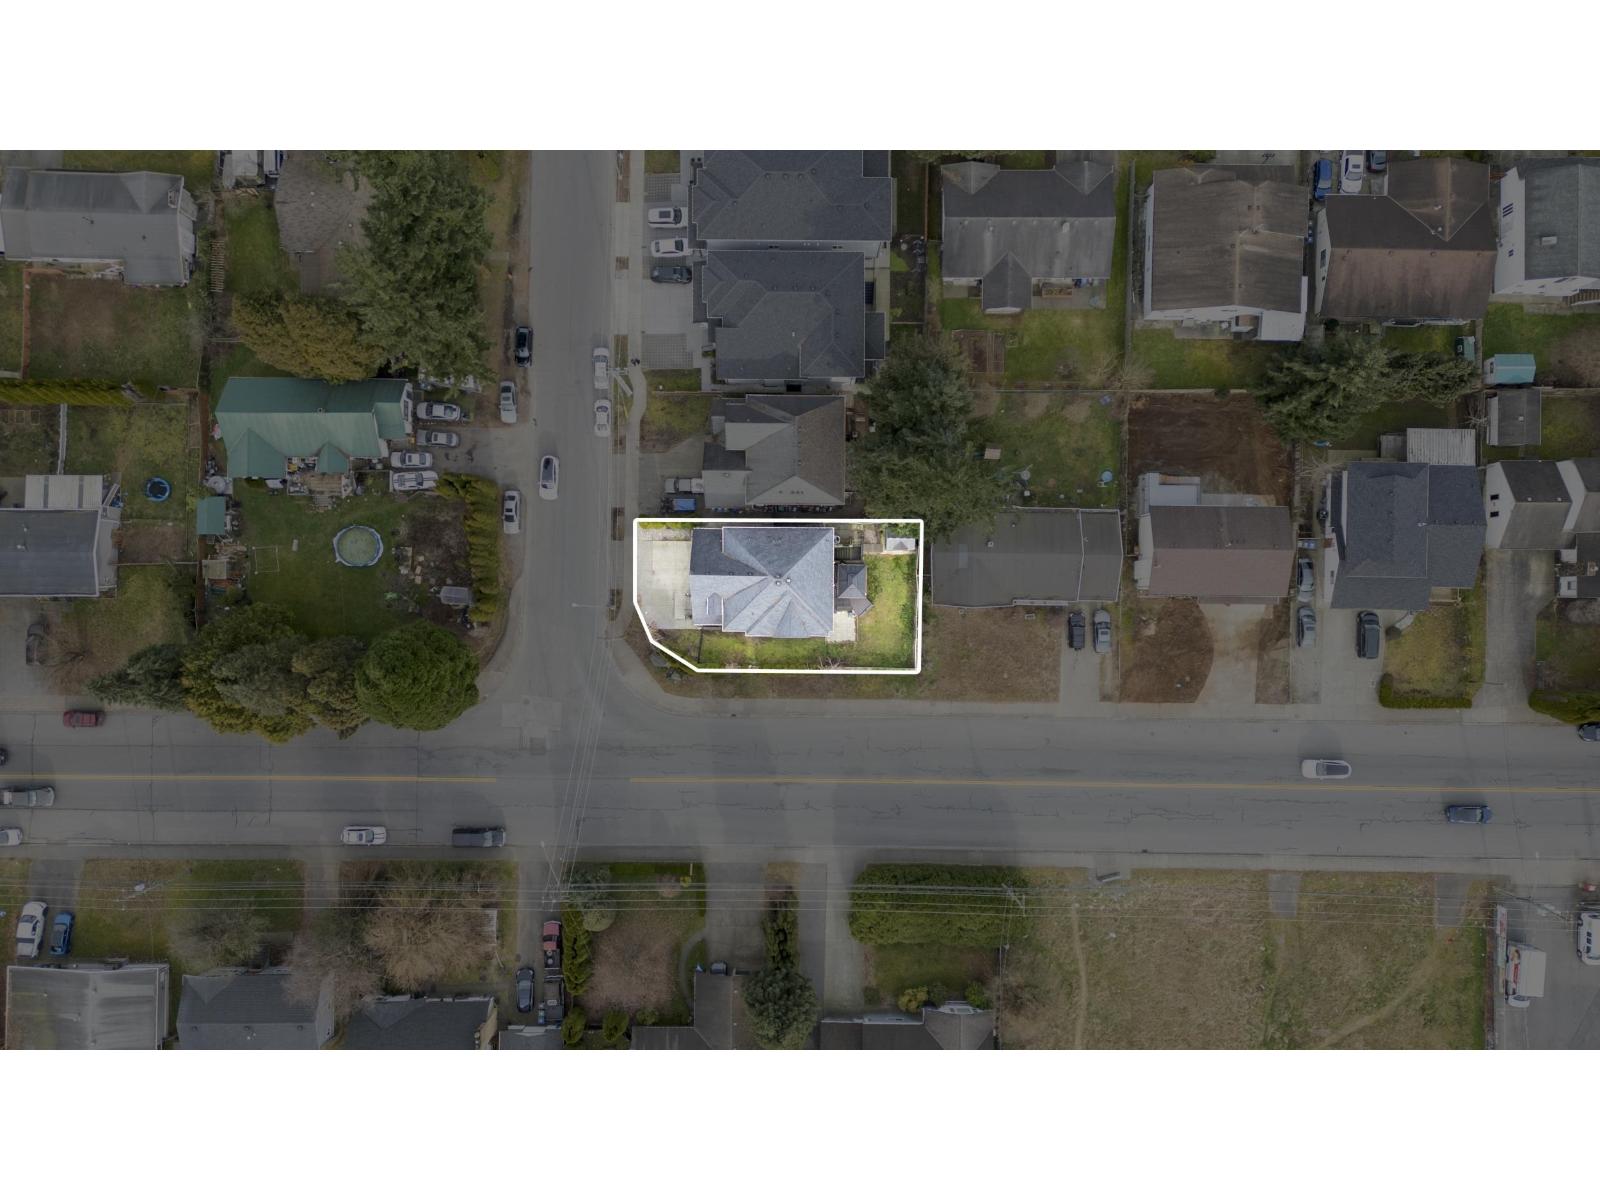
| Size Irregular | 5271 |
| Size Total | 5271 Sqft |
| Size Total Text | 5271 Sqft |
Utilities
| Electricity | Available |
| Natural Gas | Available |
| Water | Available |
Contact Us
Contact us for more information

The trademarks REALTOR®, REALTORS®, and the REALTOR® logo are controlled by The Canadian Real Estate Association (CREA) and identify real estate professionals who are members of CREA. The trademarks MLS®, Multiple Listing Service® and the associated logos are owned by The Canadian Real Estate Association (CREA) and identify the quality of services provided by real estate professionals who are members of CREA. The trademark DDF® is owned by The Canadian Real Estate Association (CREA) and identifies CREA's Data Distribution Facility (DDF®)
August 13 2026 05:55:26
Fraser Valley Real Estate Board
Nationwide Realty Corp.