
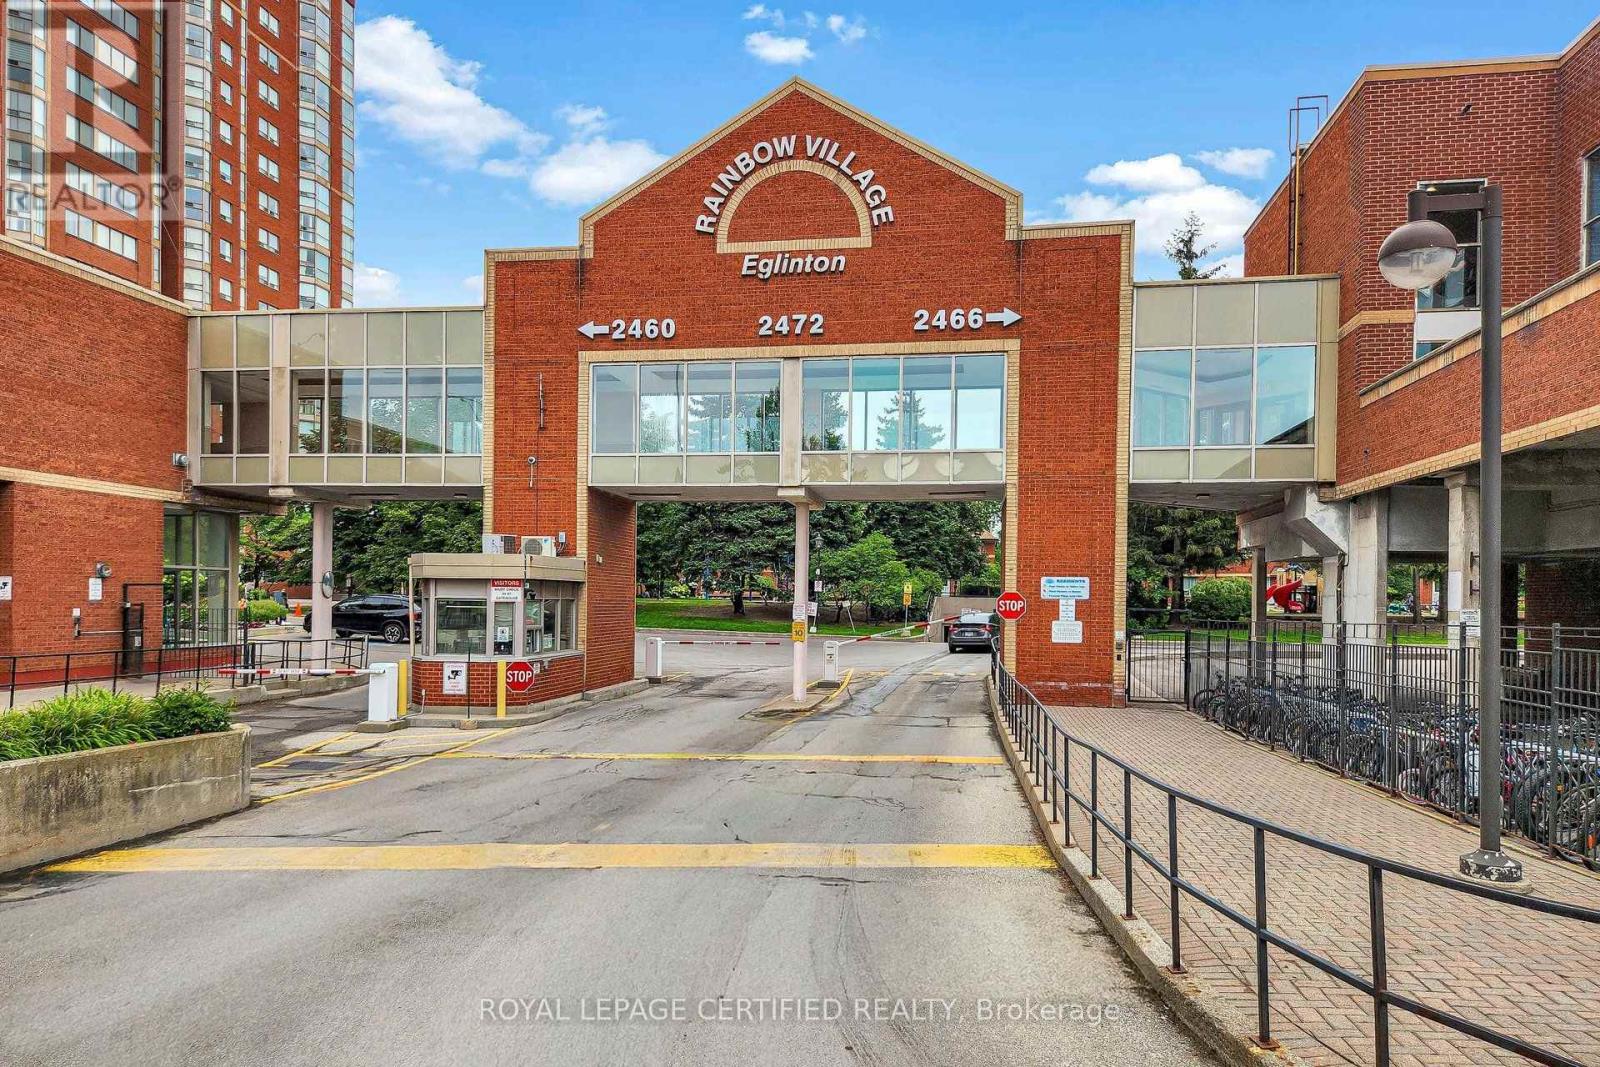
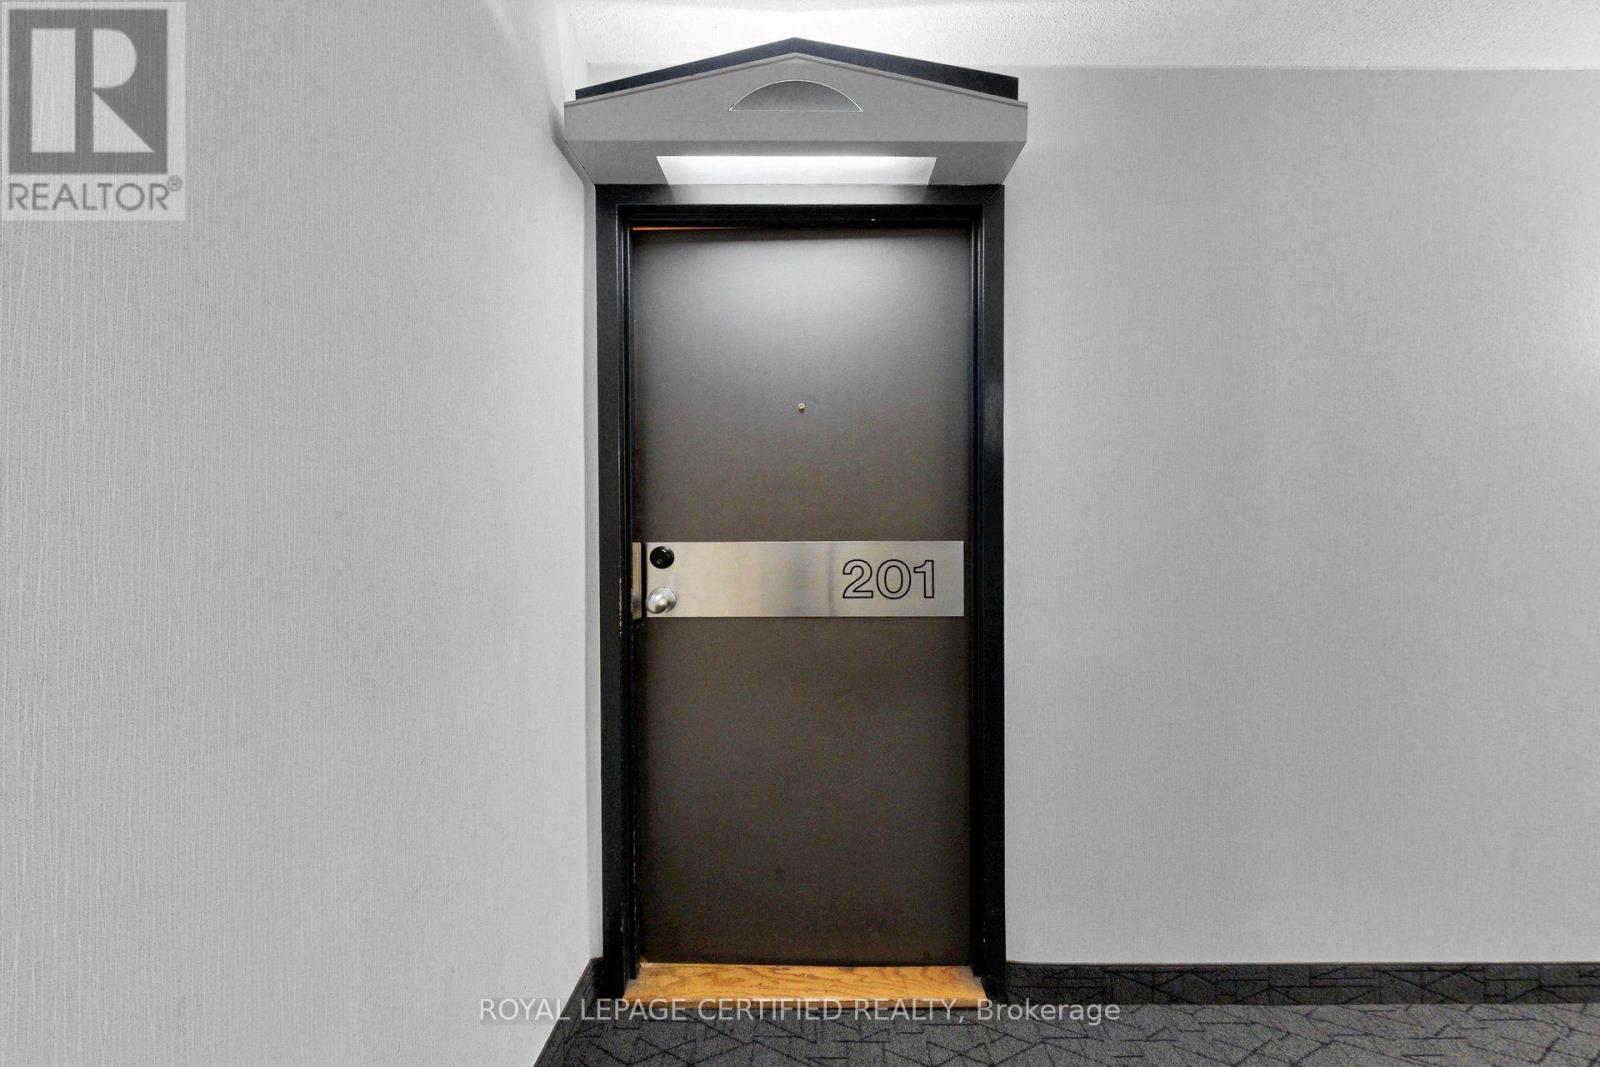
201 - 2460 Eglinton Avenue E Toronto, Ontario M1K 5J7

$559,000Maintenance, Heat, Electricity, Water, Common Area Maintenance, Parking, Insurance
$609.45 Monthly
Maintenance, Heat, Electricity, Water, Common Area Maintenance, Parking, Insurance
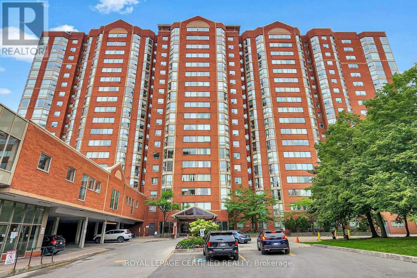
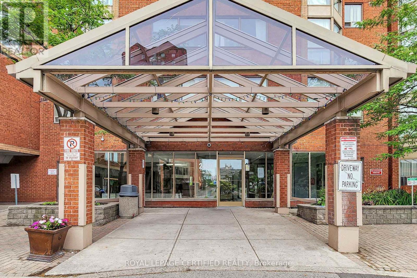
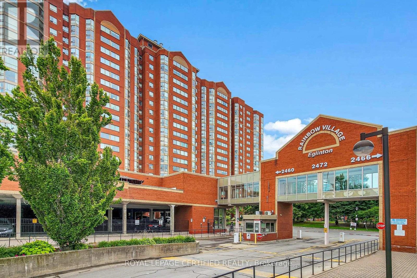
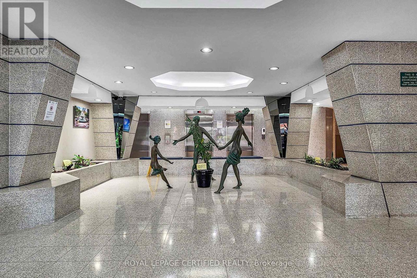
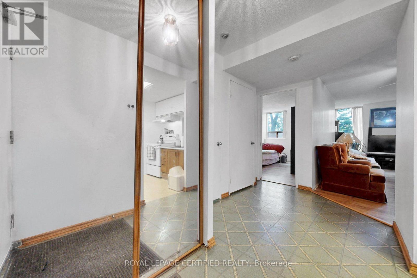
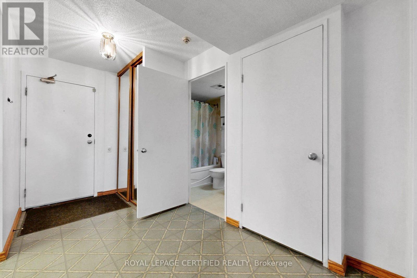
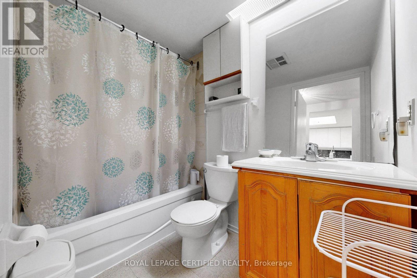
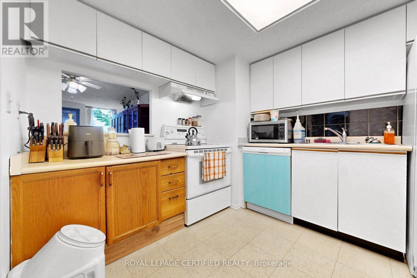
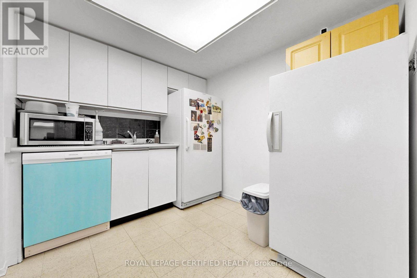
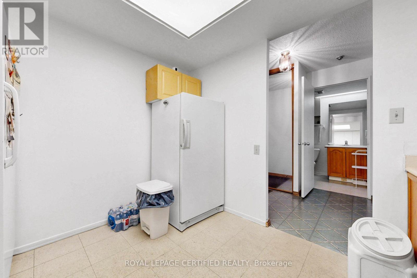
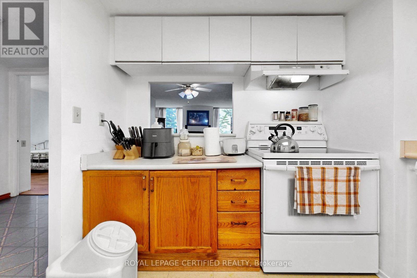
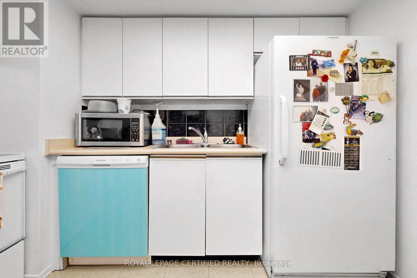
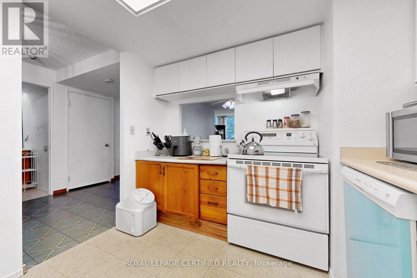
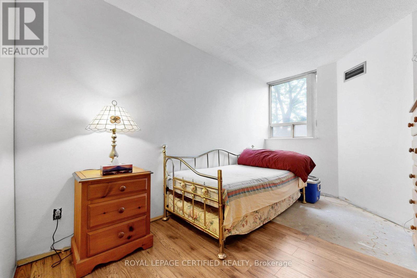
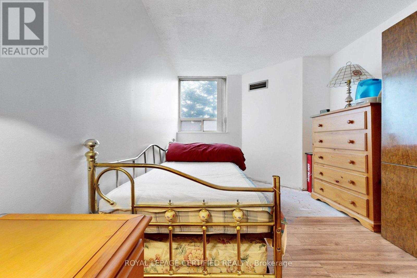
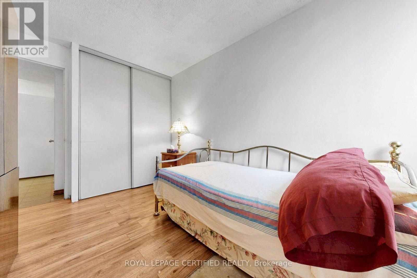
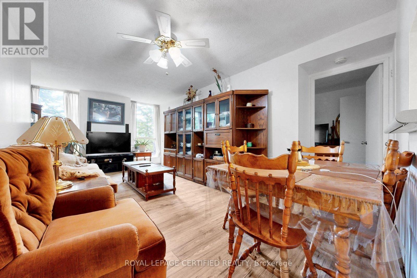
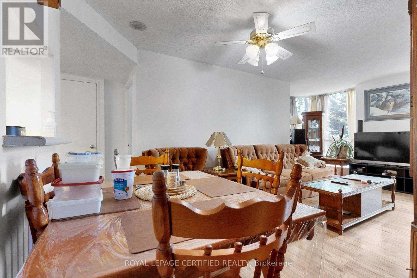
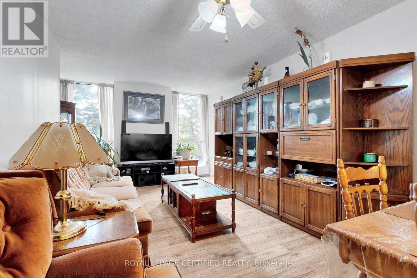
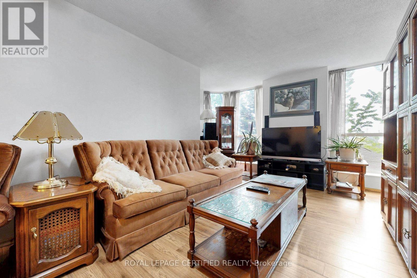
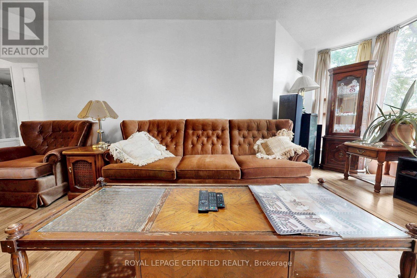
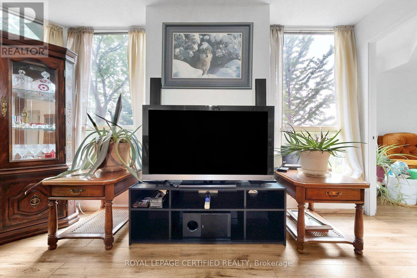
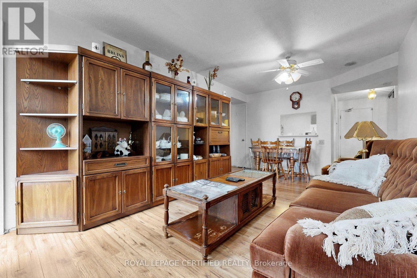
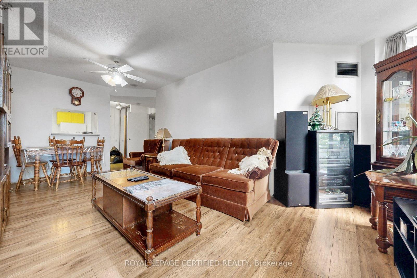
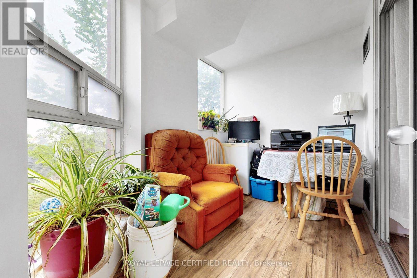
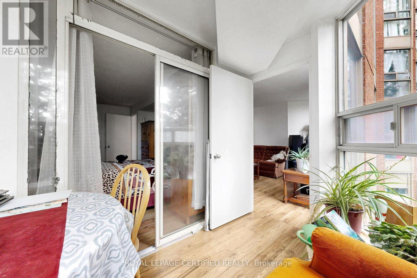
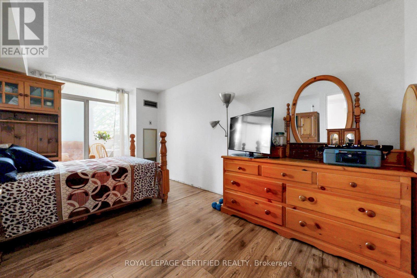
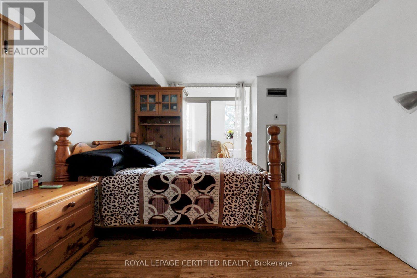
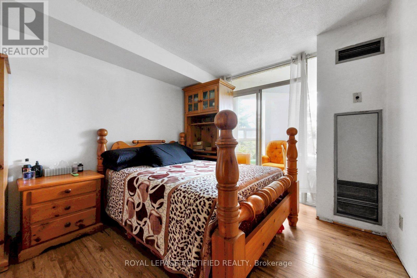
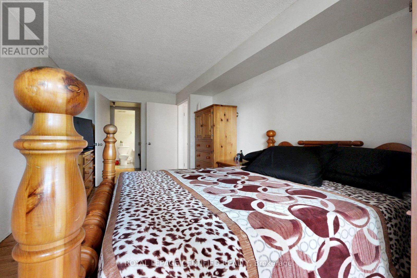
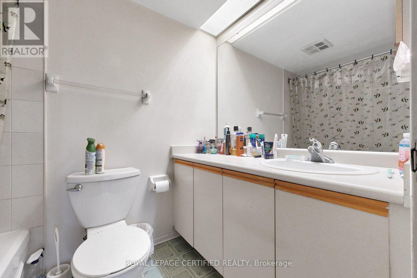
$609.45 MonthlyLocation! Location! Location! Welcome to Rainbow Village! This spacious 2-bedroom + den/solarium (ideal as a 3rd bedroom or home office) offers 2 full bathrooms and bright West- facing exposure, filling the unit with natural light. Perfectly situated directly across from Kennedy Subway & GO Station, Don Montgomery Community Centre, and the future Eglinton Crosstown LRT, with Lord Roberts Junior Public School just minutes away. An excellent opportunity for first-time home buyers, investors, or growing families. Freshly painted and partially renovated, this unit includes 1 parking space and 1 locker. Enjoy exceptional value with hydro, gas, and water all included in the maintenance fees. Residents enjoy outstanding building amenities, including 24-hour security, an indoor pool, exercise room, party room, and ample visitor parking. Don't miss this incredible opportunity to own a spacious condo in one of Scarborough's most convenient transit-oriented communities! (id:63476)
Property Details
| MLS® Number | E13613758 |
| Property Type | Single Family |
| Community Name | Eglinton East |
| Amenities Near By | Hospital, Place Of Worship, Public Transit, Schools |
| Community Features | Pets Allowed With Restrictions, Community Centre |
| Features | Balcony, In Suite Laundry |
| Parking Space Total | 1 |
| Pool Type | Indoor Pool |
Building
| Bathroom Total | 2 |
| Bedrooms Above Ground | 2 |
| Bedrooms Below Ground | 1 |
| Bedrooms Total | 3 |
| Amenities | Security/concierge, Daycare, Exercise Centre, Storage - Locker |
| Appliances | All, Blinds |
| Basement Type | None |
| Cooling Type | Central Air Conditioning |
| Exterior Finish | Brick |
| Fire Protection | Alarm System, Monitored Alarm, Security System, Smoke Detectors |
| Fireplace Present | Yes |
| Flooring Type | Laminate |
| Foundation Type | Concrete, Block |
| Heating Fuel | Natural Gas |
| Heating Type | Forced Air |
| Size Interior | 900 - 999 Sqft |
| Type | Apartment |
Parking
| Underground | |
| Garage |
Land
| Acreage | No |
| Land Amenities | Hospital, Place Of Worship, Public Transit, Schools |
Rooms
| Level | Type | Length | Width | Dimensions |
|---|---|---|---|---|
| Flat | Living Room | 4.1 m | 3.2 m | 4.1 m x 3.2 m |
| Flat | Dining Room | 3 m | 3.2 m | 3 m x 3.2 m |
| Flat | Kitchen | 3.1 m | 2.8 m | 3.1 m x 2.8 m |
| Flat | Primary Bedroom | 5 m | 3 m | 5 m x 3 m |
| Flat | Bedroom 2 | 3.8 m | 2.7 m | 3.8 m x 2.7 m |
| Flat | Den | 2.7 m | 2 m | 2.7 m x 2 m |
Contact Us
Contact us for more information

The trademarks REALTOR®, REALTORS®, and the REALTOR® logo are controlled by The Canadian Real Estate Association (CREA) and identify real estate professionals who are members of CREA. The trademarks MLS®, Multiple Listing Service® and the associated logos are owned by The Canadian Real Estate Association (CREA) and identify the quality of services provided by real estate professionals who are members of CREA. The trademark DDF® is owned by The Canadian Real Estate Association (CREA) and identifies CREA's Data Distribution Facility (DDF®)
July 28 2026 07:31:36
Toronto Regional Real Estate Board
Royal LePage Certified Realty