
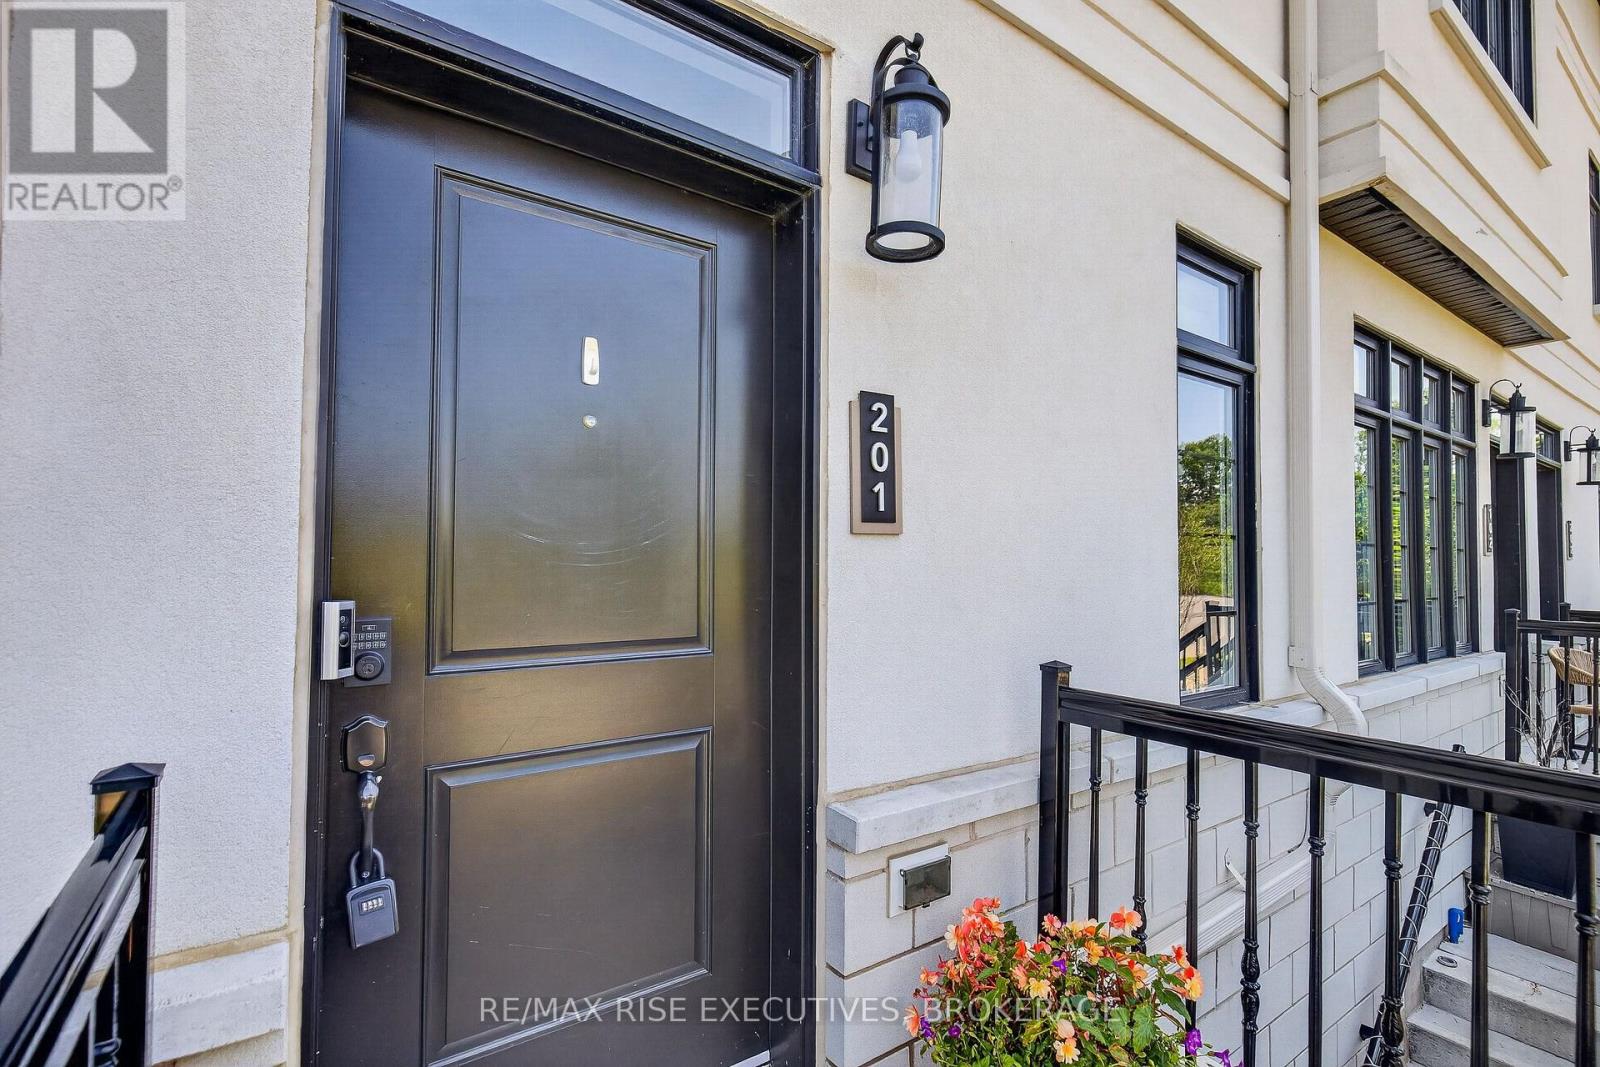
201 - 1015 Terra Verde Way Kingston, Ontario K7P 0T8

$595,000Maintenance, Parking
$516.16 Monthly
Maintenance, Parking
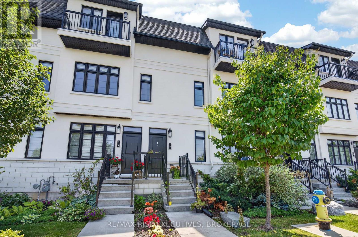
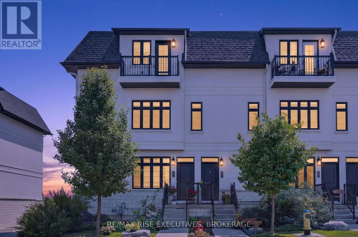
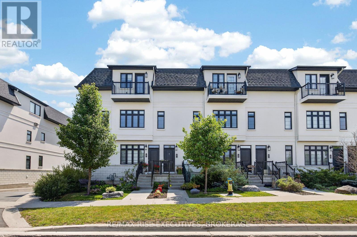
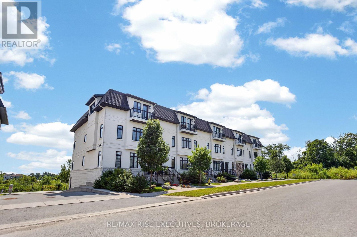
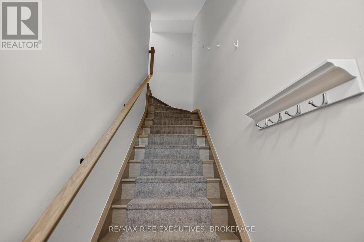
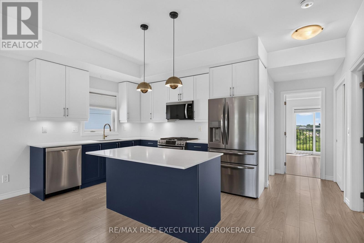
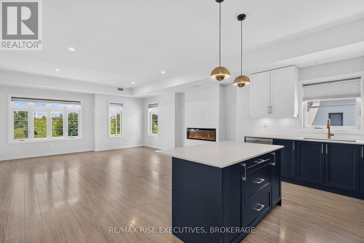
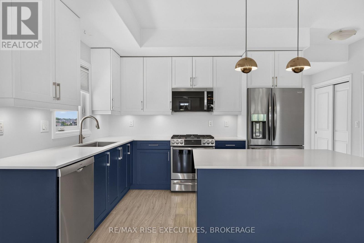
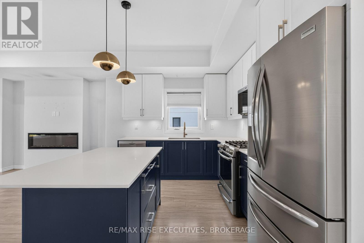
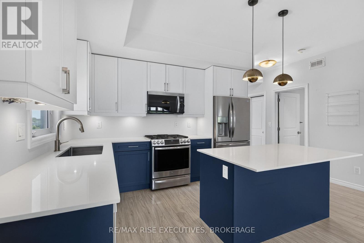
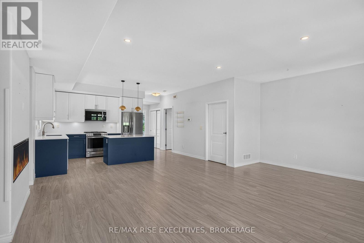
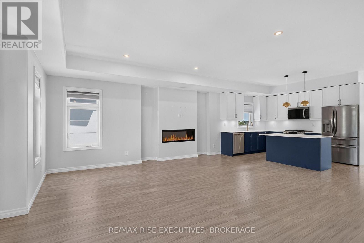
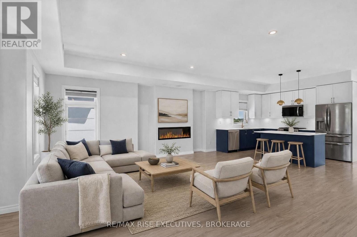
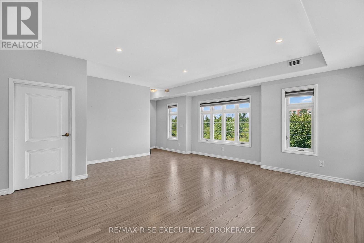
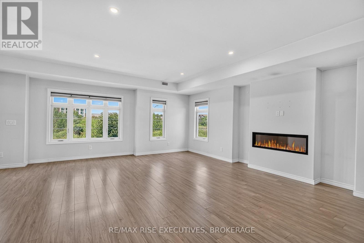
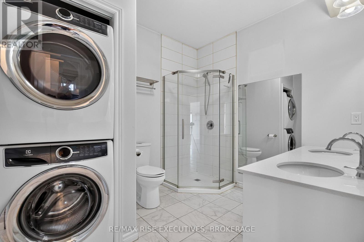
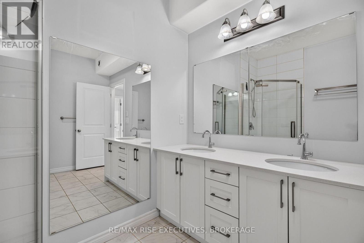
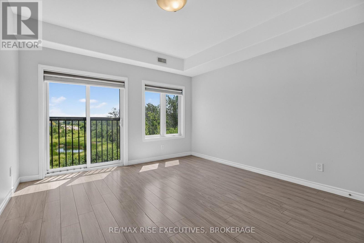
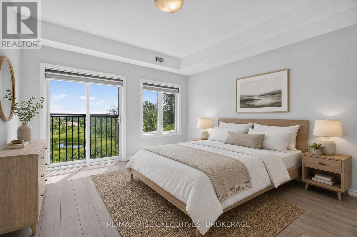
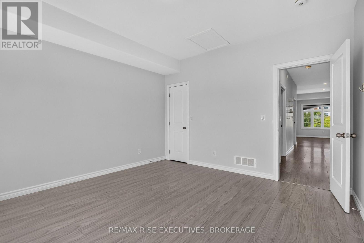
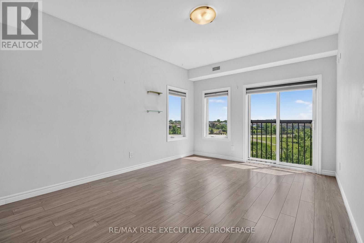
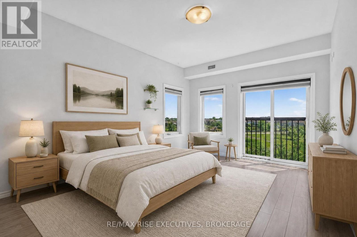
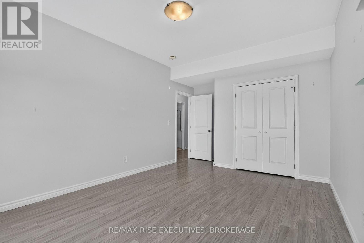
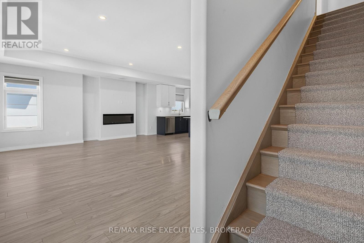
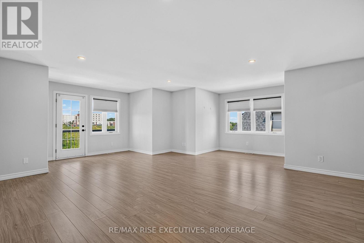
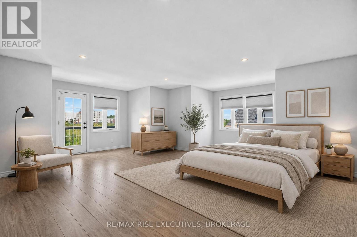
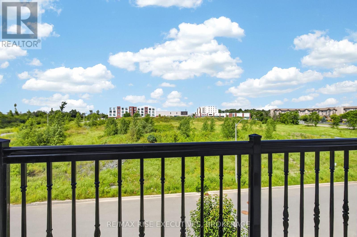
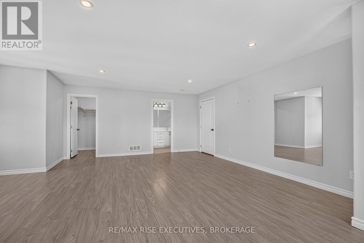
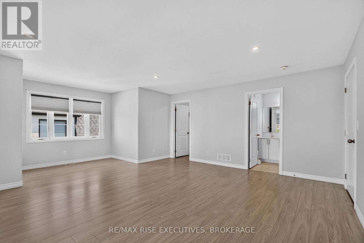
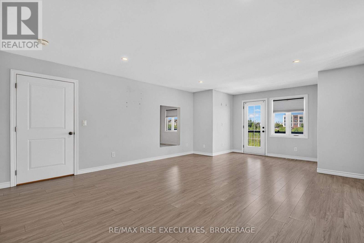
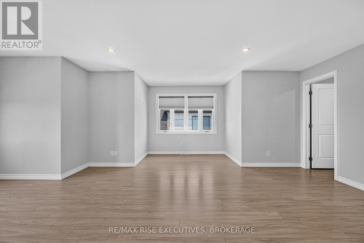
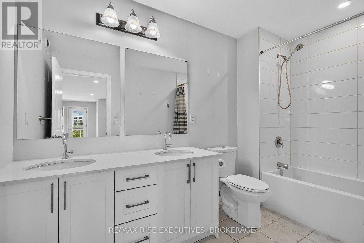
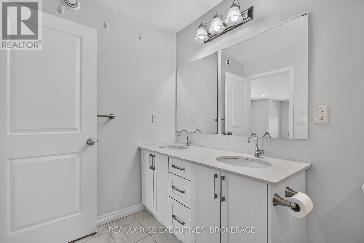
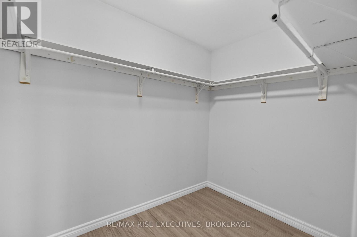
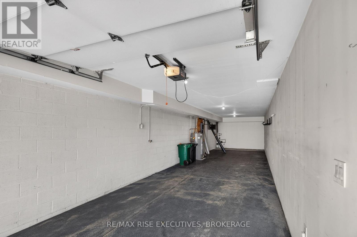
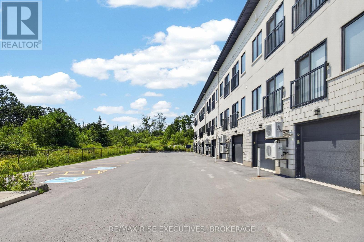
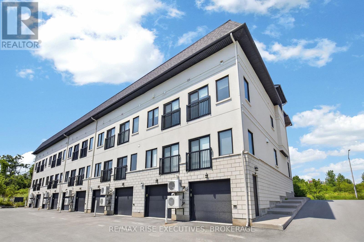
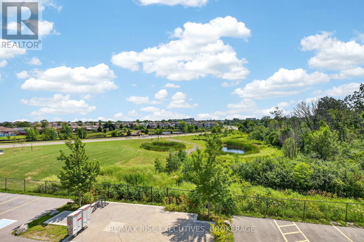
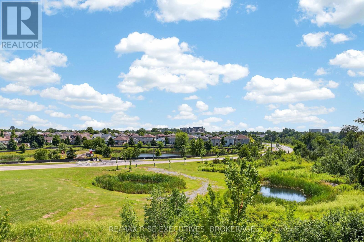
$516.16 MonthlyWelcome to 1015 Terra Verde Way, Unit 201, where style, space, and convenience come together in one of Kingston's most desirable communities. This exceptional end-unit stacked townhouse offers approximately 1,825 sq. ft. of thoughtfully designed, low-maintenance living with 3 bedrooms and 2 full bathrooms. The bright, open-concept main level is ideal for both everyday living and entertaining, featuring a contemporary kitchen with stainless steel appliances, a gas range, and an island that overlooks the spacious living and dining areas. An inviting electric fireplace adds warmth and character, creating the perfect gathering space. Two generously sized bedrooms, a 3-piece bathroom, and convenient in-suite laundry complete this level, providing flexibility for family, guests, or a dedicated home office. Retreat to the private massive upper-level primary suite, complete with a walk-in closet, a luxurious 4-piece ensuite, and access to your own private balcony-the perfect spot to enjoy your morning coffee or unwind at the end of the day. Additional features include carpet-free flooring throughout, a heated two-car garage with extra storage space, and an exclusive outdoor parking space. Ideally situated with direct access to the K&P Trail, nearby parks and walking paths, and just a short stroll to restaurants, cafés, and daycare, this home offers an exceptional blend of comfort, convenience, and an active lifestyle. Don't miss your chance to call Terra Verde home. (id:63476)
Property Details
| MLS® Number | X13588786 |
| Property Type | Single Family |
| Community Name | 42 - City Northwest |
| Amenities Near By | Park, Public Transit |
| Community Features | Pets Allowed With Restrictions |
| Features | Balcony, Carpet Free, In Suite Laundry |
| Parking Space Total | 3 |
Building
| Bathroom Total | 2 |
| Bedrooms Above Ground | 3 |
| Bedrooms Total | 3 |
| Age | 6 To 10 Years |
| Amenities | Fireplace(s) |
| Appliances | Garage Door Opener Remote(s), Water Heater, Dishwasher, Dryer, Stove, Washer, Refrigerator |
| Basement Type | None |
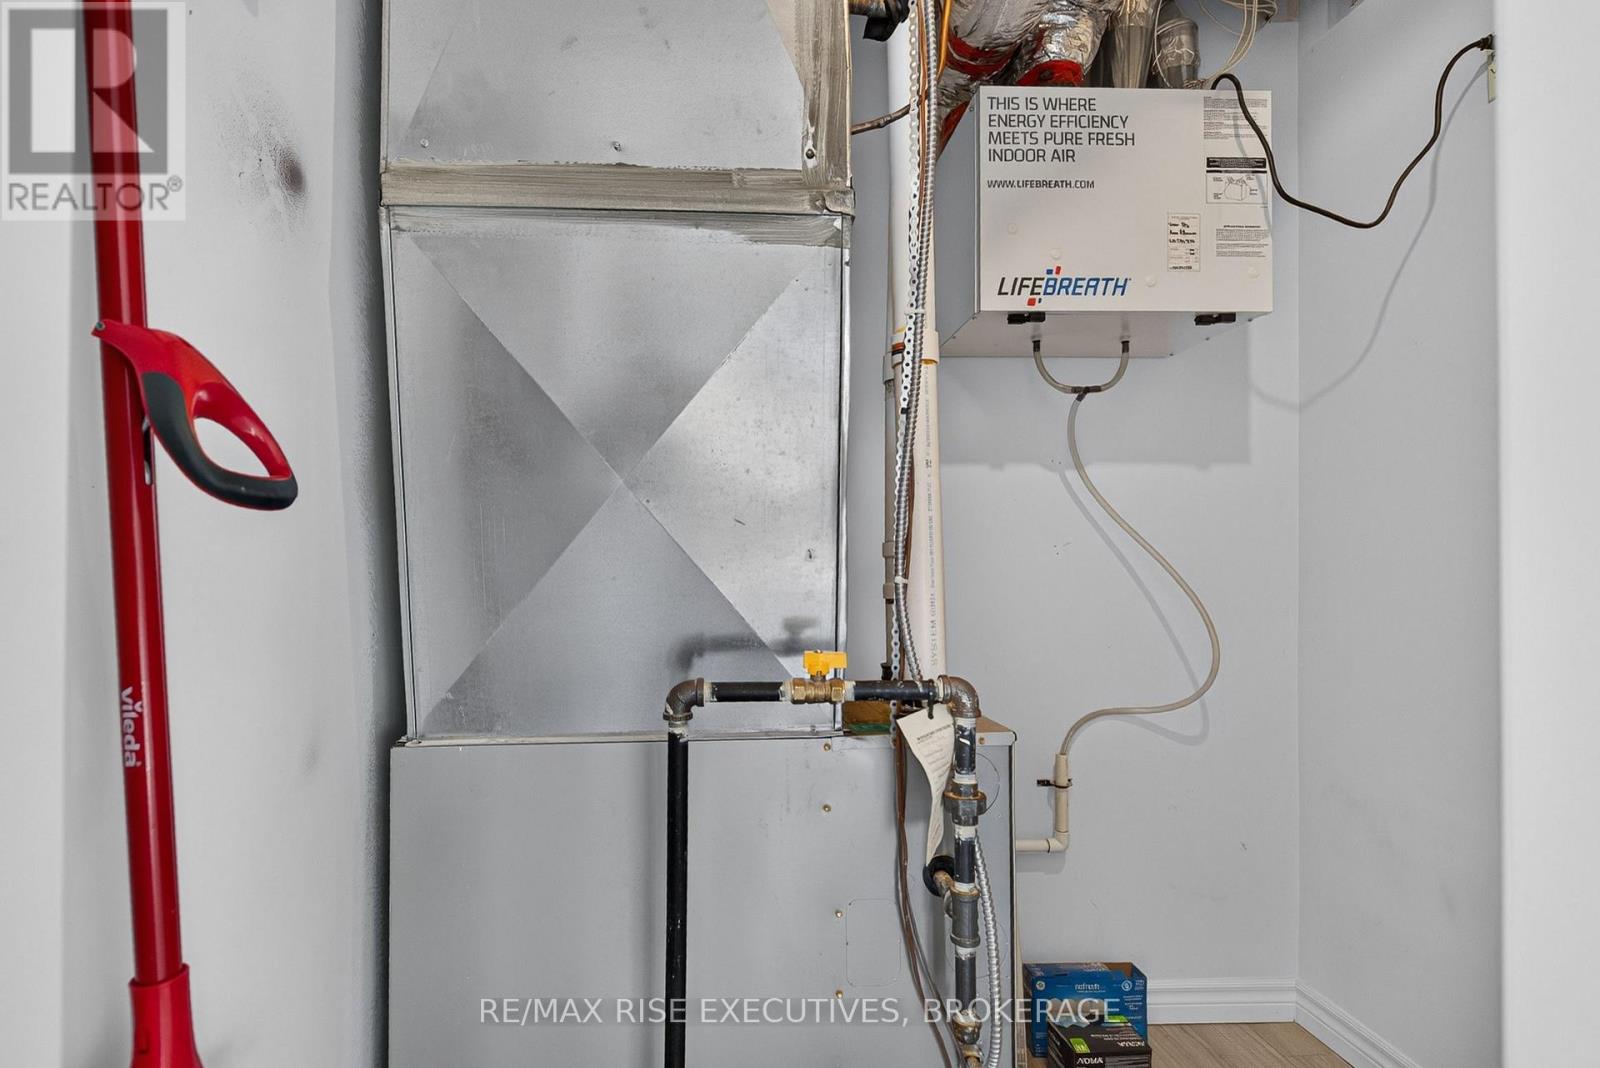
| Cooling Type | Central Air Conditioning |
| Exterior Finish | Stucco |
| Fireplace Present | Yes |
| Foundation Type | Poured Concrete |
| Heating Fuel | Natural Gas |
| Heating Type | Forced Air |
| Size Interior | 1,800 - 1,999 Sqft |
| Type | Row / Townhouse |
Parking
| Attached Garage | |
| Garage |
Land
| Acreage | No |
| Land Amenities | Park, Public Transit |
Rooms
| Level | Type | Length | Width | Dimensions |
|---|---|---|---|---|
| Second Level | Primary Bedroom | 6.48 m | 6.88 m | 6.48 m x 6.88 m |
| Second Level | Bathroom | 3.25 m | 1.84 m | 3.25 m x 1.84 m |
| Main Level | Living Room | 7.76 m | 5.39 m | 7.76 m x 5.39 m |
| Main Level | Kitchen | 4.77 m | 4.69 m | 4.77 m x 4.69 m |
| Main Level | Bathroom | 2.54 m | 2.93 m | 2.54 m x 2.93 m |
| Main Level | Bedroom 2 | 3.45 m | 5.36 m | 3.45 m x 5.36 m |
| Main Level | Bedroom 3 | 3.96 m | 4.04 m | 3.96 m x 4.04 m |
Contact Us
Contact us for more information

The trademarks REALTOR®, REALTORS®, and the REALTOR® logo are controlled by The Canadian Real Estate Association (CREA) and identify real estate professionals who are members of CREA. The trademarks MLS®, Multiple Listing Service® and the associated logos are owned by The Canadian Real Estate Association (CREA) and identify the quality of services provided by real estate professionals who are members of CREA. The trademark DDF® is owned by The Canadian Real Estate Association (CREA) and identifies CREA's Data Distribution Facility (DDF®)
July 21 2026 04:49:50
Kingston & Area Real Estate Association
RE/MAX Rise Executives, Brokerage