
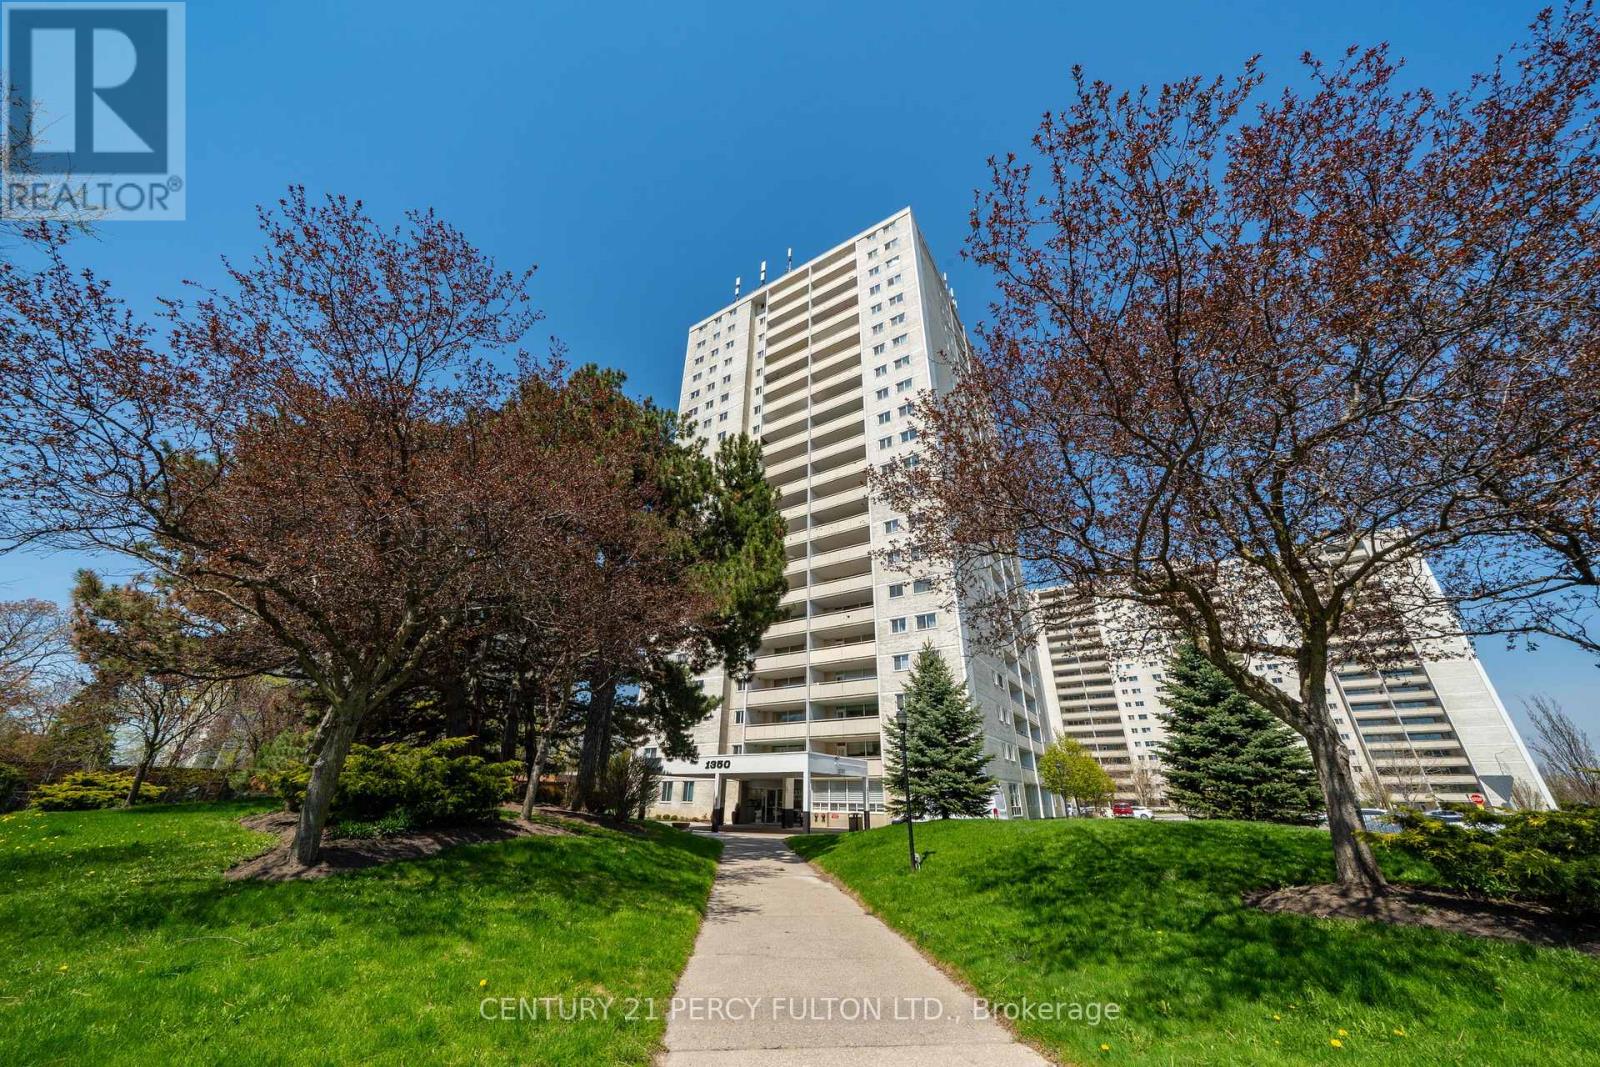
2006 - 1350 York Mills Road Toronto, Ontario M3A 2A1

$409,000Maintenance, Heat, Water
$883.68 Monthly
Maintenance, Heat, Water
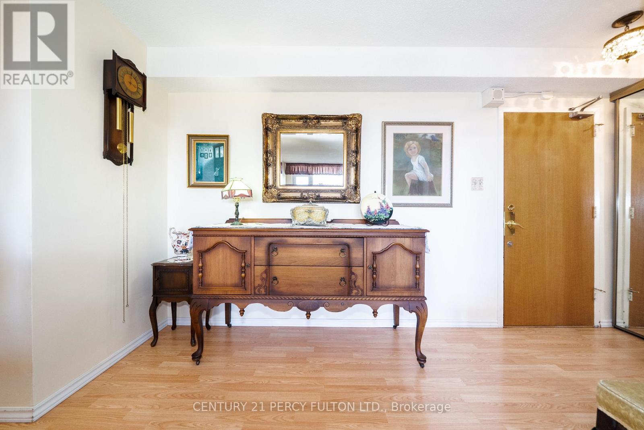
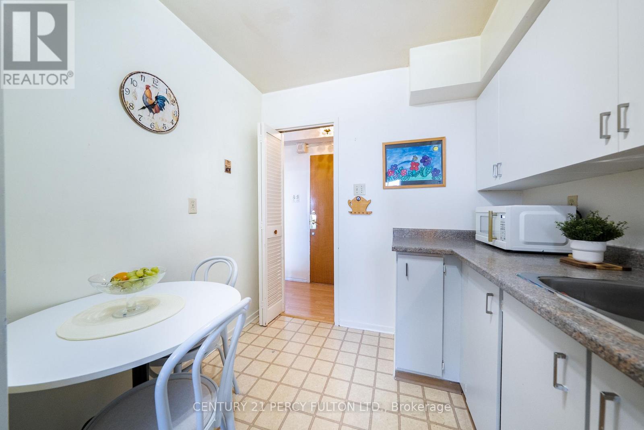
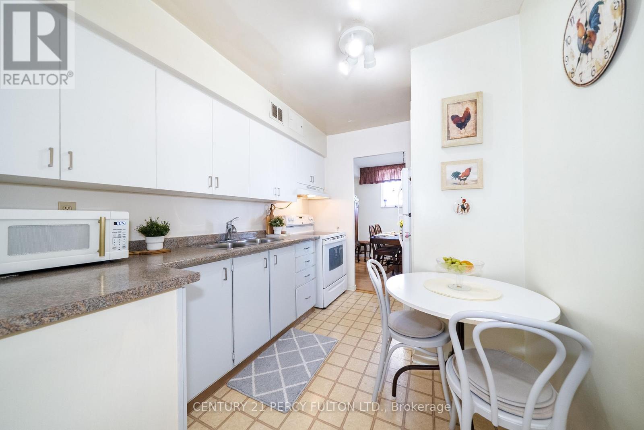
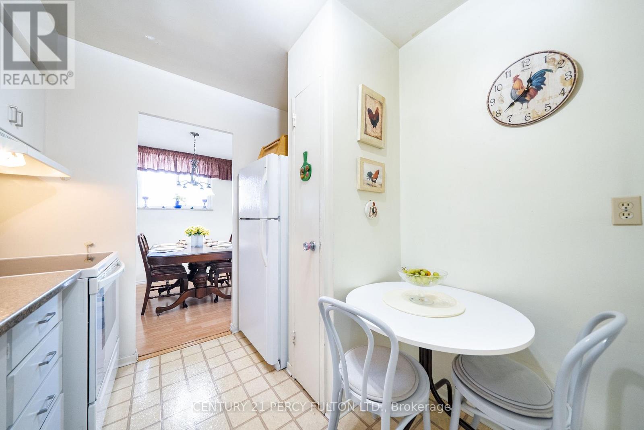
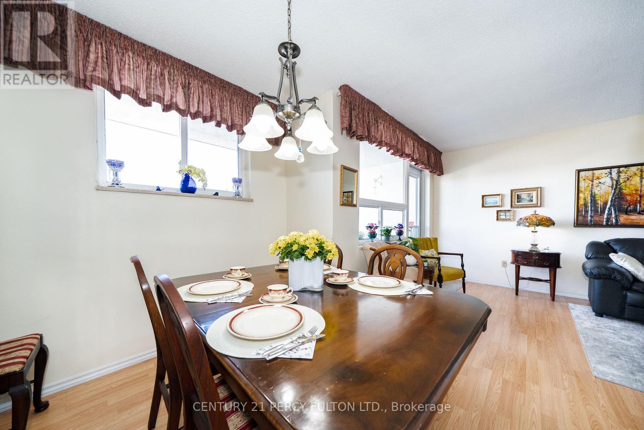
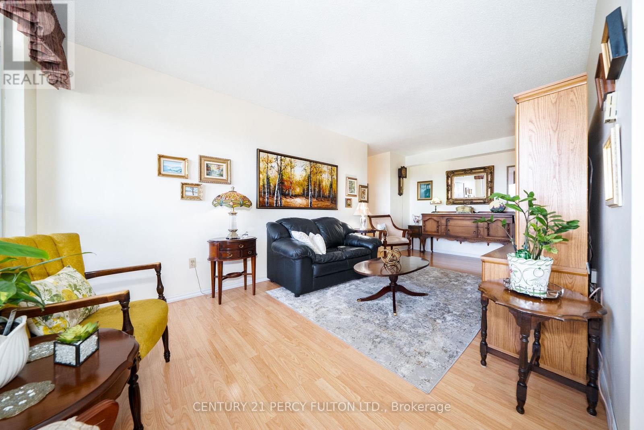
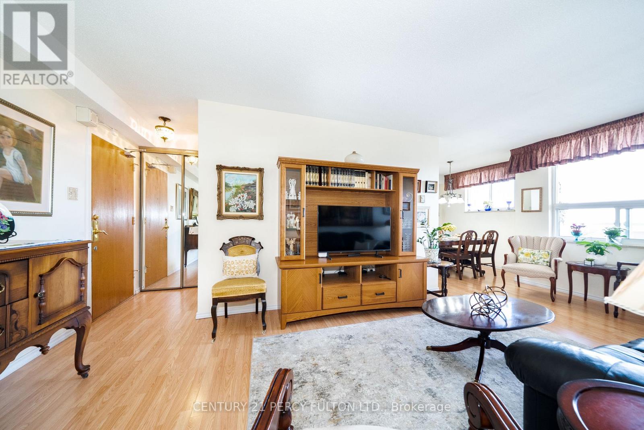
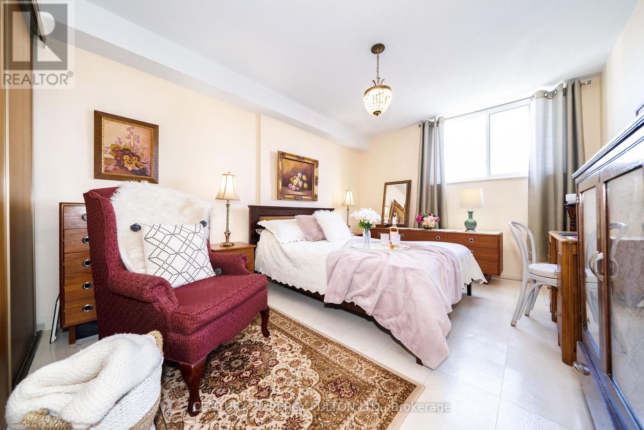
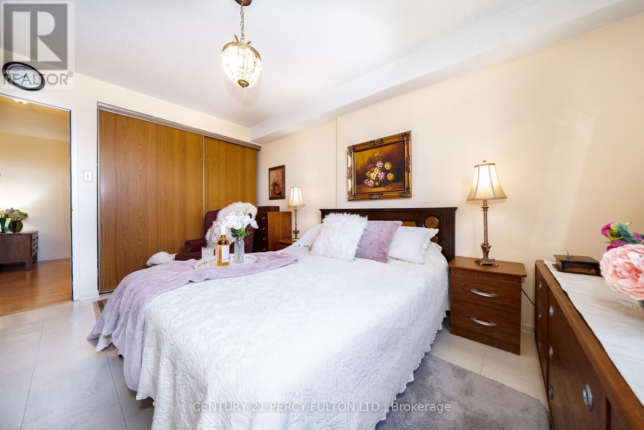
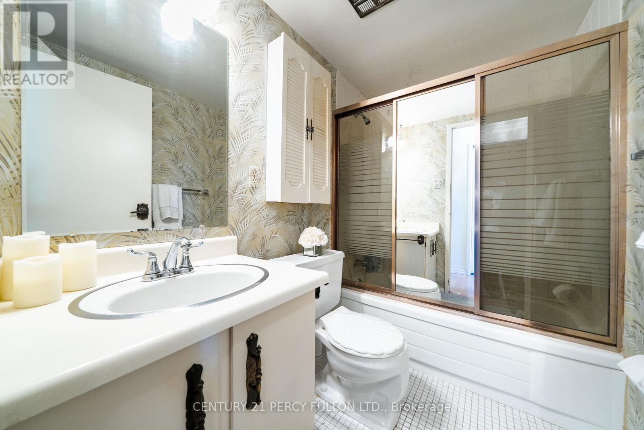
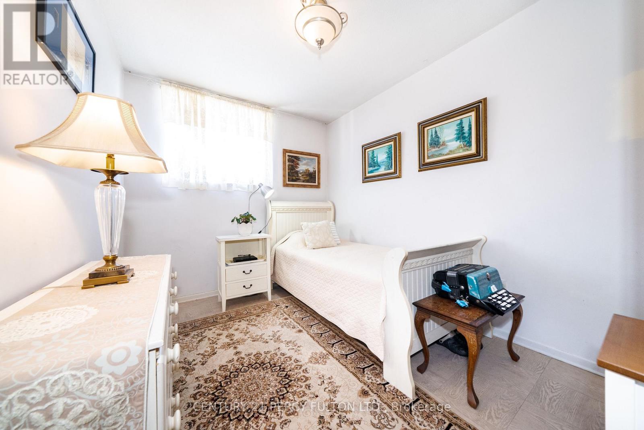
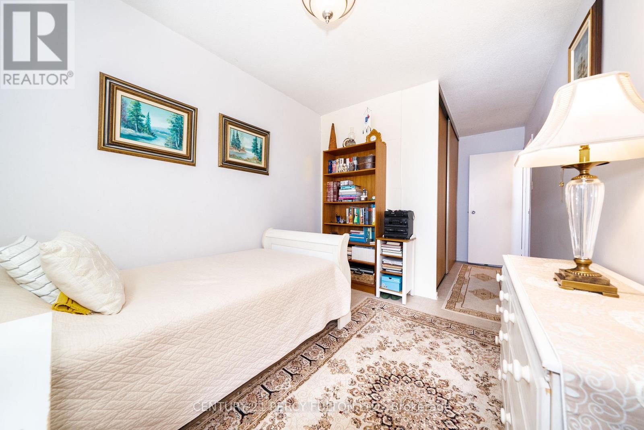
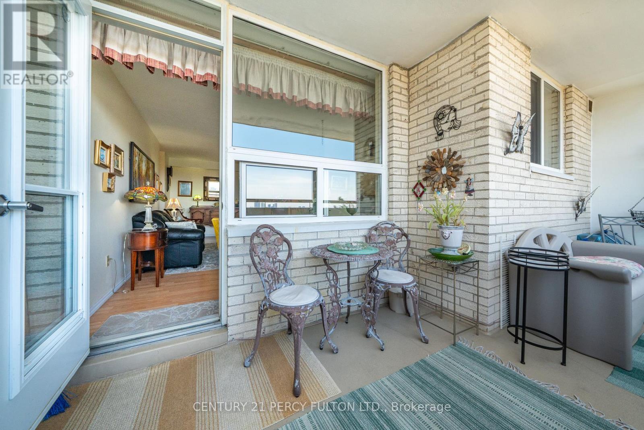
$883.68 Monthly: Welcome To This Lovingly Maintained 2-Bedroom Condo At 1350 York Mills Rd, Proudly Owned By The Same Family For 41 Years. This Well-Cared-For Suite Reflects True Pride Of Ownership And Offers A Warm, Inviting Atmosphere Throughout. Featuring A Functional Layout With Generously Sized Principal Rooms, This Unit Provides Ample Living And Dining Space-Perfect For Both Everyday Comfort And Entertaining. The Two Spacious Bedrooms Offer Plenty Of Natural Light And Storage, Making It An Ideal Home For Downsizers, First-Time Buyers, Or Those Seeking A Peaceful Retreat. Situated In A Well-Established, Desirable Community, Residents Enjoy Convenient Access To Transit, Shopping, Parks, And Major Highways, Making Daily Living Effortless. A Rare Opportunity To Own A Cherished Home In A Prime Location-Ready For Its Next Chapter. (id:63476)
Property Details
| MLS® Number | C13656494 |
| Property Type | Single Family |
| Community Name | Parkwoods-Donalda |
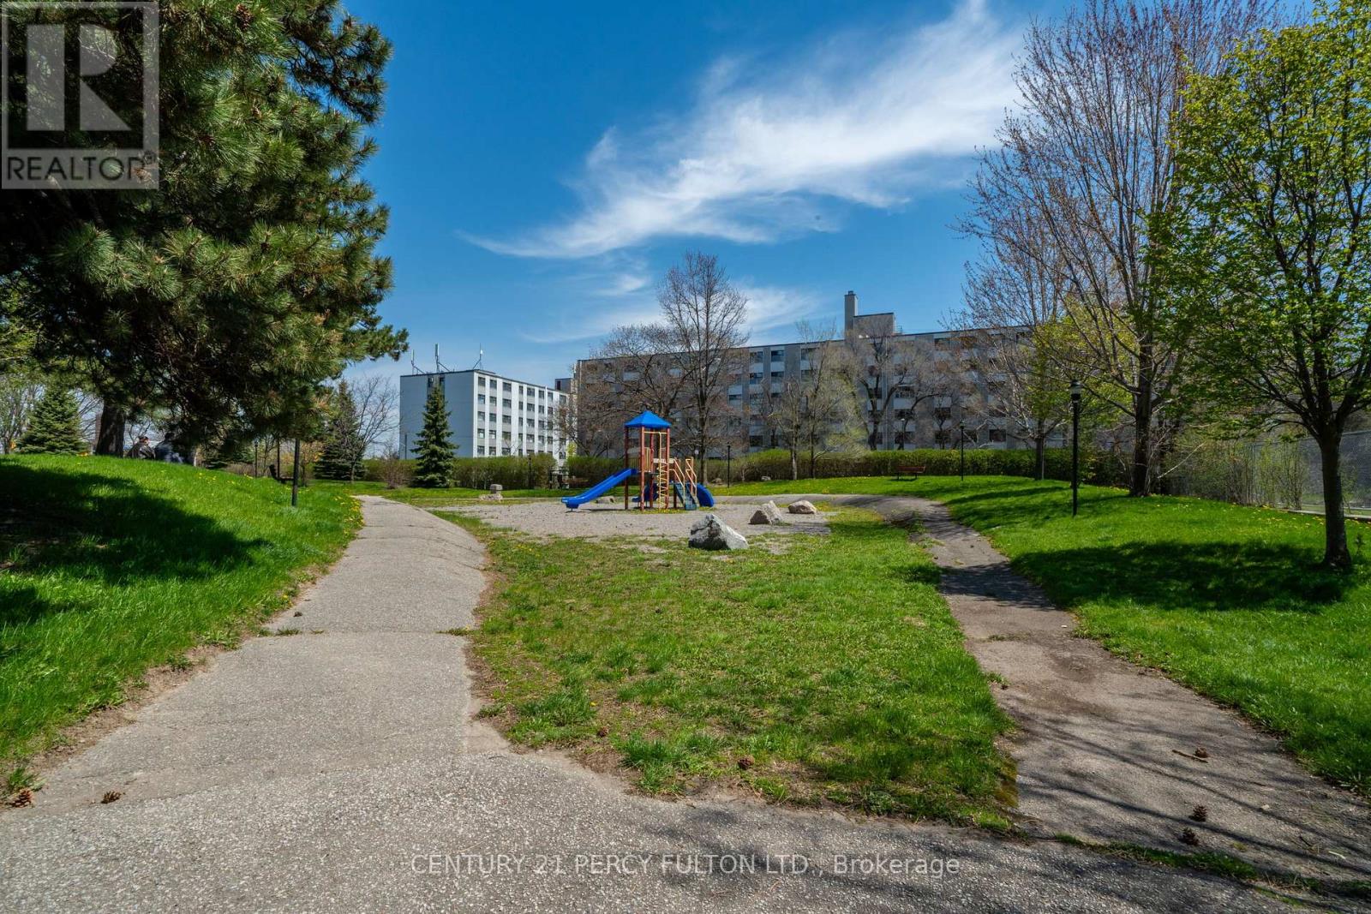
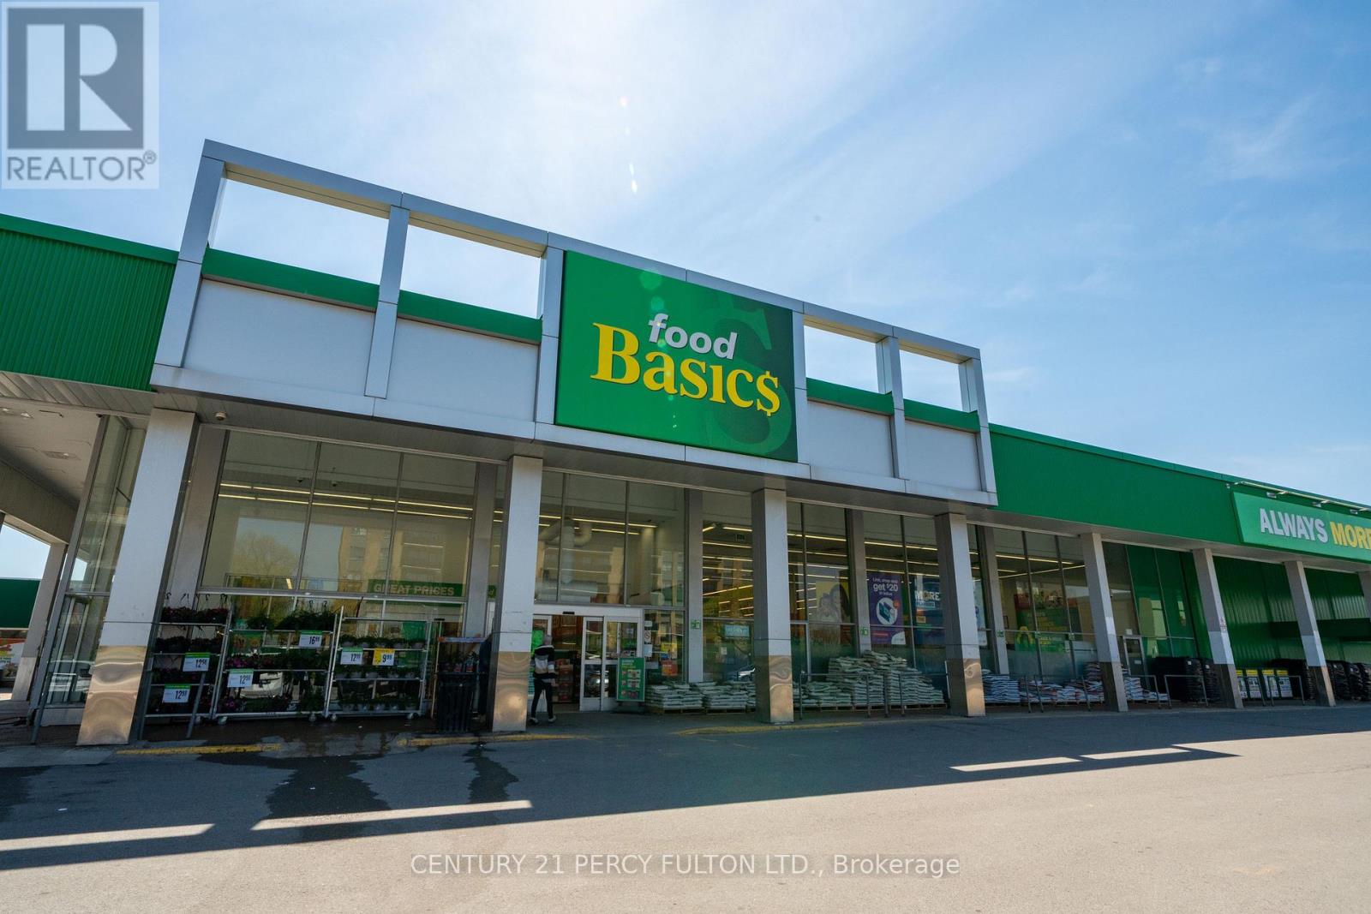
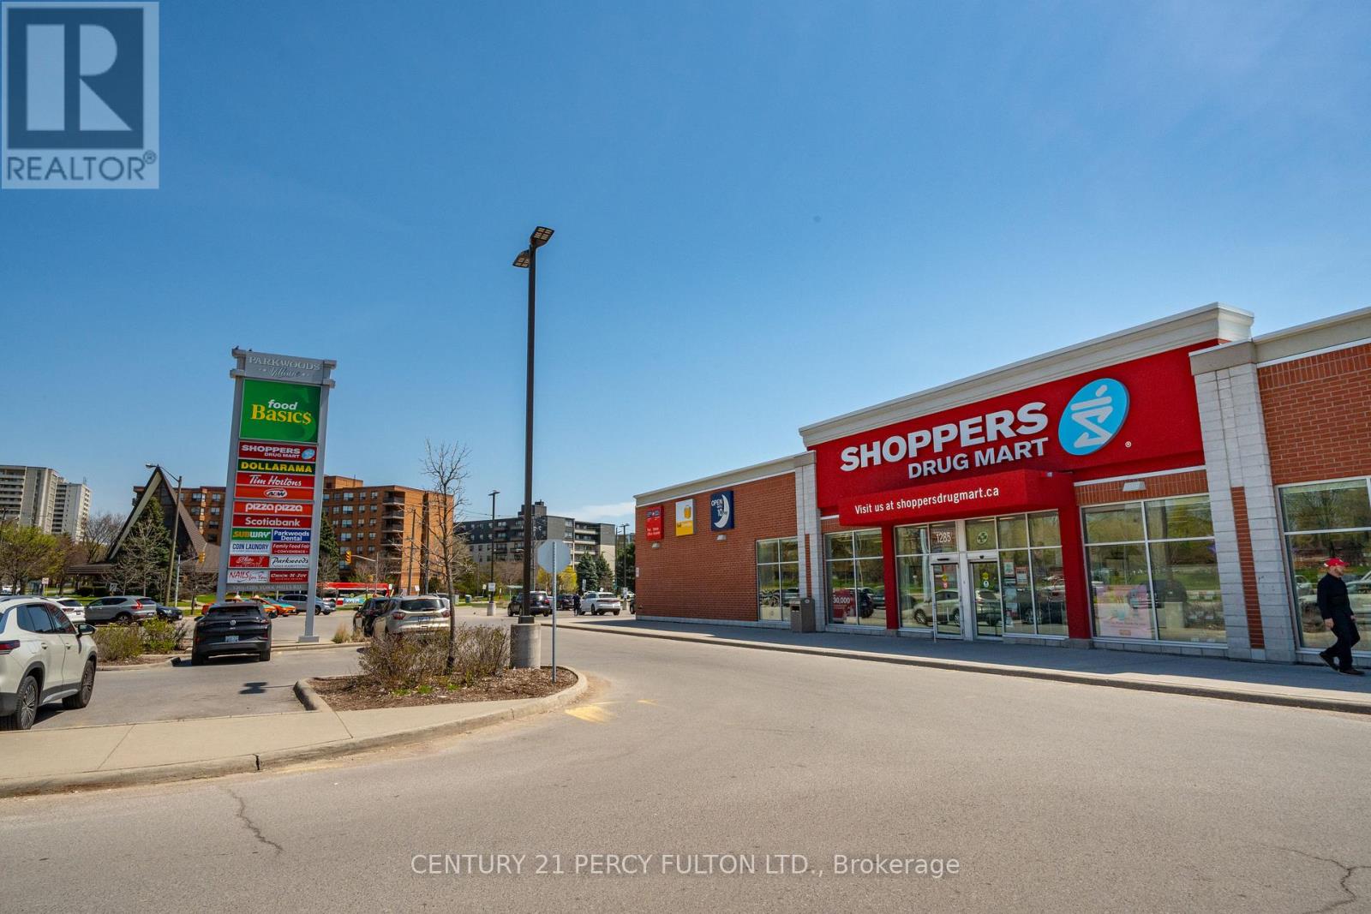
| Amenities Near By | Hospital, Park, Public Transit |
| Community Features | Pets Allowed With Restrictions |
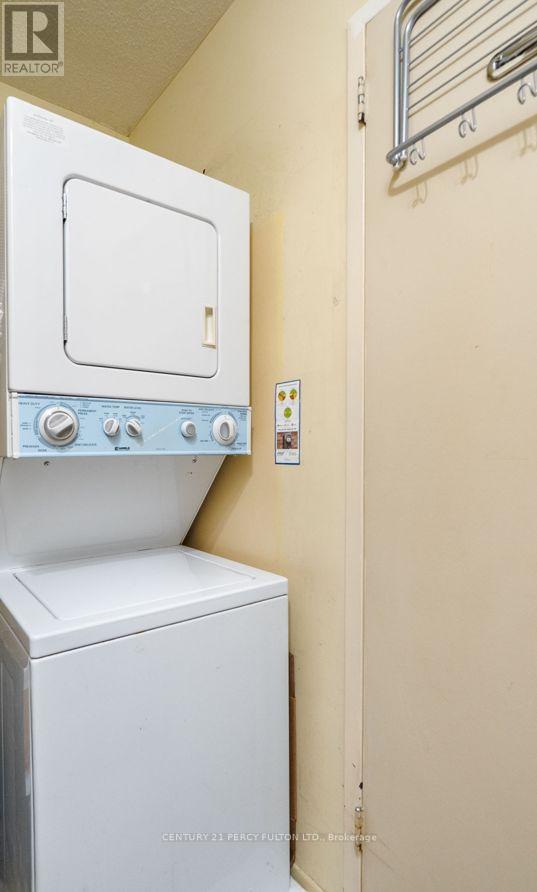
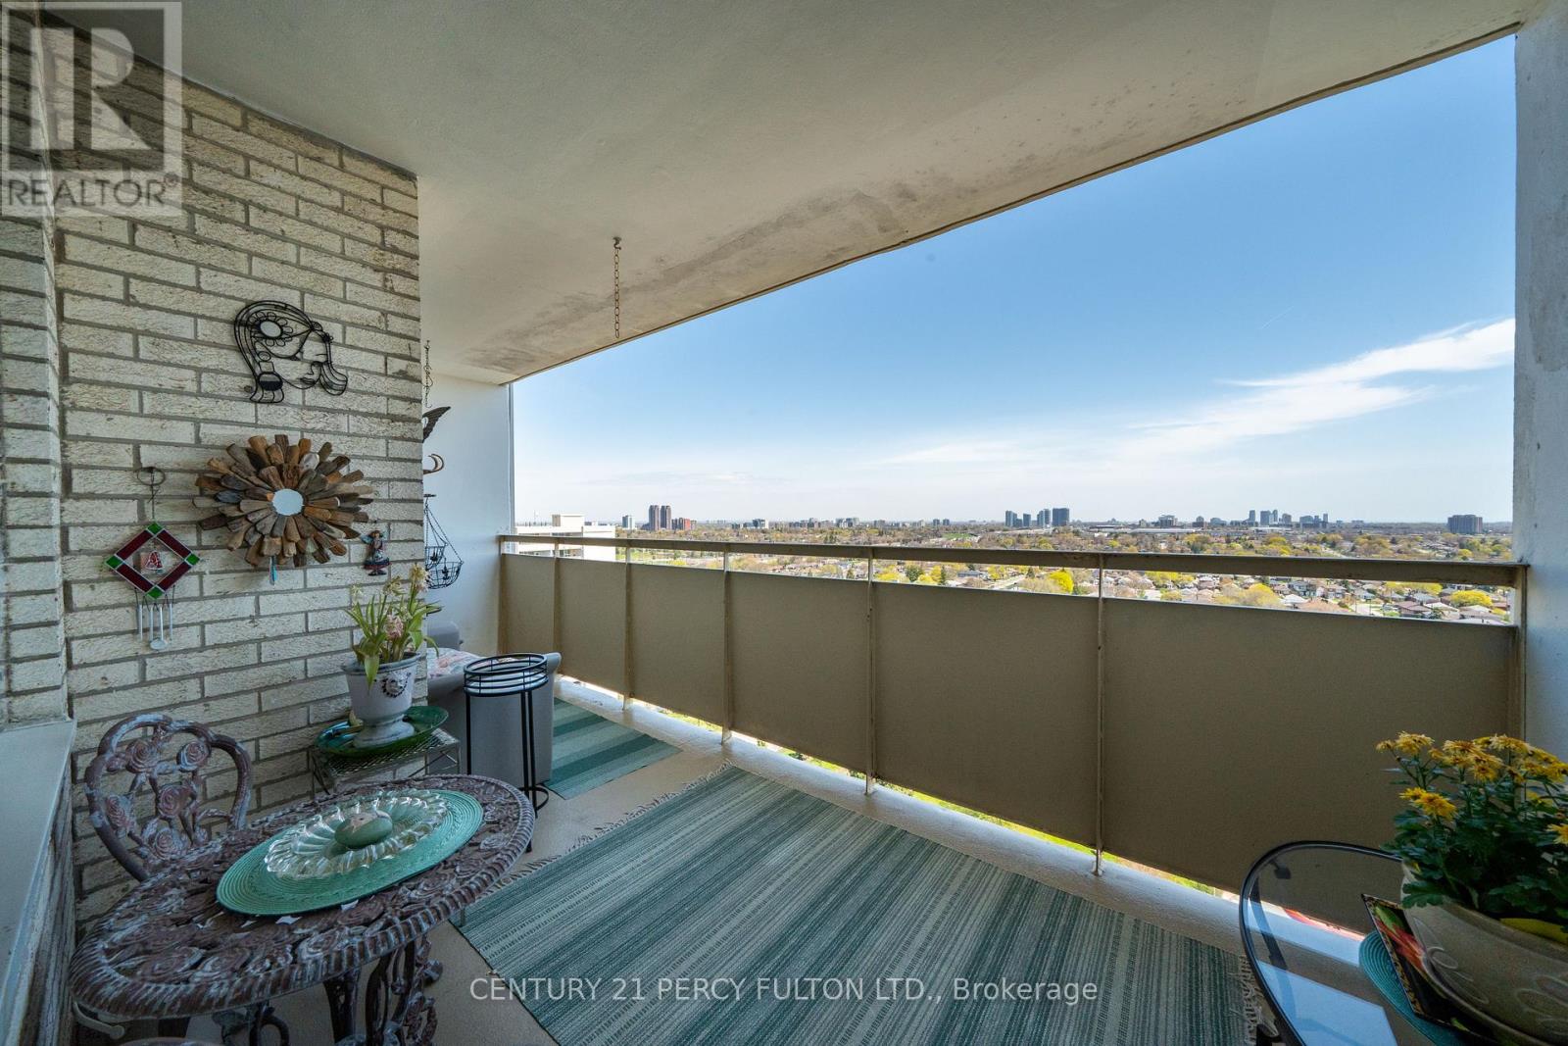
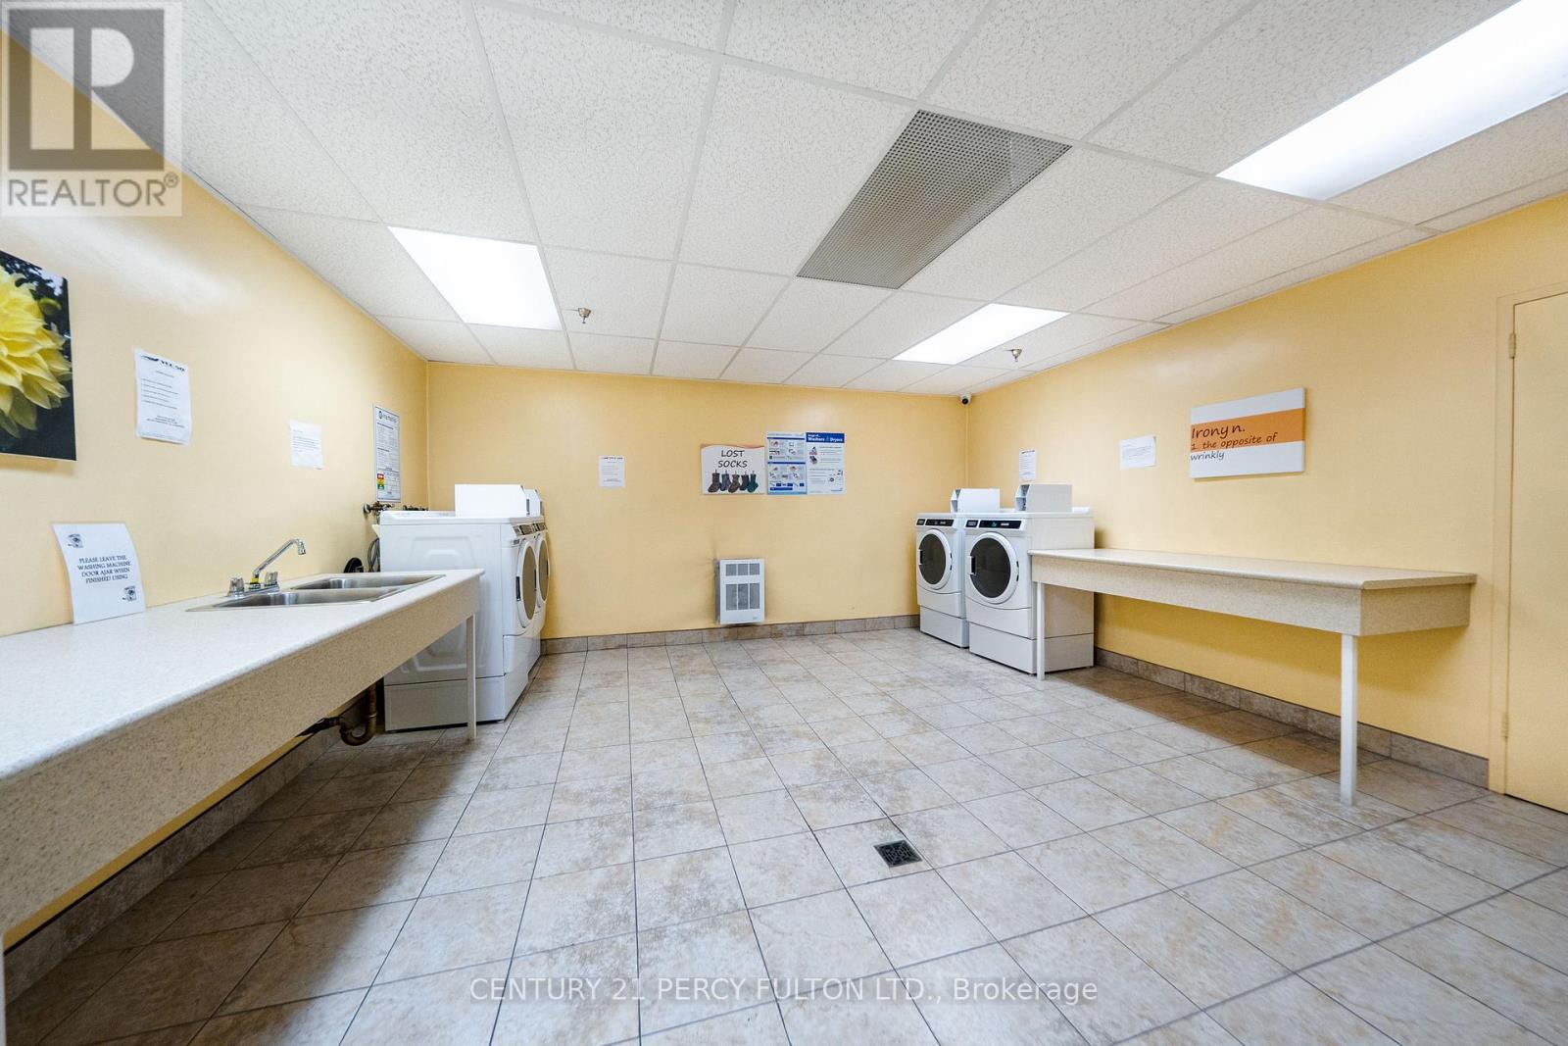
| Features | Balcony, In Suite Laundry |
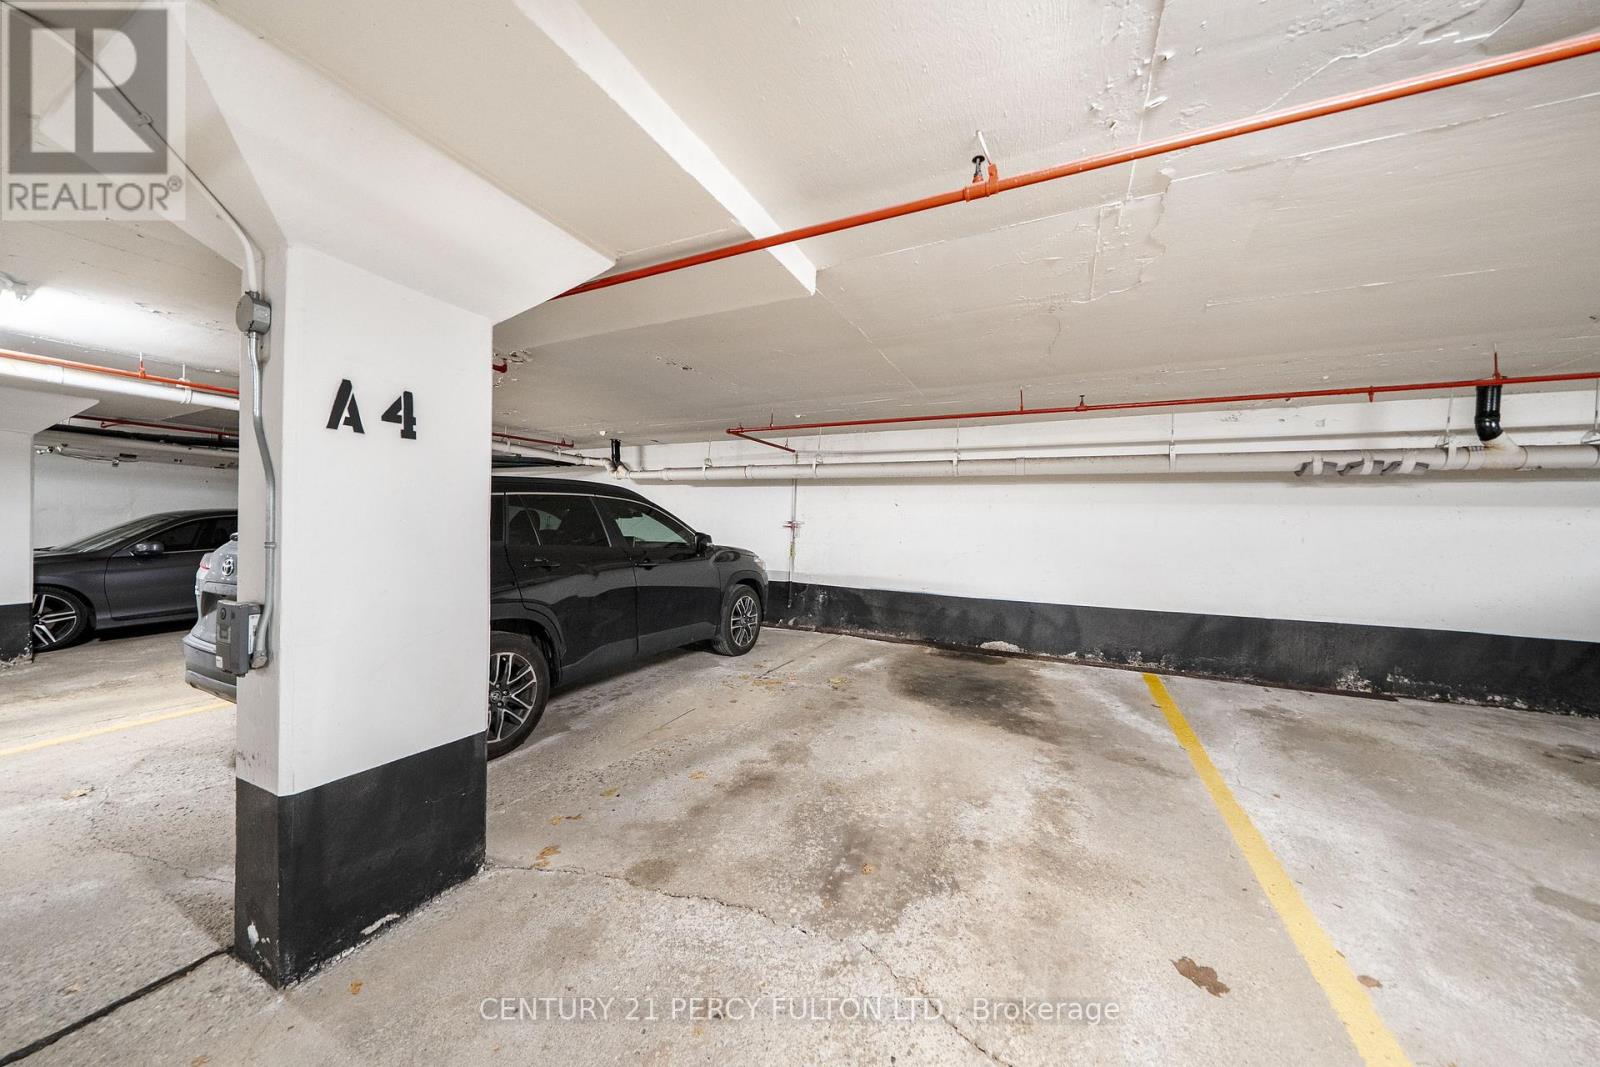
| Parking Space Total | 1 |
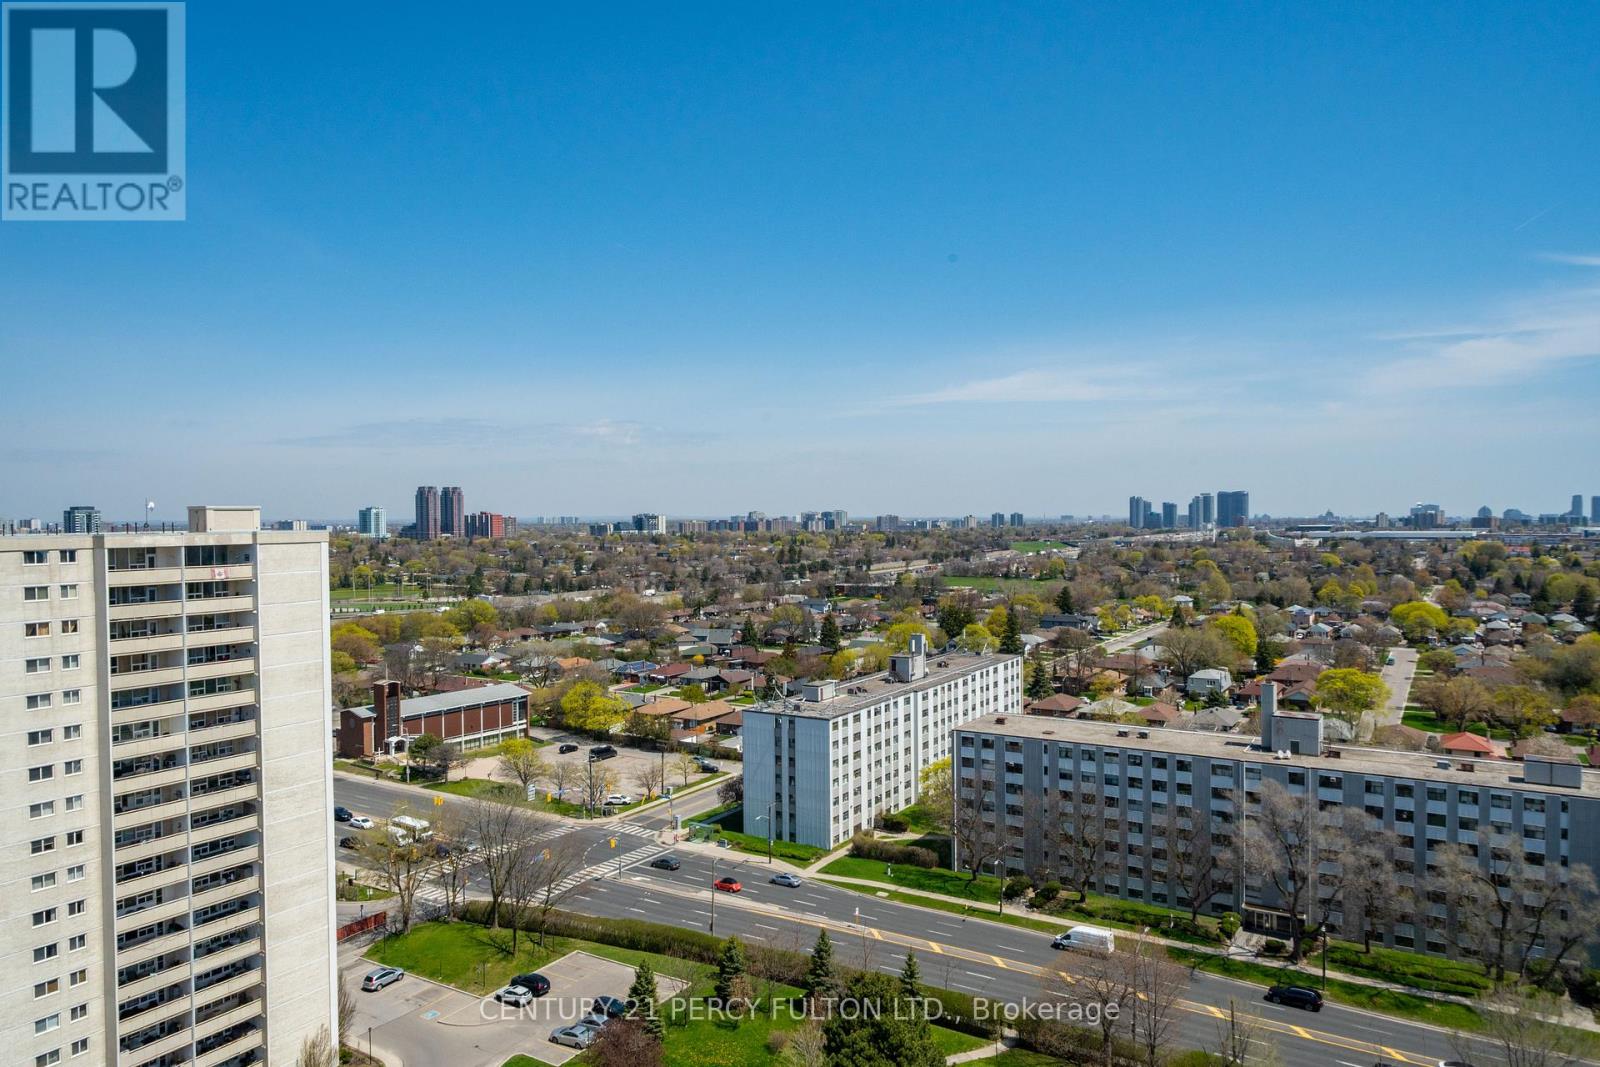
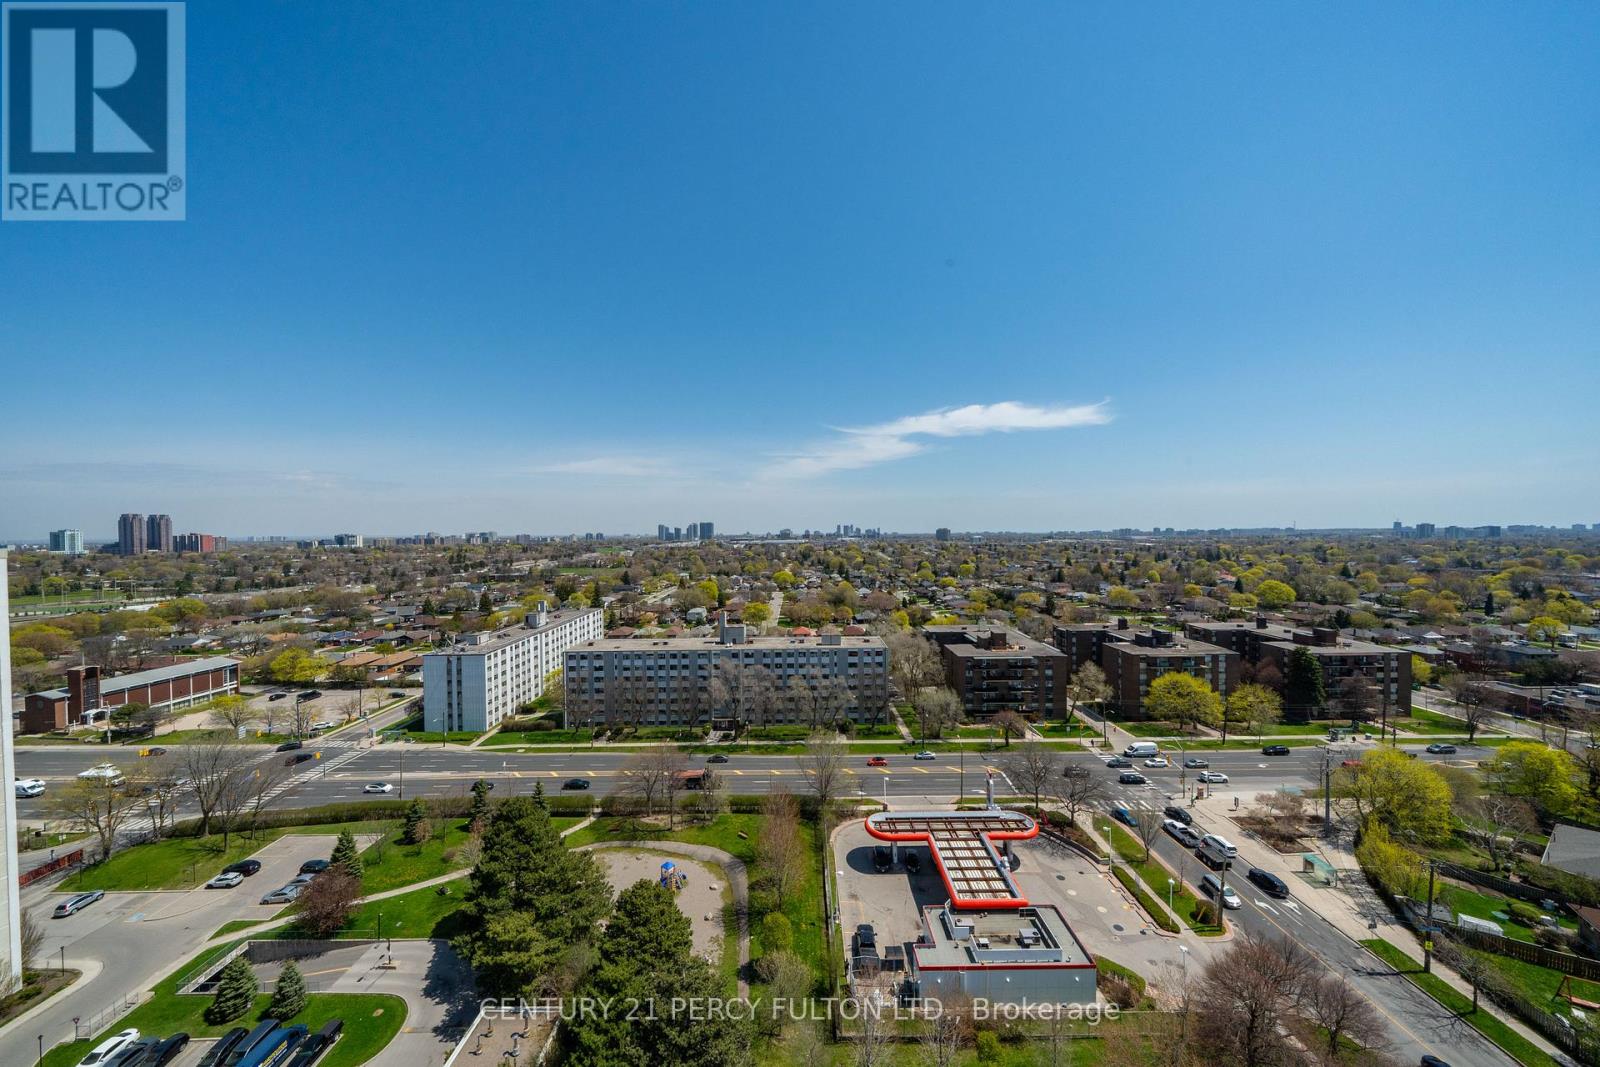
| View Type | City View |
Building
| Bathroom Total | 1 |
| Bedrooms Above Ground | 2 |
| Bedrooms Total | 2 |
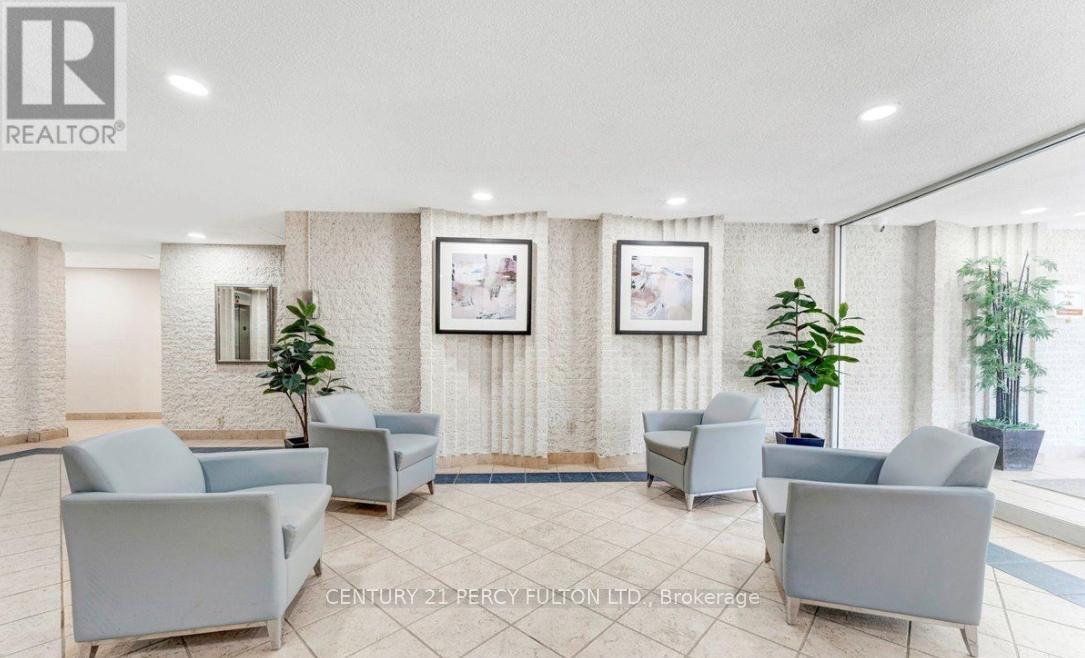
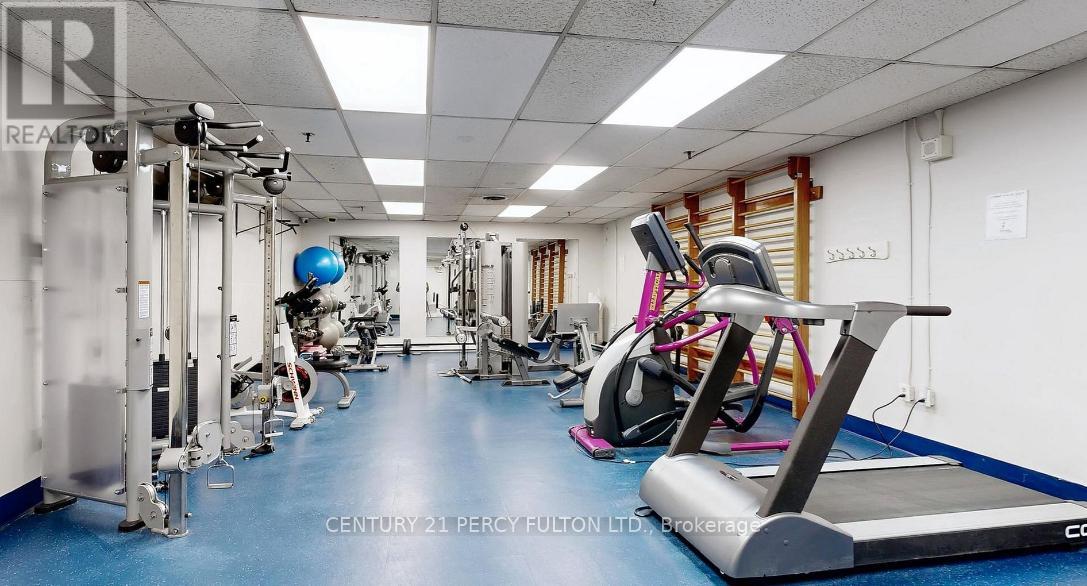
| Amenities | Exercise Centre, Party Room, Recreation Centre, Sauna, Visitor Parking |
| Appliances | Dryer, Microwave, Stove, Washer, Refrigerator |
| Basement Type | None |
| Cooling Type | Window Air Conditioner |
| Exterior Finish | Brick, Concrete |
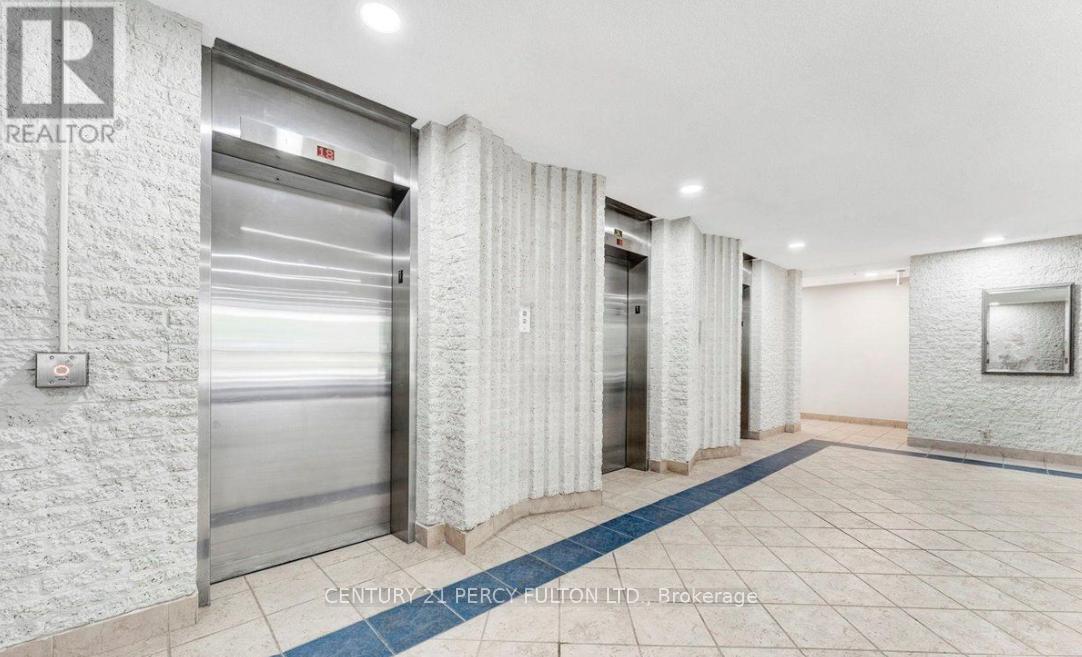
| Fire Protection | Controlled Entry, Security System |
| Flooring Type | Laminate, Linoleum |
| Foundation Type | Block |
| Heating Fuel | Electric |
| Heating Type | Radiant Heat |
| Size Interior | 700 - 799 Sqft |
| Type | Apartment |
Parking
| Underground | |
| Garage |
Land
| Acreage | No |
| Land Amenities | Hospital, Park, Public Transit |
Rooms
| Level | Type | Length | Width | Dimensions |
|---|---|---|---|---|
| Flat | Living Room | 20.9 m | 9.9 m | 20.9 m x 9.9 m |
| Flat | Bedroom 2 | 13.9 m | 10.7 m | 13.9 m x 10.7 m |
| Flat | Bathroom | 7 m | 5 m | 7 m x 5 m |
| Flat | Primary Bedroom | 18.8 m | 5.7 m | 18.8 m x 5.7 m |
| Flat | Kitchen | 10.8 m | 7.9 m | 10.8 m x 7.9 m |
| Flat | Foyer | 4.3 m | 3.5 m | 4.3 m x 3.5 m |
| Flat | Dining Room | 8.8 m | 8 m | 8.8 m x 8 m |
| Flat | Laundry Room | 9 m | 7.2 m | 9 m x 7.2 m |
Contact Us
Contact us for more information

The trademarks REALTOR®, REALTORS®, and the REALTOR® logo are controlled by The Canadian Real Estate Association (CREA) and identify real estate professionals who are members of CREA. The trademarks MLS®, Multiple Listing Service® and the associated logos are owned by The Canadian Real Estate Association (CREA) and identify the quality of services provided by real estate professionals who are members of CREA. The trademark DDF® is owned by The Canadian Real Estate Association (CREA) and identifies CREA's Data Distribution Facility (DDF®)
September 03 2026 09:30:07
Toronto Regional Real Estate Board
Century 21 Percy Fulton Ltd.