
200 Main Street S Brampton, Ontario L6W 2E2

$2,667,500
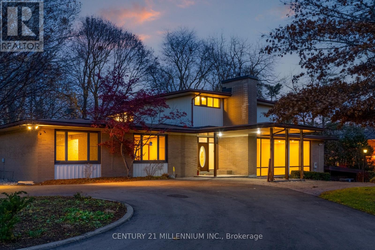
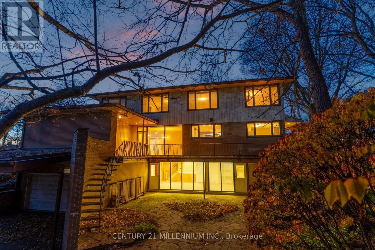
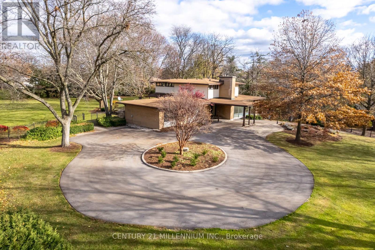
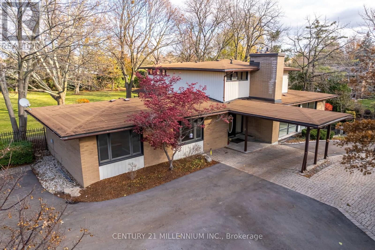
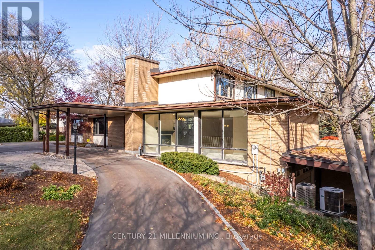
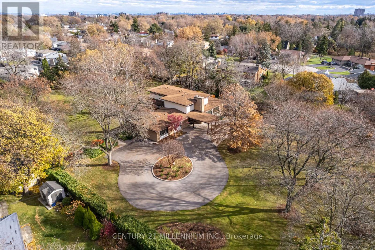
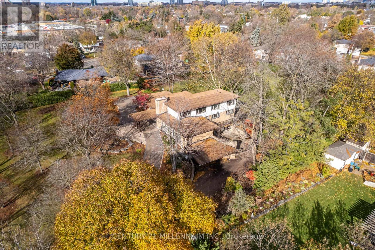
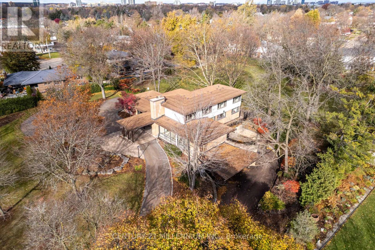
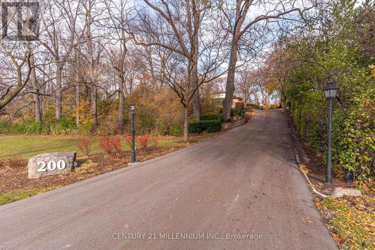
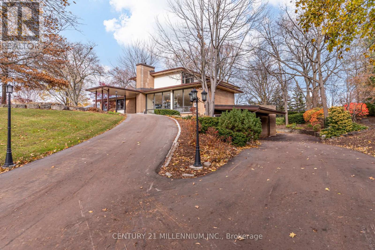
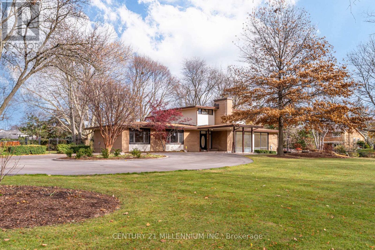
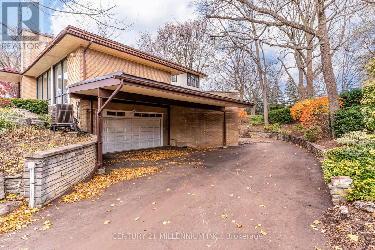
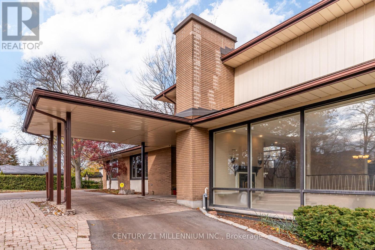
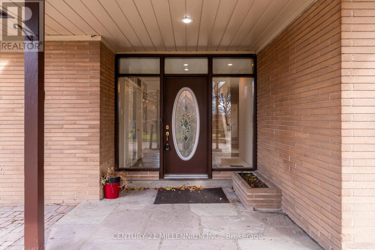
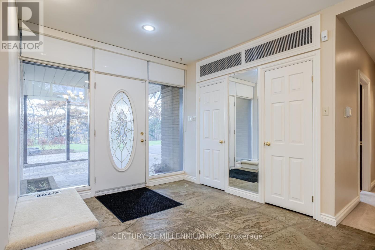
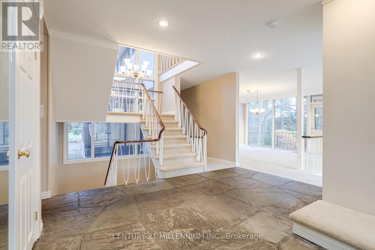
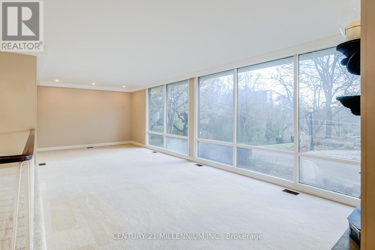
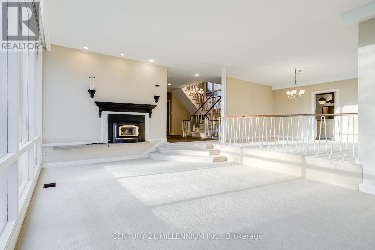
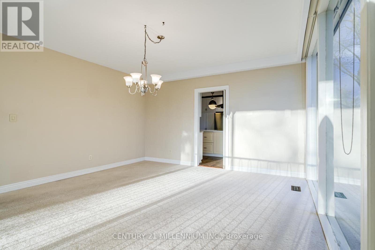
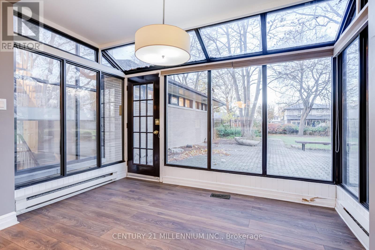
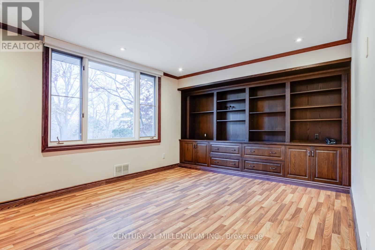
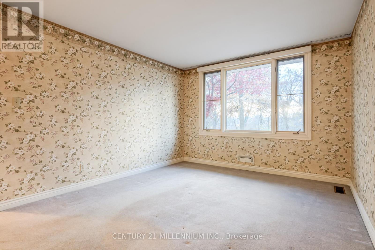
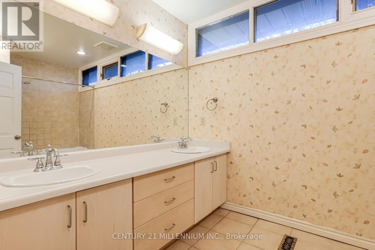
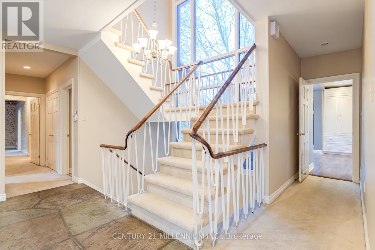
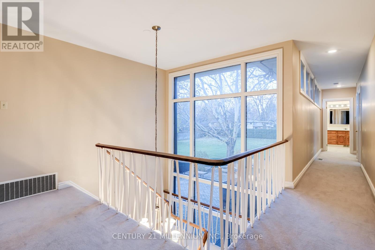
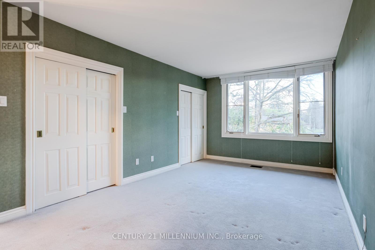
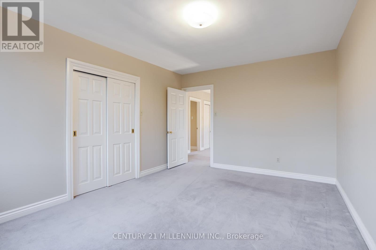
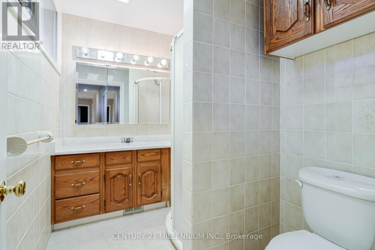
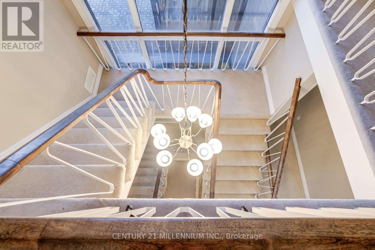
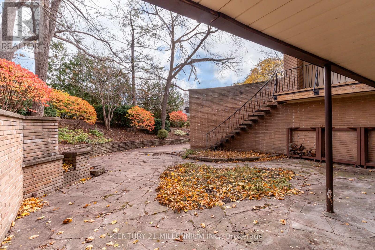
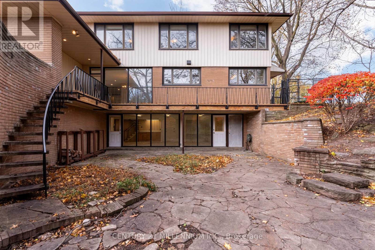
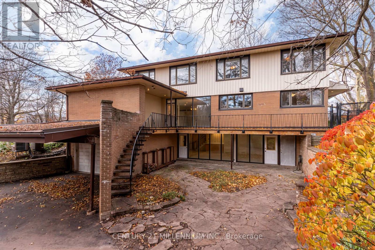
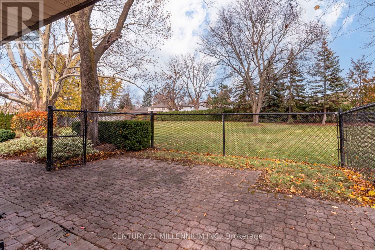
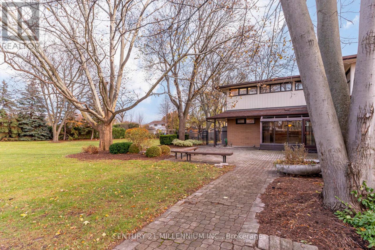
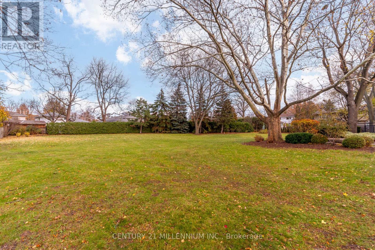
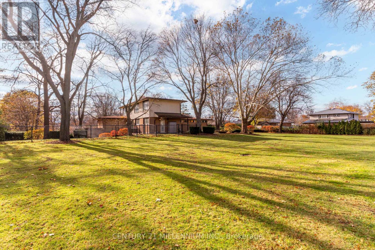
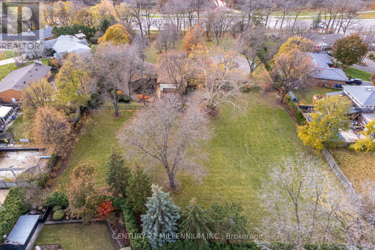
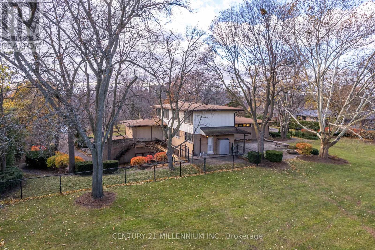
Truly one-of-a-kind opportunity in sought-after Peel Village. Set on nearly 2 acres of prime land, this iconic 4,000 sq ft mid-century residence breaks the mold in this neighbourhood. Featuring a unique tiered layout with sunken living room, formal dining area and striking architectural lines, this home offers 6 bedrooms total (2 on the main level + 4 upstairs) with incredible flexibility for families, multi-generational living, or future vision. Located just minutes to Hurontario, Hwy 407 and within the path of Brampton's Innovation District, this property offers unmatched location, scale and long-term potential. Whether you choose to restore this architectural gem, renovate, build new, or explore redevelopment potential (subject to approvals), opportunities like this are exceptionally rare. A statement property, unmatched in lot size, character, and future possibilities-do not miss this iconic Brampton offering. One of the permitted uses, place of worship (id:63476)
Property Details
| MLS® Number | W13117198 |
| Property Type | Single Family |
| Community Name | Brampton East |
| Parking Space Total | 12 |
Building
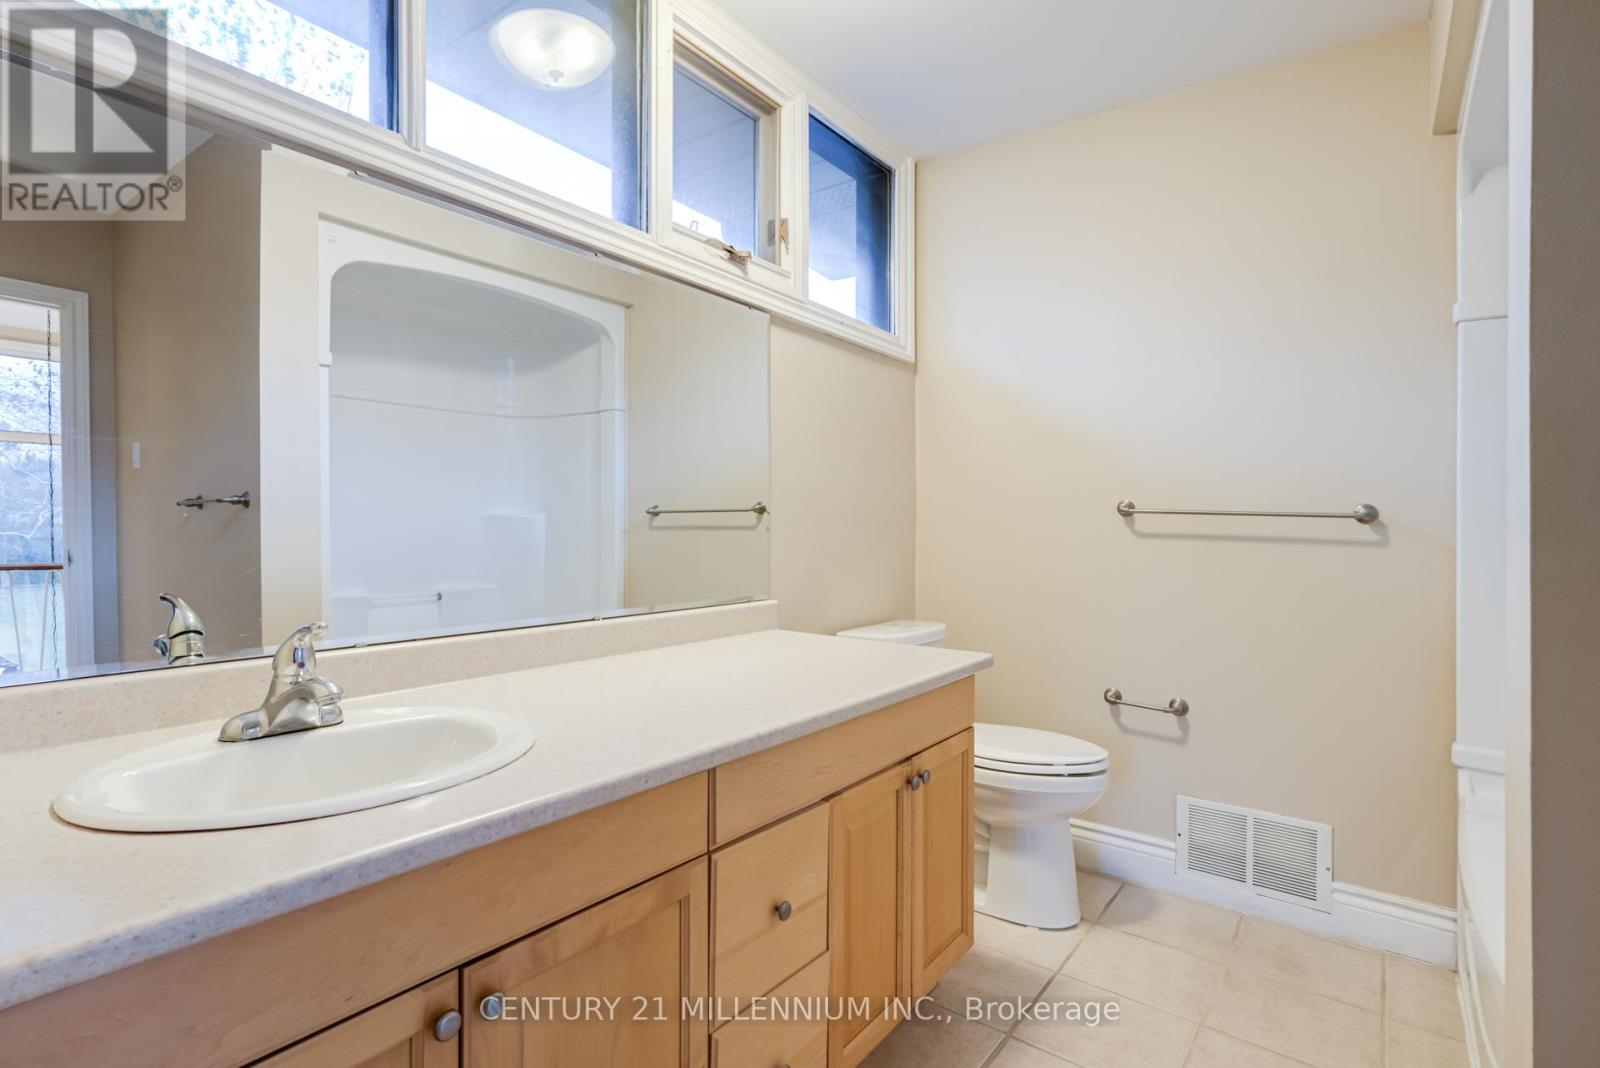
| Bathroom Total | 6 |
| Bedrooms Above Ground | 6 |
| Bedrooms Total | 6 |
| Basement Development | Finished |
| Basement Type | N/a (finished) |
| Construction Style Attachment | Detached |
| Cooling Type | Central Air Conditioning |
| Exterior Finish | Brick |
| Fireplace Present | Yes |
| Foundation Type | Concrete |
| Half Bath Total | 2 |
| Heating Fuel | Natural Gas |
| Heating Type | Forced Air |
| Stories Total | 2 |
| Size Interior | 3,500 - 5,000 Sqft |
| Type | House |
| Utility Water | Municipal Water |
Parking
| Attached Garage | |
| Garage |
Land
| Acreage | No |
| Sewer | Sanitary Sewer |
| Size Depth | 409 Ft ,4 In |
| Size Frontage | 200 Ft ,3 In |
| Size Irregular | 200.3 X 409.4 Ft |
| Size Total Text | 200.3 X 409.4 Ft |
Rooms
| Level | Type | Length | Width | Dimensions |
|---|---|---|---|---|
| Second Level | Bedroom 4 | 3.8 m | 3.9 m | 3.8 m x 3.9 m |
| Second Level | Primary Bedroom | 5.93 m | 3.25 m | 5.93 m x 3.25 m |
| Second Level | Bedroom 2 | 4.64 m | 3.49 m | 4.64 m x 3.49 m |
| Second Level | Bedroom 3 | 4.64 m | 3.39 m | 4.64 m x 3.39 m |
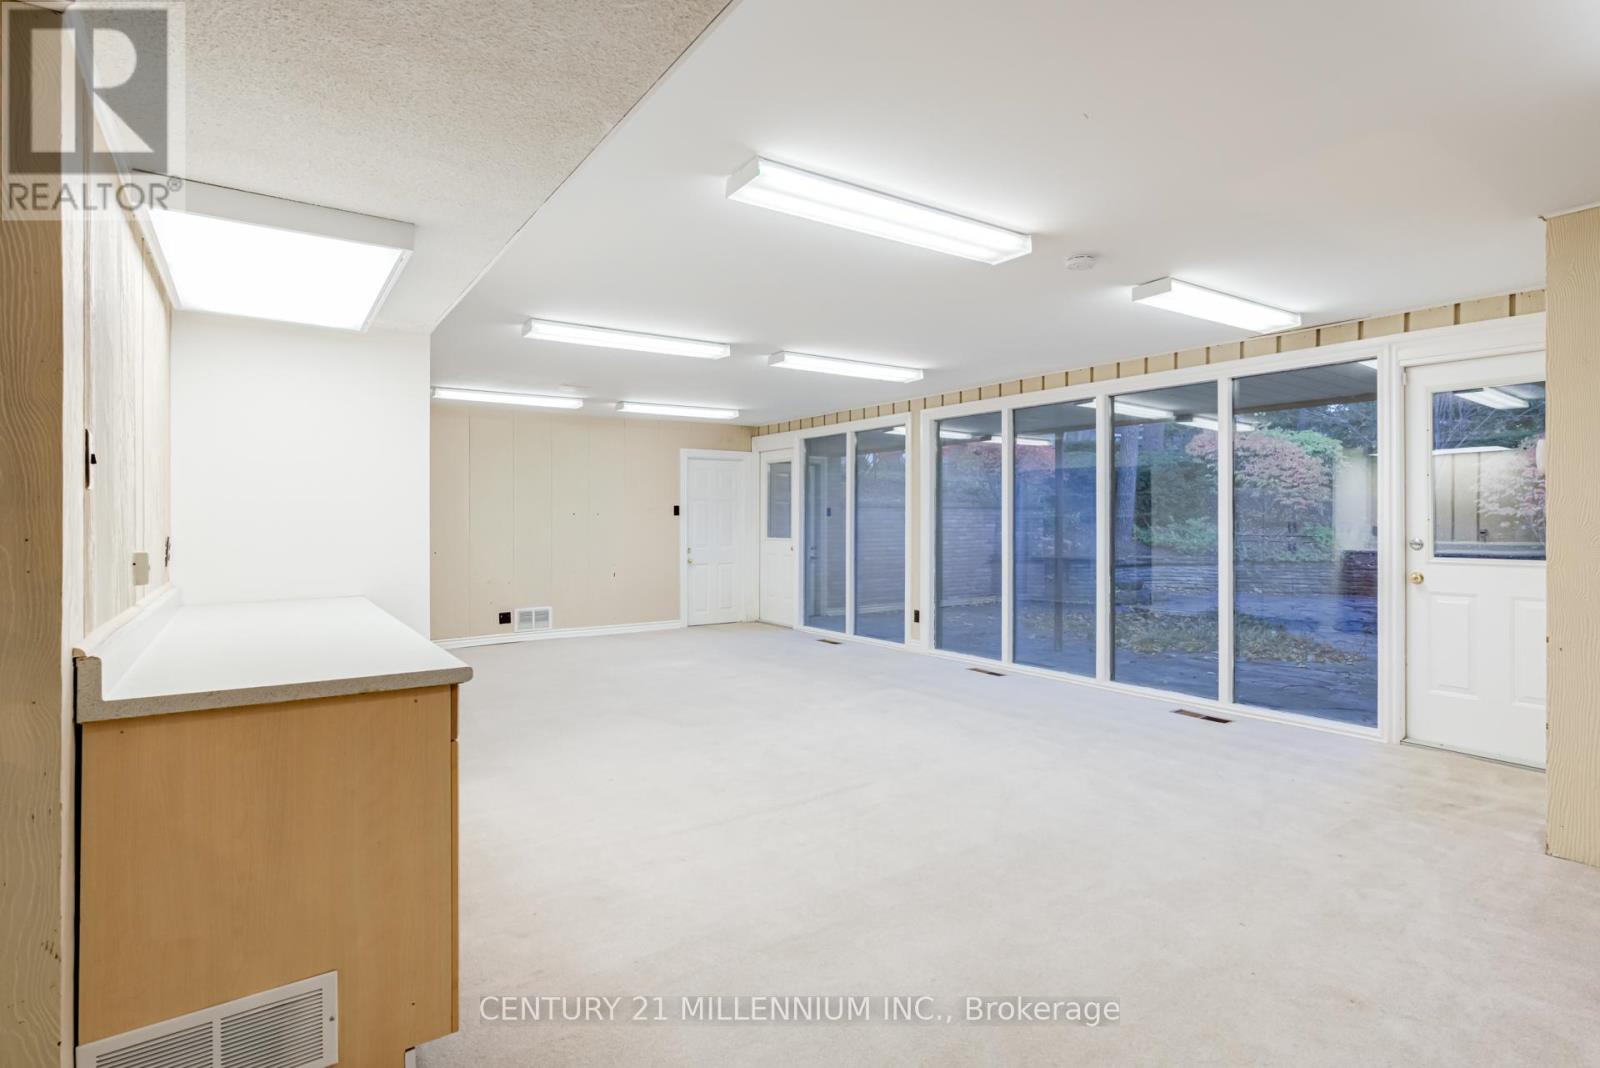
| Lower Level | Recreational, Games Room | 5.31 m | 9 m | 5.31 m x 9 m |
| Lower Level | Sitting Room | 3.51 m | 5.45 m | 3.51 m x 5.45 m |
| Main Level | Living Room | 9.48 m | 4.21 m | 9.48 m x 4.21 m |
| Main Level | Dining Room | 4.42 m | 4.96 m | 4.42 m x 4.96 m |
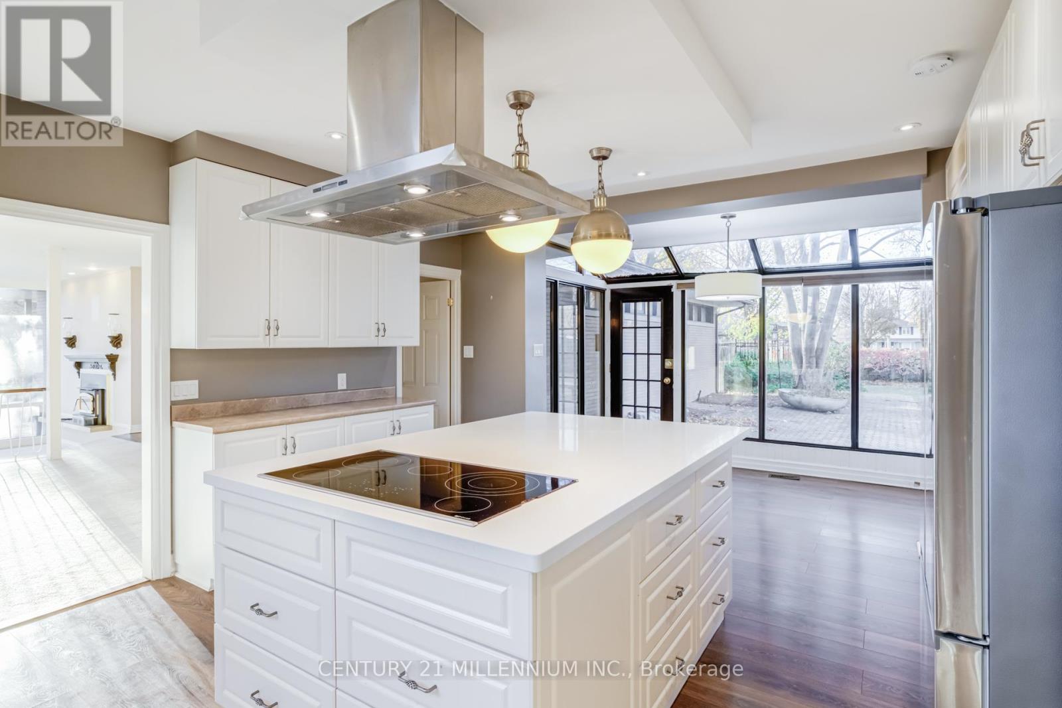
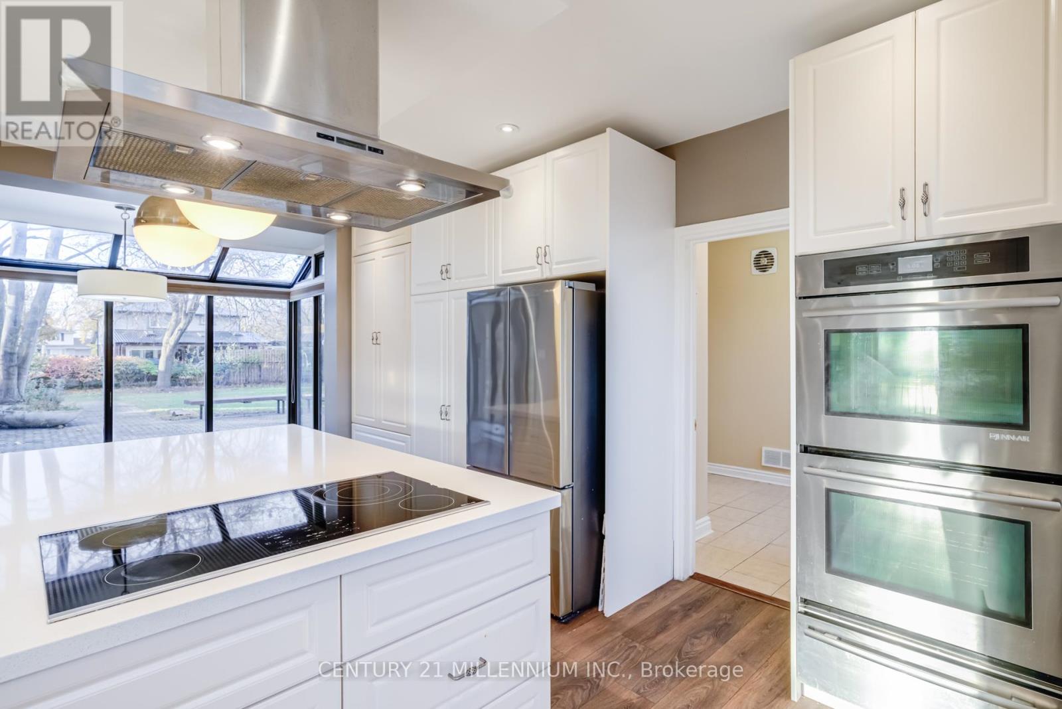
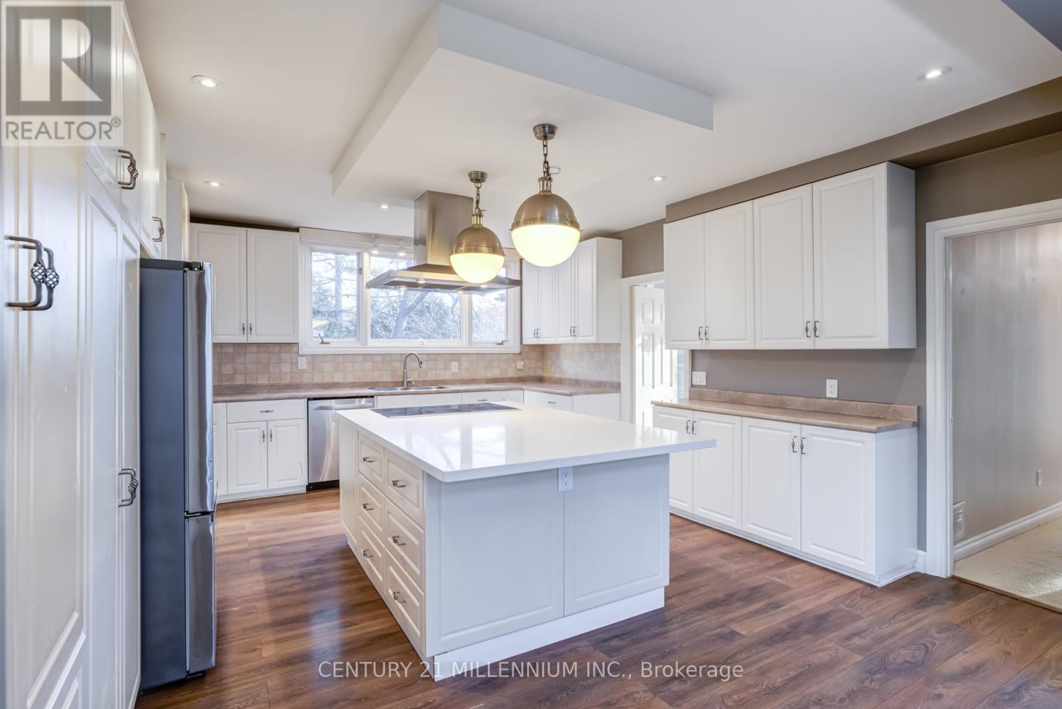
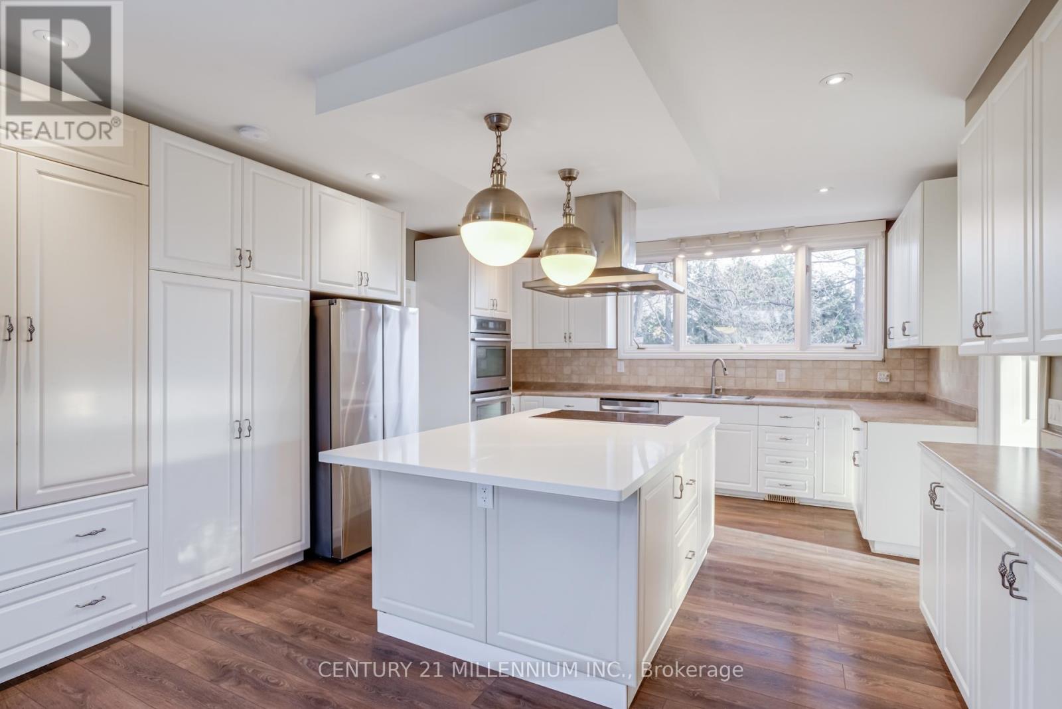
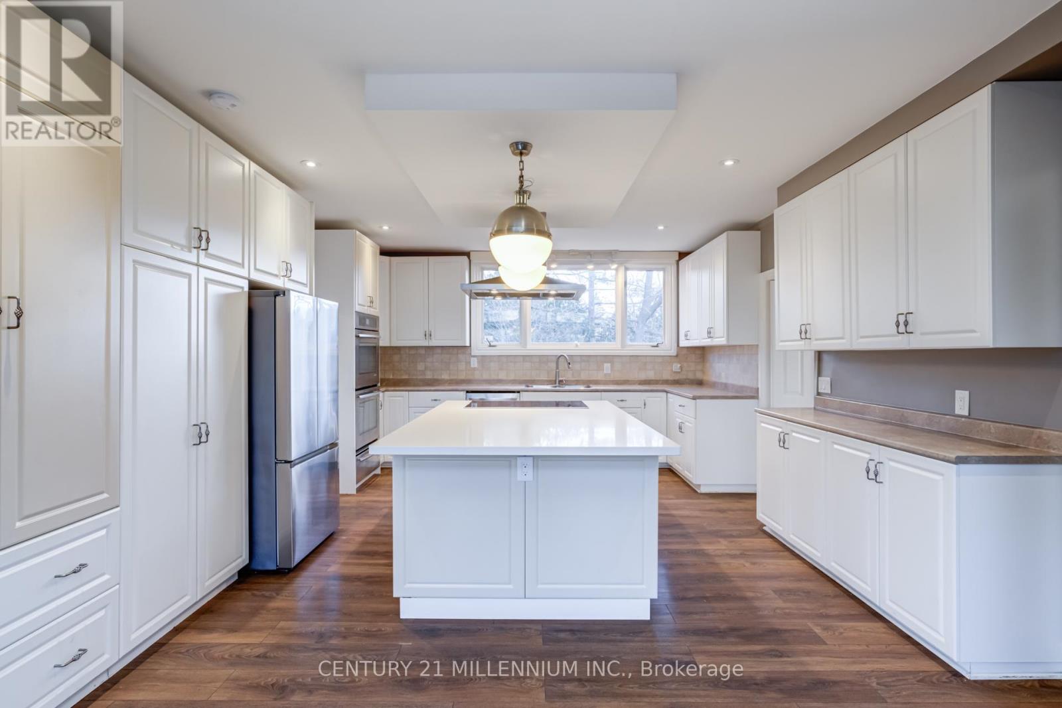
| Main Level | Kitchen | 5.56 m | 4.61 m | 5.56 m x 4.61 m |
| Main Level | Eating Area | 2.37 m | 3.96 m | 2.37 m x 3.96 m |
| Main Level | Mud Room | 4.48 m | 2.63 m | 4.48 m x 2.63 m |
| Main Level | Bedroom | 5.18 m | 3.75 m | 5.18 m x 3.75 m |
| Main Level | Bedroom | 3.56 m | 4.75 m | 3.56 m x 4.75 m |
Contact Us
Contact us for more information

The trademarks REALTOR®, REALTORS®, and the REALTOR® logo are controlled by The Canadian Real Estate Association (CREA) and identify real estate professionals who are members of CREA. The trademarks MLS®, Multiple Listing Service® and the associated logos are owned by The Canadian Real Estate Association (CREA) and identify the quality of services provided by real estate professionals who are members of CREA. The trademark DDF® is owned by The Canadian Real Estate Association (CREA) and identifies CREA's Data Distribution Facility (DDF®)
May 14 2026 05:26:11
Toronto Regional Real Estate Board
Century 21 Millennium Inc.