
200 Main Road Blaketown, Newfoundland & Labrador A0B 1C0

$419,900
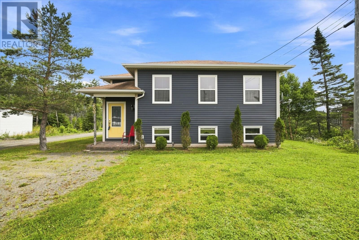
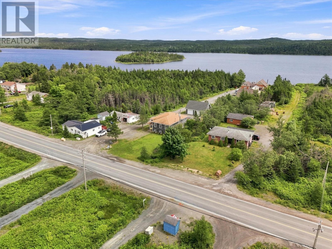
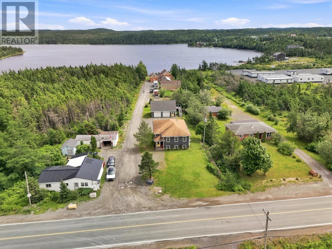
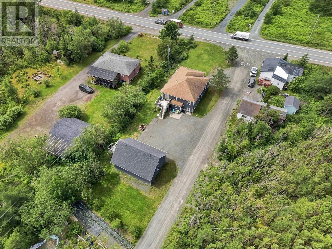
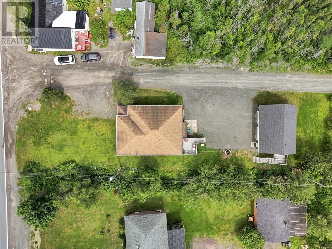
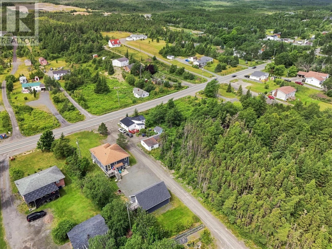
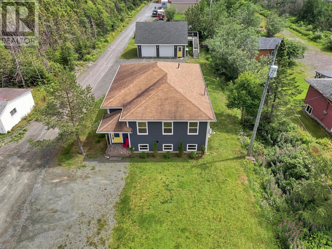
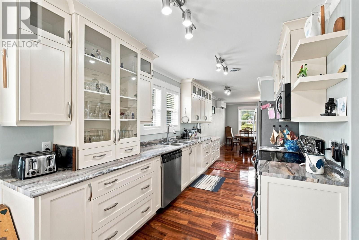
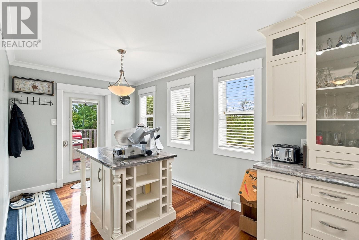
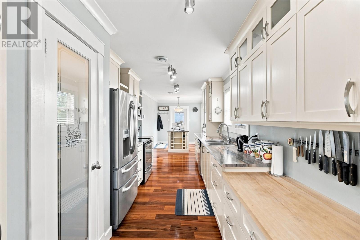
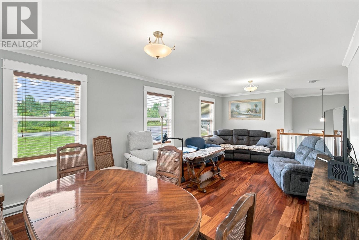
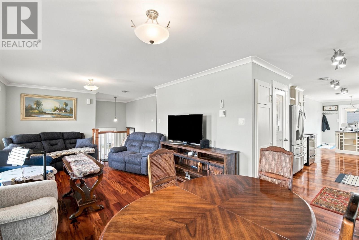
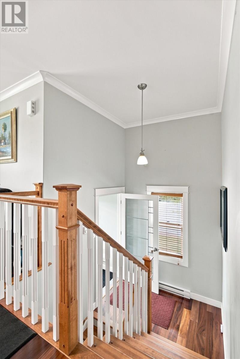
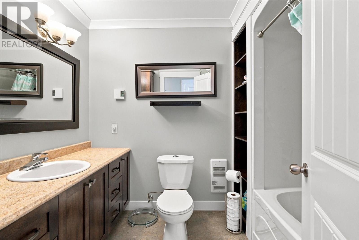
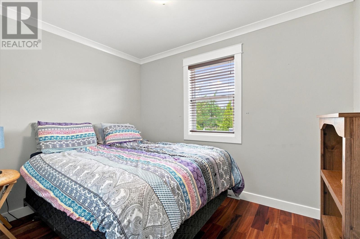
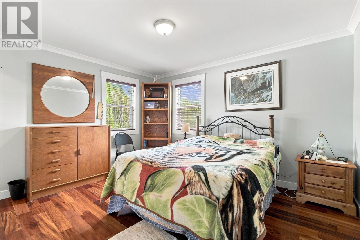
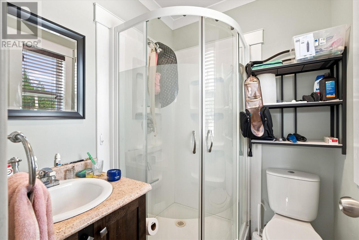
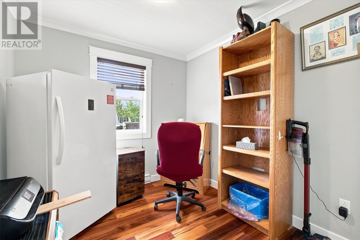
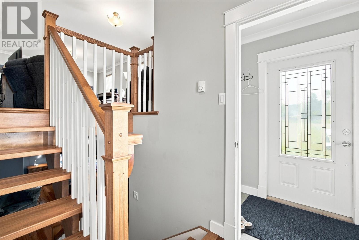
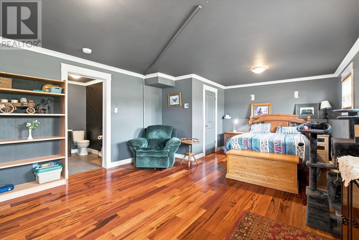
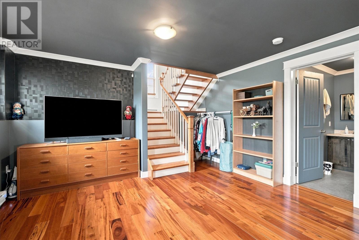
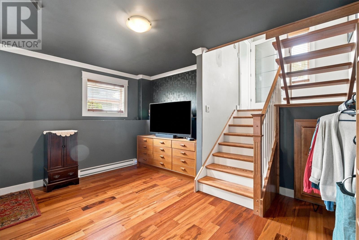
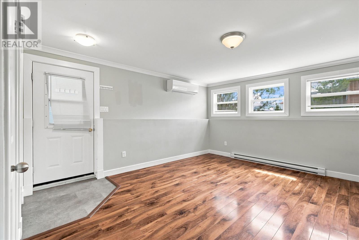
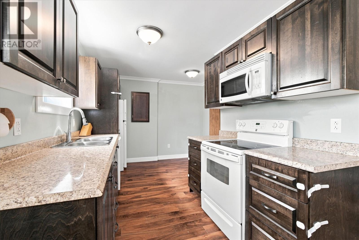
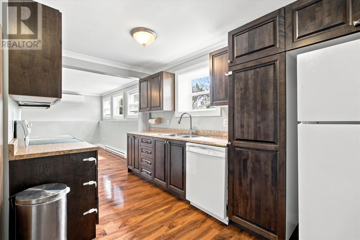
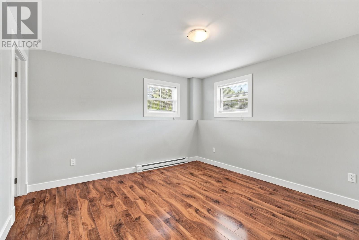
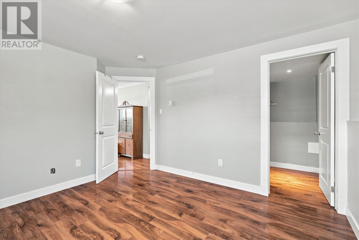
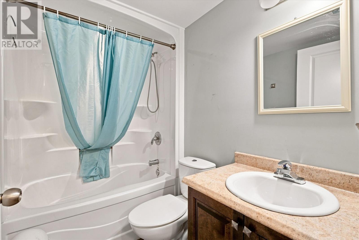
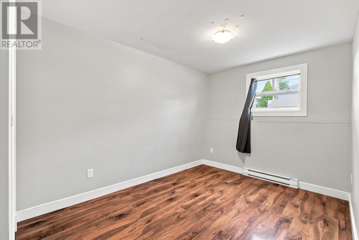
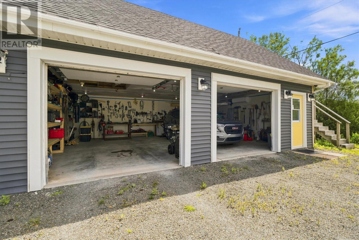
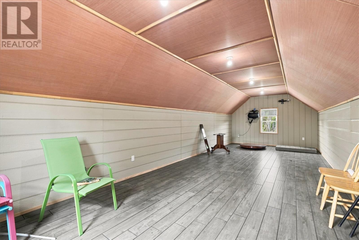
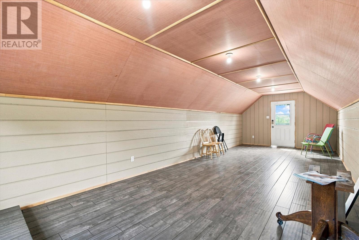
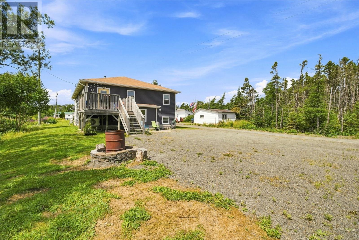
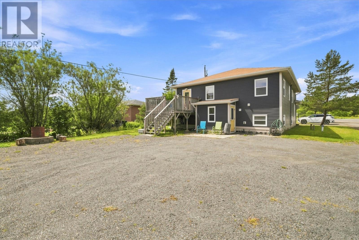
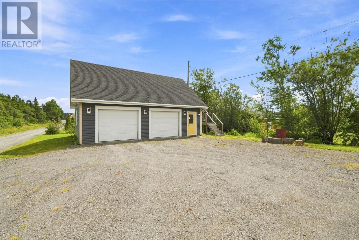
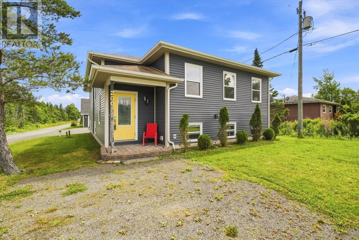
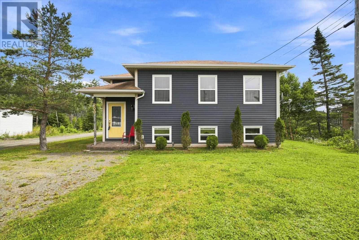
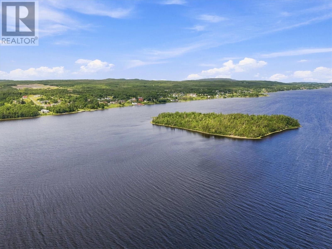
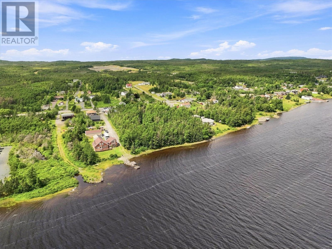
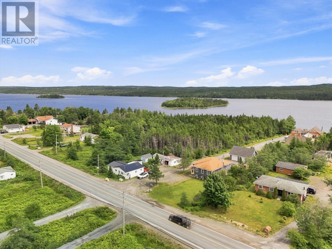
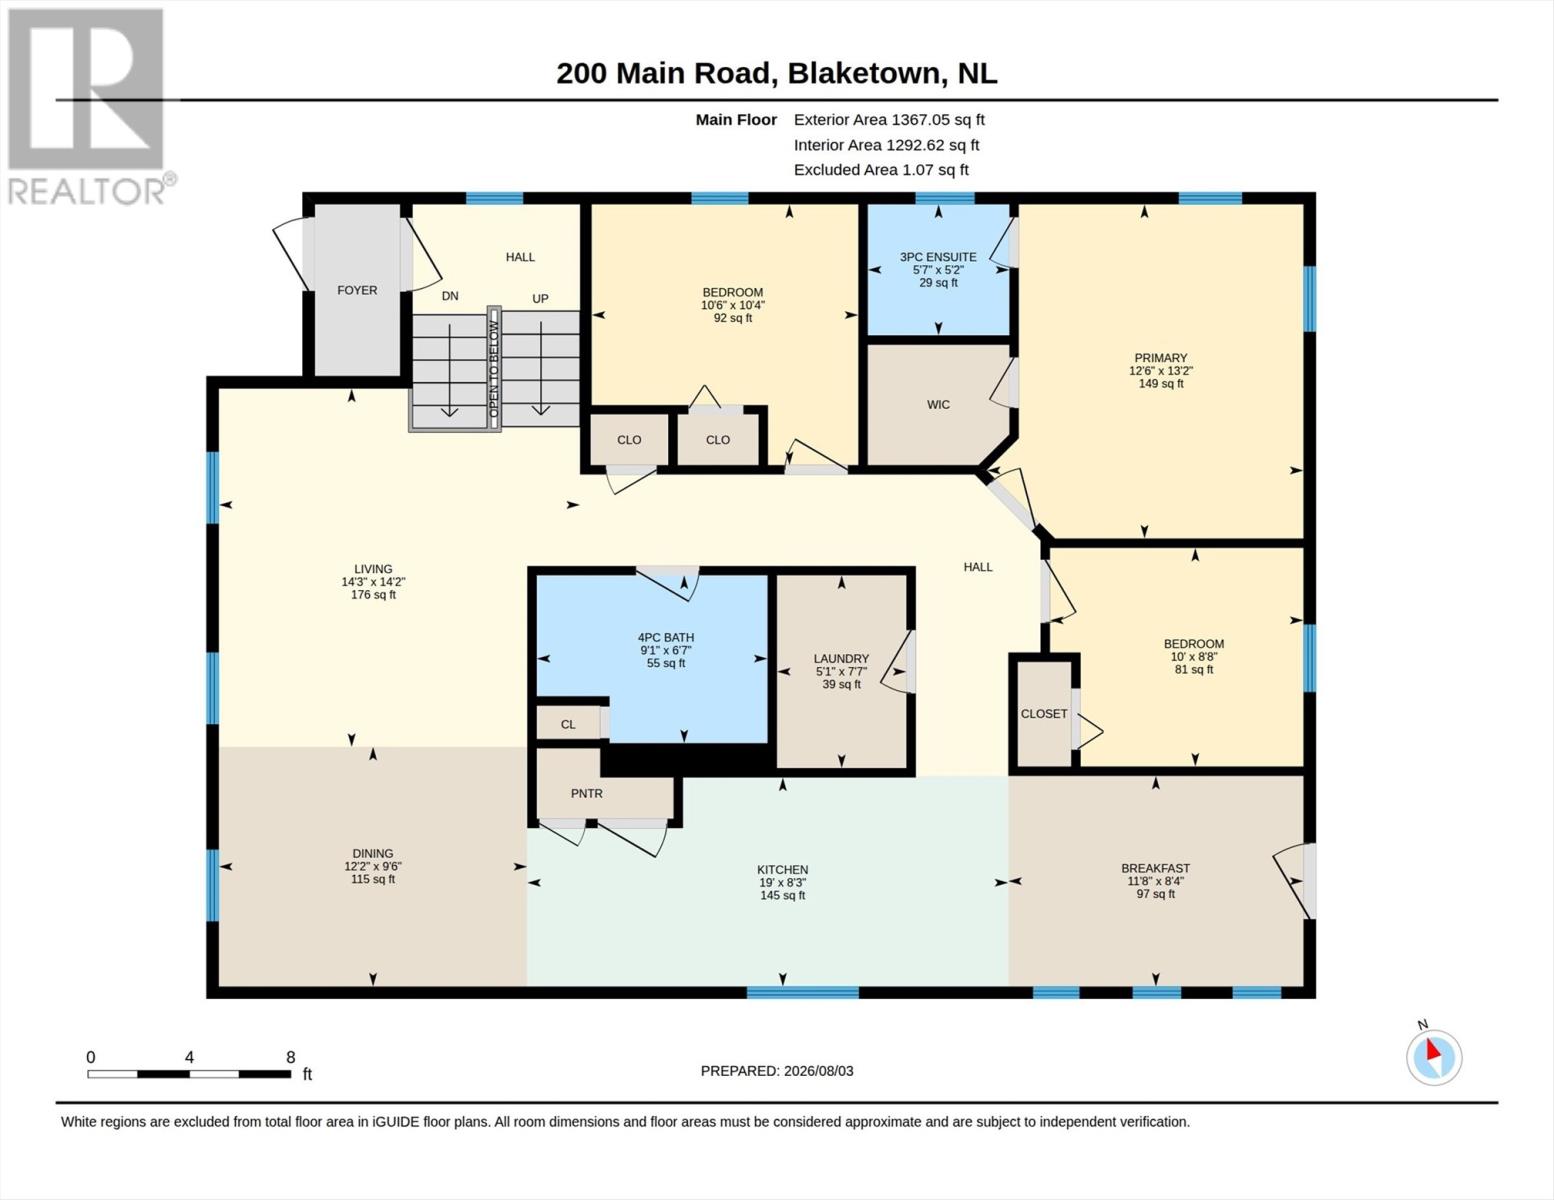
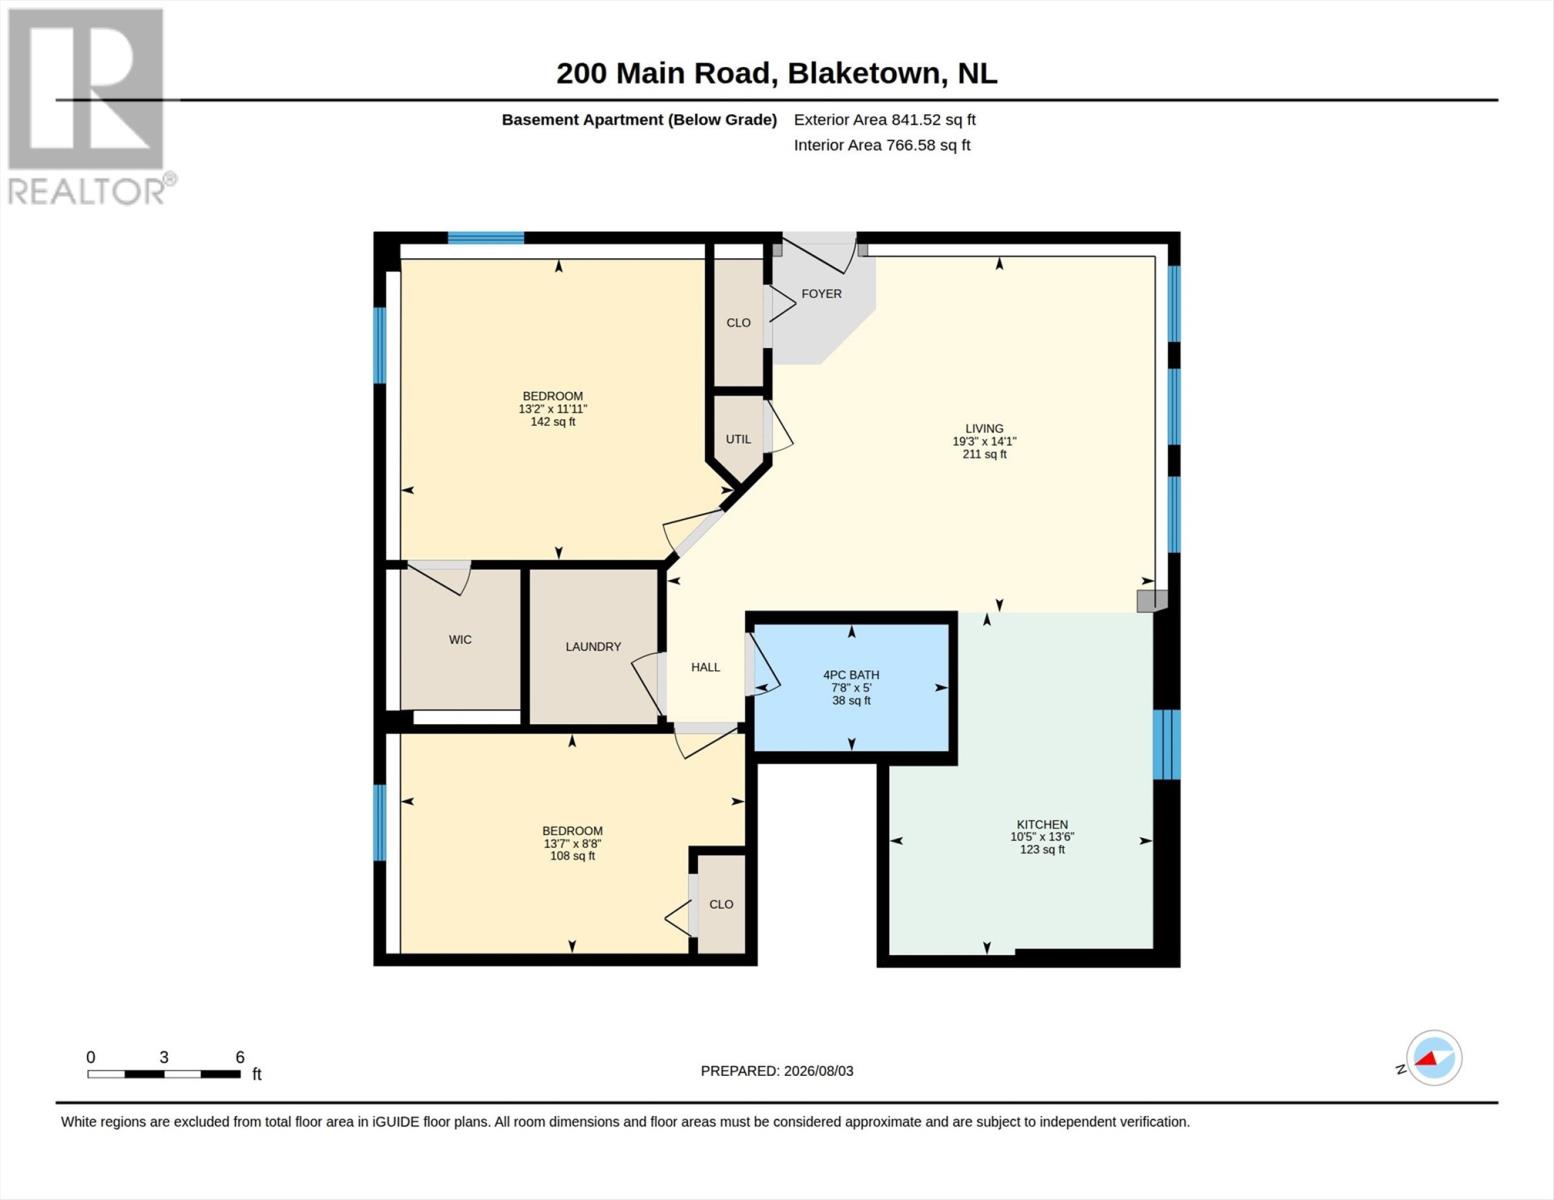
Discover the charm of Blaketown, where small town living meets convenience. This well maintained 2 apartment home offers an outstanding opportunity for homeowners and investors alike, all within an easy drive of St. John's (approximately 60 minutes) and Long Harbour (approximately 45 minutes). Whether you're commuting for work or looking for a peaceful place to call home, you'll love being just minutes from Dildo Pond, Dildo Brewing Co. & Museum, scenic hiking and ATV trails, boating, fishing, and everything this beautiful area has to offer. Inside, the main level welcomes you with a bright, functional floor plan designed for comfortable everyday living. The spacious kitchen offers an abundance of cabinetry and prep space while overlooking the dining and living areas, creating an ideal setting for family gatherings or entertaining guests. Three generously sized bedrooms and a full bathroom complete the main floor. Downstairs, the fully self contained two bedroom apartment provides excellent flexibility. Whether you choose to generate rental income, accommodate extended family, or create a private space for guests, this suite is a valuable addition to the home. What truly makes this property stand out is the impressive 37' x 24' detached double garage. This isn't just a garage it's a destination. Complete with a finished loft and entertainment area, it's the perfect place to watch the game, host family and friends, work on projects, or enjoy your favorite hobbies. With so much versatile space, the possibilities are limited only by your imagination. Outside, the generous lot offers plenty of parking and room to enjoy the outdoors, making it easy to store recreational vehicles, boats, or trailers while still having space to relax. If you're searching for a property that combines country charm, income potential, exceptional storage and entertaining space, and easy access to recreation, this is one you'll want to experience in person. THREE MINI SPLITS (id:63476)
Property Details
| MLS® Number | 1300963 |
| Property Type | Single Family |
| Amenities Near By | Highway |
| Equipment Type | None |
| Rental Equipment Type | None |
Building
| Bathroom Total | 4 |
| Bedrooms Total | 5 |
| Appliances | Dishwasher, Refrigerator, Microwave, Stove, Washer, Dryer |
| Constructed Date | 2012 |
| Construction Style Attachment | Detached |
| Exterior Finish | Shingles, Vinyl Siding |
| Fixture | Drapes/window Coverings |
| Foundation Type | Concrete |
| Half Bath Total | 1 |
| Heating Fuel | Electric |
| Heating Type | Baseboard Heaters, Heat Pump |
| Roof Material | Asphalt Shingle |
| Roof Style | Unknown |
| Size Interior | 1,300 Sqft |
| Type | Two Apartment House |
| Utility Water | Community Water System |
Parking
| Detached Garage | |
| Garage | 2 |
Land
| Acreage | No |
| Land Amenities | Highway |
| Landscape Features | Landscaped |
| Sewer | Septic Tank |
| Size Irregular | 64 X 232 X 65 X 214 |
| Size Total Text | 64 X 232 X 65 X 214|10,890 - 21,799 Sqft (1/4 - 1/2 Ac) |
| Zoning Description | Residential |
Rooms
| Level | Type | Length | Width | Dimensions |
|---|---|---|---|---|
| Basement | Bath (# Pieces 1-6) | 3 Piece | ||
| Basement | Not Known | 6 x 6 | ||
| Basement | Not Known | 9 x 13 | ||
| Basement | Not Known | 14 x 11 | ||
| Basement | Not Known | 15 x 16 | ||
| Basement | Not Known | 14 x 11 | ||
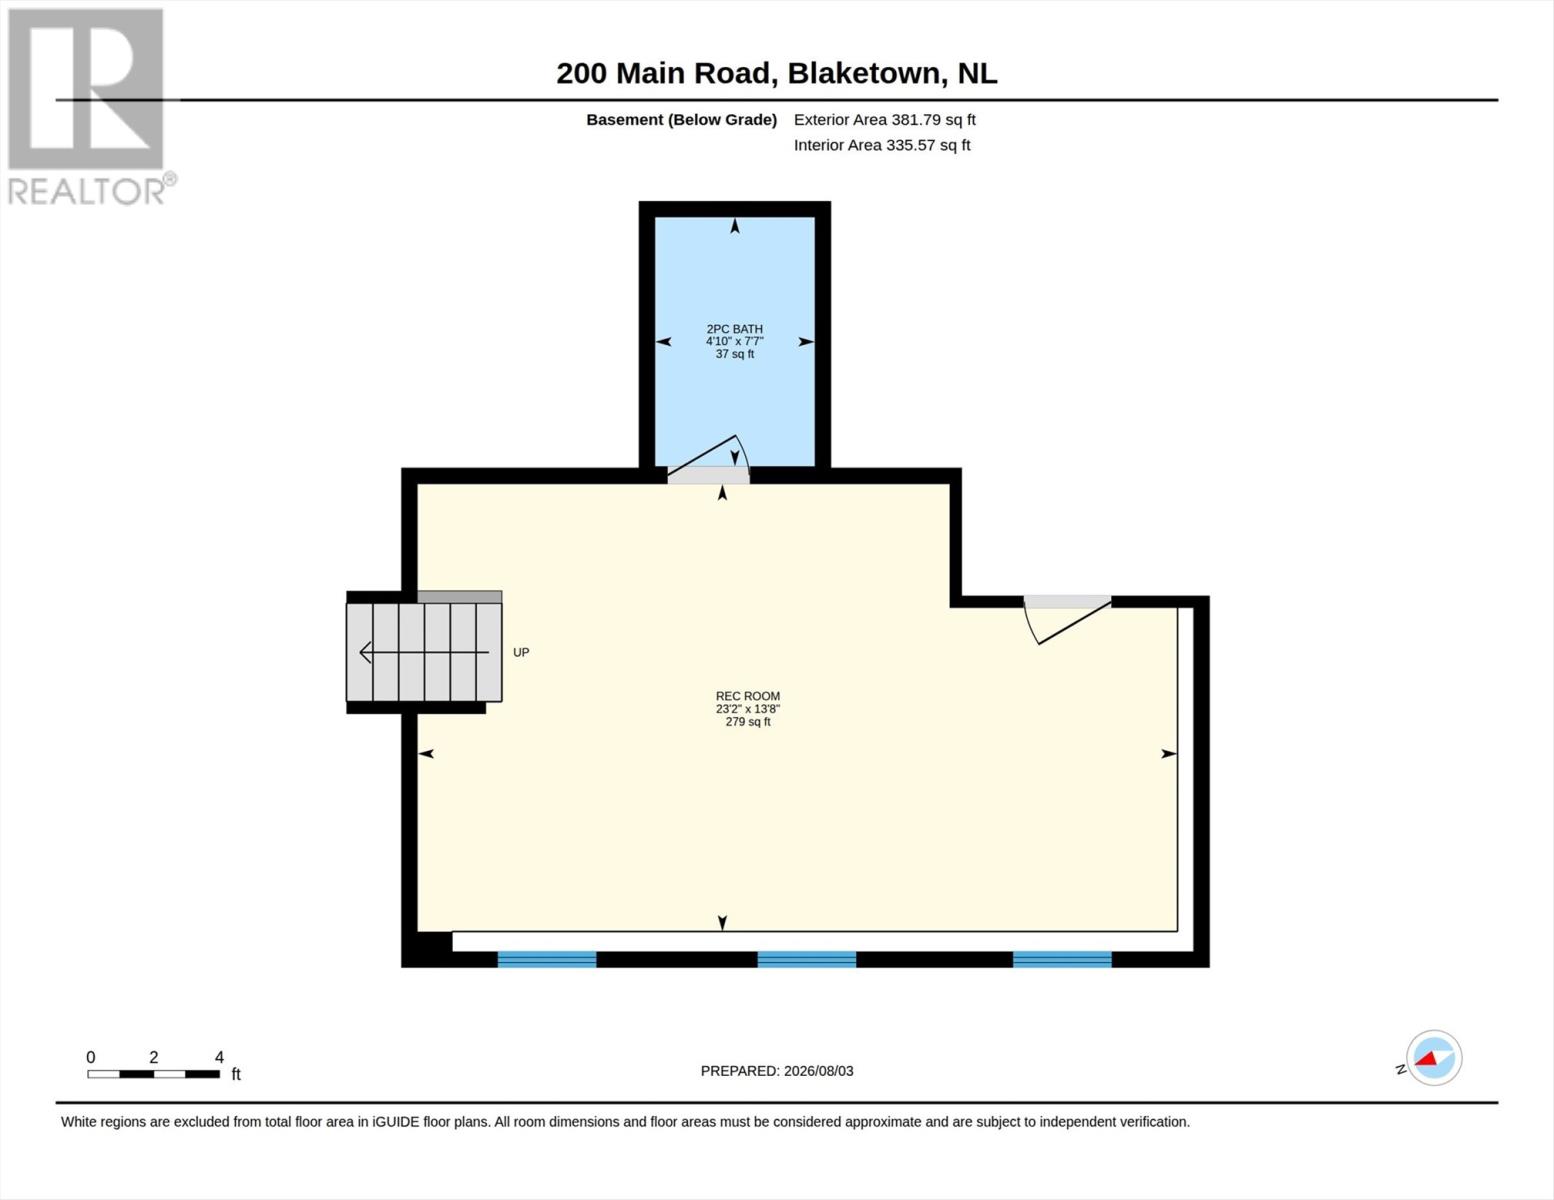
| Basement | Bath (# Pieces 1-6) | 2 piece | ||
| Basement | Family Room | 27 x 14 | ||
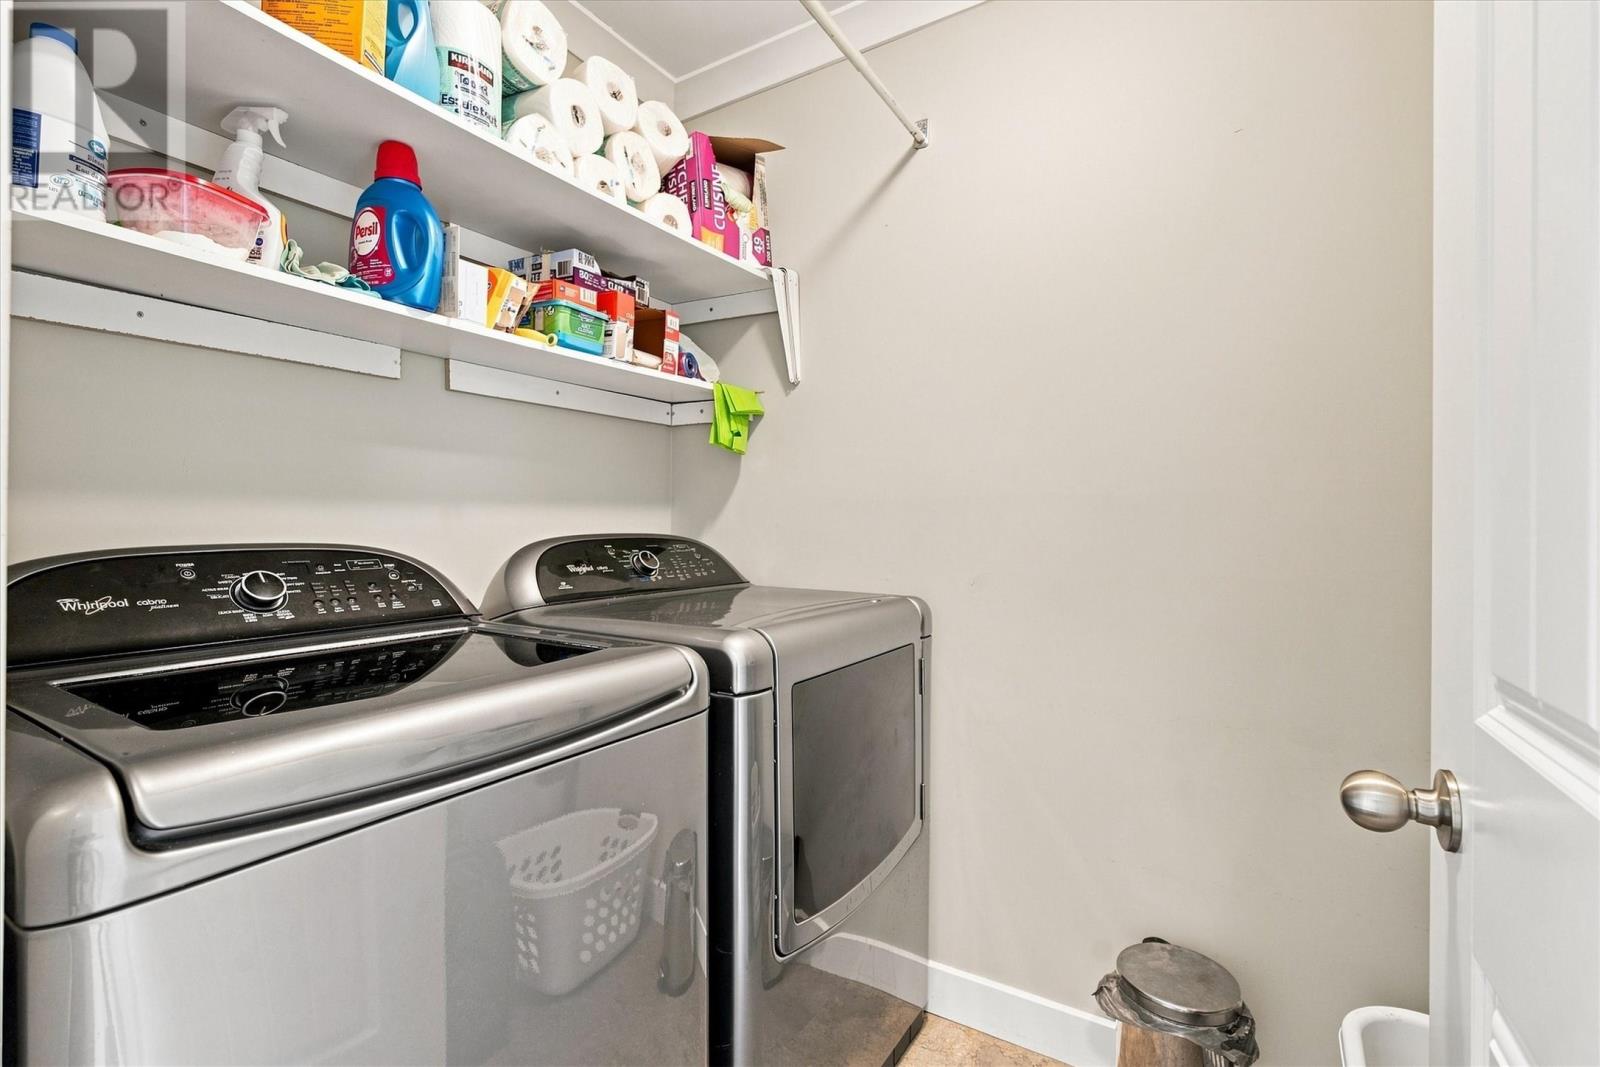
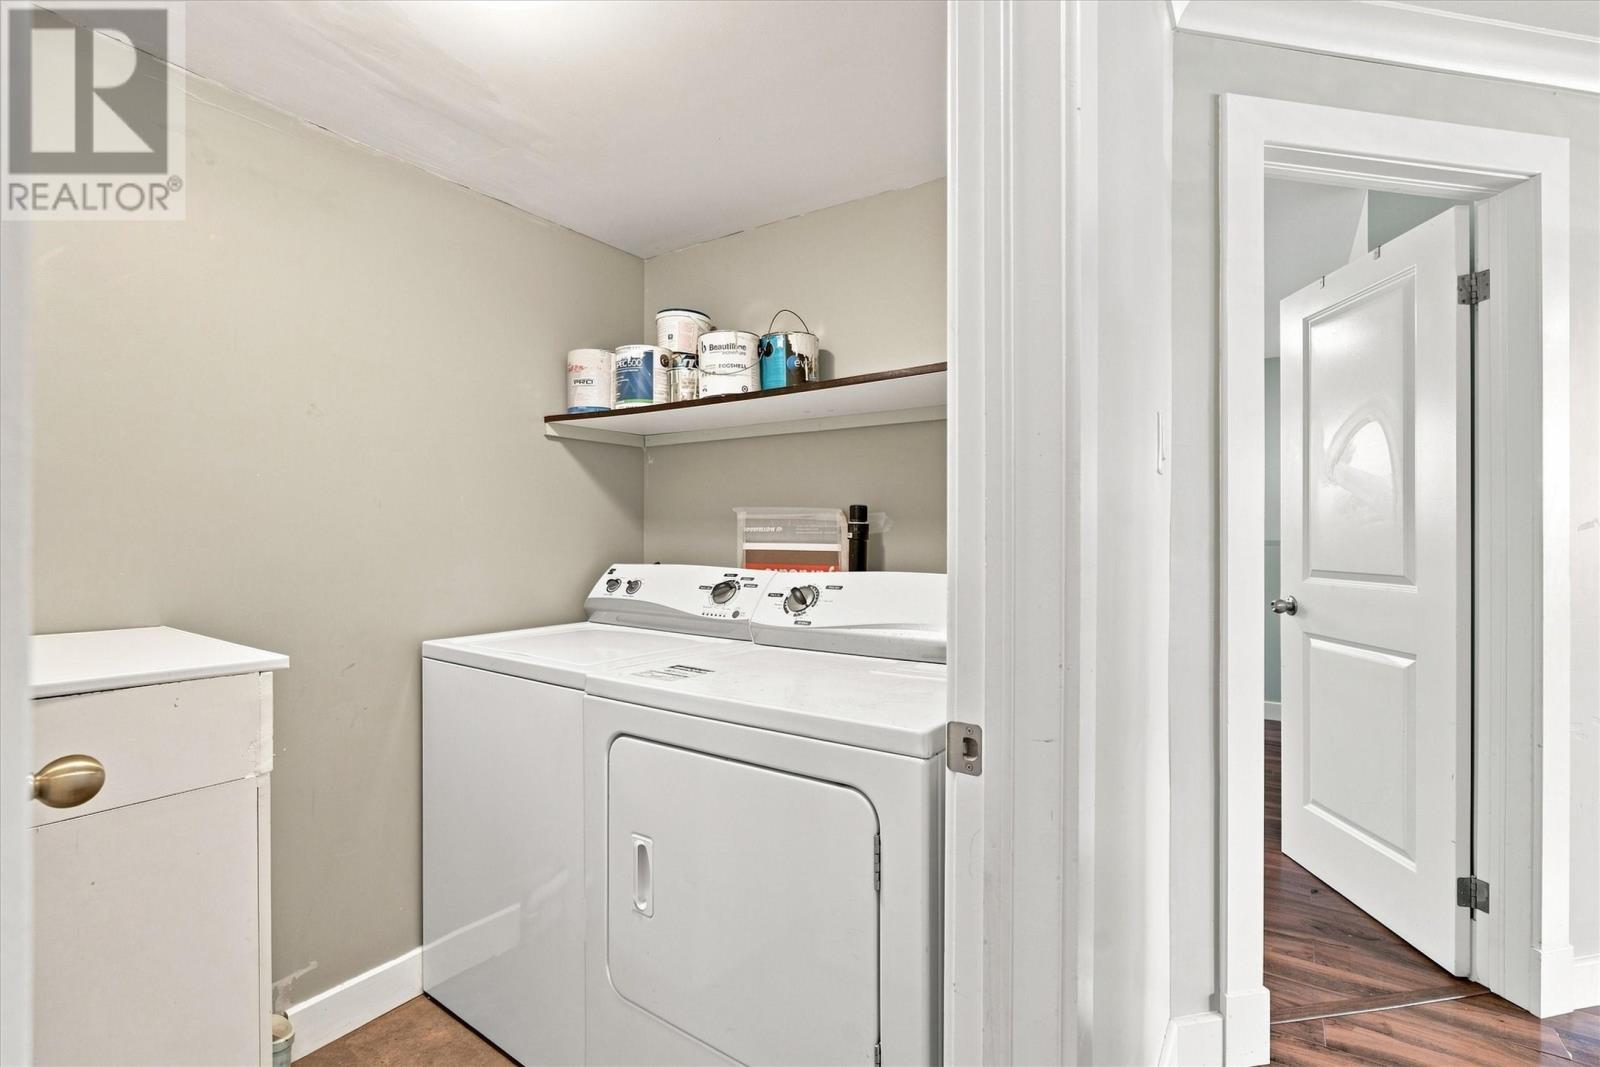
| Main Level | Laundry Room | 5 x 8 | ||
| Main Level | Bath (# Pieces 1-6) | 3 Piece | ||
| Main Level | Bedroom | 10 x 11 | ||
| Main Level | Bedroom | 10 x 9 | ||
| Main Level | Ensuite | 3 piece | ||
| Main Level | Primary Bedroom | 11x 13 | ||
| Main Level | Dining Room | 8 x 12 | ||
| Main Level | Kitchen | 19 x 9 | ||
| Main Level | Living Room | 12 x 24 |
Contact Us
Contact us for more information

The trademarks REALTOR®, REALTORS®, and the REALTOR® logo are controlled by The Canadian Real Estate Association (CREA) and identify real estate professionals who are members of CREA. The trademarks MLS®, Multiple Listing Service® and the associated logos are owned by The Canadian Real Estate Association (CREA) and identify the quality of services provided by real estate professionals who are members of CREA. The trademark DDF® is owned by The Canadian Real Estate Association (CREA) and identifies CREA's Data Distribution Facility (DDF®)
September 15 2026 11:22:23
Newfoundland & Labrador Association of REALTORS®
Bluekey Realty Inc.