
20 Sunset Cove Cowan Lake, Saskatchewan S0J 0E0

$450,000
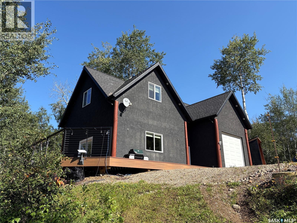
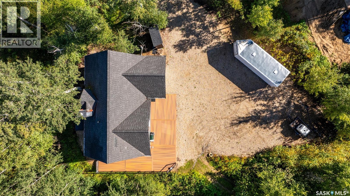
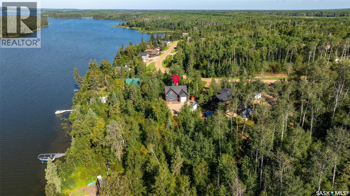
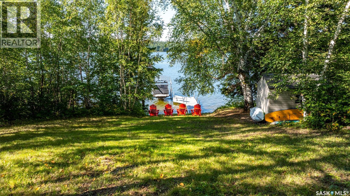
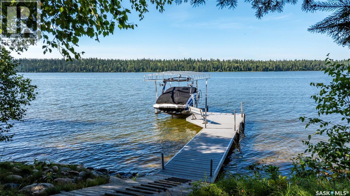
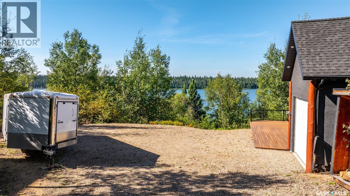
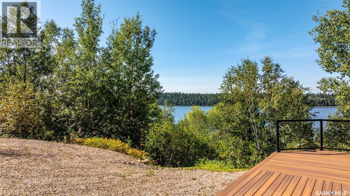
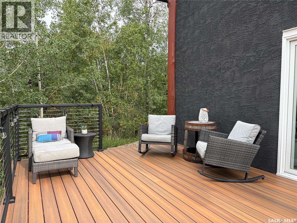
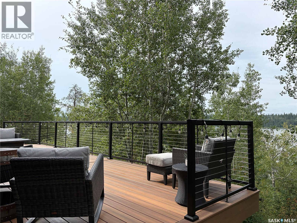
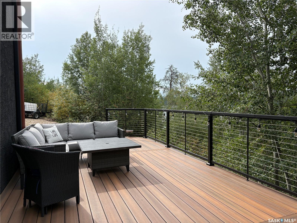
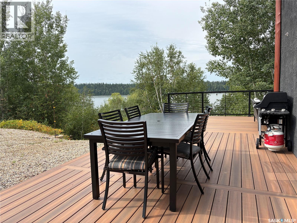
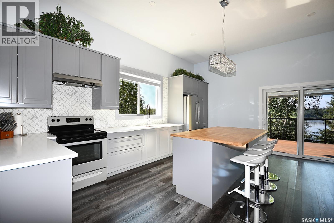
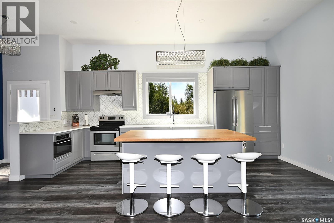
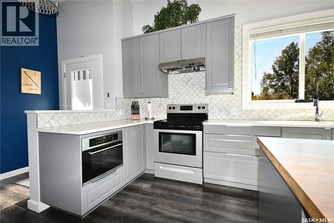
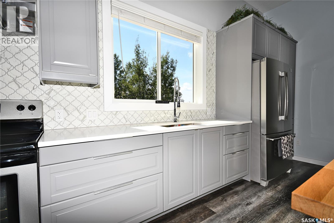
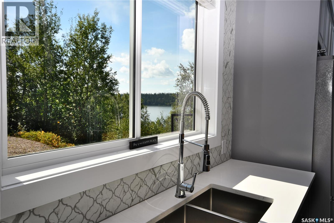
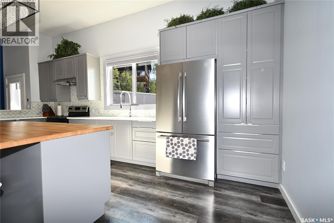
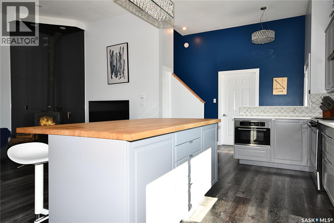
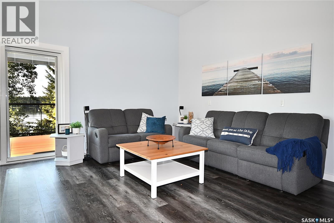
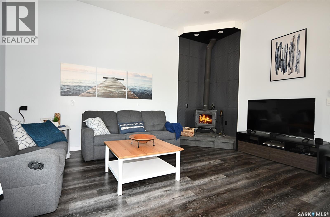
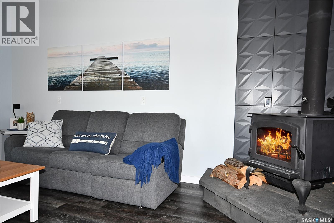
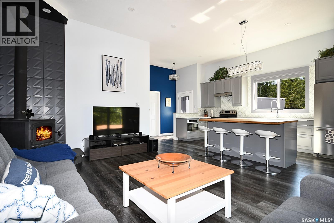
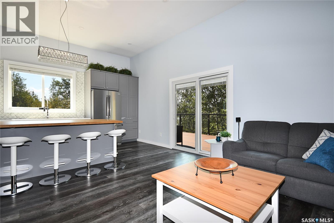
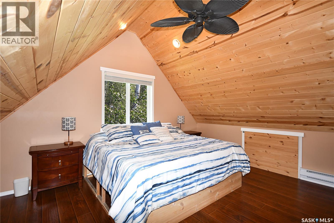
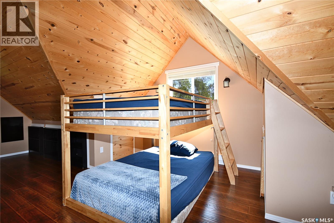
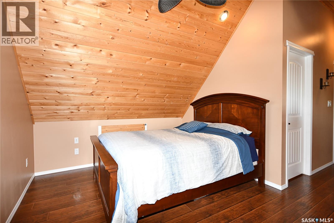
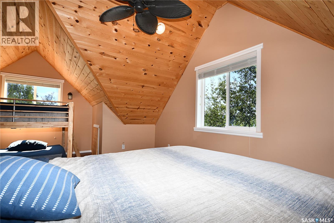
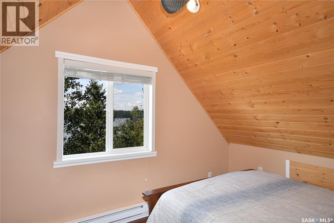
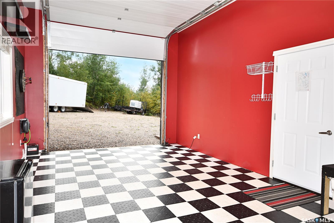
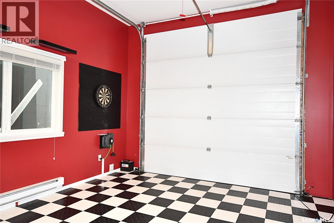
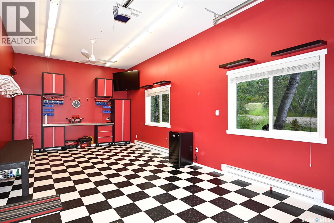
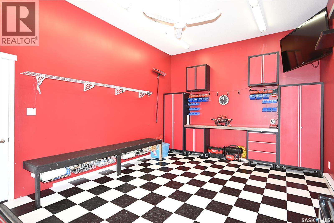
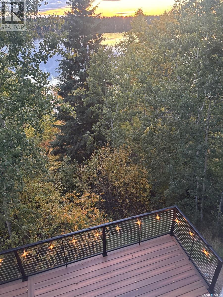
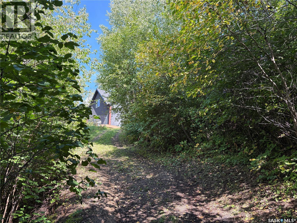
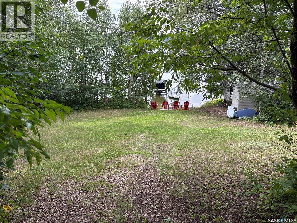
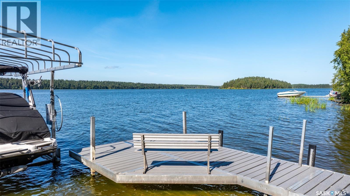
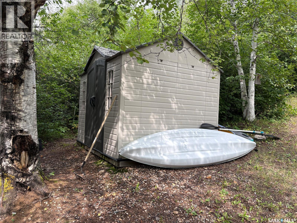
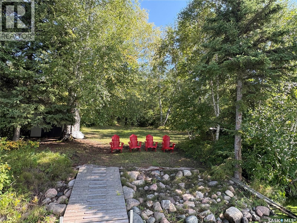
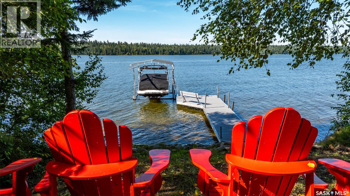
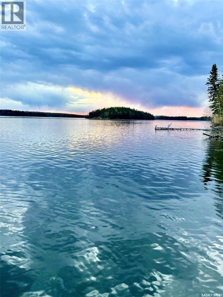
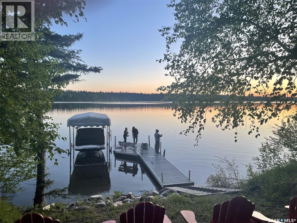
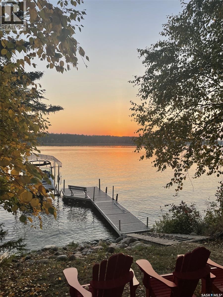
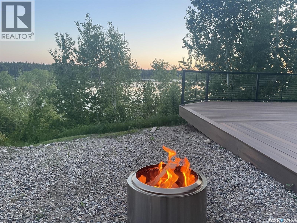
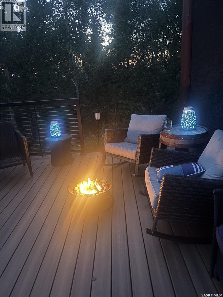
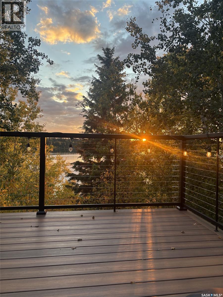
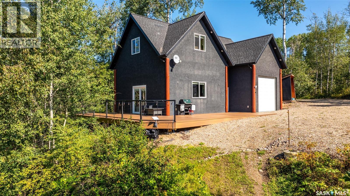
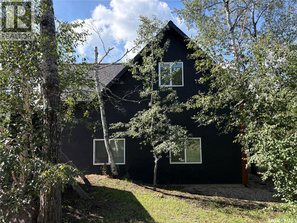
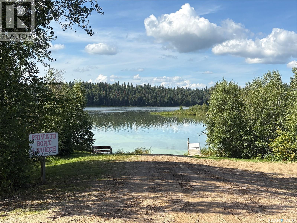
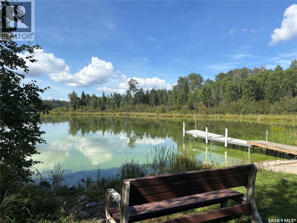
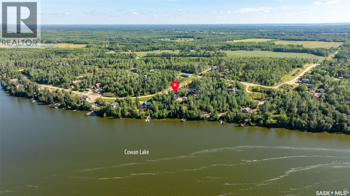
A little bit of lake, a lot of lifestyle! This 1,130 sq. ft. four-season waterfront cabin at Sunset Cove on Cowan Lake offers a comfortable open-concept layout with a bright main living space featuring vaulted ceilings, a wood-burning stove and plenty of windows to bring in the natural light. The kitchen has generous cupboard and counter space, granite countertops and a large eat-up island that makes it a natural gathering spot for family and friends. The cabin is being offered turnkey, making it easy to settle in and start enjoying lake life right away. The maintenance-free exterior and deck make for easy ownership, while the generous 0.63-acre lot provides plenty of room to enjoy the property. Attached is a 14' x 30' man-cave style garage, finished as an additional space for socializing and entertaining, or use the space for storing a boat, ATVs and other lake toys. Down by the lake, a private waterfront area provides a peaceful place to enjoy the shoreline and the water. With comfortable cabin living, versatile entertaining space and easy access to all that Cowan Lake has to offer, this is a great place to make the most of lake life. (id:63476)
Property Details
| MLS® Number | SK047385 |
| Property Type | Single Family |
| Neigbourhood | Cowan Lake |
| Features | Treed, Irregular Lot Size |
| Structure | Deck |
| Water Front Name | Cowan Lake |
| Water Front Type | Waterfront |
Building
| Bathroom Total | 1 |
| Bedrooms Total | 2 |
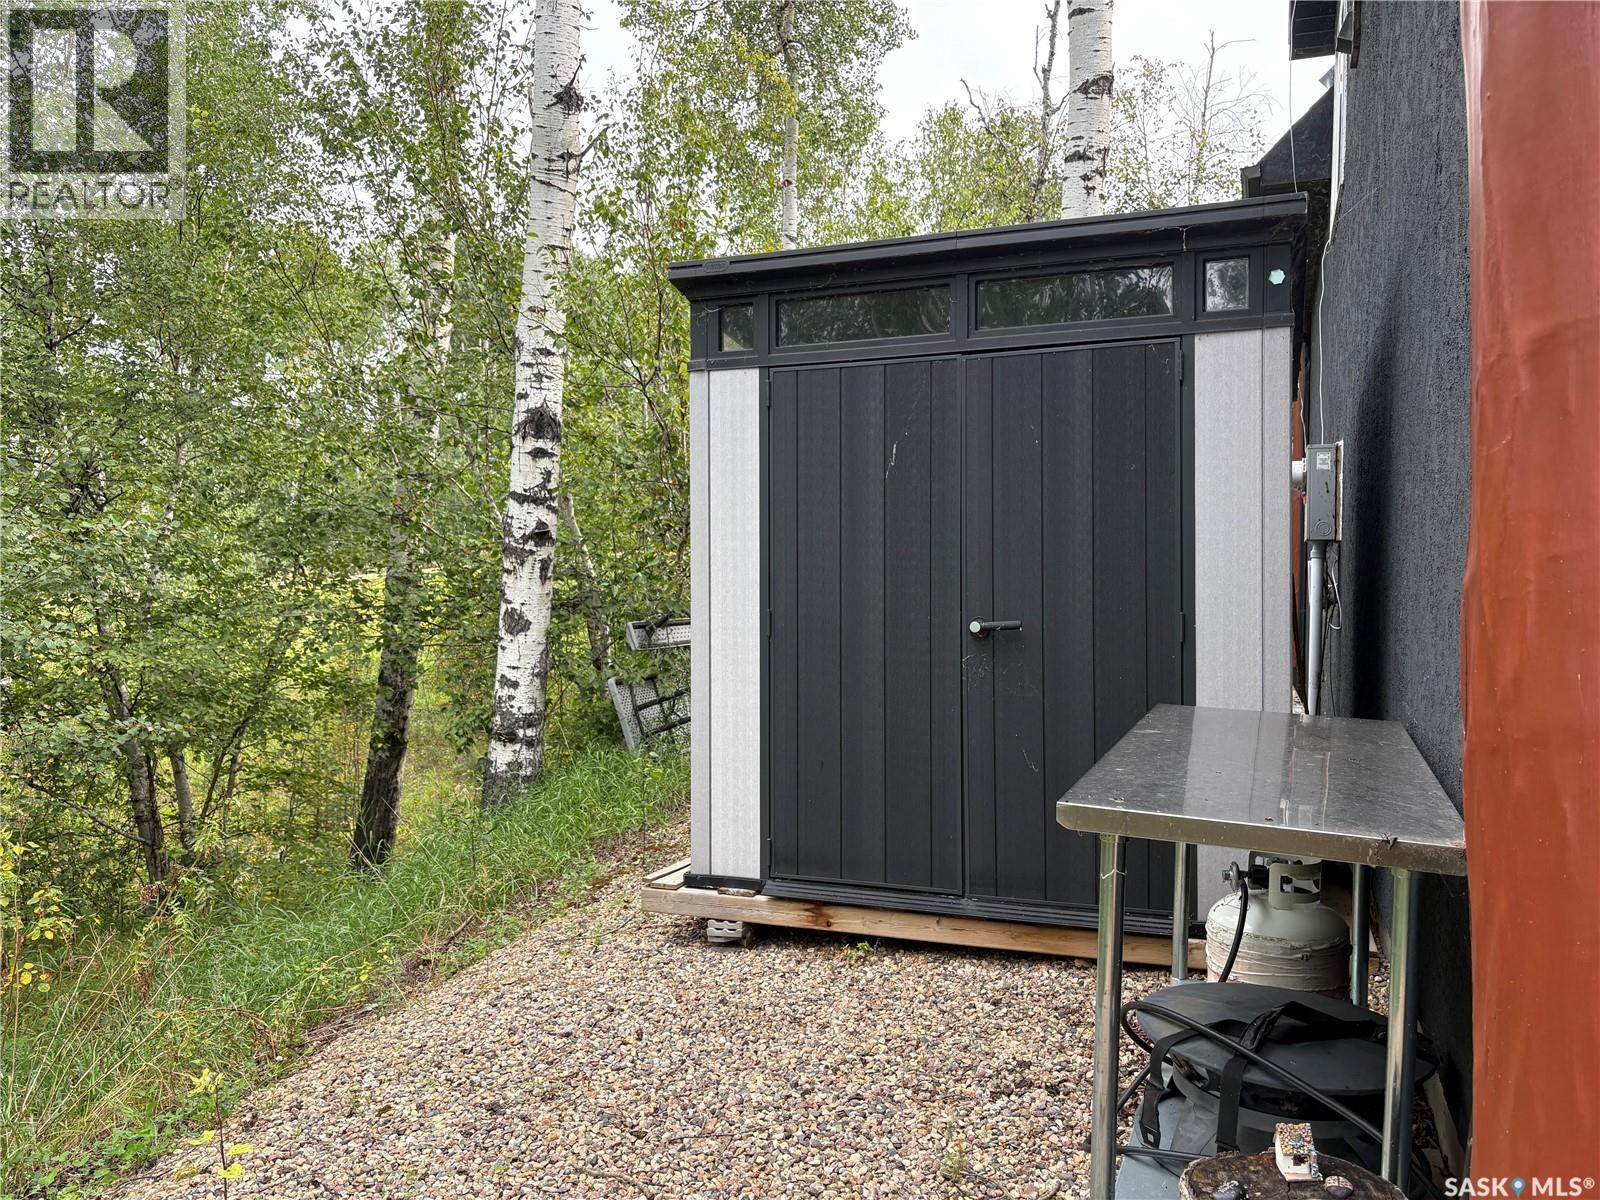
| Appliances | Refrigerator, Satellite Dish, Microwave, Window Coverings, Garage Door Opener Remote(s), Hood Fan, Storage Shed, Stove |
| Constructed Date | 2010 |
| Construction Style Attachment | Detached |
| Fireplace Fuel | Wood |
| Fireplace Present | Yes |
| Fireplace Type | Conventional |
| Heating Fuel | Electric |
| Heating Type | Baseboard Heaters |
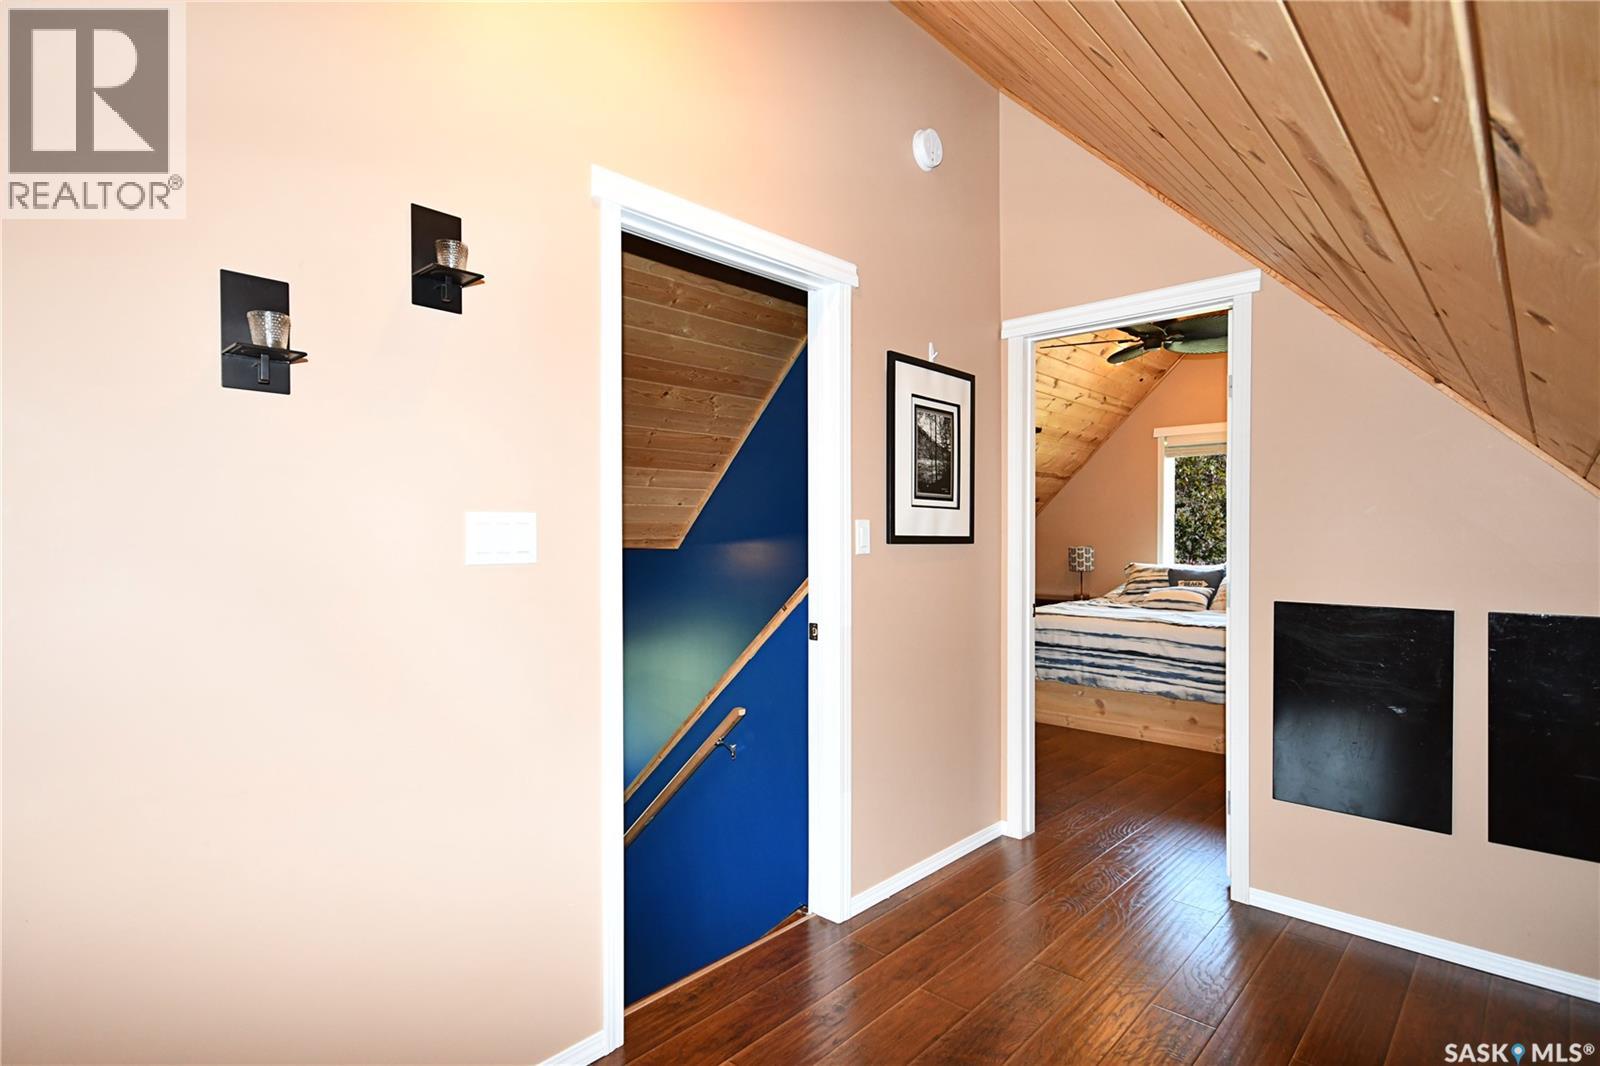
| Stories Total | 2 |
| Size Interior | 1,130 Sqft |
| Type | House |
Parking
| Attached Garage | |
| Gravel | |
| Heated Garage | |
| Parking Space(s) | 5 |
Land
| Acreage | No |
| Size Frontage | 101 Ft ,8 In |
| Size Irregular | 0.63 |
| Size Total | 0.63 Ac |
| Size Total Text | 0.63 Ac |
Rooms
| Level | Type | Length | Width | Dimensions |
|---|---|---|---|---|
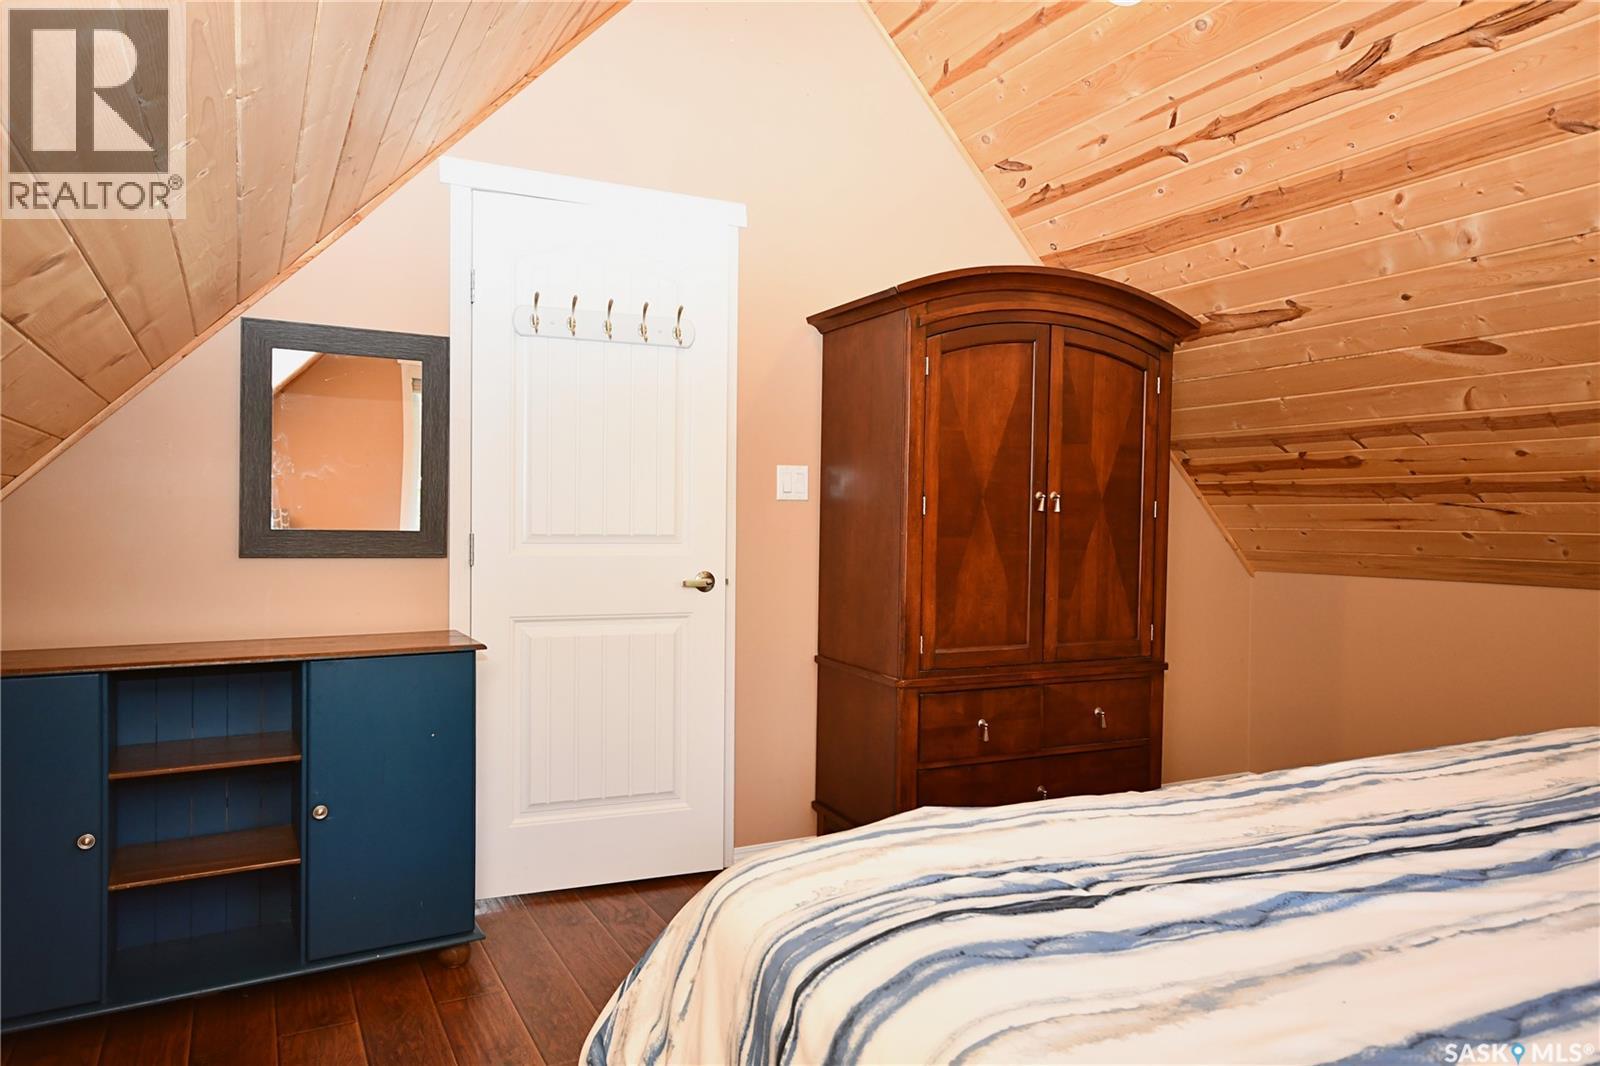
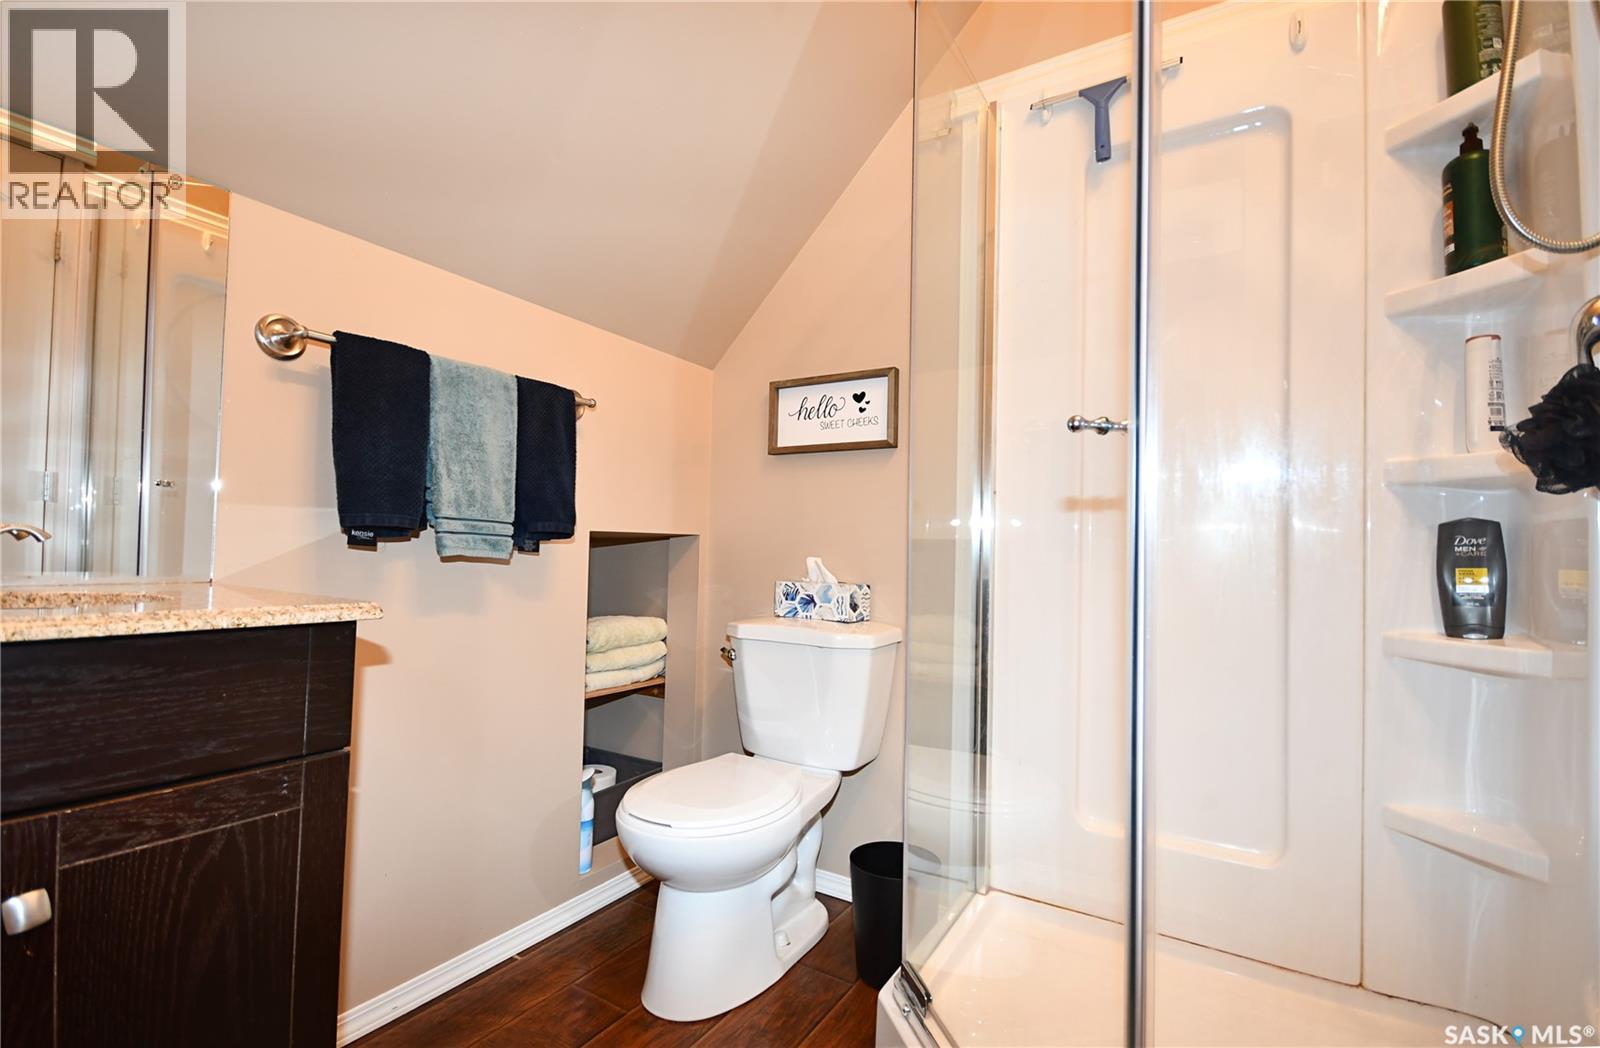
| Second Level | Primary Bedroom | 12'11 x 14'11 | ||
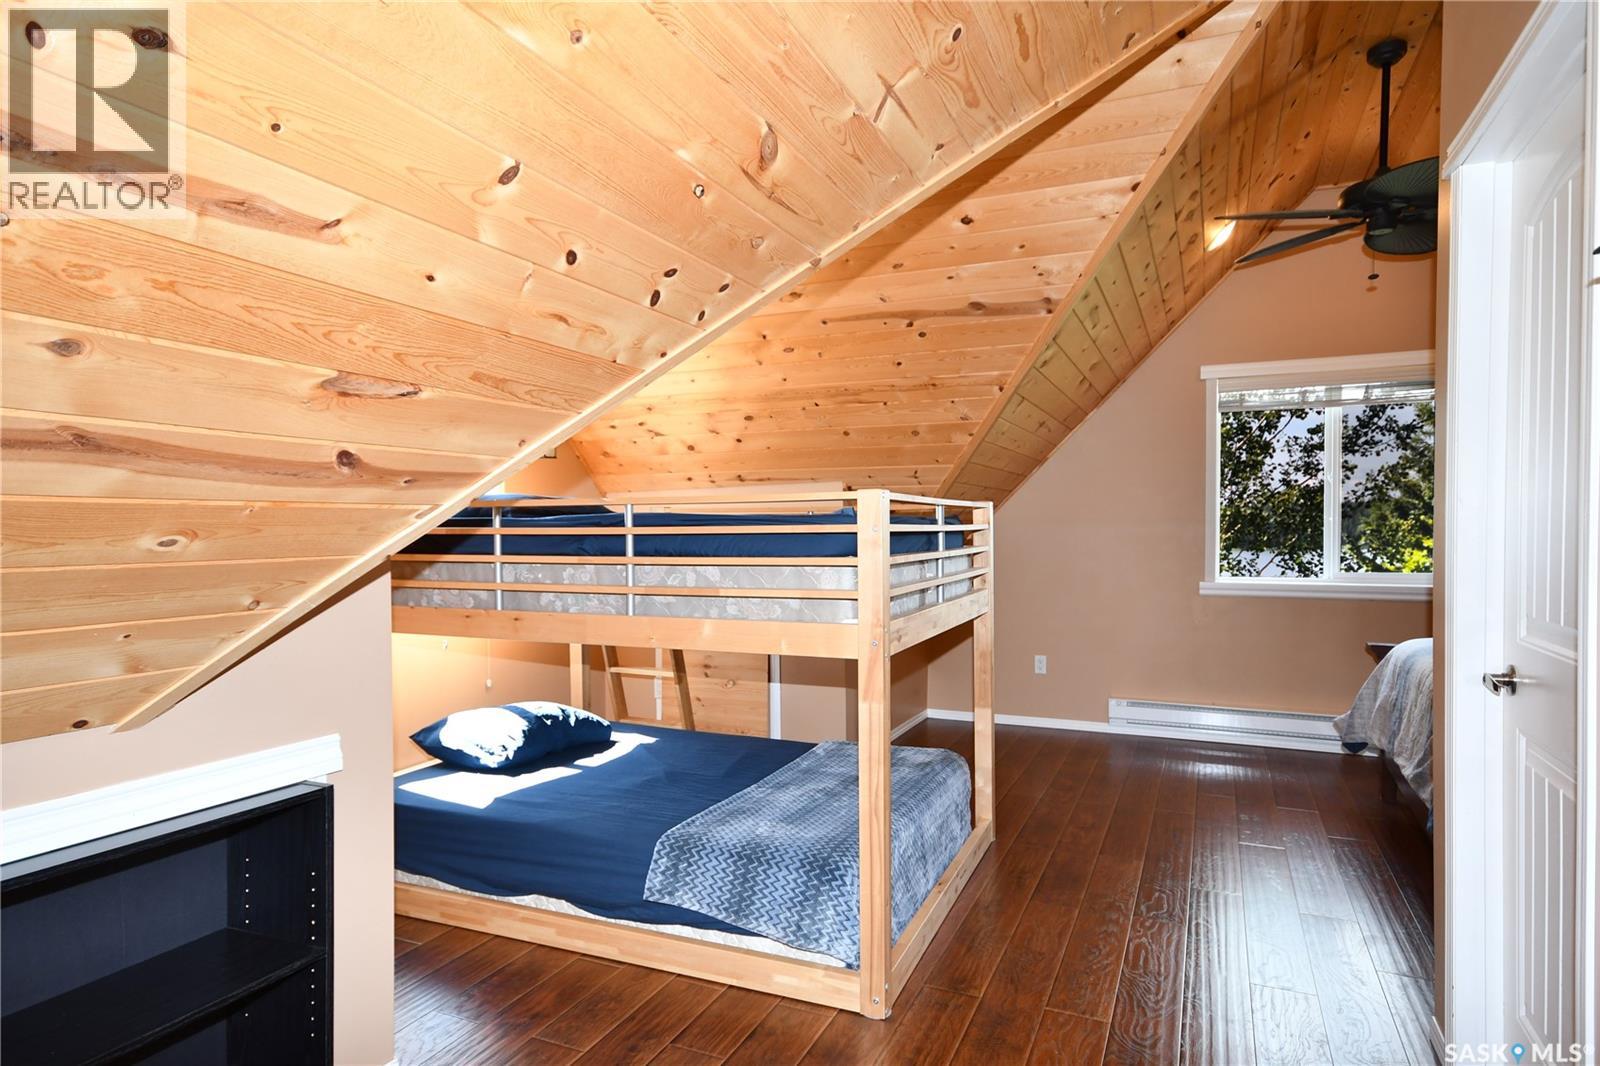
| Second Level | Bedroom | 8'10 x 18'6 | ||
| Second Level | 3pc Bathroom | 6'2 x 5'9 | ||
| Main Level | Kitchen | 11'5 x 18'11 | ||
| Main Level | Living Room | 11'5 x 16'9 | ||
| Main Level | Foyer | 4'4 x 7'3 | ||
| Main Level | Other | 6'4 x 8'0 |
Contact Us
Contact us for more information

The trademarks REALTOR®, REALTORS®, and the REALTOR® logo are controlled by The Canadian Real Estate Association (CREA) and identify real estate professionals who are members of CREA. The trademarks MLS®, Multiple Listing Service® and the associated logos are owned by The Canadian Real Estate Association (CREA) and identify the quality of services provided by real estate professionals who are members of CREA. The trademark DDF® is owned by The Canadian Real Estate Association (CREA) and identifies CREA's Data Distribution Facility (DDF®)
September 05 2026 04:11:47
Saskatchewan REALTORS® Association
Century 21 Fusion