
20 Sirois Road Sainte-Anne-De-Madawaska, New Brunswick E7E 1H9

$229,000
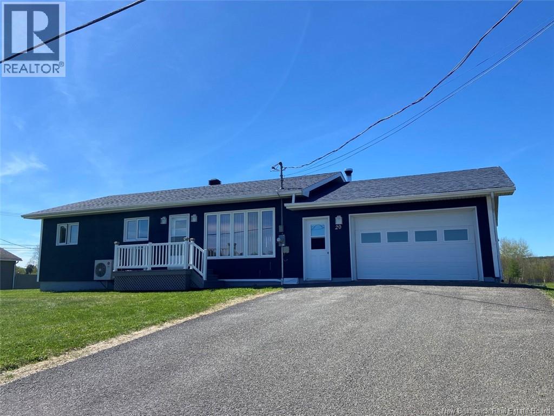
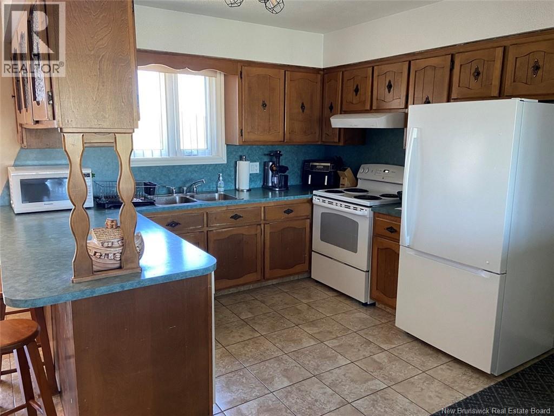
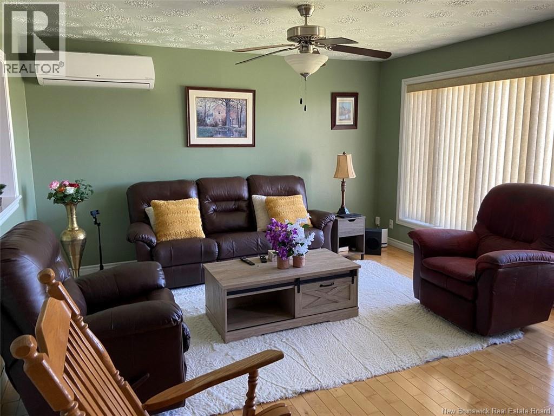
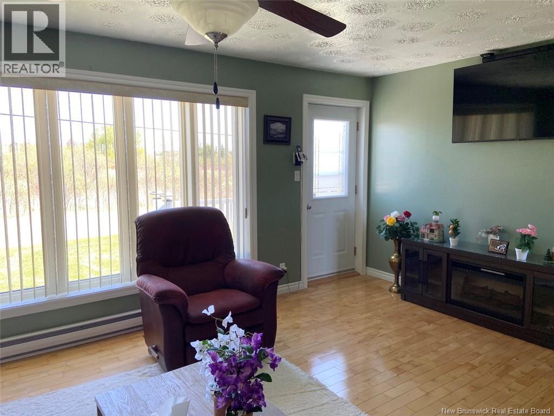
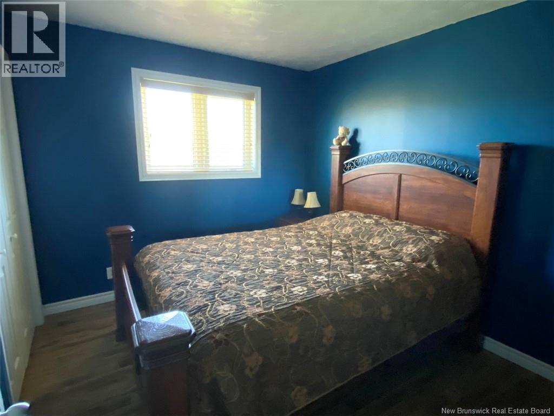
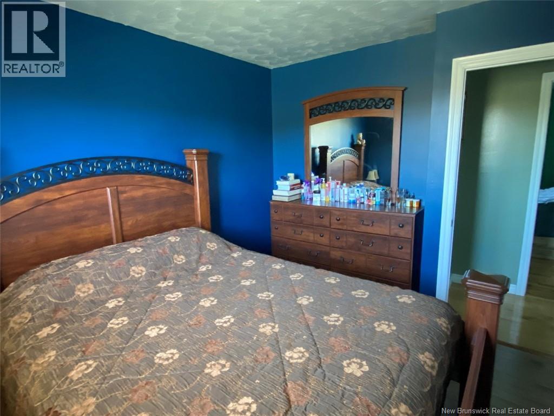
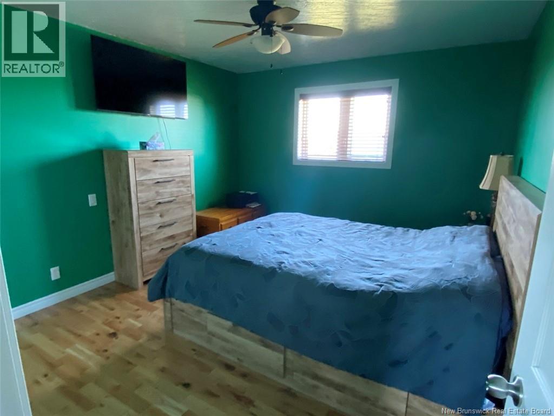
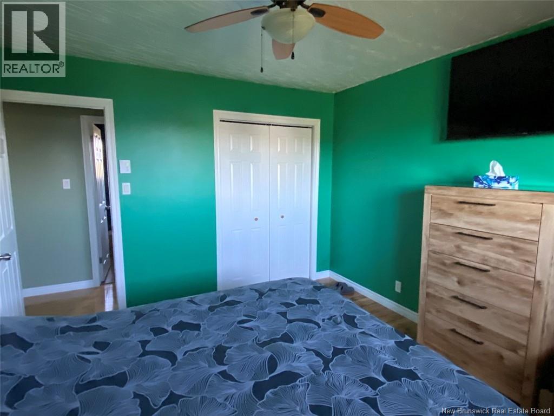
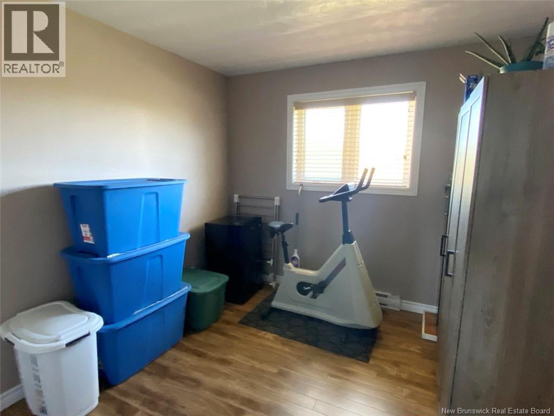
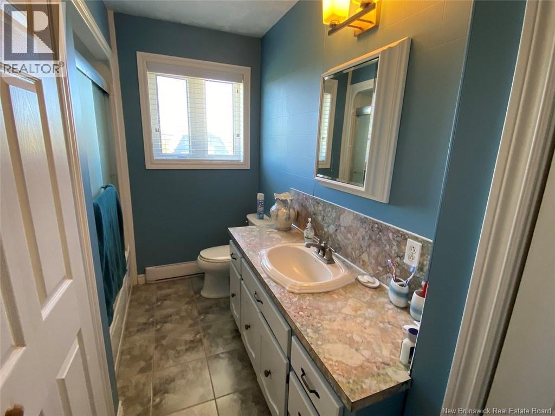
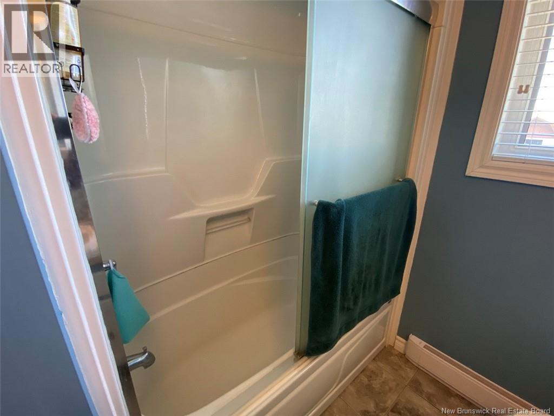
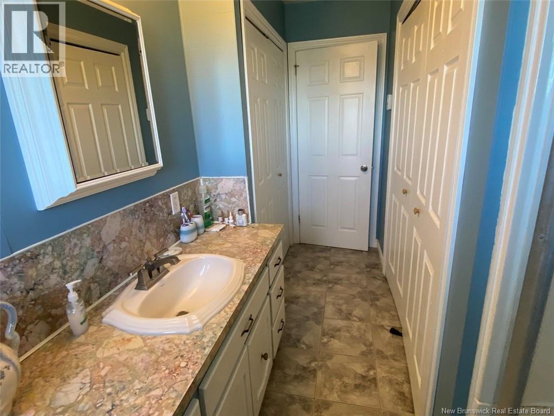
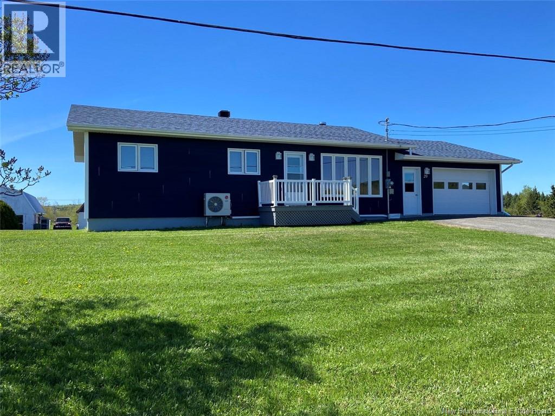
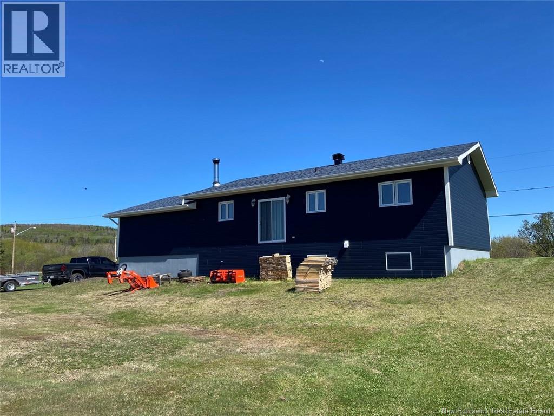
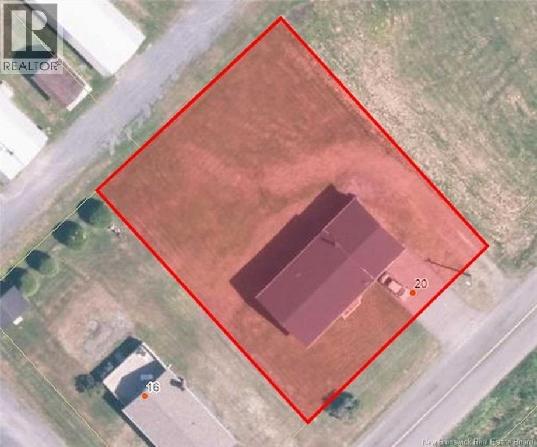
First time on the market. This 28' x 40' bungalow features an attached single garage measuring 20' x 28'. On the main floor, you will find a kitchen with hardwood cabinets and plenty of counter space. Adjacent to the kitchen are the dining room, a large living room, a combined bathroom and laundry area, as well as 3 bedrooms. The floors are finished with ceramic, hardwood, and floating floors. Heating is provided by electric baseboards, a heat pump, and a wood furnace. The windows are PVC, the doors are metal, and the exterior finish is CanExel siding. The property also offers a full unfinished basement with direct access to the garage and outside. The home sits on a fully landscaped 16,286 sq. ft. lot. Property in good condition at a very attractive price. Call for a visit. (id:63476)
Property Details
| MLS® Number | NB140256 |
| Property Type | Single Family |
| Equipment Type | Other |
| Rental Equipment Type | Other |
| Road Type | Paved Road |
| Structure | None |
Building
| Bathroom Total | 1 |
| Bedrooms Above Ground | 3 |
| Bedrooms Total | 3 |
| Architectural Style | Bungalow |
| Basement Development | Unfinished |
| Basement Features | Walk Out |
| Basement Type | Full (unfinished) |
| Constructed Date | 1980 |
| Construction Style Attachment | Attached |
| Cooling Type | Heat Pump |
| Exterior Finish | Wood Siding |
| Flooring Type | Ceramic, Laminate, Hardwood |
| Foundation Type | Concrete |
| Heating Fuel | Electric, Wood |
| Heating Type | Baseboard Heaters, Forced Air, Heat Pump |
| Stories Total | 1 |
| Size Interior | 1,120 Sqft |
| Total Finished Area | 1120 Sqft |
| Type | House |
| Utility Water | Municipal Water |
Parking
| Attached Garage | |
| Garage |
Land
| Access Type | Year-round Access, Road Access, Public Road |
| Acreage | No |
| Landscape Features | Landscaped |
| Sewer | Municipal Sewage System |
| Size Irregular | 16285 |
| Size Total | 16285 Sqft |
| Size Total Text | 16285 Sqft |
Rooms
| Level | Type | Length | Width | Dimensions |
|---|---|---|---|---|
| Main Level | Kitchen/dining Room | 18'8'' x 13' | ||
| Main Level | Living Room | 16'11'' x 13'8'' | ||
| Main Level | Bedroom | 10'3'' x 9'5'' | ||
| Main Level | Bedroom | 10'3'' x 9'5'' | ||
| Main Level | Primary Bedroom | 12'8'' x 11'3'' |
Contact Us
Contact us for more information

The trademarks REALTOR®, REALTORS®, and the REALTOR® logo are controlled by The Canadian Real Estate Association (CREA) and identify real estate professionals who are members of CREA. The trademarks MLS®, Multiple Listing Service® and the associated logos are owned by The Canadian Real Estate Association (CREA) and identify the quality of services provided by real estate professionals who are members of CREA. The trademark DDF® is owned by The Canadian Real Estate Association (CREA) and identifies CREA's Data Distribution Facility (DDF®)
August 26 2026 02:12:14
New Brunswick Real Estate Board
Riviera Real Estate Ltd