
20 Scott Lane Tiny, Ontario L0L 2J0

$1,399,900
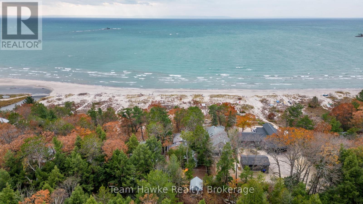
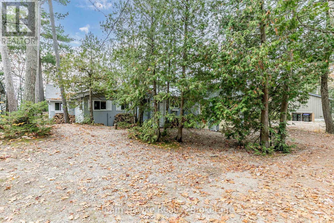
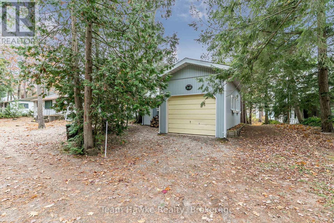
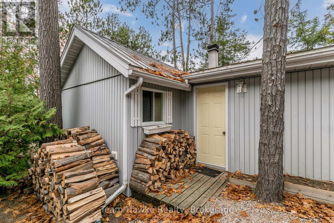
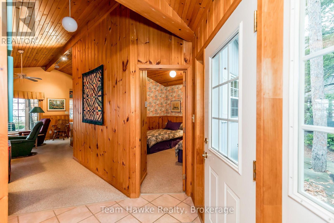
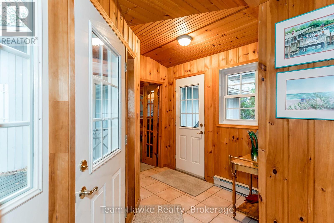
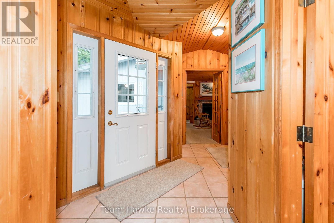
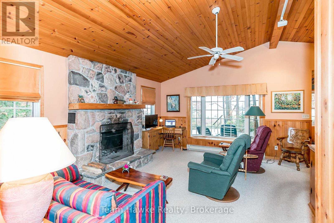
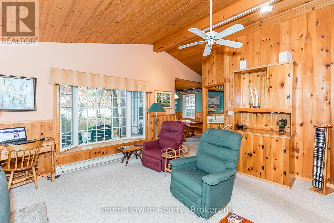
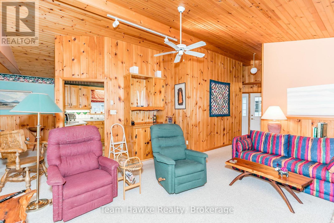
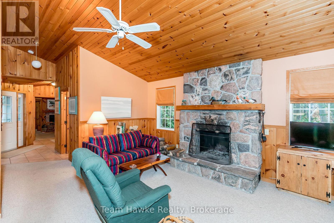
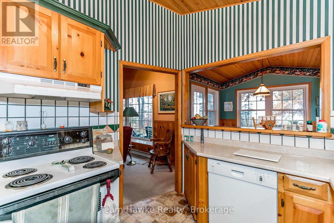
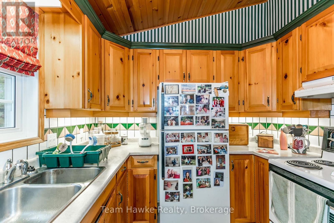
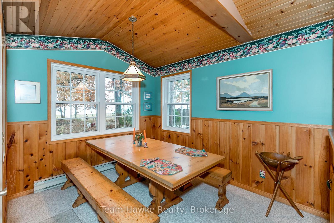
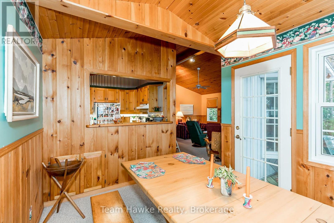
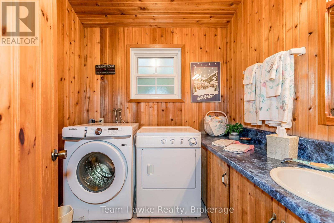
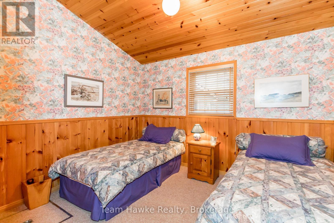
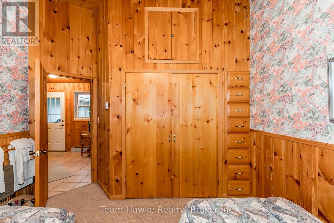
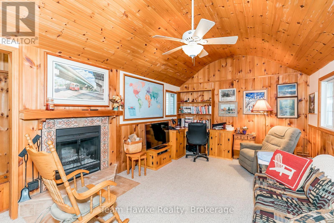
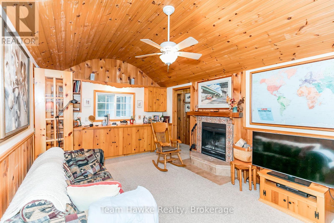
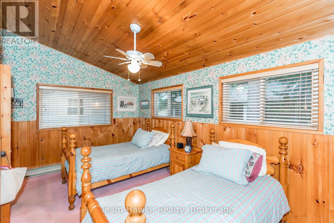
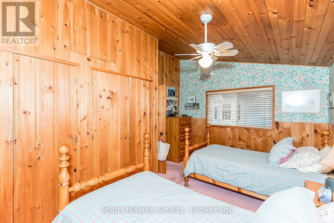
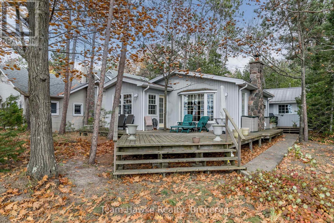
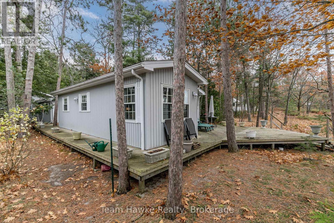
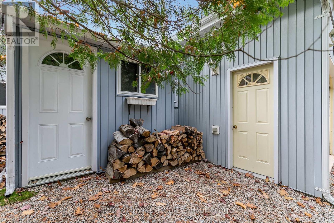
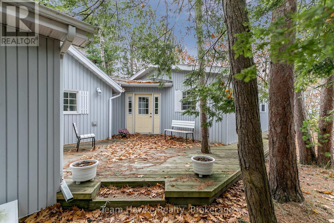
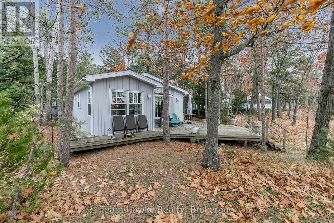
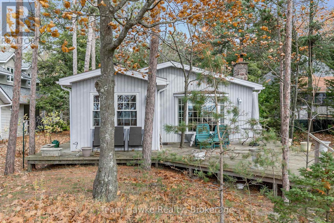
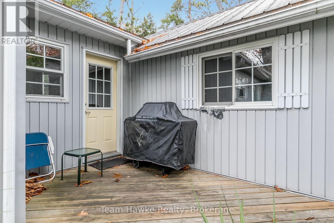
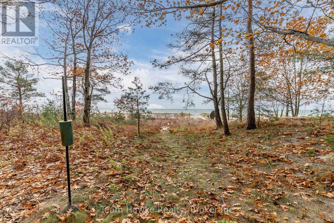
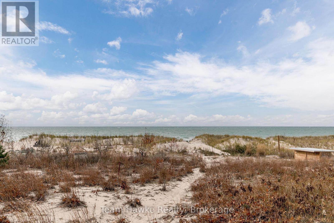
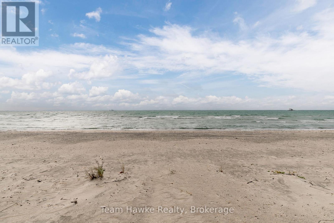
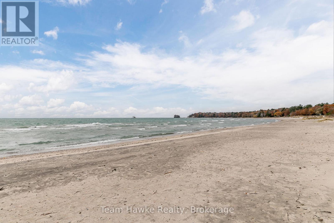
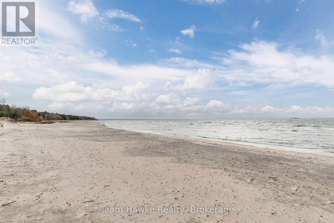
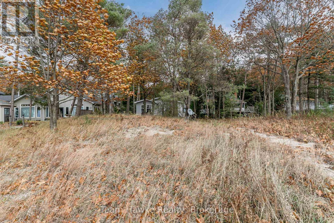
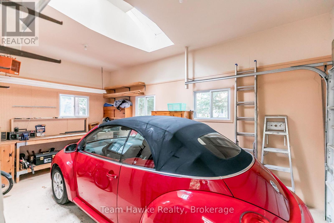
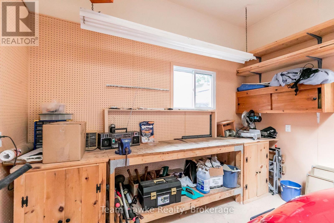
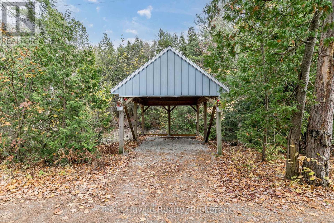
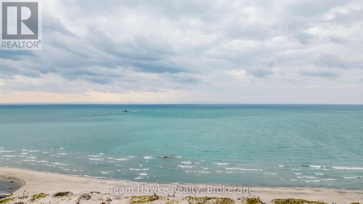
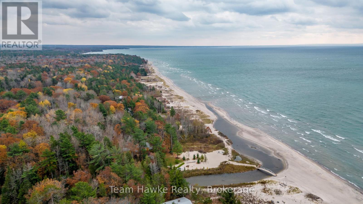
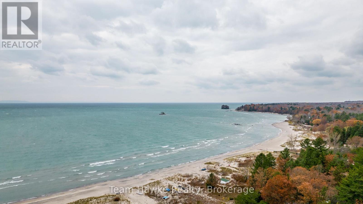
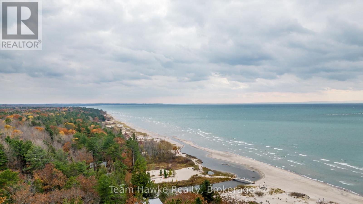
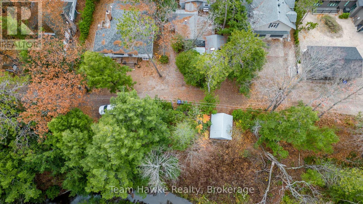
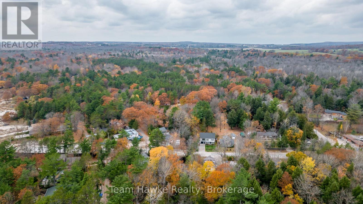
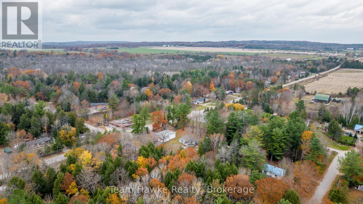
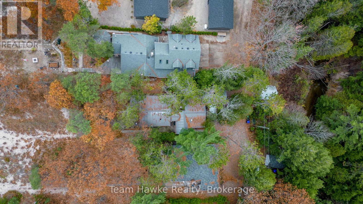
Welcome to one of the most beautiful and desired beaches on Georgian Bay! This charming property has access to a stunning sandy beach with ownership extending to the waters edge, providing an exceptional waterfront lifestyle. The property features a cozy year-round cottage with 2 bedrooms and a warm rustic living area full of character and cottage charm. A heated garage adds convenience and functionality, offering ample space for your vehicle and/or workshop. Whether you are seeking a peaceful retreat, a family getaway, or a year-round residence, this charming property presents a rare opportunity to enjoy the beauty and tranquility of life on Georgian Bay. (id:63476)
Property Details
| MLS® Number | S13612392 |
| Property Type | Single Family |
| Community Name | Rural Tiny |
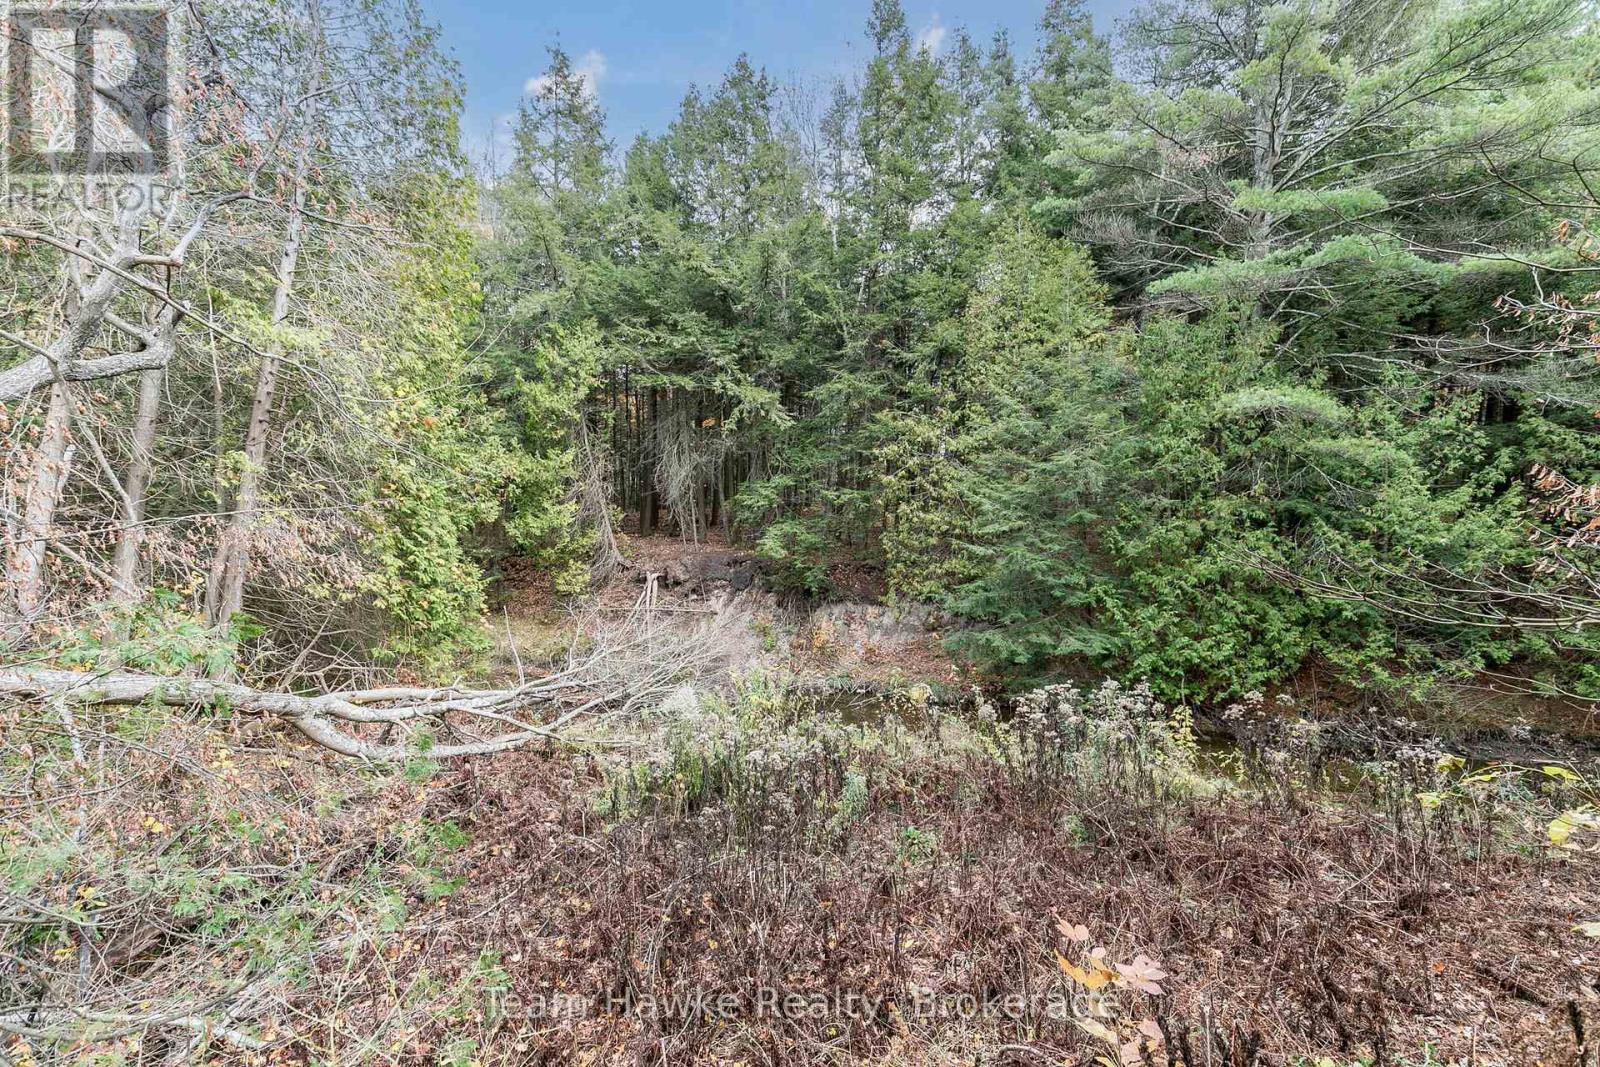
| Amenities Near By | Beach |
| Easement | Easement, None |
| Features | Level Lot, Wooded Area, Flat Site, Conservation/green Belt |
| Parking Space Total | 5 |
| Structure | Deck |
| View Type | Direct Water View |
| Water Front Name | Georgian Bay |
| Water Front Type | Waterfront |
Building
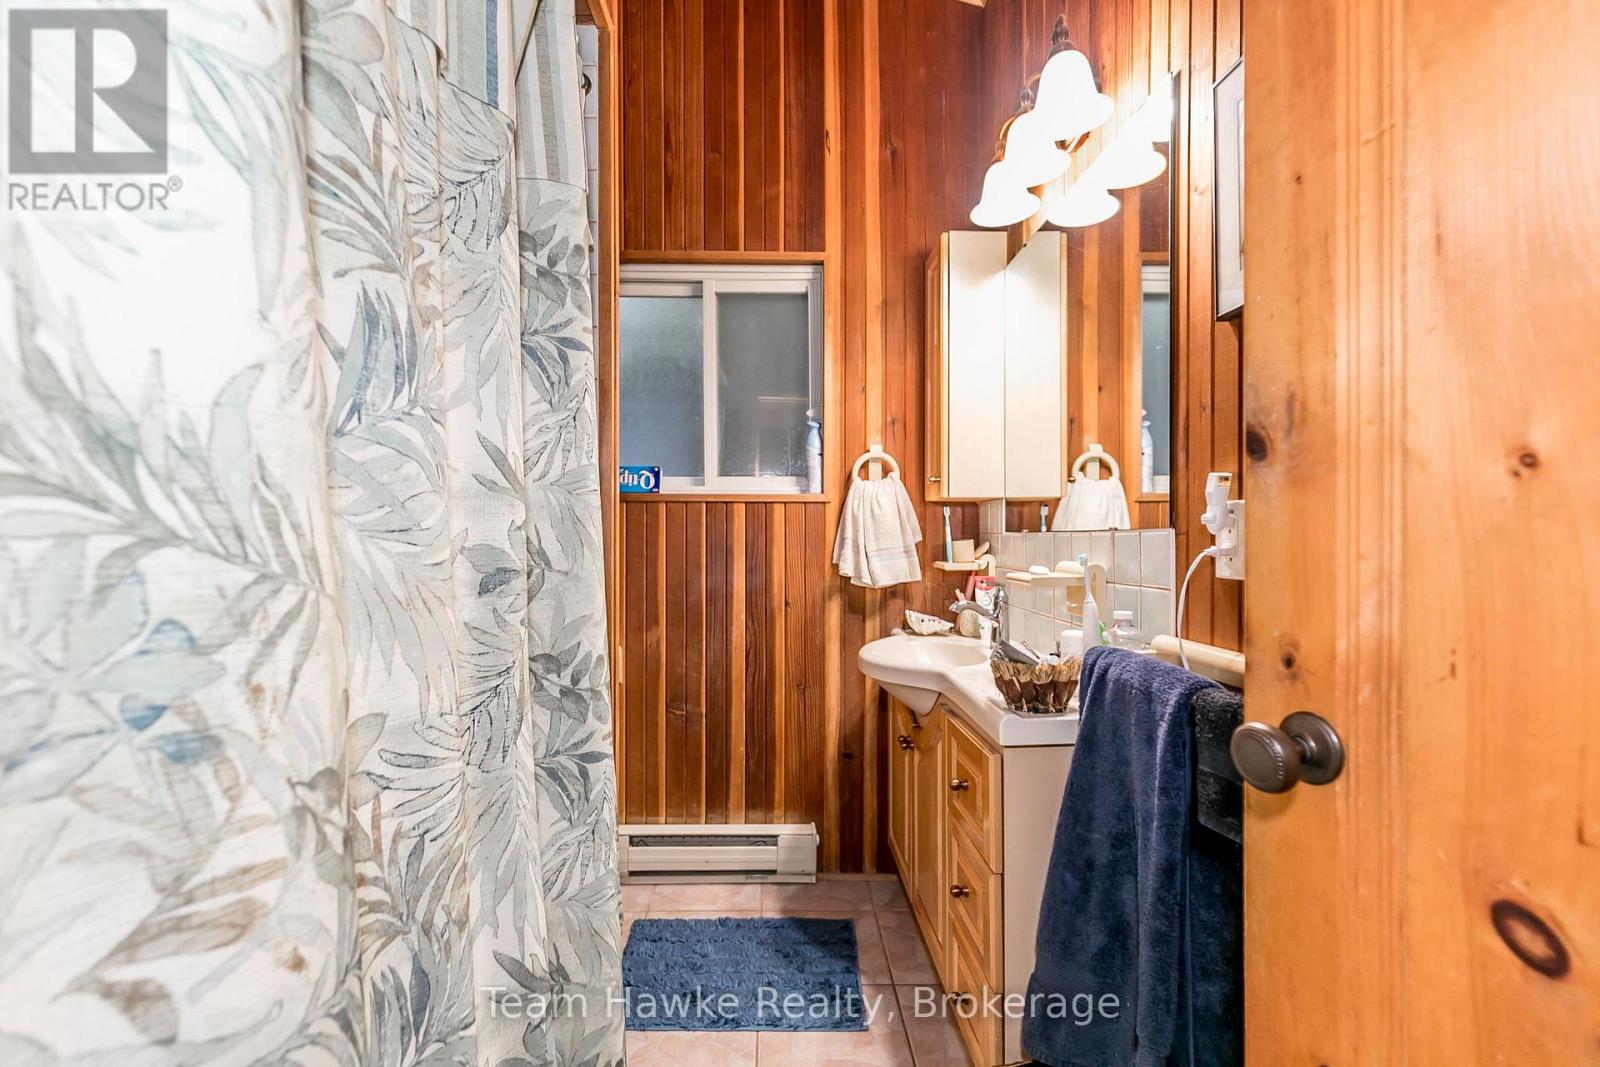
| Bathroom Total | 2 |
| Bedrooms Above Ground | 2 |
| Bedrooms Total | 2 |
| Age | 51 To 99 Years |
| Amenities | Fireplace(s) |
| Appliances | Garage Door Opener Remote(s) |
| Architectural Style | Bungalow |
| Basement Type | None |
| Construction Style Attachment | Detached |
| Cooling Type | None |
| Exterior Finish | Vinyl Siding |
| Fireplace Present | Yes |
| Fireplace Total | 2 |
| Foundation Type | Block |
| Half Bath Total | 1 |
| Heating Fuel | Electric |
| Heating Type | Baseboard Heaters |
| Stories Total | 1 |
| Size Interior | 1,100 - 1,500 Sqft |
| Type | House |
| Utility Water | Drilled Well |
Parking
| Detached Garage | |
| Garage |
Land
| Access Type | Private Road, Year-round Access |
| Acreage | No |
| Land Amenities | Beach |
| Sewer | Septic System |
| Size Depth | 318 Ft |
| Size Frontage | 50 Ft |
| Size Irregular | 50 X 318 Ft |
| Size Total Text | 50 X 318 Ft |
| Zoning Description | Lsr (h2) |
Rooms
| Level | Type | Length | Width | Dimensions |
|---|---|---|---|---|
| Main Level | Dining Room | 2.79 m | 3.3 m | 2.79 m x 3.3 m |
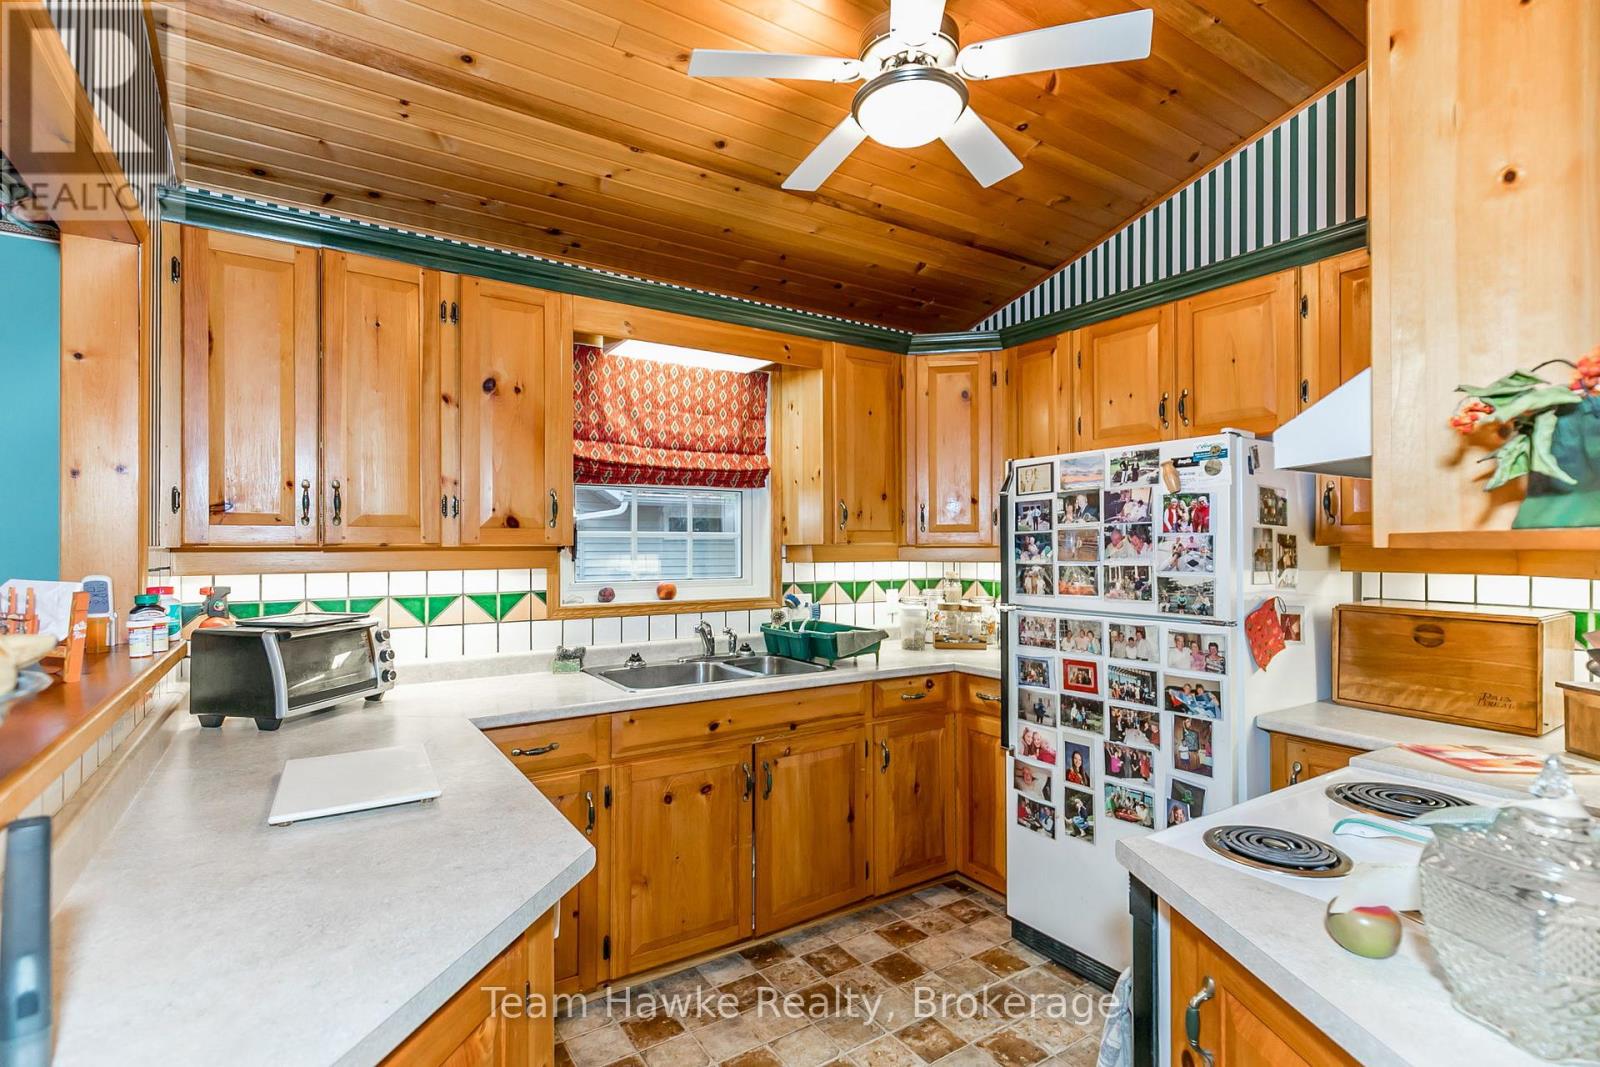
| Main Level | Kitchen | 3.04 m | 2.74 m | 3.04 m x 2.74 m |
| Main Level | Living Room | 4.72 m | 5.18 m | 4.72 m x 5.18 m |
| Main Level | Bedroom 2 | 3.47 m | 3.05 m | 3.47 m x 3.05 m |
| Main Level | Primary Bedroom | 4.88 m | 3.47 m | 4.88 m x 3.47 m |
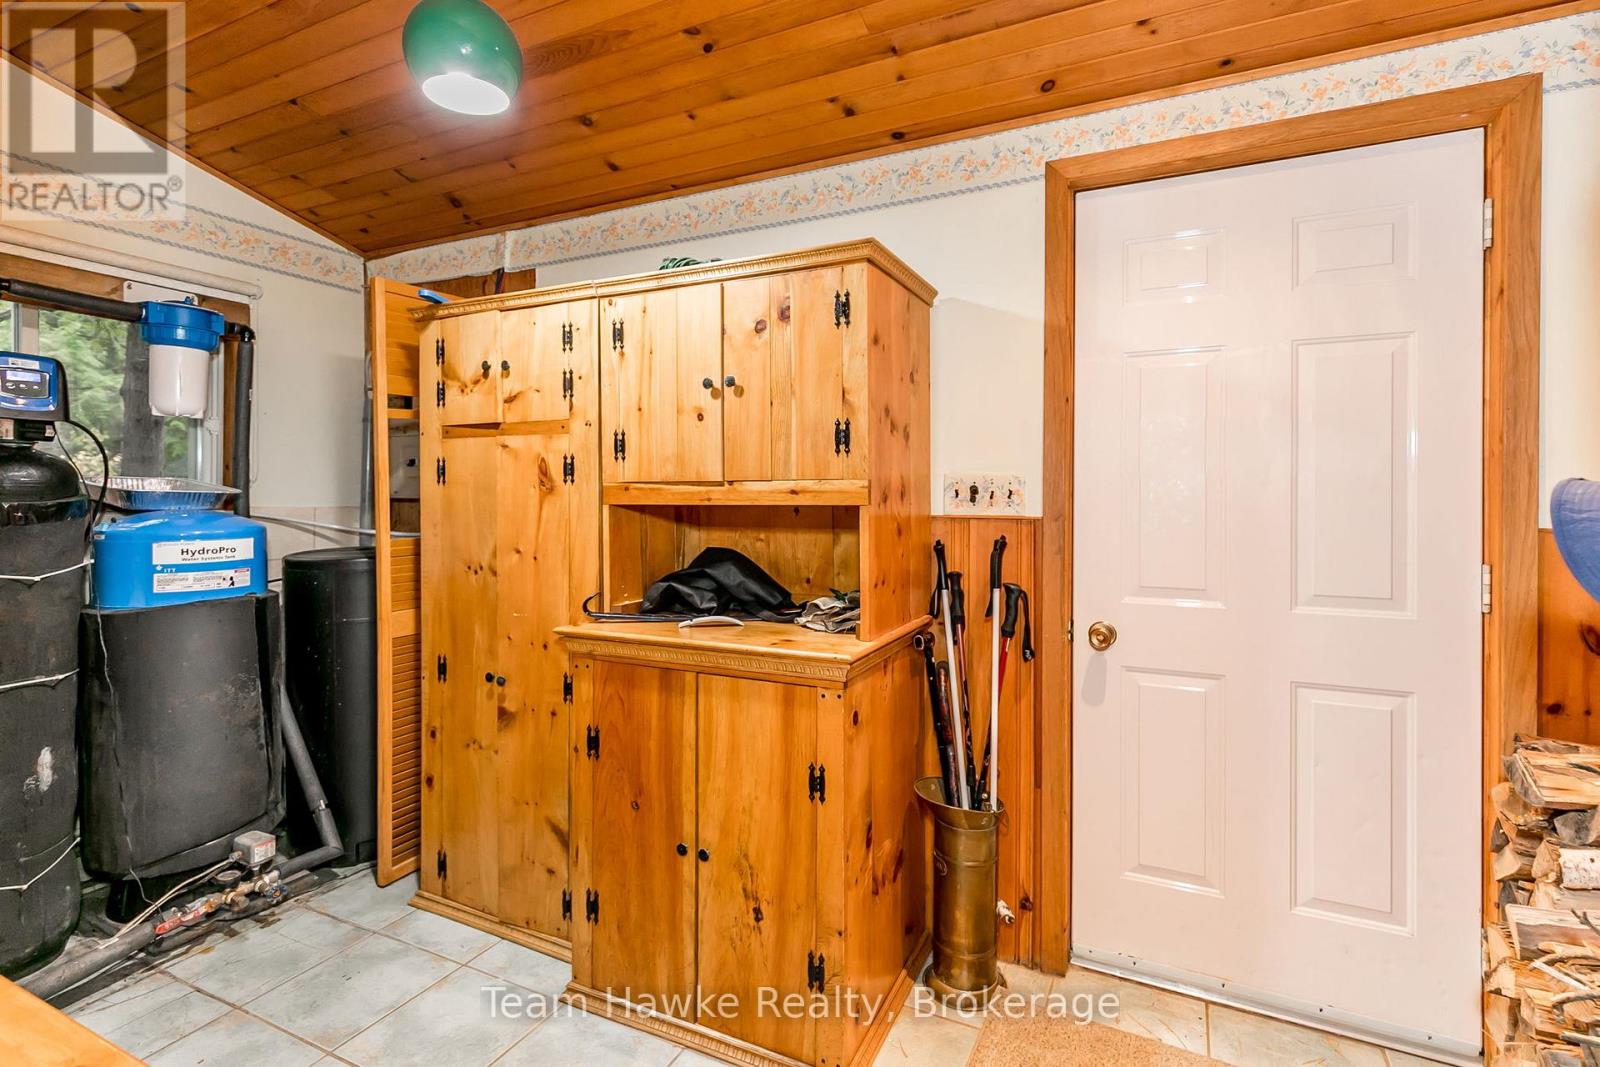
| Main Level | Utility Room | 1.83 m | 3.35 m | 1.83 m x 3.35 m |
Utilities
| Cable | Available |
| Electricity | Installed |
Contact Us
Contact us for more information

The trademarks REALTOR®, REALTORS®, and the REALTOR® logo are controlled by The Canadian Real Estate Association (CREA) and identify real estate professionals who are members of CREA. The trademarks MLS®, Multiple Listing Service® and the associated logos are owned by The Canadian Real Estate Association (CREA) and identify the quality of services provided by real estate professionals who are members of CREA. The trademark DDF® is owned by The Canadian Real Estate Association (CREA) and identifies CREA's Data Distribution Facility (DDF®)
July 28 2026 04:28:31
The Lakelands Association of REALTORS®
Team Hawke Realty