
20 Lower Helen Street Cobalt, Ontario P0J 1C0

$89,900
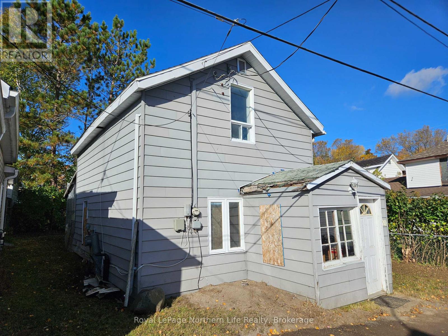
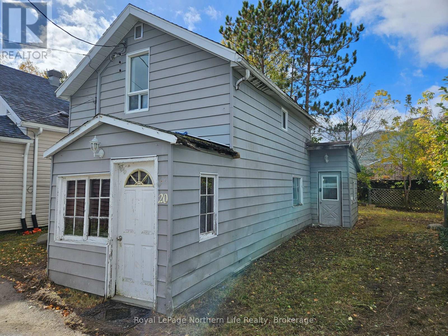
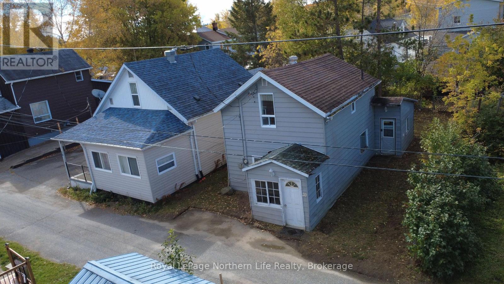
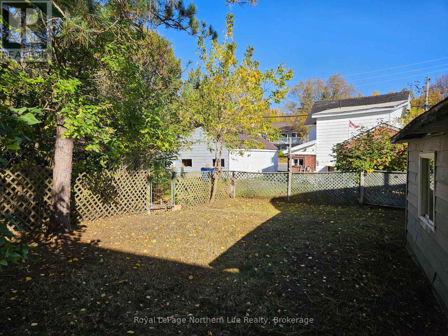
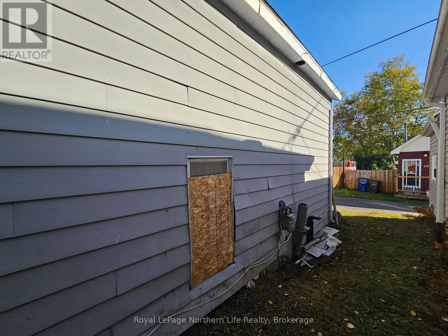
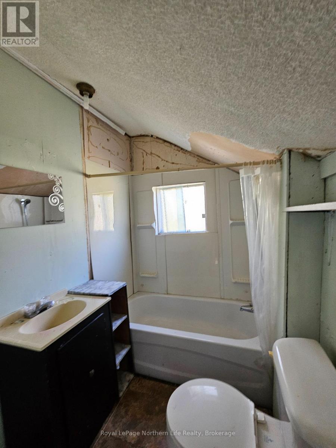
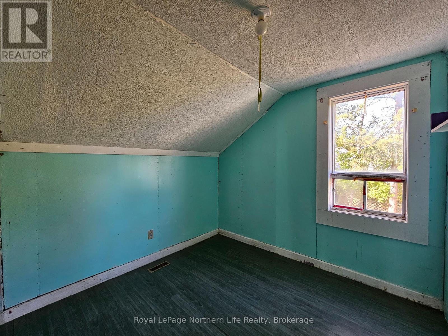
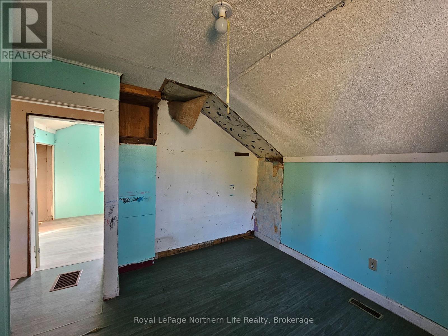
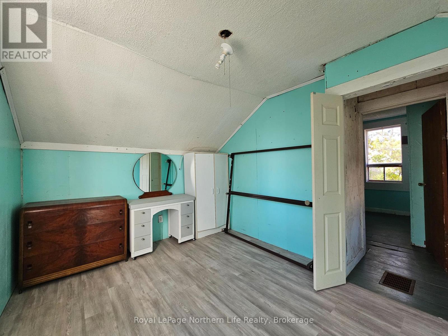
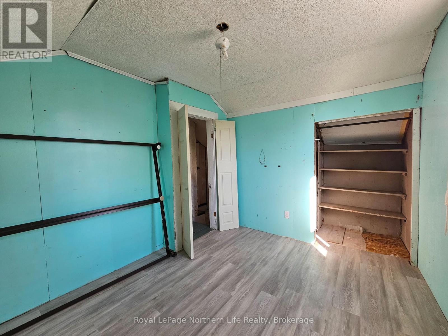
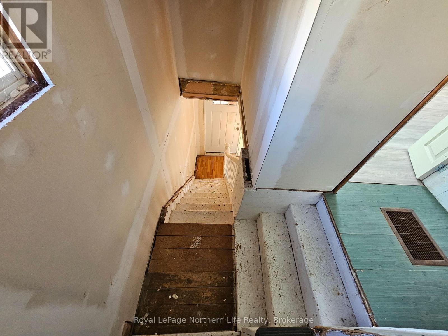
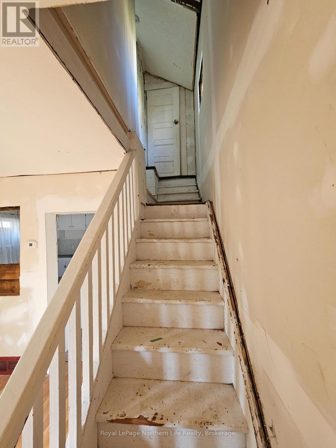
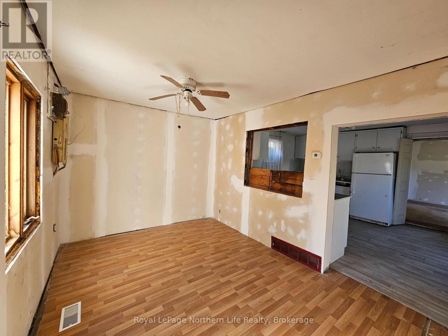
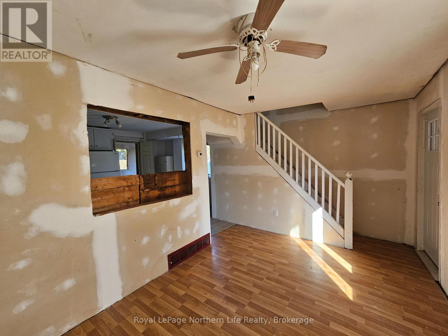
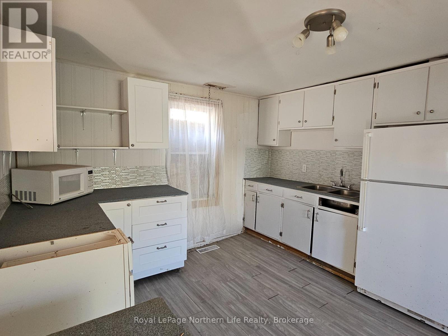
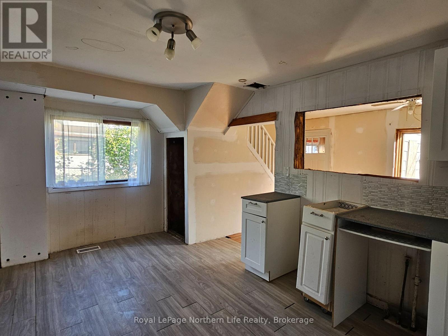
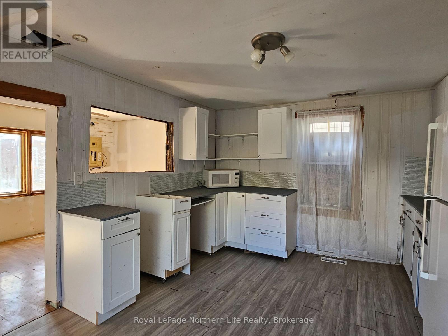
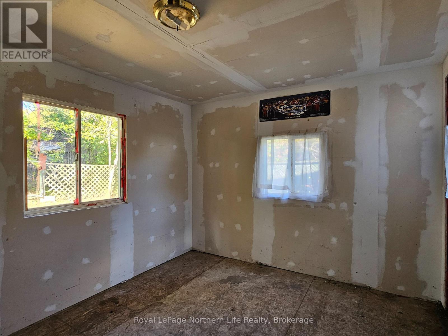
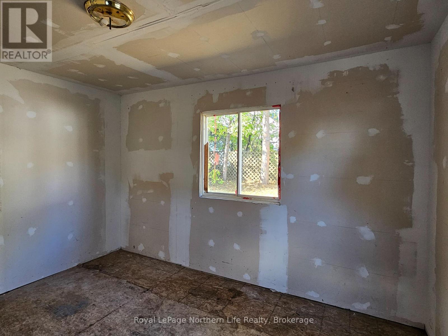
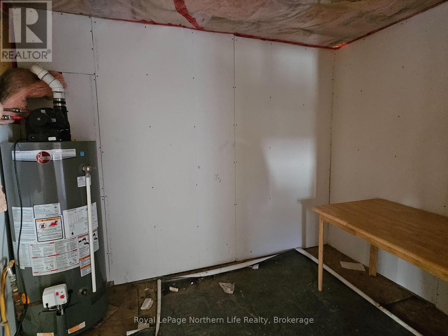
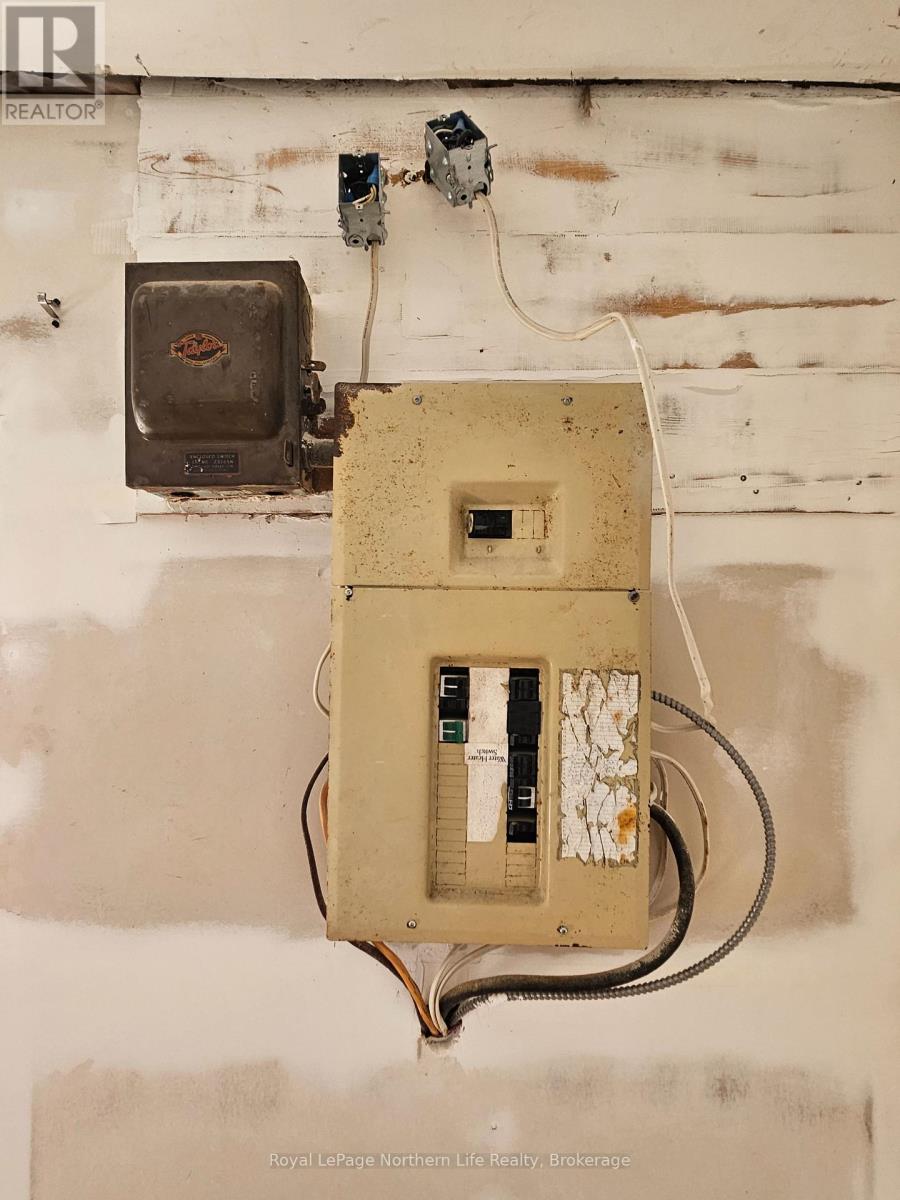
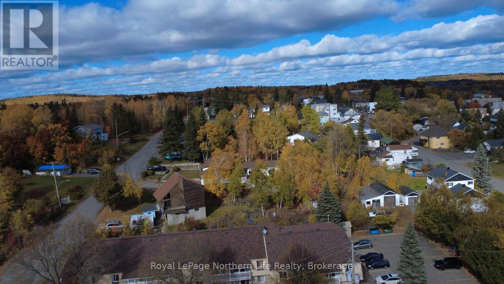
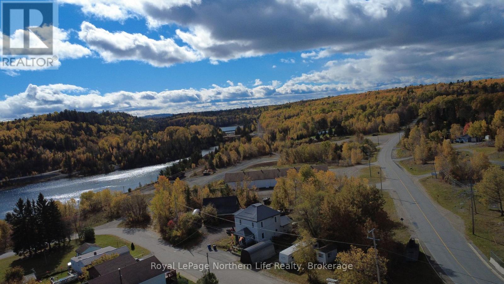
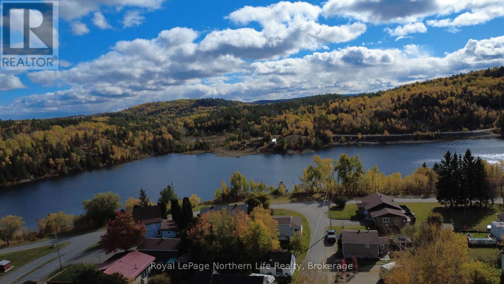
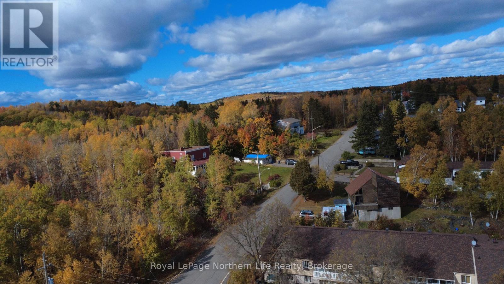
**Fixer-Upper Opportunity in Historic Cobalt, Ontario**Located at **20 Helen Street**, this property offers a chance to restore and transform a home in the historic small town of Cobalt. The house requires renovations, making it ideal for an experienced renovator, investor, or buyer looking for a project with potential.The property includes parking for one vehicle and a small backyard. With vision and work, this could become a comfortable home or investment property in a community rich in history and character. (id:63476)
Property Details
| MLS® Number | T13882742 |
| Property Type | Single Family |
| Community Name | Cobalt |
| Amenities Near By | Park |
| Community Features | School Bus |
| Easement | Unknown |
| Equipment Type | None |
| Parking Space Total | 1 |
| Rental Equipment Type | None |
Building
| Bathroom Total | 1 |
| Bedrooms Above Ground | 3 |
| Bedrooms Total | 3 |
| Age | 100+ Years |
| Appliances | Water Heater |
| Basement Type | Crawl Space |
| Construction Style Attachment | Detached |
| Cooling Type | None |
| Exterior Finish | Wood |
| Foundation Type | Stone |
| Heating Fuel | Natural Gas |
| Heating Type | Forced Air |
| Stories Total | 2 |
| Size Interior | 700 - 1,100 Sqft |
| Type | House |
| Utility Water | Municipal Water |
Parking
| No Garage |
Land
| Acreage | No |
| Land Amenities | Park |
| Sewer | Sanitary Sewer |
| Size Depth | 69 Ft ,10 In |
| Size Frontage | 25 Ft ,6 In |
| Size Irregular | 25.5 X 69.9 Ft |
| Size Total Text | 25.5 X 69.9 Ft|under 1/2 Acre |
| Surface Water | Lake/pond |
| Zoning Description | R |
Rooms
| Level | Type | Length | Width | Dimensions |
|---|---|---|---|---|
| Second Level | Bedroom 2 | 3.68 m | 2.88 m | 3.68 m x 2.88 m |
| Second Level | Bedroom 3 | 3.37 m | 2.92 m | 3.37 m x 2.92 m |
| Second Level | Bathroom | 1.92 m | 1.64 m | 1.92 m x 1.64 m |
| Main Level | Living Room | 4.65 m | 2.74 m | 4.65 m x 2.74 m |
| Main Level | Kitchen | 4.6 m | 3.5 m | 4.6 m x 3.5 m |
| Main Level | Bedroom | 2.94 m | 3.56 m | 2.94 m x 3.56 m |
| Main Level | Laundry Room | 2.3 m | 2.96 m | 2.3 m x 2.96 m |
Utilities
| Cable | Available |
| Electricity | Installed |
| Sewer | Installed |
Contact Us
Contact us for more information

The trademarks REALTOR®, REALTORS®, and the REALTOR® logo are controlled by The Canadian Real Estate Association (CREA) and identify real estate professionals who are members of CREA. The trademarks MLS®, Multiple Listing Service® and the associated logos are owned by The Canadian Real Estate Association (CREA) and identify the quality of services provided by real estate professionals who are members of CREA. The trademark DDF® is owned by The Canadian Real Estate Association (CREA) and identifies CREA's Data Distribution Facility (DDF®)
October 09 2026 08:26:57
North Bay and Area REALTORS® Association
Royal LePage Northern Life Realty, Brokerage