
20 David Street Wellesley, Ontario N0B 2T0

$899,900
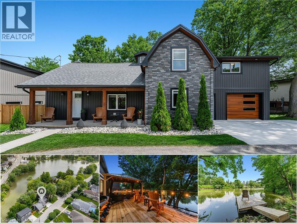
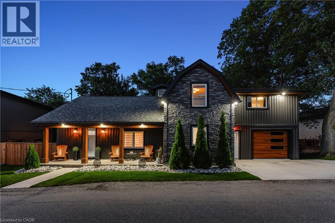
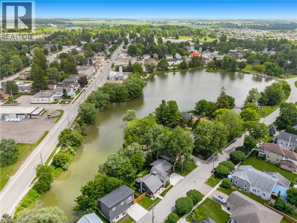
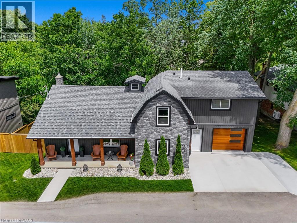
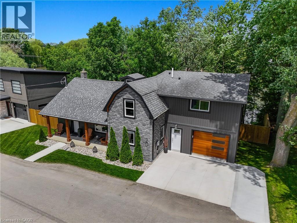
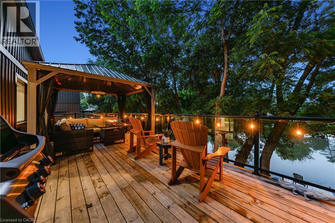
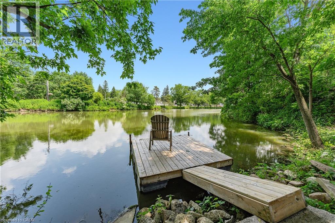
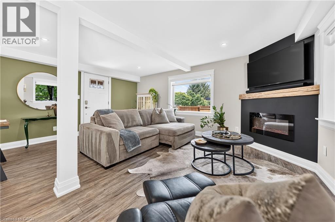
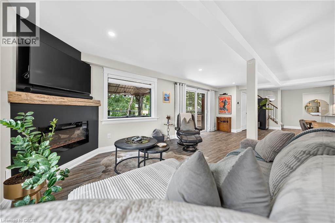
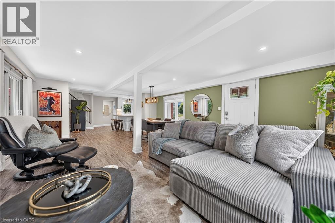
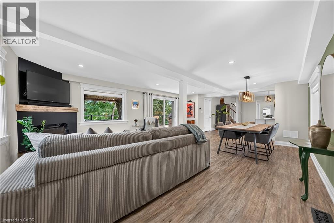
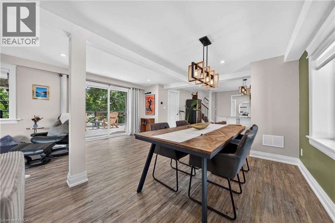
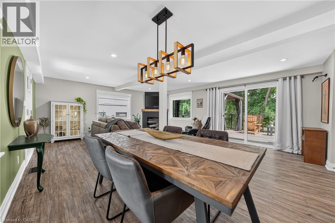
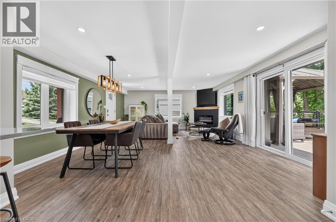
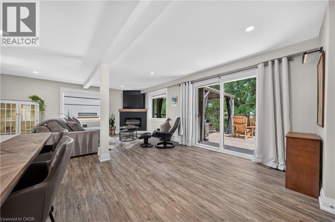
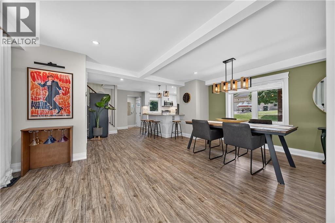
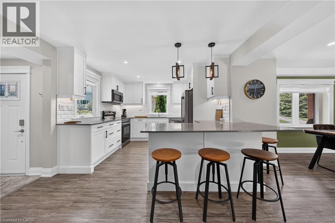
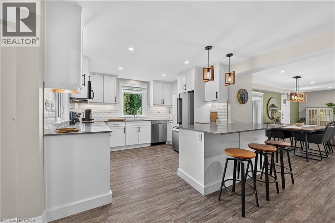
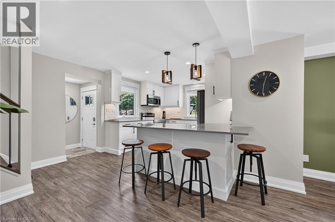
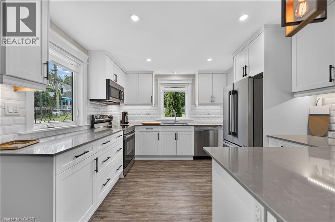
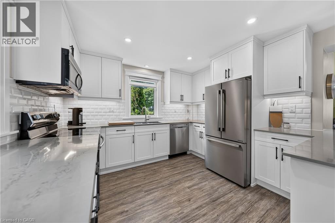
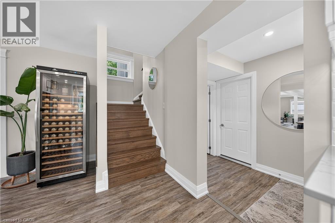
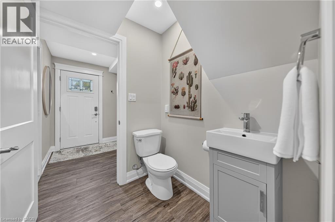
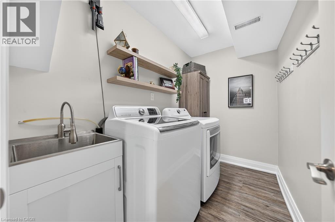
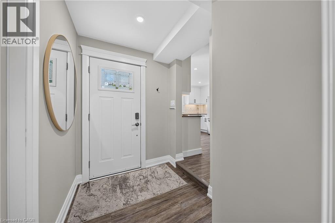
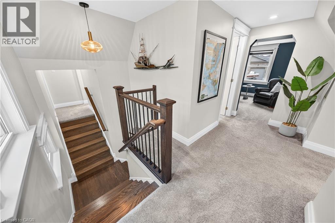
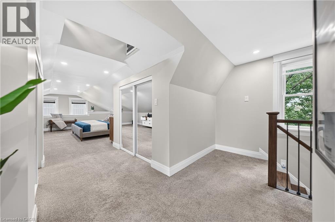
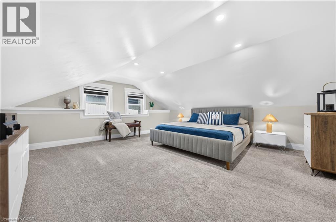
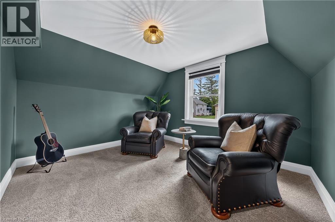
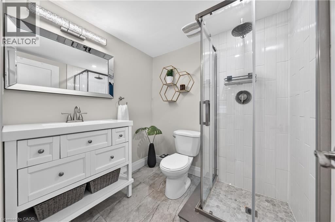
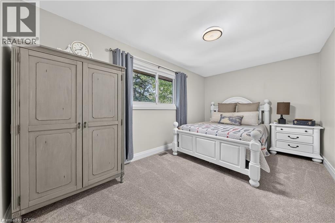
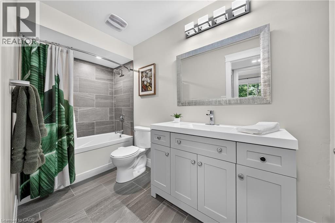
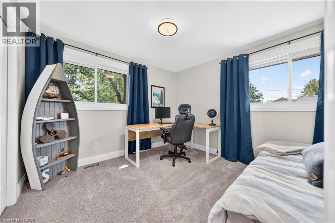
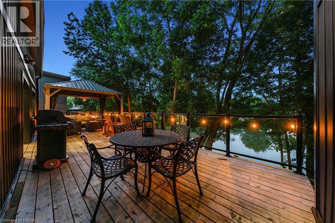
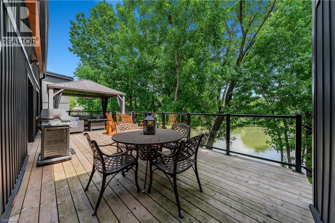
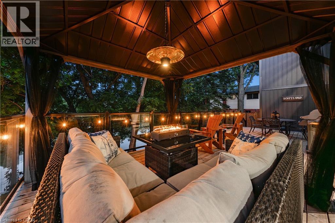
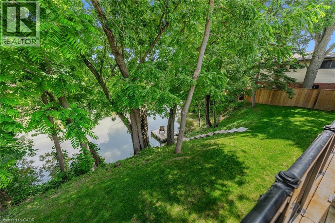
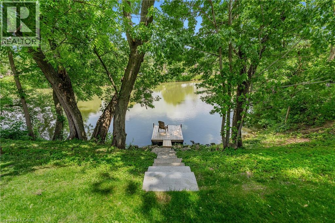
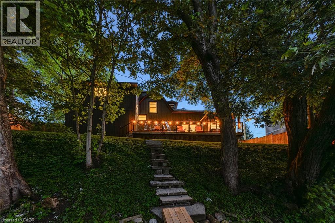
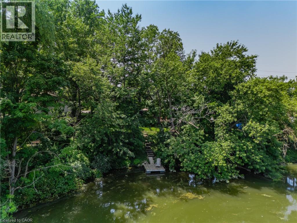
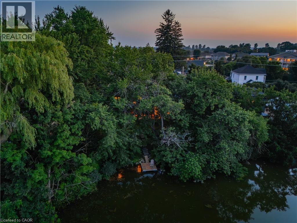
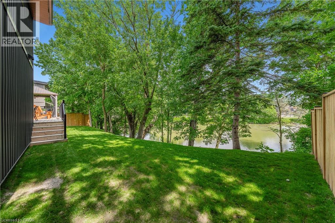
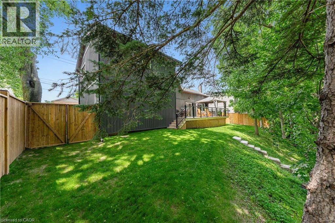
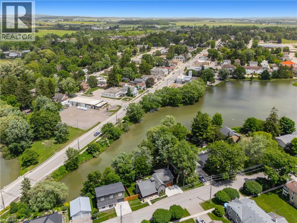
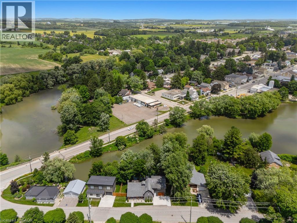
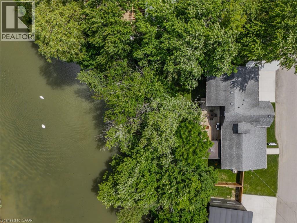
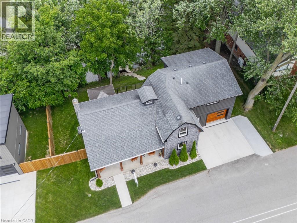
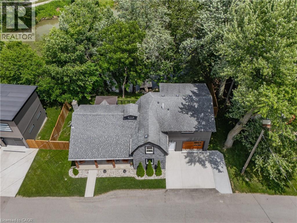
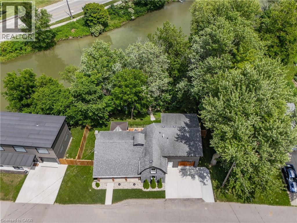
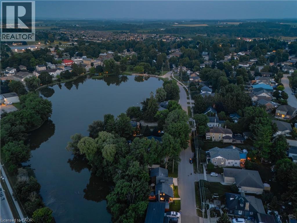
Cottage living in the heart of Wellesley. Welcome to 20 David Street, a rare & beautifully updated waterfront home overlooking Wellesley Pond. Professionally & extensively renovated in 2021, this 3 bedrm+den, 3-bathrm home offers approx. 2,133 SF of finished living space, blending modern comfort with a pond-side setting that feels like a private retreat in town. The main flr is bright, open, & designed to bring the view into everyday living, with a spacious family rm featuring an electric fireplace, dining area, & updated kitchen. Glass sliders lead to the oversized back deck, creating seamless indoor-outdoor living. With glass railings & a pergola, the deck captures the pond views beautifully & offers space for morning coffee, summer dinners, quiet evenings, & relaxed entertaining. The updated kitchen features quartz counters, stainless appliances, tile backsplash, under-cabinet lighting, & breakfast bar seating for 4. Main flr laundry, a 2-pce bathrm, custom window coverings, designer lighting, & pot lights throughout add to the home’s polished feel. Upstairs, the luxurious primary suite is tucked into its own private wing with dual walk-in closets, an updated 3-pce ensuite with tiled glass shower, & direct access to a den/office-perfect for working from home, a nursery, reading rm, or quiet escape. 2 additional spacious bedrms & an updated 4-pce main bathrm complete the upper level. Outside, the property comes to life with a covered front porch, partially fenced & beautifully landscaped backyard, mature trees, walk-down access to the private dock & pond, & a tranquil, cottage-like feel that is hard to replicate. Approximately $30K in additional recent improvements further enhance the home’s privacy, curb appeal, & move-in ready feel. Walkable to local shops, groceries, parks, community events & amenities, with easy access to Waterloo, Kitchener & Stratford, this is more than a move-in ready home-it's a rare waterfront lifestyle property in the heart of Wellesley. (id:63476)
Property Details
| MLS® Number | 40845419 |
| Property Type | Single Family |
| Amenities Near By | Golf Nearby, Park, Place Of Worship, Playground, Schools, Shopping |
| Community Features | Quiet Area, Community Centre |
| Equipment Type | Water Heater |
| Features | Conservation/green Belt, Automatic Garage Door Opener |
| Parking Space Total | 4 |
| Rental Equipment Type | Water Heater |
| Structure | Porch |
| View Type | View Of Water |
| Water Front Name | Wellesley Pond |
| Water Front Type | Waterfront |
Building
| Bathroom Total | 3 |
| Bedrooms Above Ground | 3 |
| Bedrooms Total | 3 |
| Appliances | Dishwasher, Dryer, Refrigerator, Stove, Water Softener, Washer, Microwave Built-in, Window Coverings, Garage Door Opener |
| Basement Development | Unfinished |
| Basement Type | Full (unfinished) |
| Constructed Date | 1895 |
| Construction Style Attachment | Detached |
| Cooling Type | Central Air Conditioning |
| Exterior Finish | Stone, Vinyl Siding |
| Fire Protection | Smoke Detectors |
| Fireplace Fuel | Electric |
| Fireplace Present | Yes |
| Fireplace Total | 1 |
| Fireplace Type | Other - See Remarks |
| Foundation Type | Stone |
| Half Bath Total | 1 |
| Heating Fuel | Natural Gas |
| Heating Type | Forced Air |
| Stories Total | 2 |
| Size Interior | 2,133 Sqft |
| Type | House |
| Utility Water | Municipal Water |
Parking
| Attached Garage |
Land
| Access Type | Road Access, Highway Access |
| Acreage | No |
| Land Amenities | Golf Nearby, Park, Place Of Worship, Playground, Schools, Shopping |
| Landscape Features | Landscaped |
| Sewer | Municipal Sewage System |
| Size Depth | 96 Ft |
| Size Frontage | 76 Ft |
| Size Irregular | 0.147 |
| Size Total | 0.147 Ac|under 1/2 Acre |
| Size Total Text | 0.147 Ac|under 1/2 Acre |
| Surface Water | Ponds |
| Zoning Description | Ur |
Rooms
| Level | Type | Length | Width | Dimensions |
|---|---|---|---|---|
| Second Level | Primary Bedroom | 15'7'' x 15'9'' | ||
| Second Level | Den | 10'1'' x 11'4'' | ||
| Second Level | Bedroom | 9'3'' x 15'4'' | ||
| Second Level | Bedroom | 10'10'' x 12'7'' | ||
| Second Level | 4pc Bathroom | 10'10'' x 4'10'' | ||
| Second Level | Ensuite | 6'6'' x 5'11'' | ||
| Basement | Utility Room | 14'11'' x 20'6'' | ||
| Basement | Storage | 5'7'' x 10'3'' | ||
| Main Level | Laundry Room | 8'10'' x 5'4'' | ||
| Main Level | Kitchen | 19'10'' x 13'6'' | ||
| Main Level | Family Room | 17'0'' x 21'10'' | ||
| Main Level | 2pc Bathroom | 5'7'' x 5'4'' |
Contact Us
Contact us for more information

The trademarks REALTOR®, REALTORS®, and the REALTOR® logo are controlled by The Canadian Real Estate Association (CREA) and identify real estate professionals who are members of CREA. The trademarks MLS®, Multiple Listing Service® and the associated logos are owned by The Canadian Real Estate Association (CREA) and identify the quality of services provided by real estate professionals who are members of CREA. The trademark DDF® is owned by The Canadian Real Estate Association (CREA) and identifies CREA's Data Distribution Facility (DDF®)
August 25 2026 11:03:05
REALTORS® Association of Hamilton-Burlington
RE/MAX Twin City Realty Inc.