
20 Corwin Boulevard Cambridge, Ontario N1S 3L3

$949,900
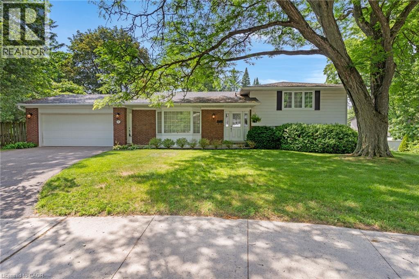
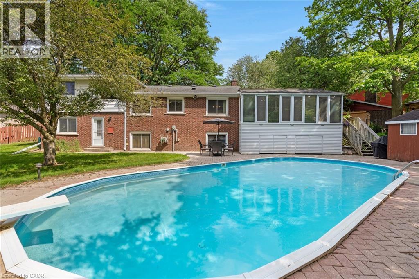
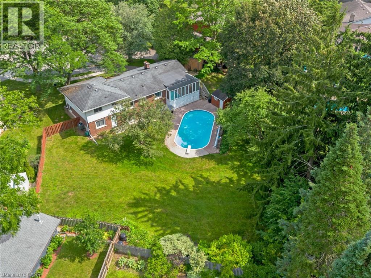
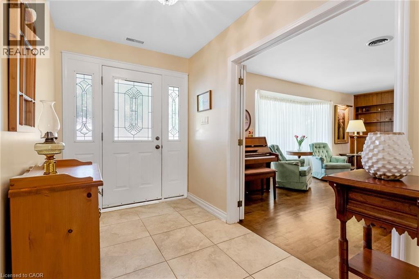
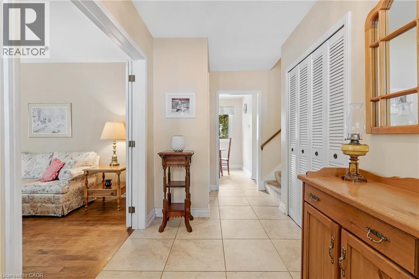
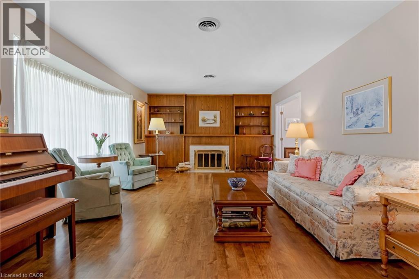
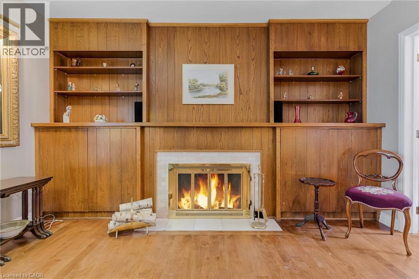
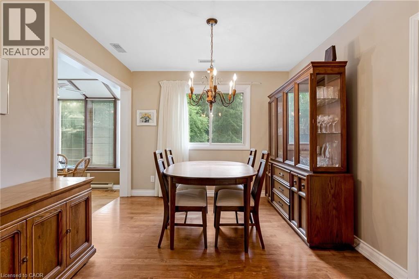
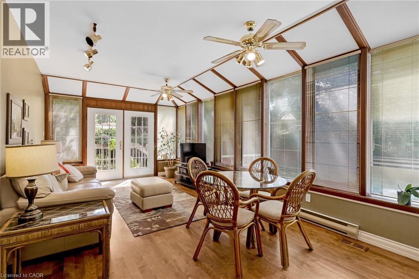
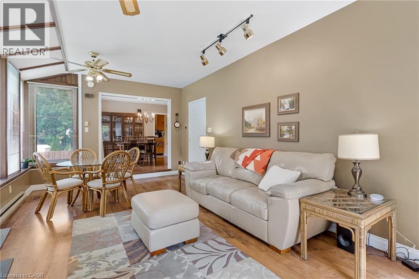
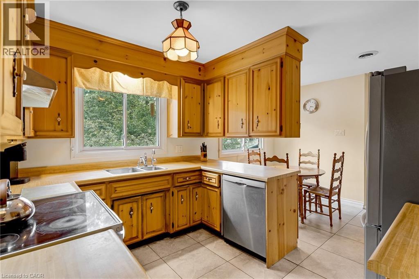
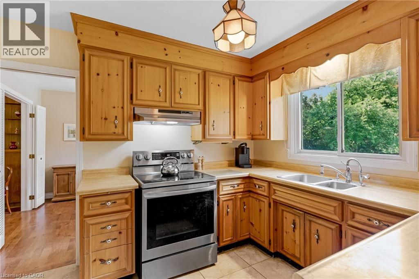
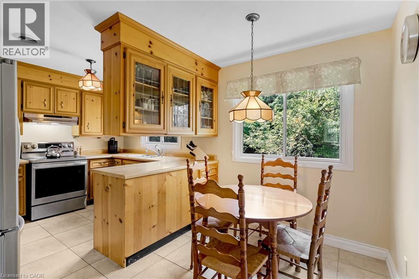
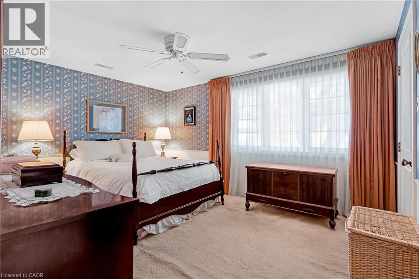
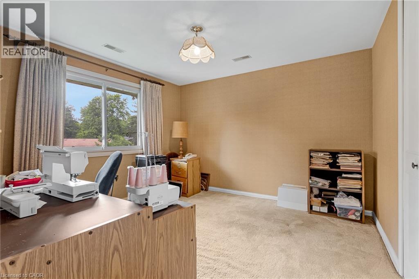
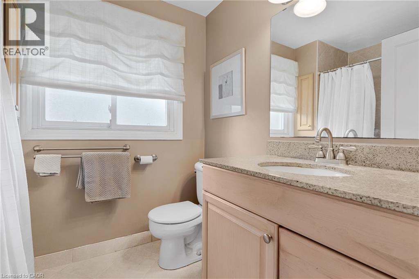
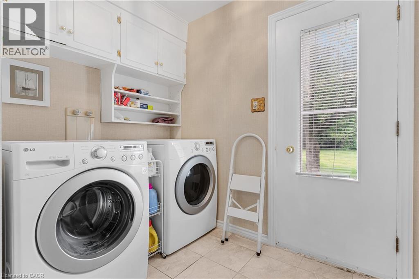
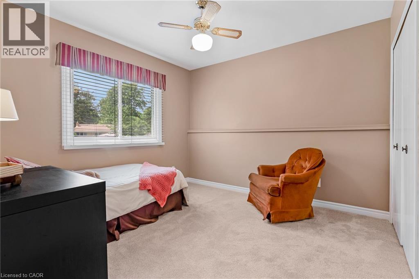
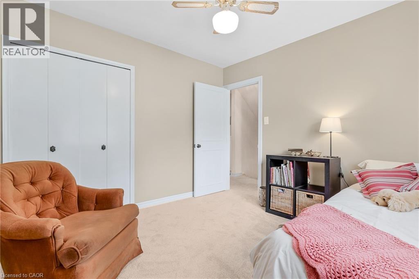
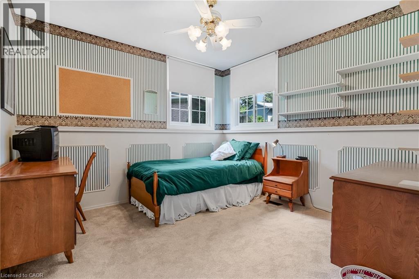
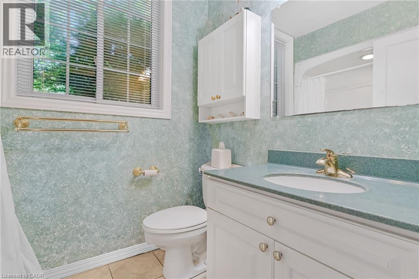
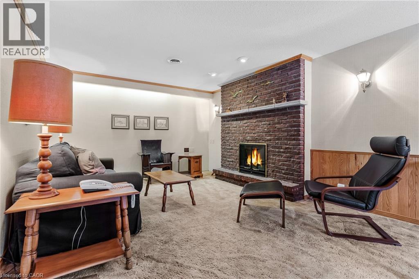
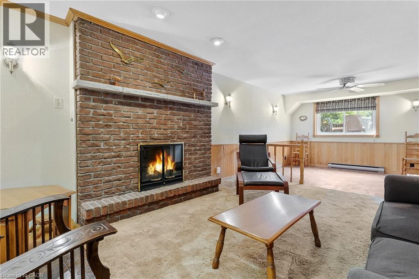
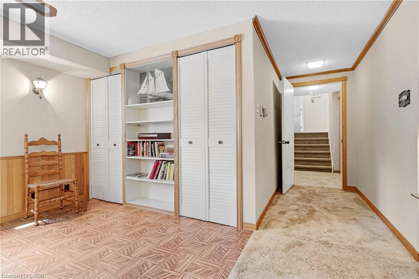
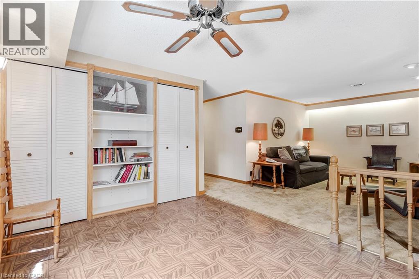
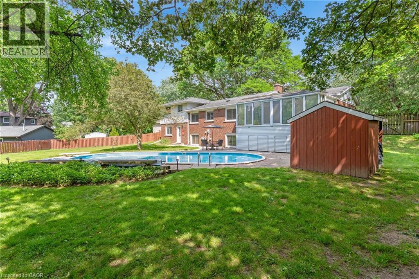
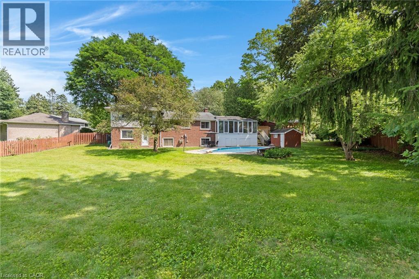
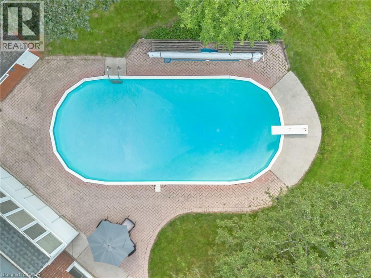
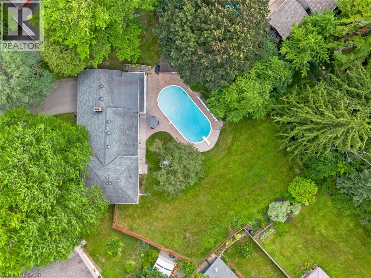
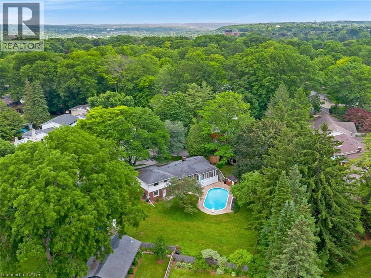
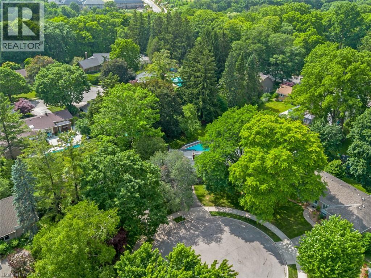
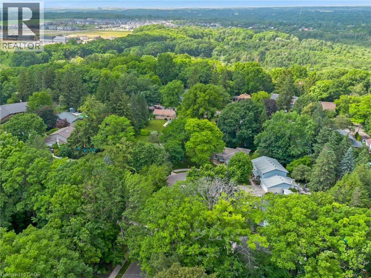
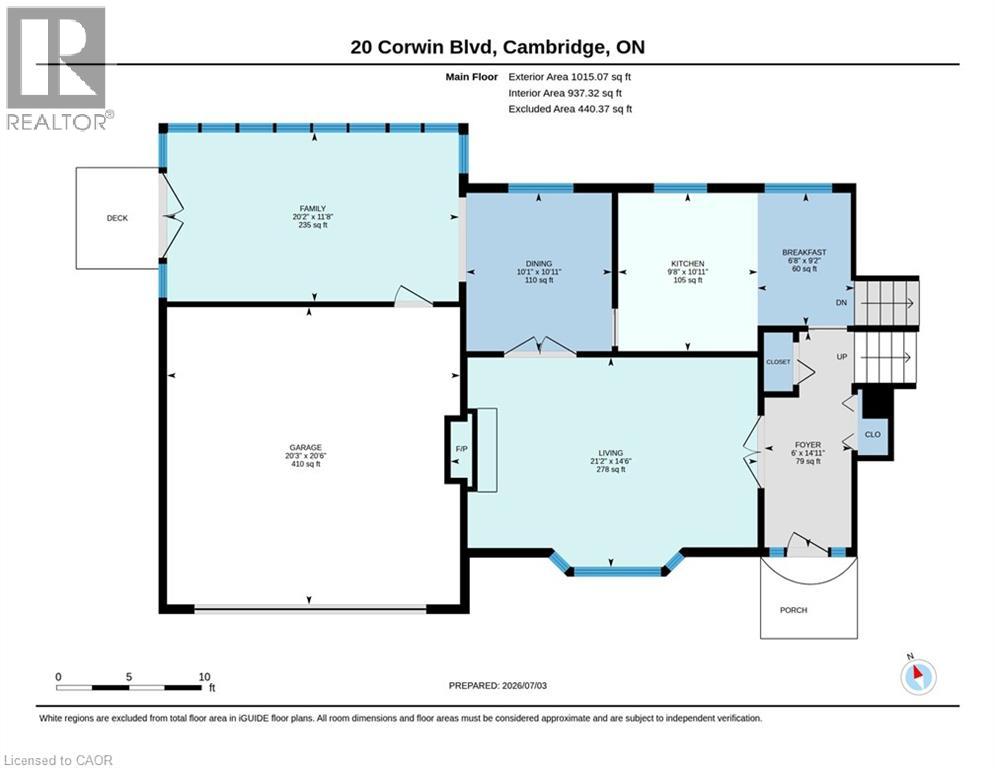
Positioned in one of West Galt’s most cherished and established neighborhoods, this property offers a rare combination of space, privacy, and true community charm. Tucked away at the end of a quiet court, this 4-bedroom, 2-bath side-split sits on a private pie-shaped lot spanning over a third of an acre! The ultimate staycation backyard awaits, featuring a park-like setting built around an impressive 38' x 18' inground pool. The carpet-free main floor showcases quality maple hardwood and porcelain flooring. The homeowner's favorite space is the solarium overlooking the pool and yard, giving you a place to enjoy the view in any season. The spacious layout offers over 2,390 total finished sq. ft.—ideal for a family looking to plant deep roots. The walk-out third level provides ultimate convenience, with a full bath, laundry, and 2 bedrooms just steps from the pool area. Beyond your private yard, enjoy a genuinely walkable lifestyle to the Victoria Park Tennis Club, scenic trails, local cafés, the Gaslight District, and the Hamilton Family Theatre. Complete with an attached double garage, 2 cozy wood-burning fireplaces, brand-new Central Air (June 2026), and the coveted Highland Public School catchment with French Immersion. A beautiful opportunity to live, play, and grow in the heart of West Galt. (id:63476)
Property Details
| MLS® Number | 40843209 |
| Property Type | Single Family |
| Amenities Near By | Park, Place Of Worship, Schools, Shopping |
| Community Features | Quiet Area |
| Features | Cul-de-sac, Paved Driveway, Automatic Garage Door Opener |
| Parking Space Total | 4 |
| Pool Type | Inground Pool |
Building
| Bathroom Total | 2 |
| Bedrooms Above Ground | 2 |
| Bedrooms Below Ground | 2 |
| Bedrooms Total | 4 |
| Appliances | Central Vacuum, Dishwasher, Dryer, Refrigerator, Stove, Water Softener, Washer, Garage Door Opener |
| Basement Development | Finished |
| Basement Type | Full (finished) |
| Constructed Date | 1966 |
| Construction Style Attachment | Detached |
| Cooling Type | Central Air Conditioning |
| Exterior Finish | Brick Veneer |
| Fireplace Fuel | Wood |
| Fireplace Present | Yes |
| Fireplace Total | 2 |
| Fireplace Type | Other - See Remarks |
| Fixture | Ceiling Fans |
| Heating Type | Forced Air |
| Stories Total | 2 |
| Size Interior | 2,394 Sqft |
| Type | House |
| Utility Water | Municipal Water |
Parking
| Attached Garage |
Land
| Acreage | No |
| Land Amenities | Park, Place Of Worship, Schools, Shopping |
| Sewer | Municipal Sewage System |
| Size Depth | 107 Ft |
| Size Frontage | 52 Ft |
| Size Total Text | Under 1/2 Acre |
| Zoning Description | R1 |
Rooms
| Level | Type | Length | Width | Dimensions |
|---|---|---|---|---|
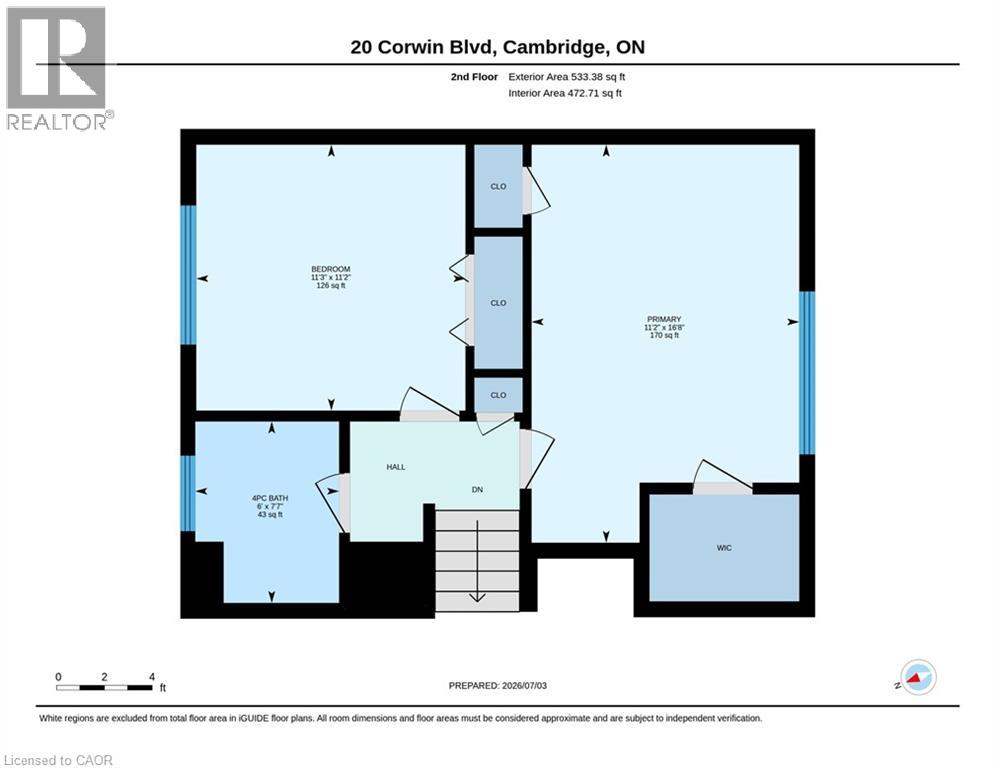
| Second Level | Primary Bedroom | 11'2'' x 16'8'' | ||
| Second Level | Bedroom | 11'3'' x 11'2'' | ||
| Second Level | 4pc Bathroom | 6'0'' x 7'7'' | ||
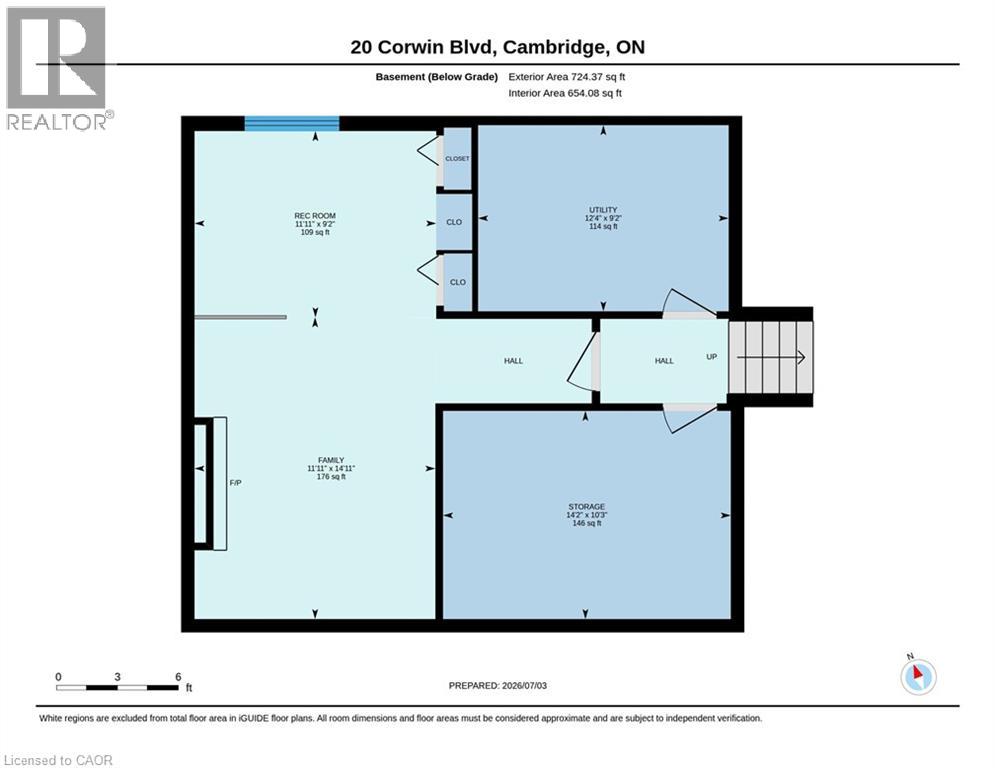
| Basement | Utility Room | 9'2'' x 12'4'' | ||
| Basement | Storage | 10'3'' x 14'2'' | ||
| Basement | Recreation Room | 9'2'' x 11'11'' | ||
| Basement | Family Room | 14'11'' x 11'11'' | ||
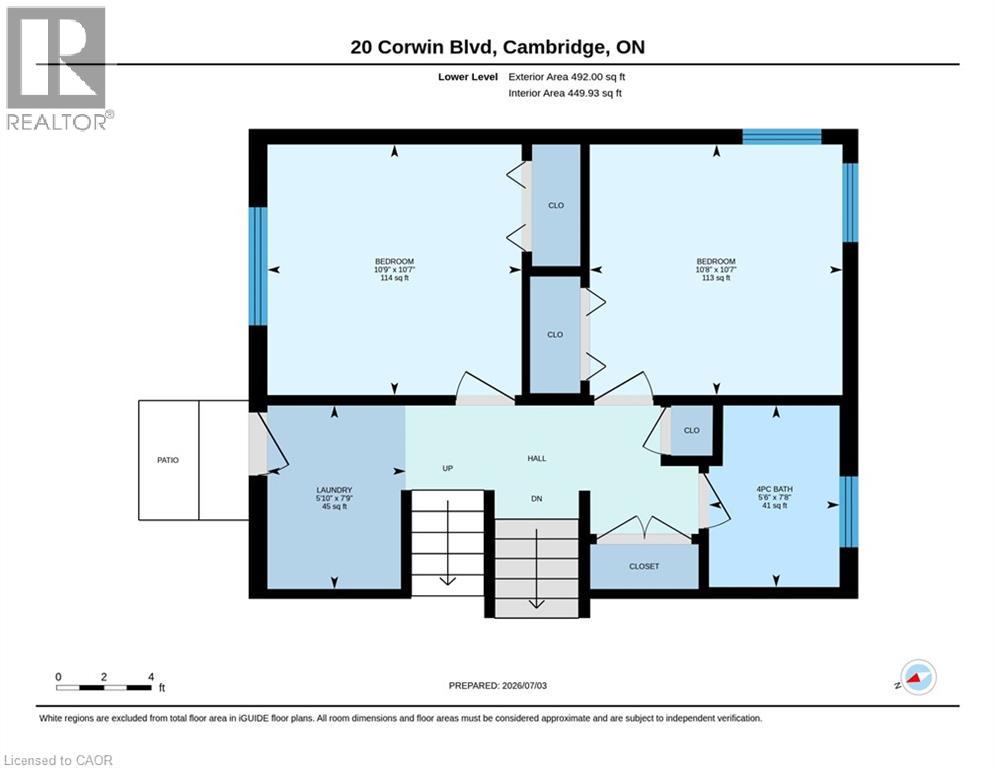
| Lower Level | Laundry Room | 5'10'' x 7'9'' | ||
| Lower Level | Bedroom | 10'8'' x 10'7'' | ||
| Lower Level | Bedroom | 10'9'' x 10'7'' | ||
| Lower Level | 4pc Bathroom | 5'6'' x 7'8'' | ||
| Main Level | Living Room | 14'6'' x 21'2'' | ||
| Main Level | Kitchen | 10'11'' x 9'8'' | ||
| Main Level | Foyer | 14'11'' x 6'0'' | ||
| Main Level | Family Room | 11'8'' x 20'2'' | ||
| Main Level | Dining Room | 10'11'' x 10'1'' | ||
| Main Level | Breakfast | 9'2'' x 6'8'' |
Contact Us
Contact us for more information

The trademarks REALTOR®, REALTORS®, and the REALTOR® logo are controlled by The Canadian Real Estate Association (CREA) and identify real estate professionals who are members of CREA. The trademarks MLS®, Multiple Listing Service® and the associated logos are owned by The Canadian Real Estate Association (CREA) and identify the quality of services provided by real estate professionals who are members of CREA. The trademark DDF® is owned by The Canadian Real Estate Association (CREA) and identifies CREA's Data Distribution Facility (DDF®)
July 04 2026 02:18:35
REALTORS® Association of Hamilton-Burlington
Royal LePage Crown Realty Services