
20 Beacon Cr St. Albert, Alberta T8N 0A2

$535,000
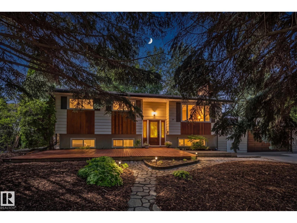
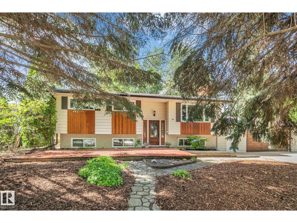
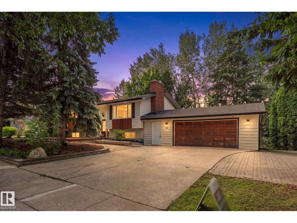
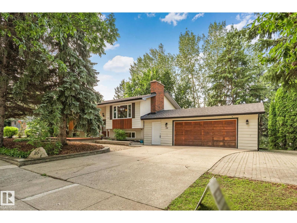
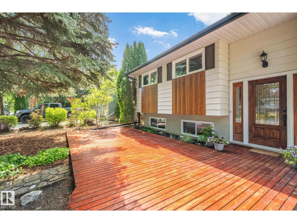
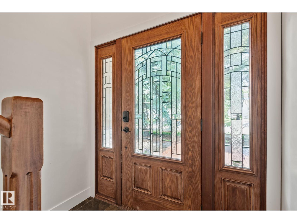
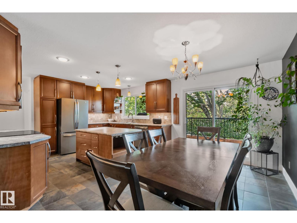
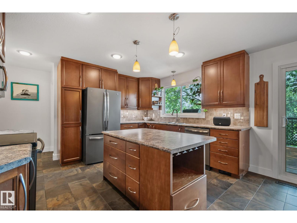
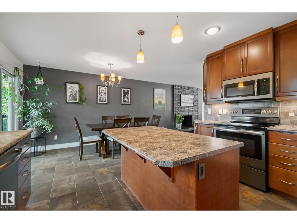
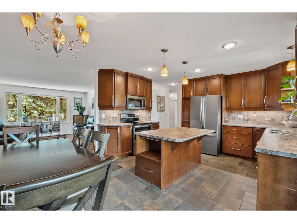
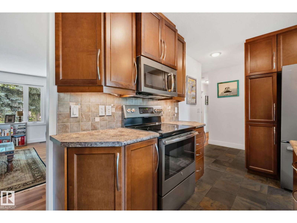
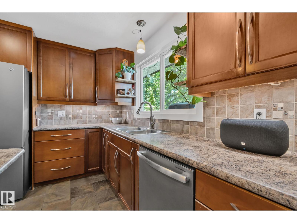
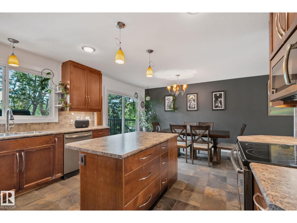
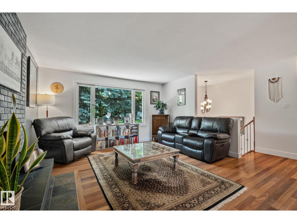
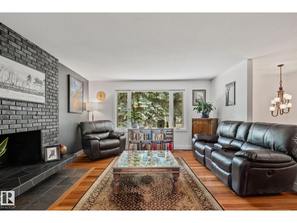
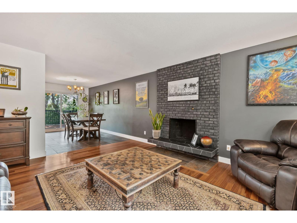
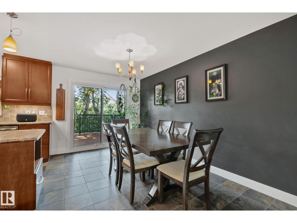
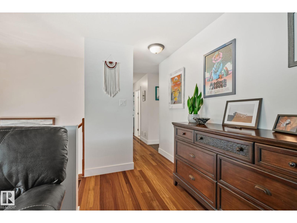
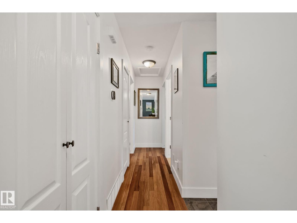
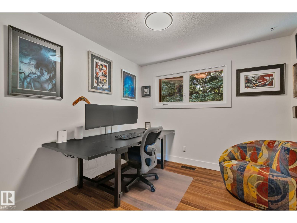
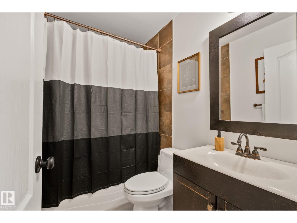
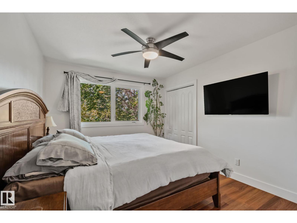
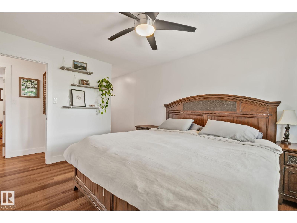
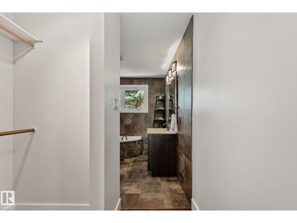
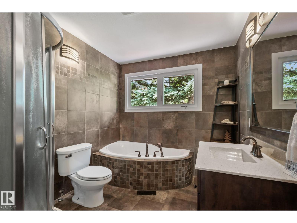
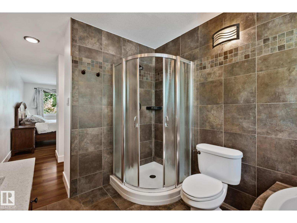
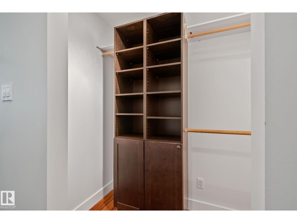
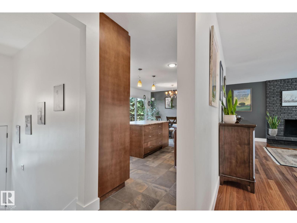
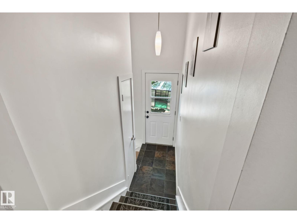
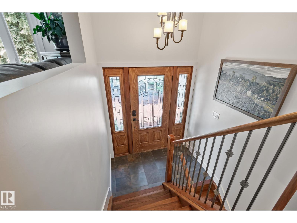
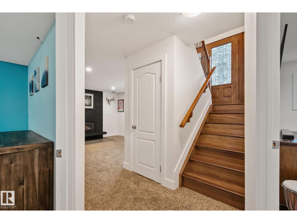
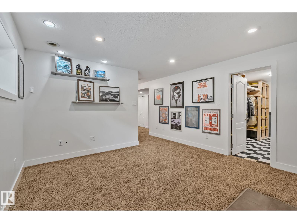
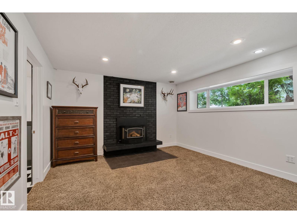
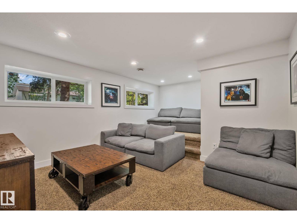
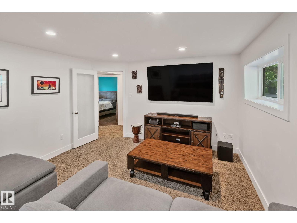
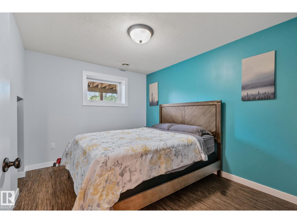
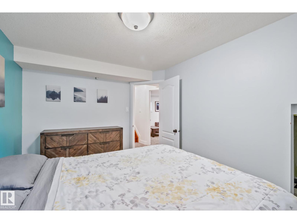
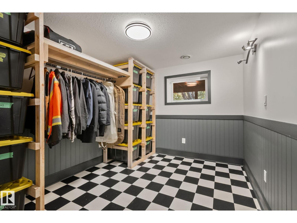
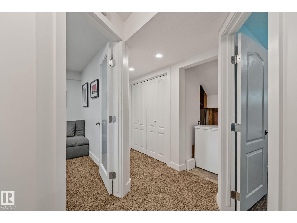
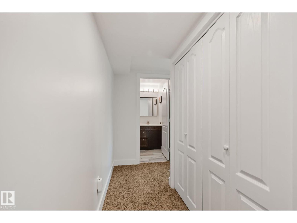
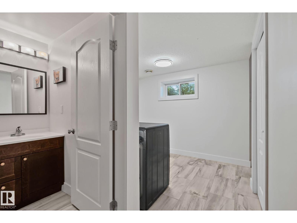
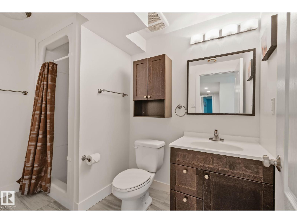
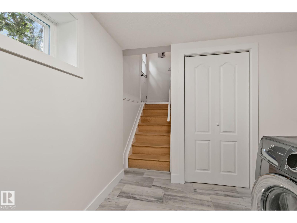
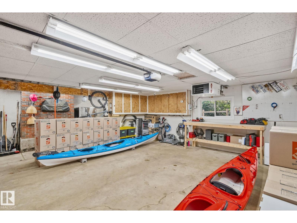
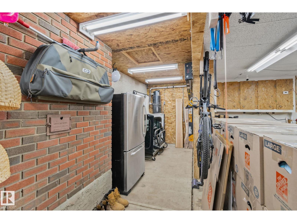
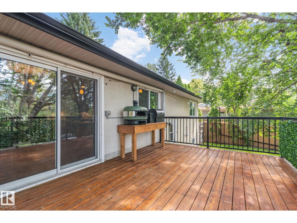
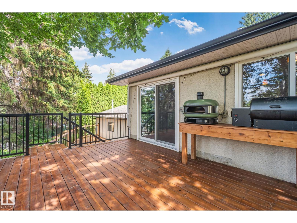
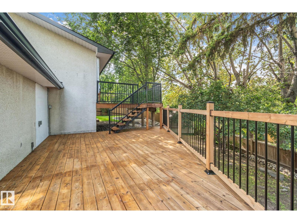
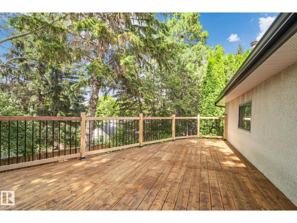
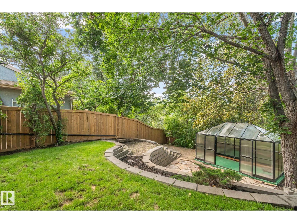
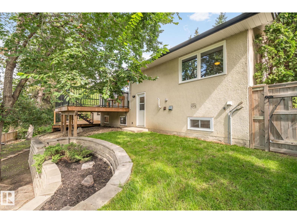
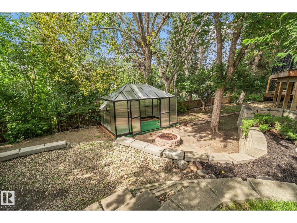
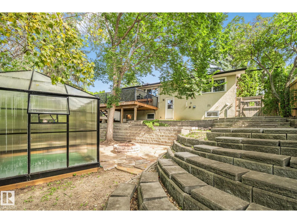
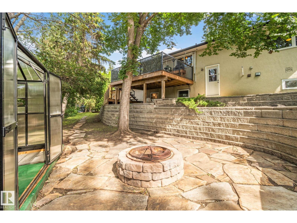
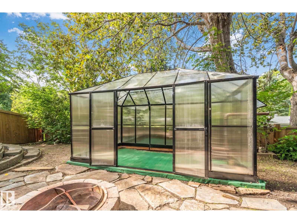
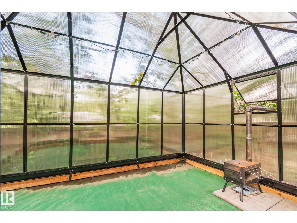
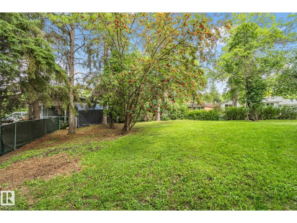
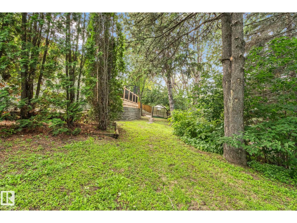
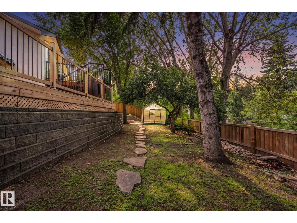
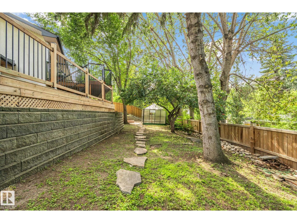
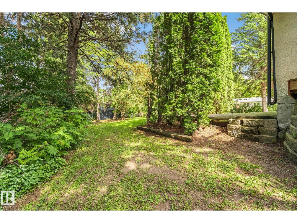
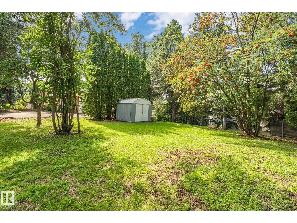
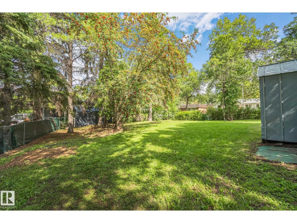
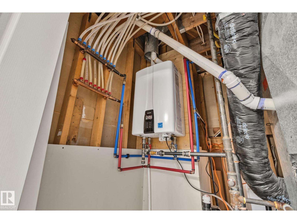
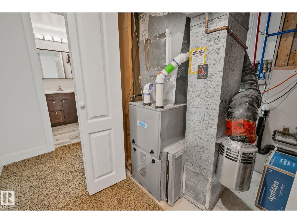
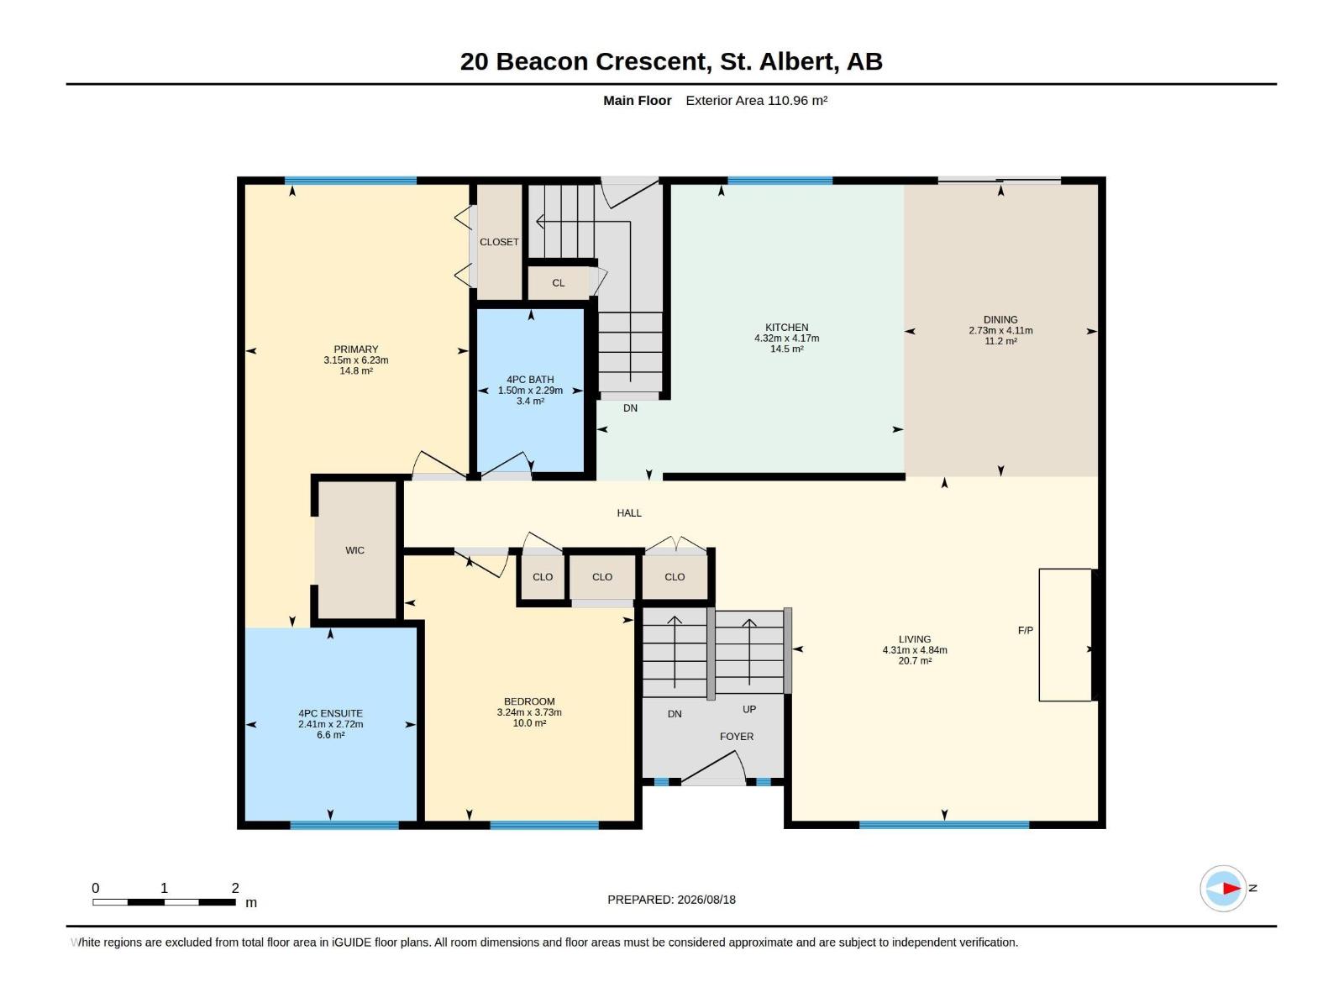
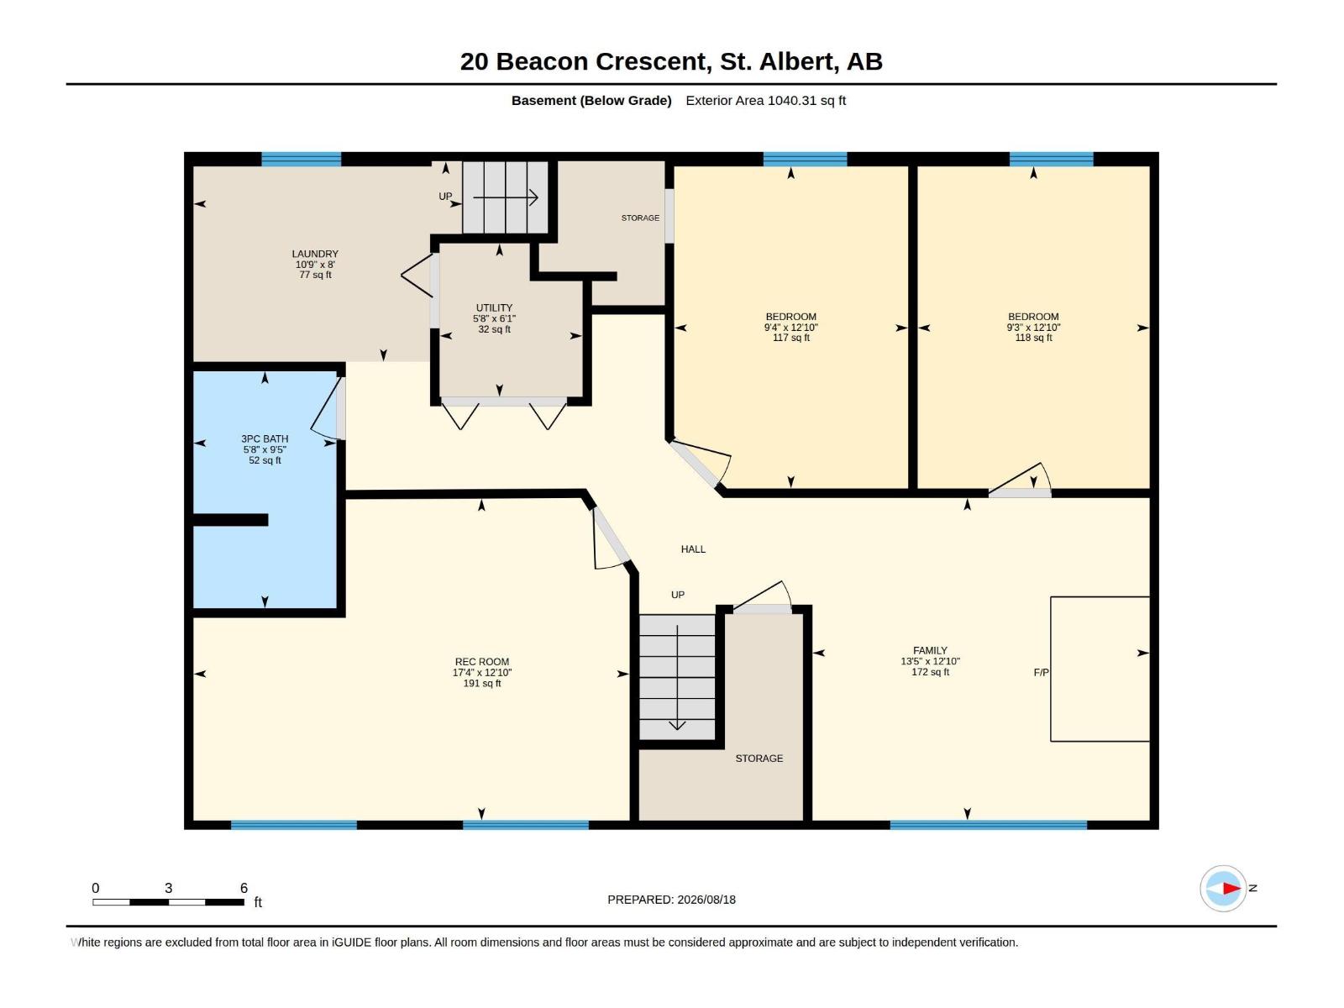
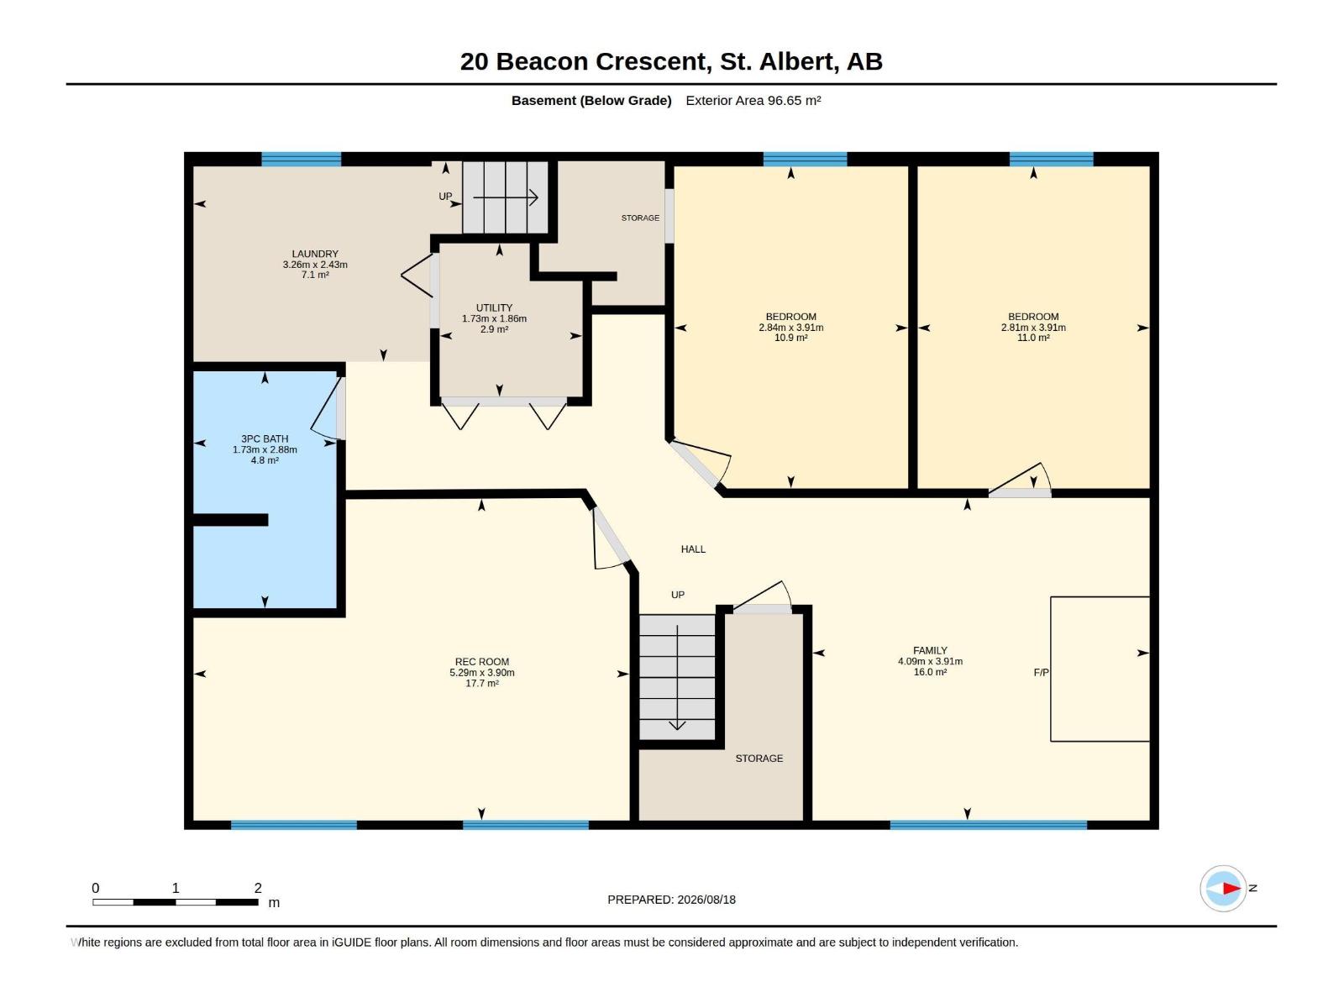
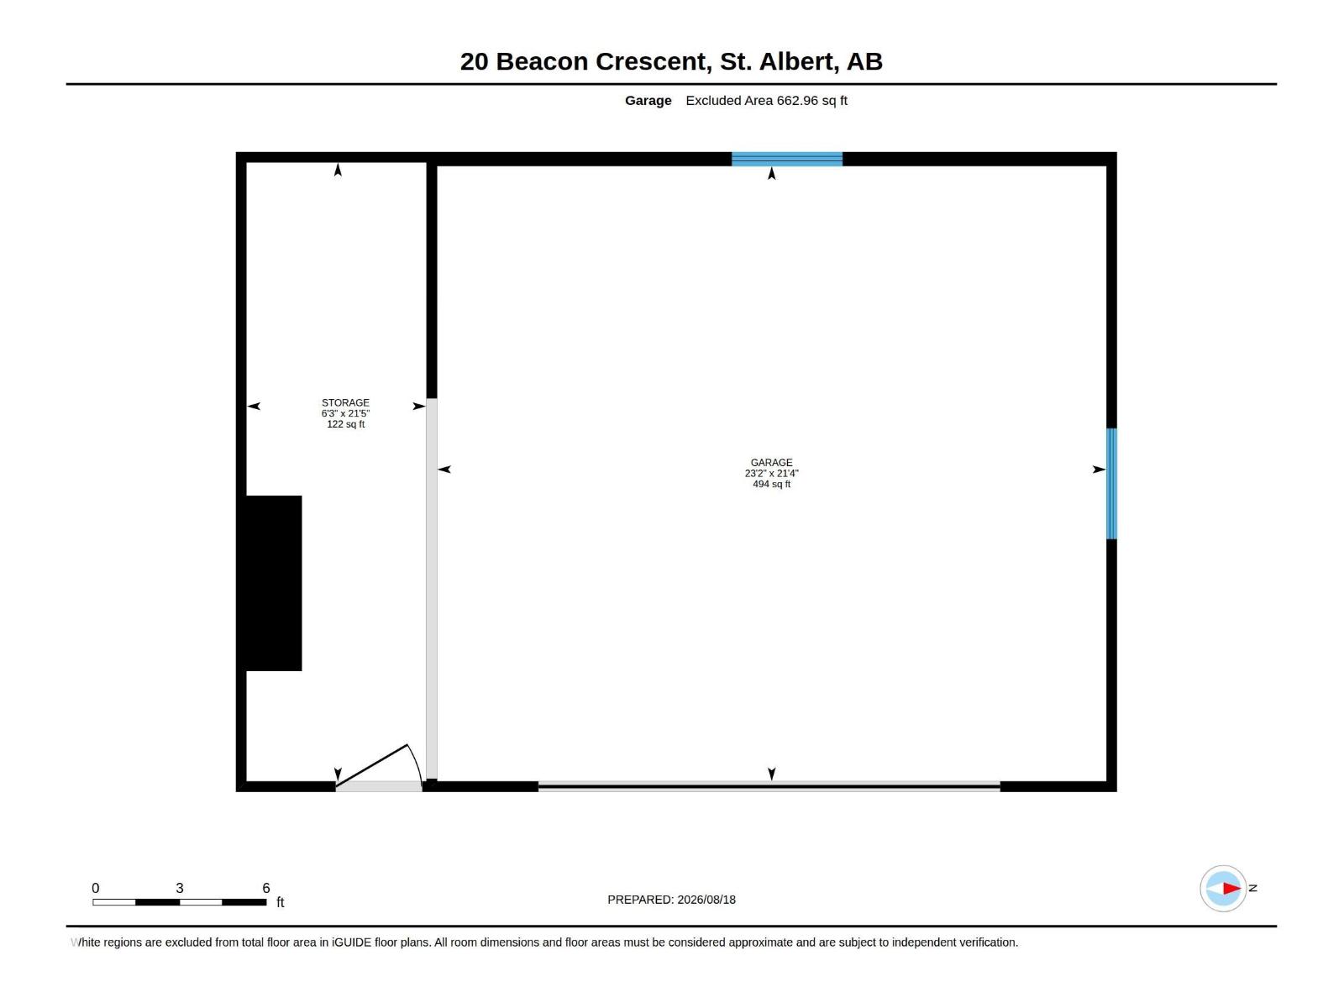
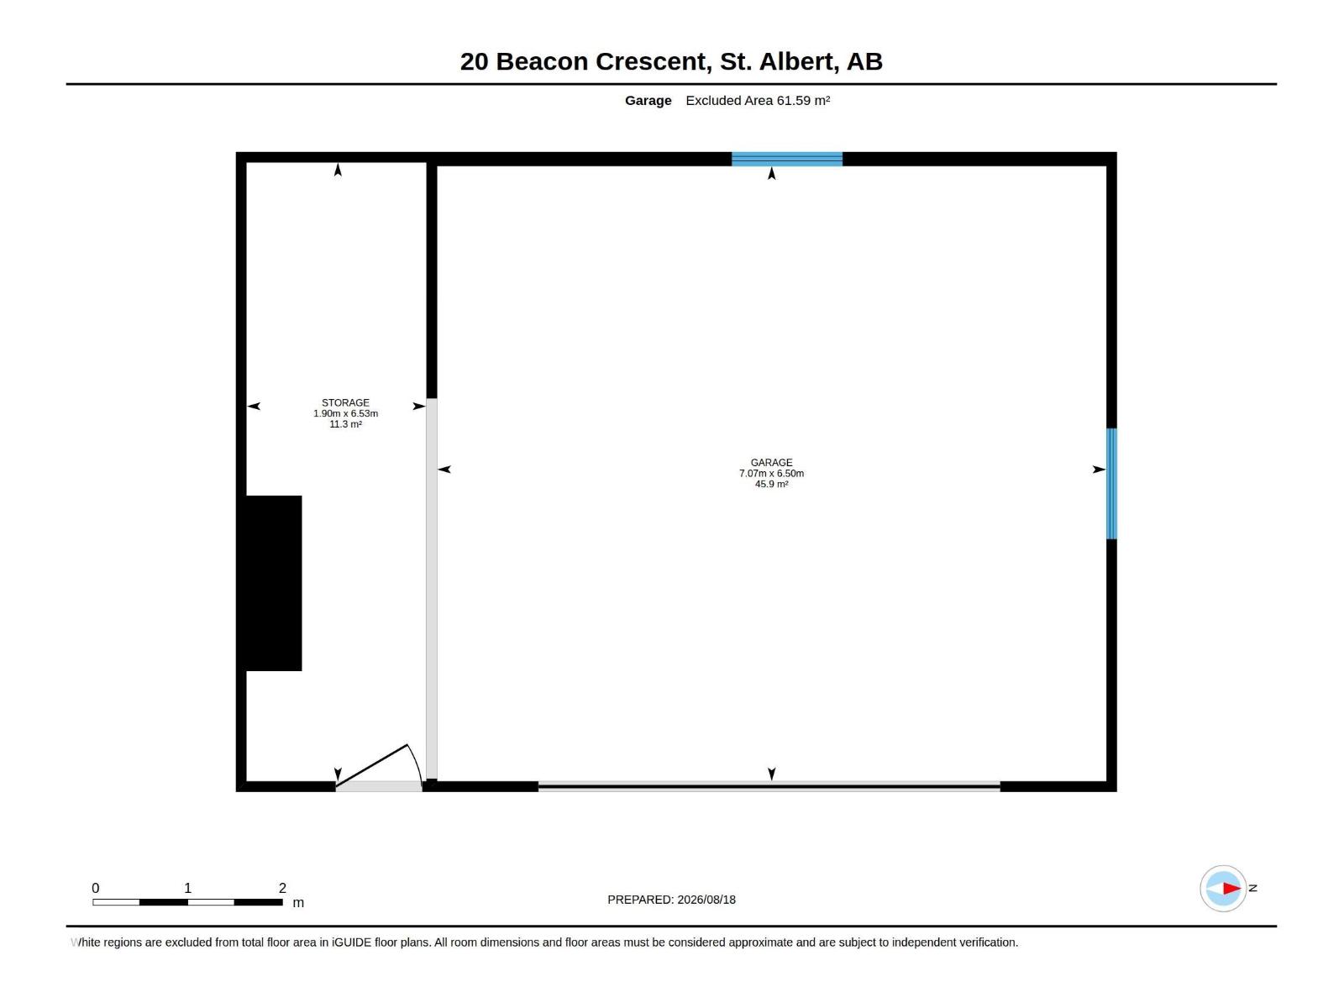
The property you have been waiting for! At your next address you will find this one-of-a-kind home located in the highly sought after community of Braeside. This updated Bi-Level home offers over 2200 sqft of developed living space that has 4 Bedrooms, 3 Baths, Island Kitchen, Living Room, Family Room & Theater room it is the perfect fit for any family. Situated on a .25 acre lot it offers the best of outdoor living that includes a massive 2-Tier Deck, Firepit, Flagstone walkways, Greenhouse and lots of room to play! Meticulously cared for over the years with many updates that include 2-Tiered Deck, Flagstone, Greenhouse, Hi-Eff Furnace, Hot Water on Demand, New Roof, Eavestrough & More! Massive Oversized Heated Garage with Storage Room & RV Parking! Walking distance to schools of every level, Downtown Farmers Market, Library & Shopping it is easy to see why Braeside is called the Heart of St. Albert. (id:63476)
Open House
This property has open houses!
12:00 pm
Ends at:2:00 pm
12:00 pm
Ends at:2:00 pm
Property Details
| MLS® Number | E4504668 |
| Property Type | Single Family |
| Neigbourhood | Braeside |
| Amenities Near By | Golf Course, Playground, Public Transit, Schools, Shopping |
| Community Features | Public Swimming Pool |
| Features | See Remarks, No Smoking Home |
| Parking Space Total | 6 |
| Structure | Deck, Fire Pit, Porch, Greenhouse |
Building
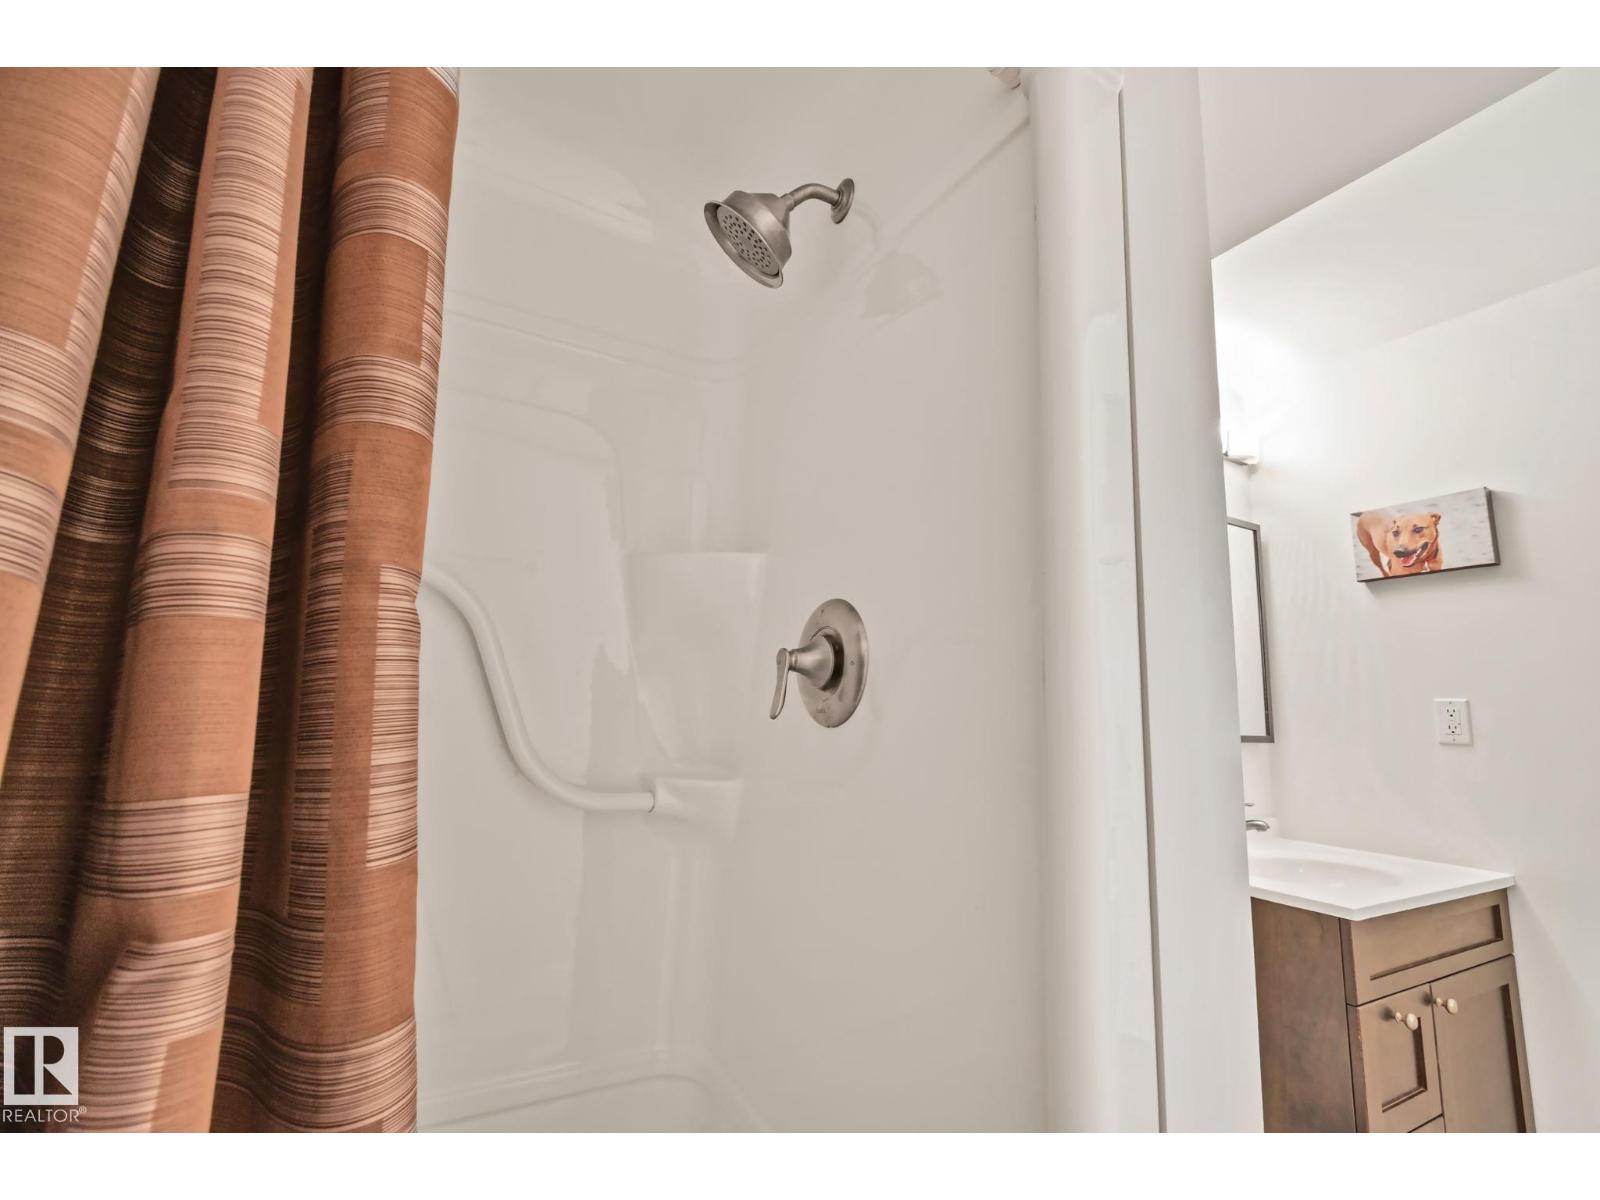
| Bathroom Total | 3 |
| Bedrooms Total | 4 |
| Amenities | Vinyl Windows |
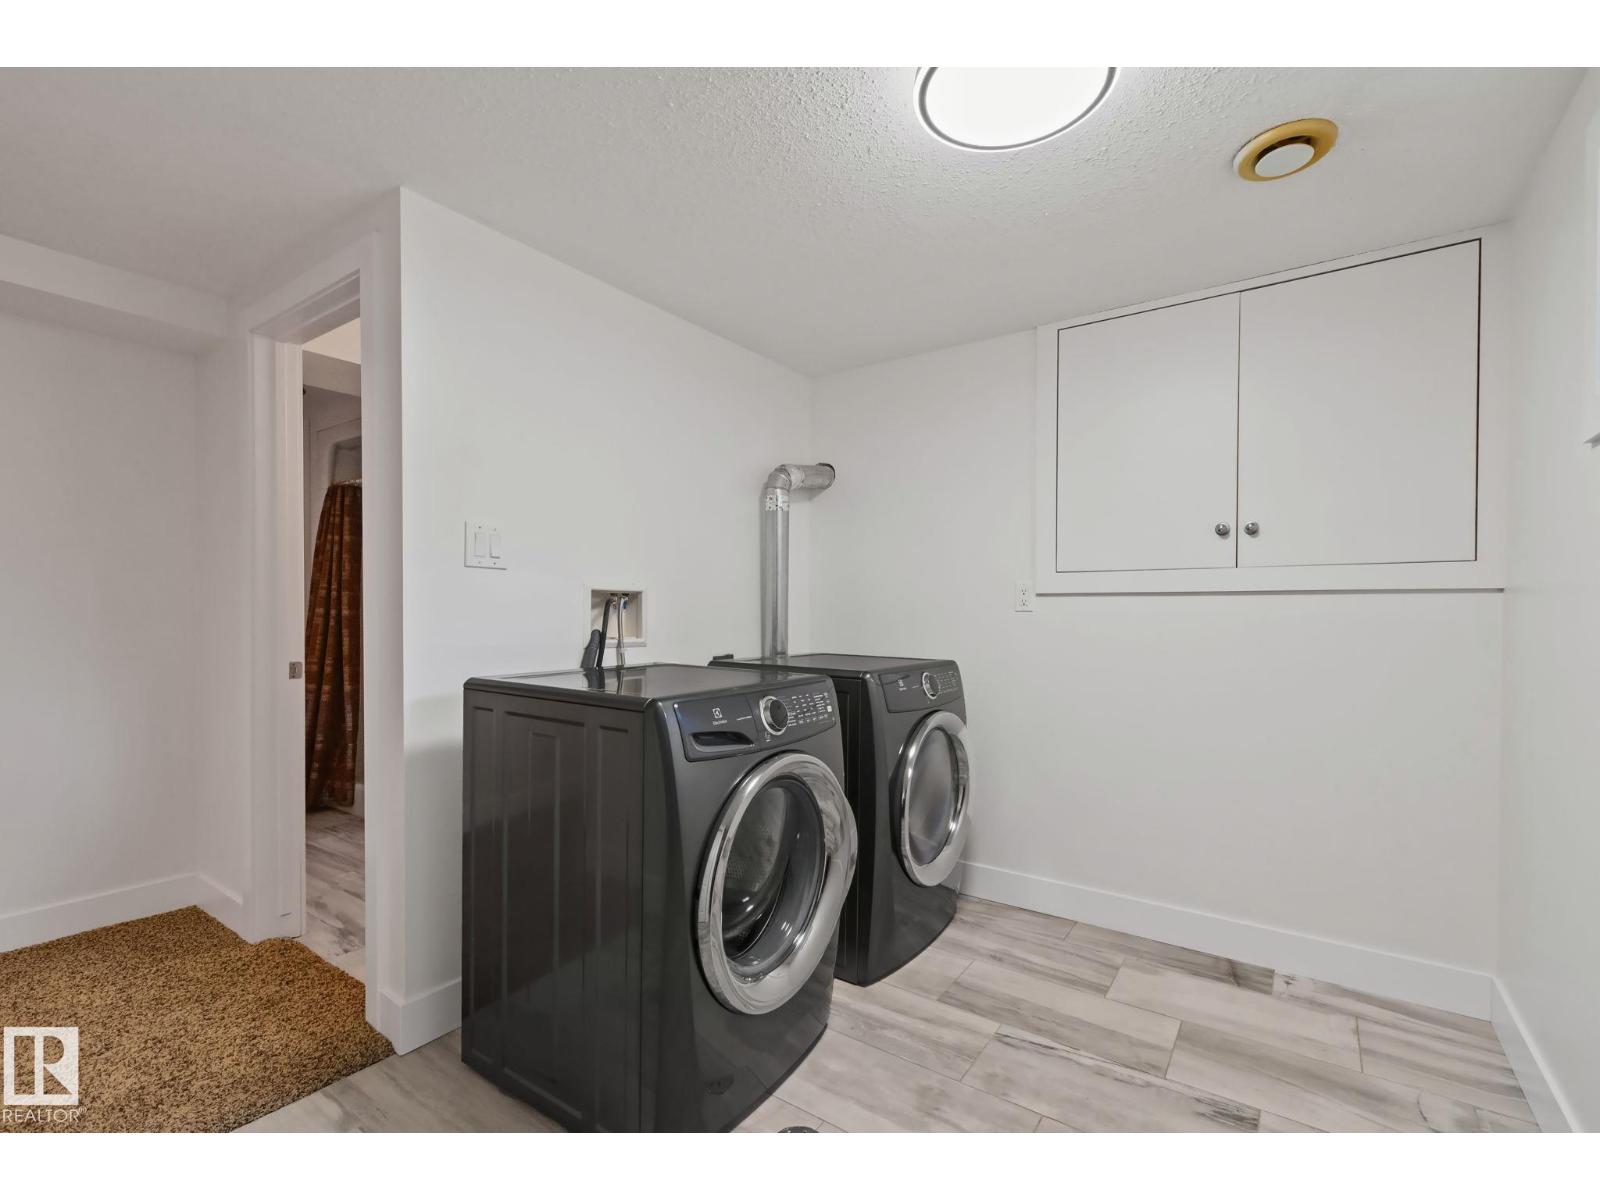
| Appliances | Dishwasher, Dryer, Garage Door Opener Remote(s), Garage Door Opener, Microwave Range Hood Combo, Stove, Washer, Window Coverings, Two Refrigerators |
| Architectural Style | Bi-level |
| Basement Development | Finished |
| Basement Type | Full (finished) |
| Constructed Date | 1971 |
| Construction Style Attachment | Detached |
| Fire Protection | Smoke Detectors |
| Fireplace Fuel | Wood |
| Fireplace Present | Yes |
| Fireplace Type | Unknown |
| Heating Type | Forced Air |
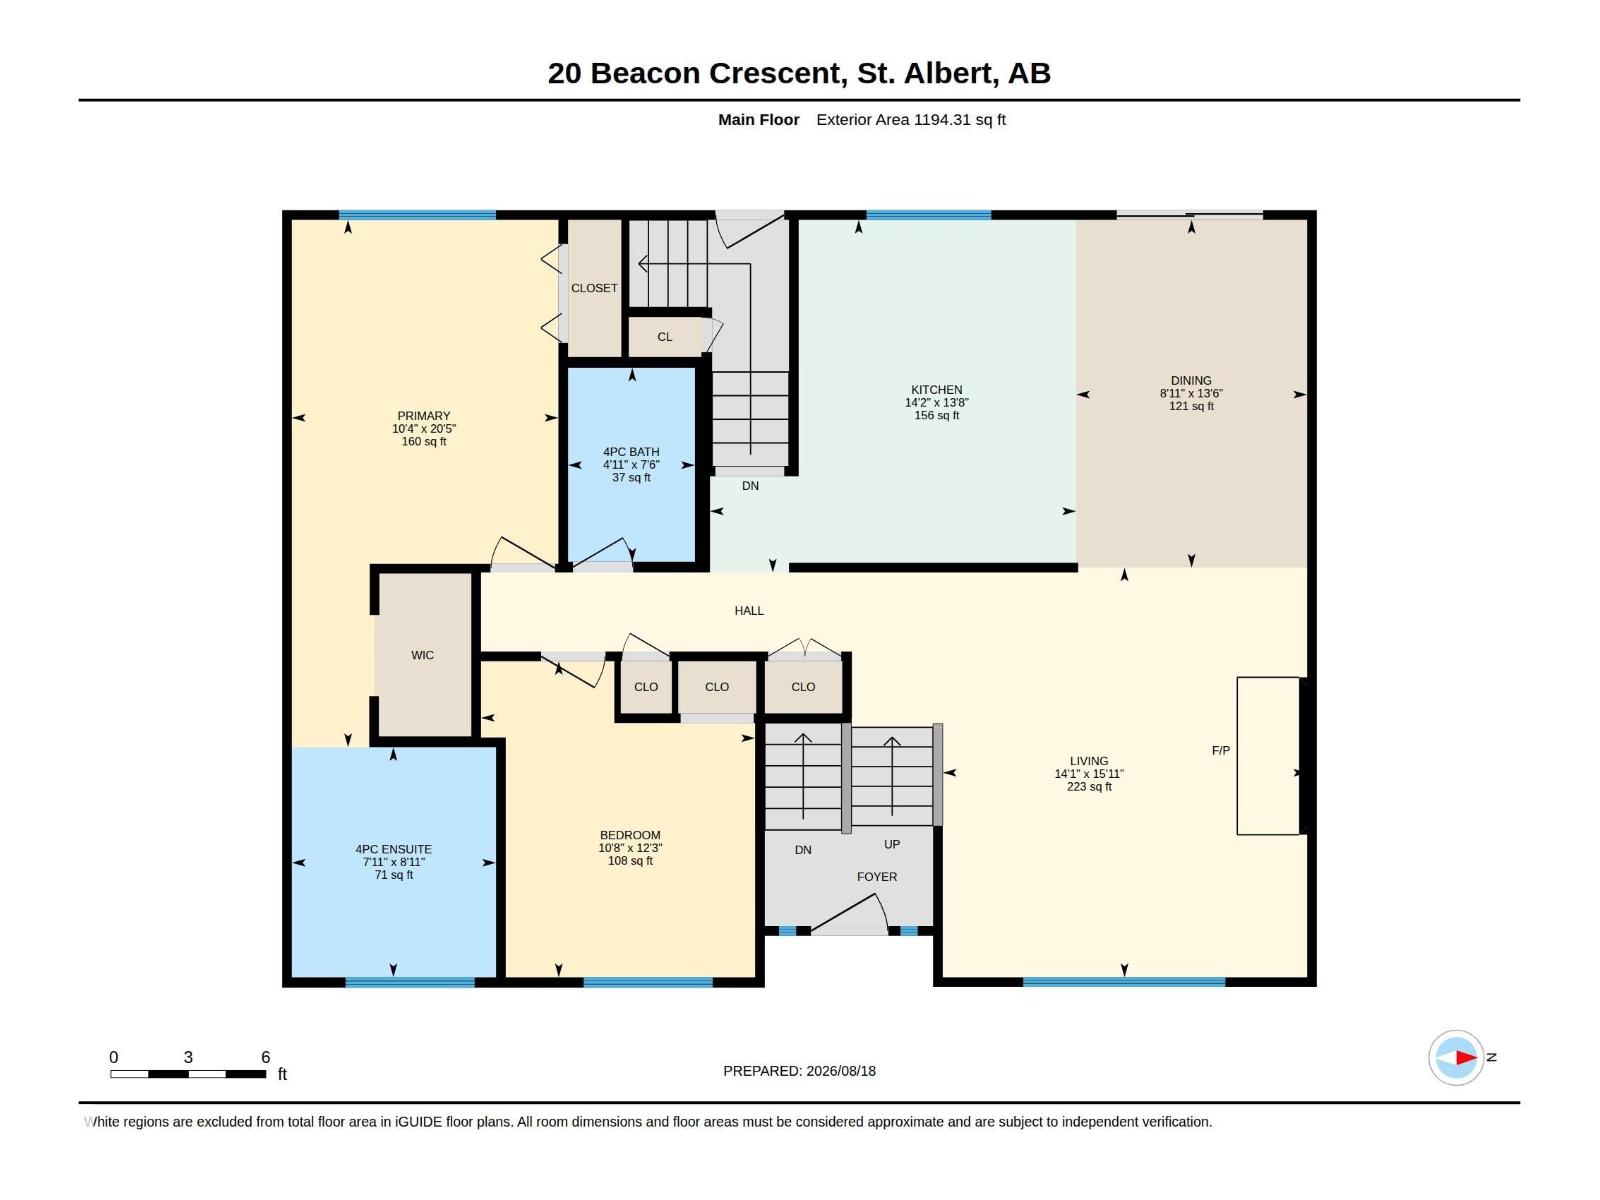
| Size Interior | 1,194 Sqft |
| Type | House |
Parking
| Attached Garage |
Land
| Acreage | No |
| Fence Type | Fence |
| Land Amenities | Golf Course, Playground, Public Transit, Schools, Shopping |
| Size Irregular | 1024 |
| Size Total | 1024 M2 |
| Size Total Text | 1024 M2 |
Rooms
| Level | Type | Length | Width | Dimensions |
|---|---|---|---|---|
| Lower Level | Family Room | 4.09 m | 3.91 m | 4.09 m x 3.91 m |
| Lower Level | Bedroom 3 | 2.84 m | 3.91 m | 2.84 m x 3.91 m |
| Lower Level | Bedroom 4 | 2.84 m | 3.91 m | 2.84 m x 3.91 m |
| Lower Level | Recreation Room | 5.29 m | 3.9 m | 5.29 m x 3.9 m |
| Lower Level | Laundry Room | 3.26 m | 2.43 m | 3.26 m x 2.43 m |
| Lower Level | Utility Room | 1.73 m | 1.86 m | 1.73 m x 1.86 m |
| Main Level | Living Room | 4.31 m | 4.84 m | 4.31 m x 4.84 m |
| Main Level | Dining Room | 2.73 m | 4.11 m | 2.73 m x 4.11 m |
| Main Level | Kitchen | 4.32 m | 4.17 m | 4.32 m x 4.17 m |
| Main Level | Primary Bedroom | 3.15 m | 6.23 m | 3.15 m x 6.23 m |
| Main Level | Bedroom 2 | 3.24 m | 3.73 m | 3.24 m x 3.73 m |
Contact Us
Contact us for more information

The trademarks REALTOR®, REALTORS®, and the REALTOR® logo are controlled by The Canadian Real Estate Association (CREA) and identify real estate professionals who are members of CREA. The trademarks MLS®, Multiple Listing Service® and the associated logos are owned by The Canadian Real Estate Association (CREA) and identify the quality of services provided by real estate professionals who are members of CREA. The trademark DDF® is owned by The Canadian Real Estate Association (CREA) and identifies CREA's Data Distribution Facility (DDF®)
August 20 2026 06:01:49
REALTORS® Association of Edmonton
Century 21 Masters