
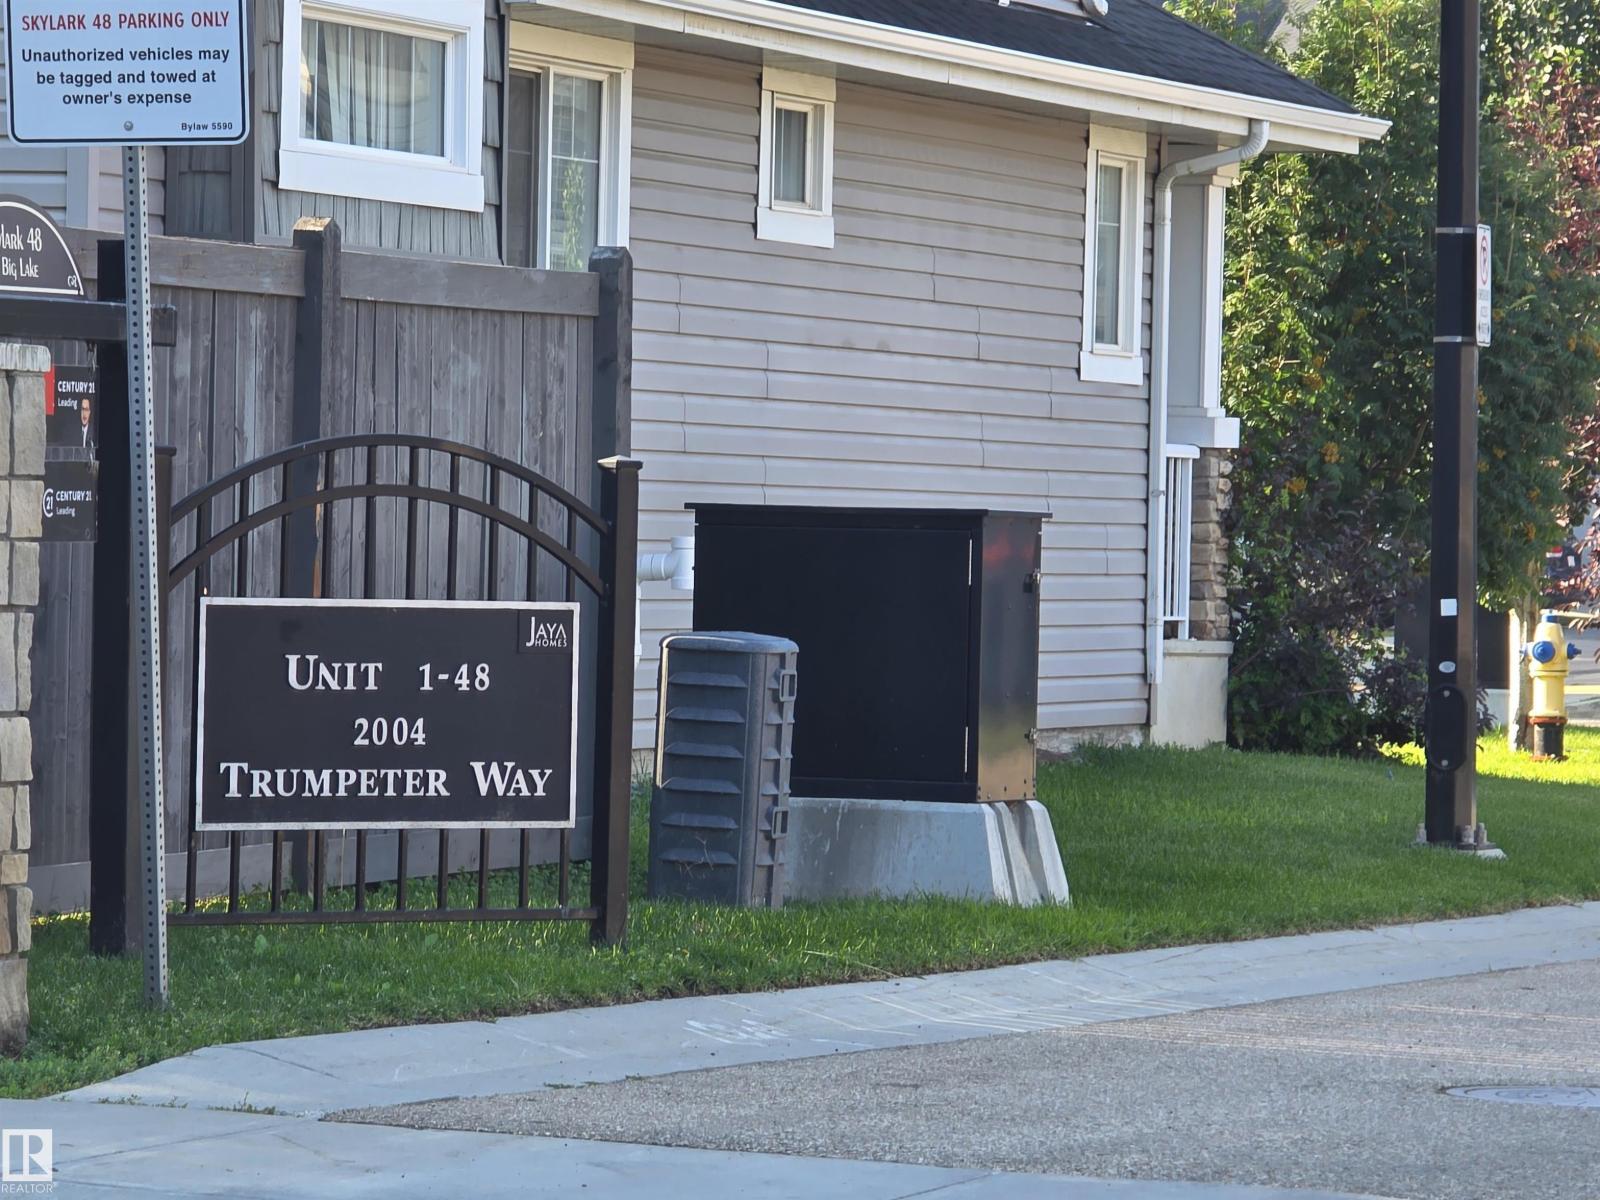
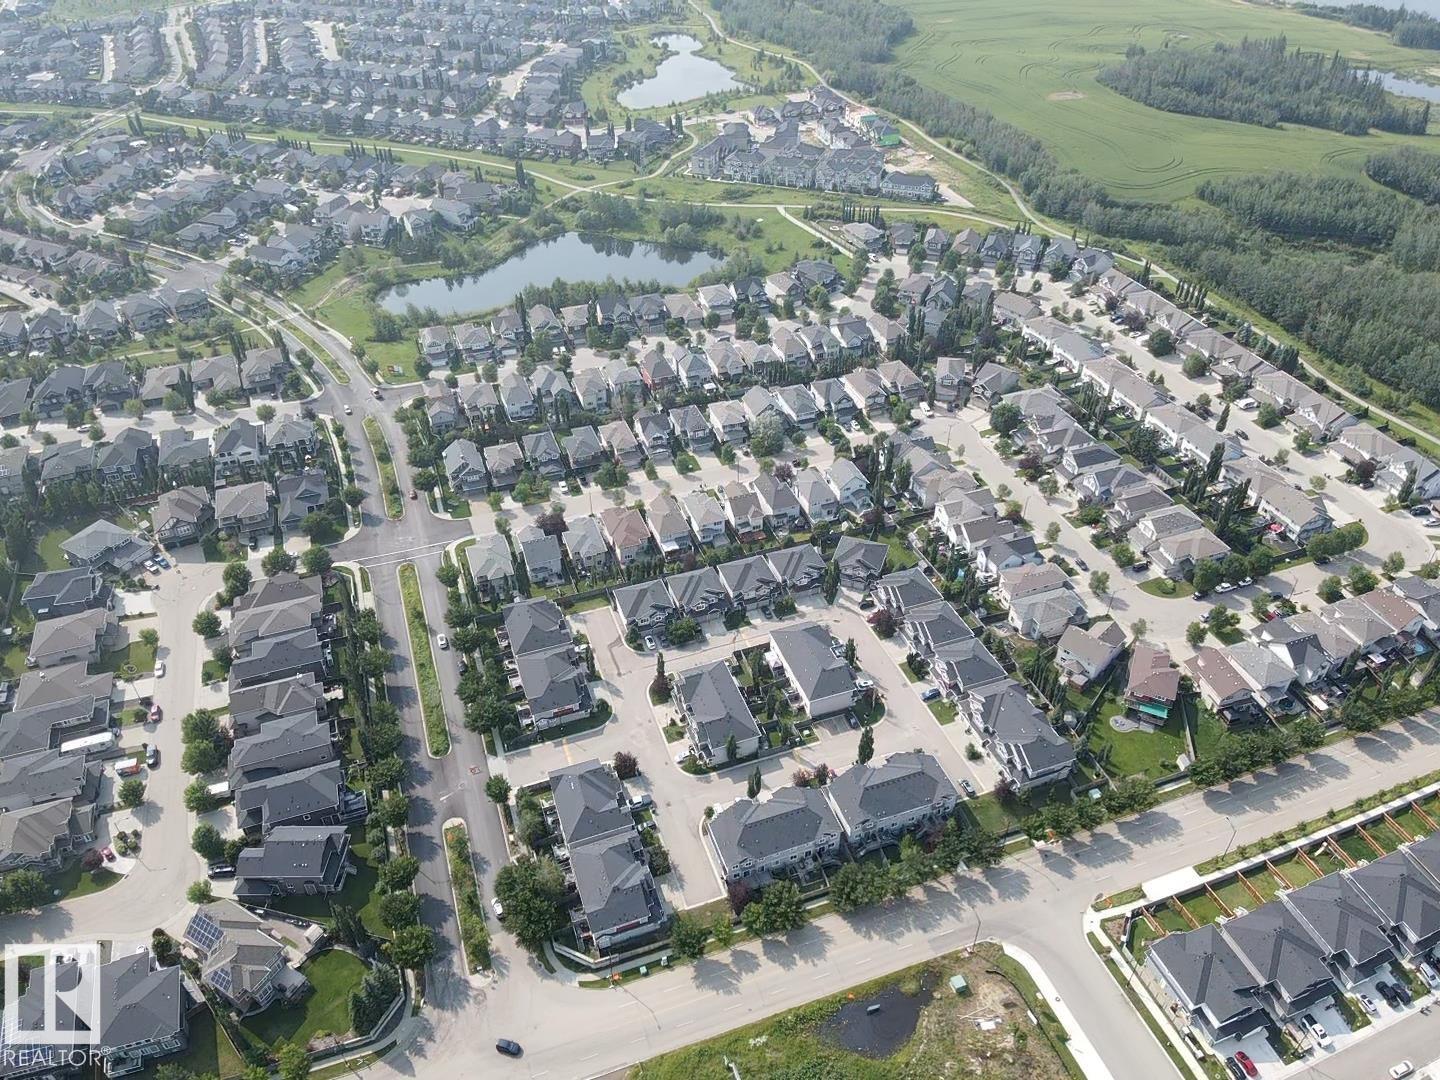
#20 2004 Trumpeter Wy NW Edmonton, Alberta T5S 0J9

$285,000Maintenance, Landscaping, Property Management, Other, See Remarks
$384.64 Monthly
Maintenance, Landscaping, Property Management, Other, See Remarks
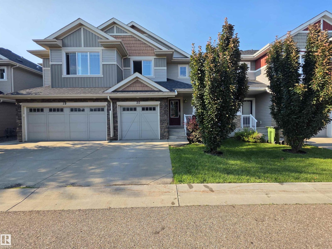
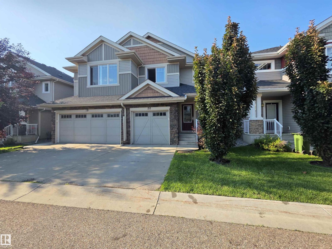
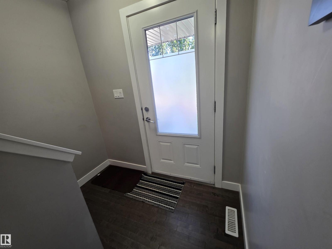
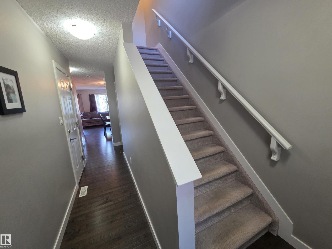
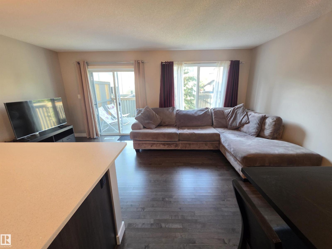
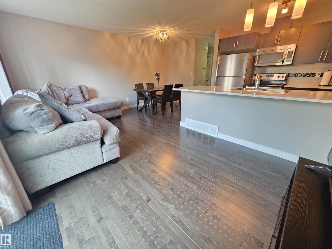
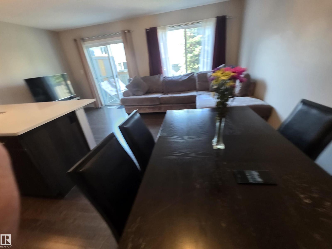
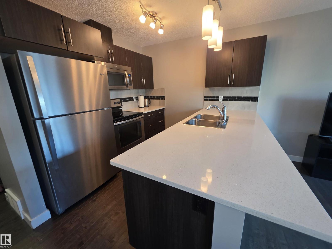
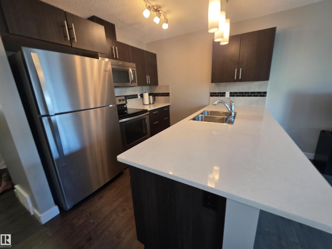
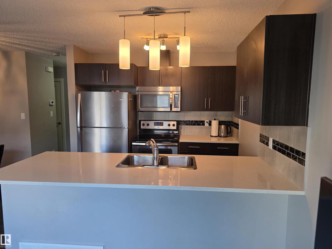
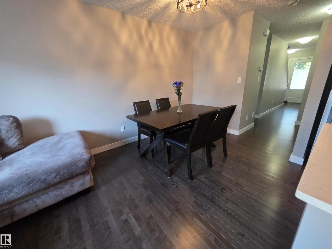
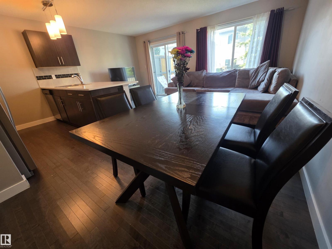
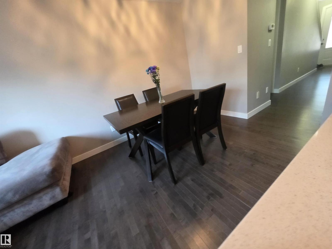
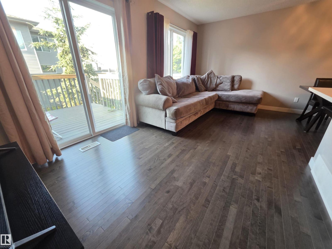
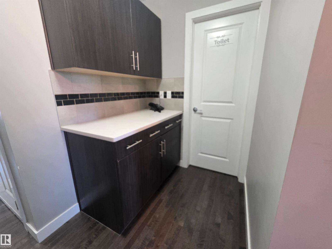
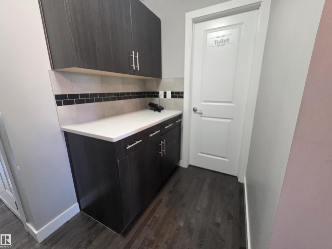
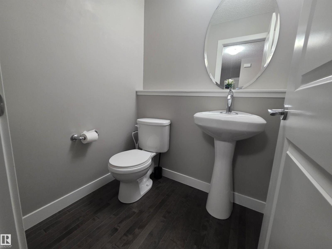
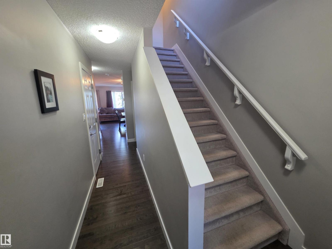
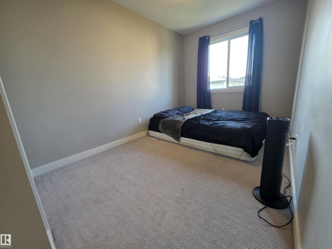
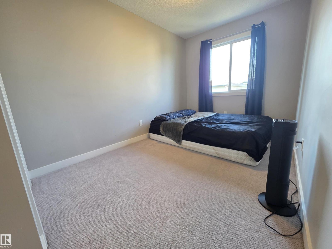
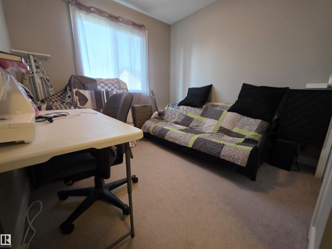
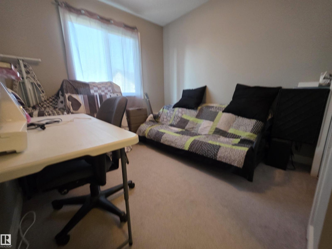
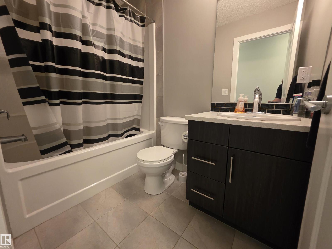
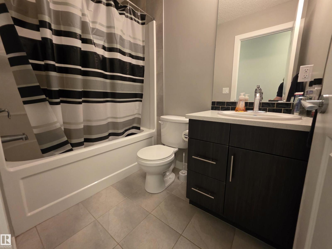
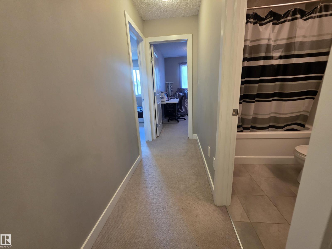
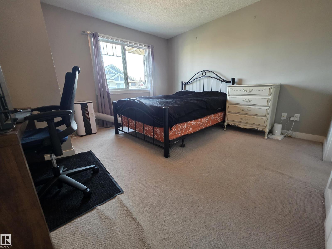
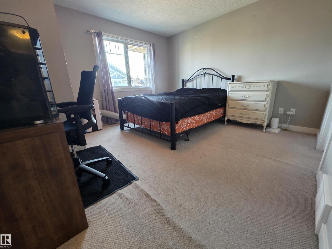
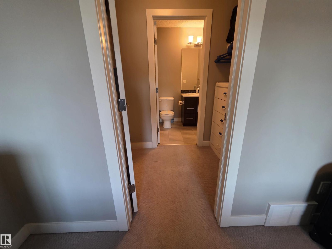
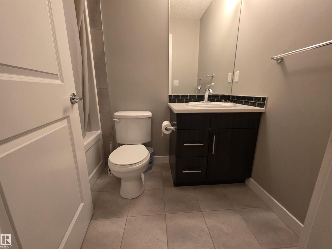
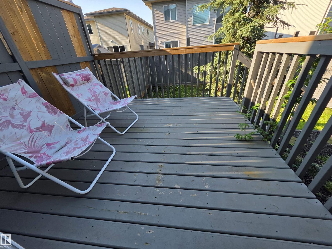
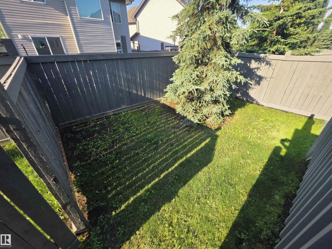
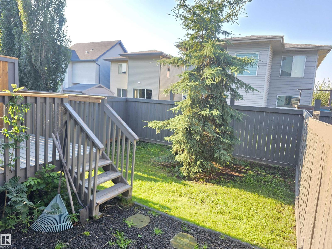
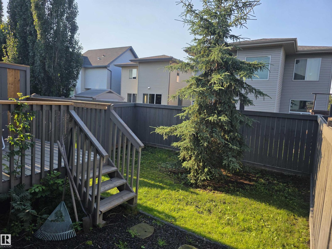
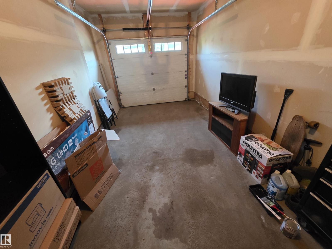
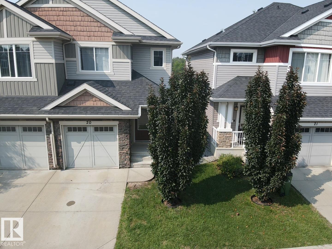
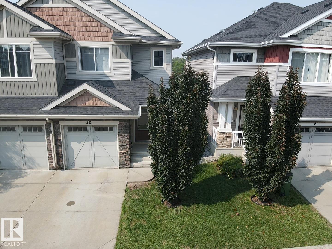
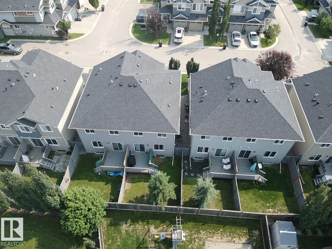
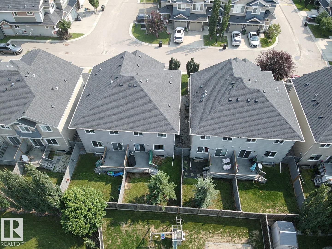
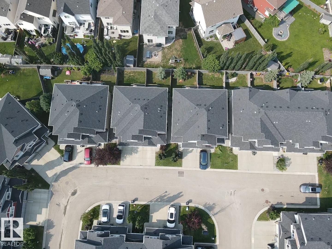
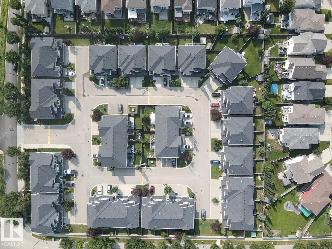
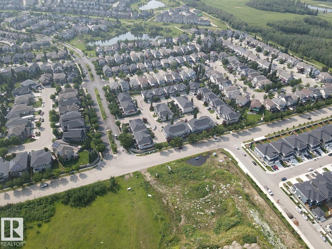
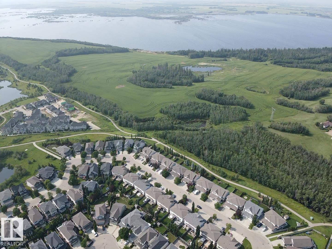
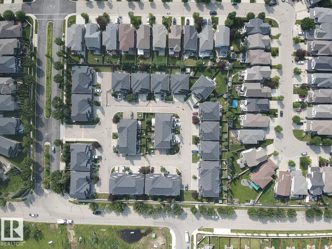
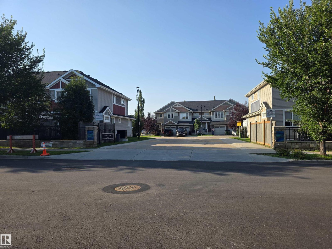
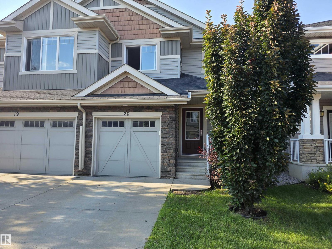
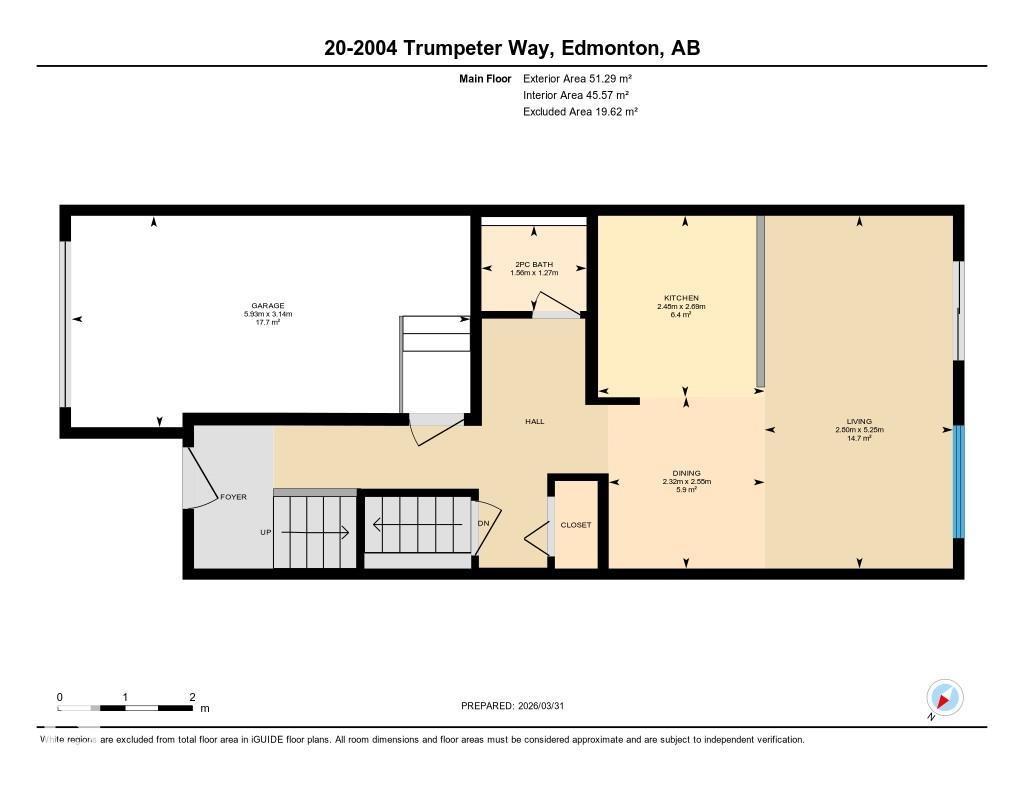
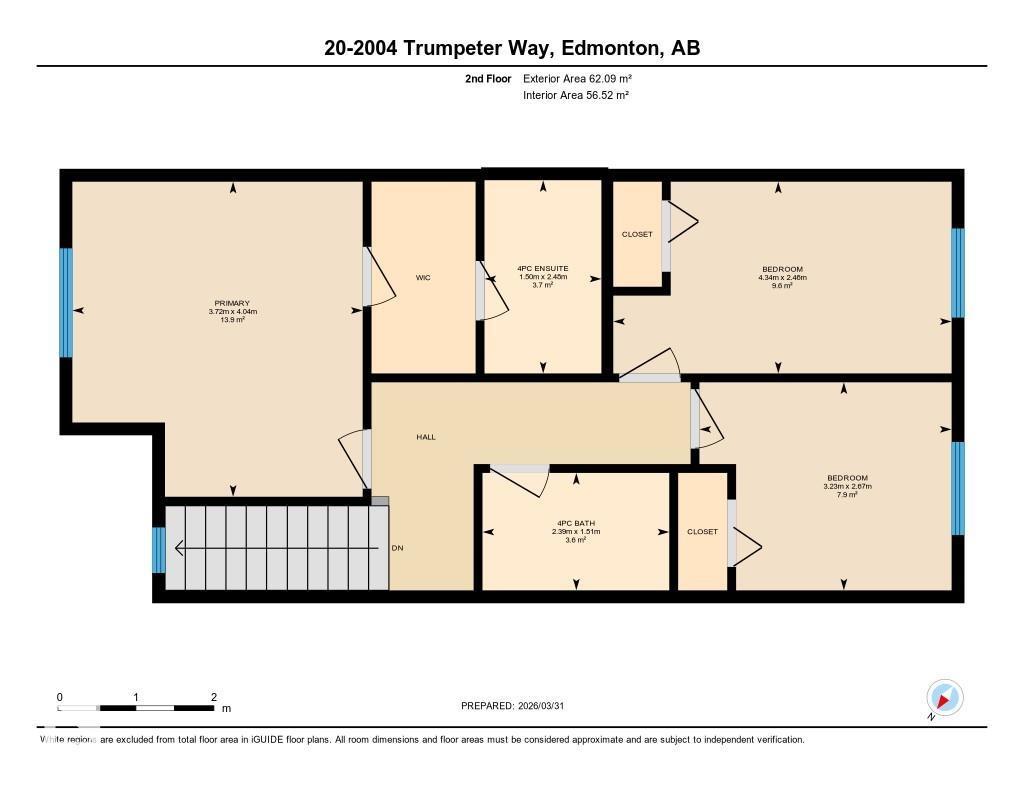
$384.64 MonthlyWelcome to this beautifully maintained duplex in the desirable community of Trumpeter! Offering over 1,100 sq. ft. of well-designed living space, this move-in ready home combines modern finishes with everyday functionality. The bright open-concept main floor features rich hardwood flooring, a spacious living room, a dining area, and a convenient 2-piece powder room. The stylish kitchen is sure to impress with quartz countertops, a large island, stainless steel appliances, and plenty of cabinetry, making it ideal for both everyday living and entertaining. Upstairs, you'll find a spacious primary suite complete with a walk-in closet and private ensuite, plus two additional bedrooms and a full 4-piece bathroom. Step outside to your sunny south-facing deck, perfect for relaxing or hosting summer BBQs. The single attached garage provides added convenience, while visitor parking is located just steps from Unit 20, making it easy for family and friends to visit (id:63476)
Property Details
| MLS® Number | E4500957 |
| Property Type | Single Family |
| Neigbourhood | Trumpeter Area |
| Features | Flat Site, No Back Lane, Closet Organizers |
| Structure | Deck, Porch |
Building
| Bathroom Total | 3 |
| Bedrooms Total | 3 |
| Appliances | Dishwasher, Dryer, Garage Door Opener Remote(s), Garage Door Opener, Microwave Range Hood Combo, Refrigerator, Stove, Washer |
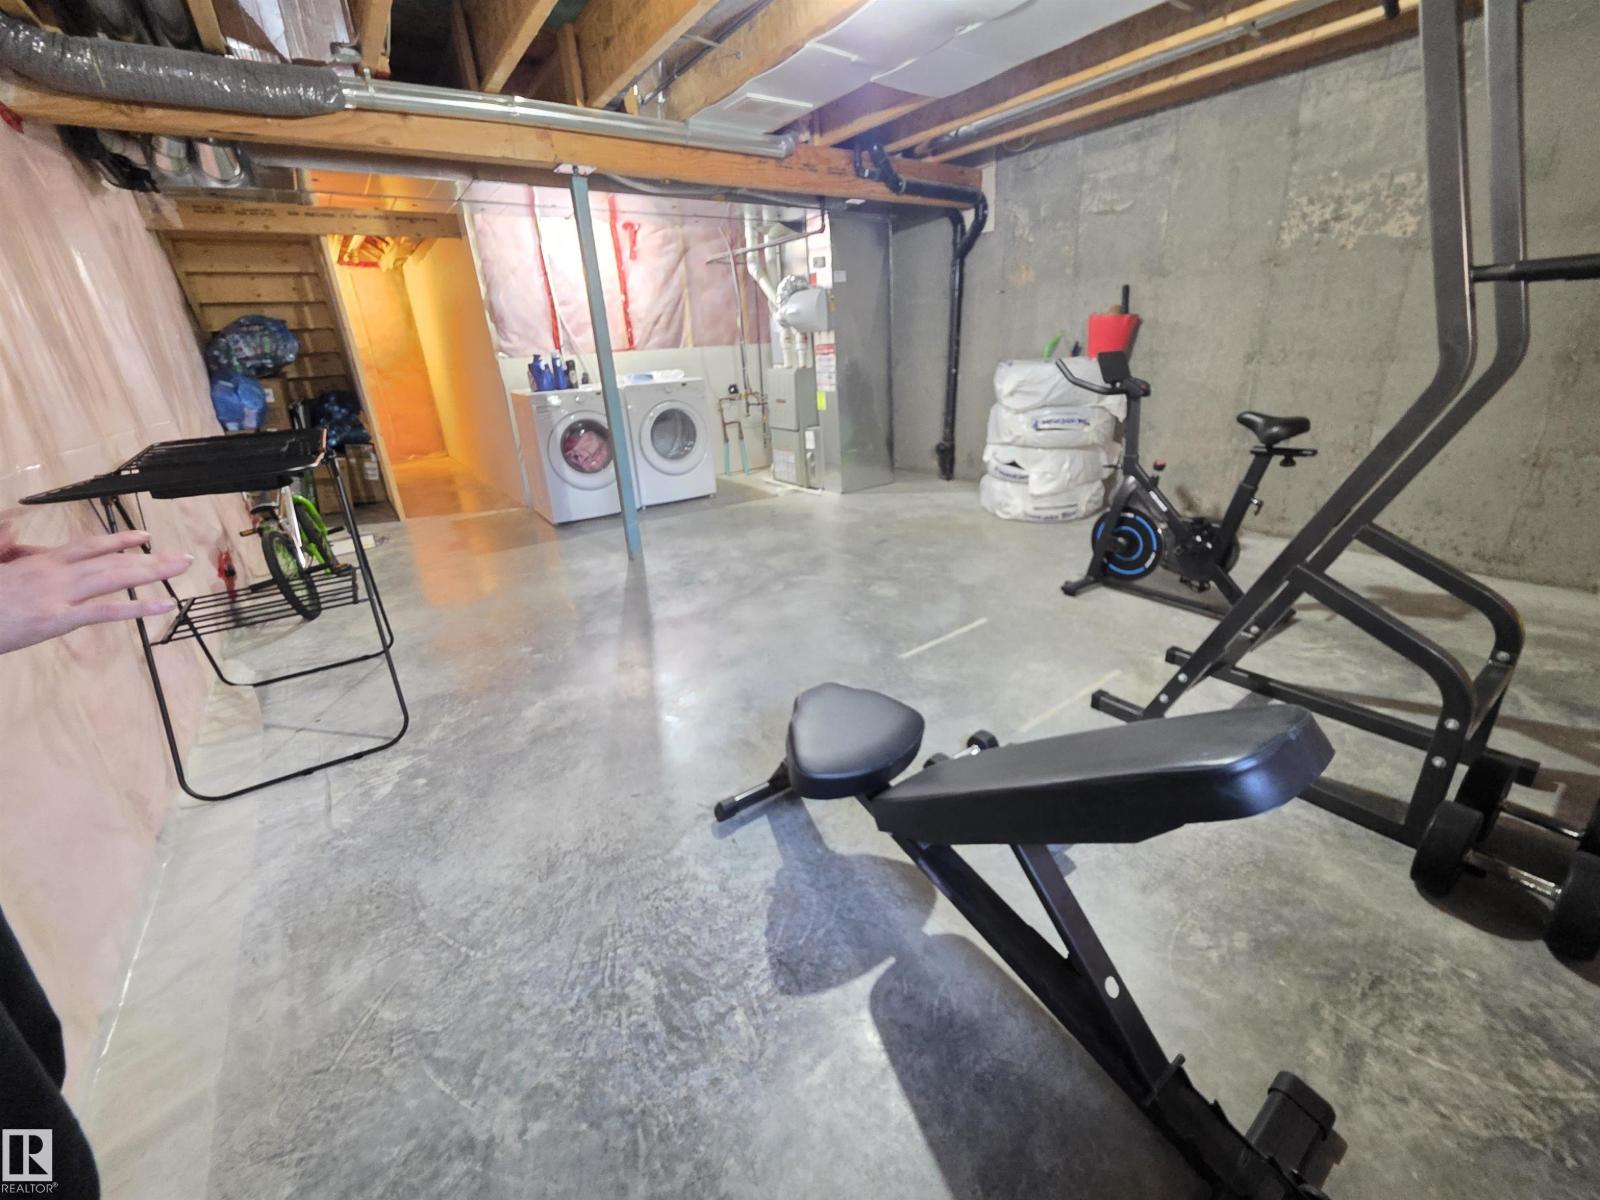
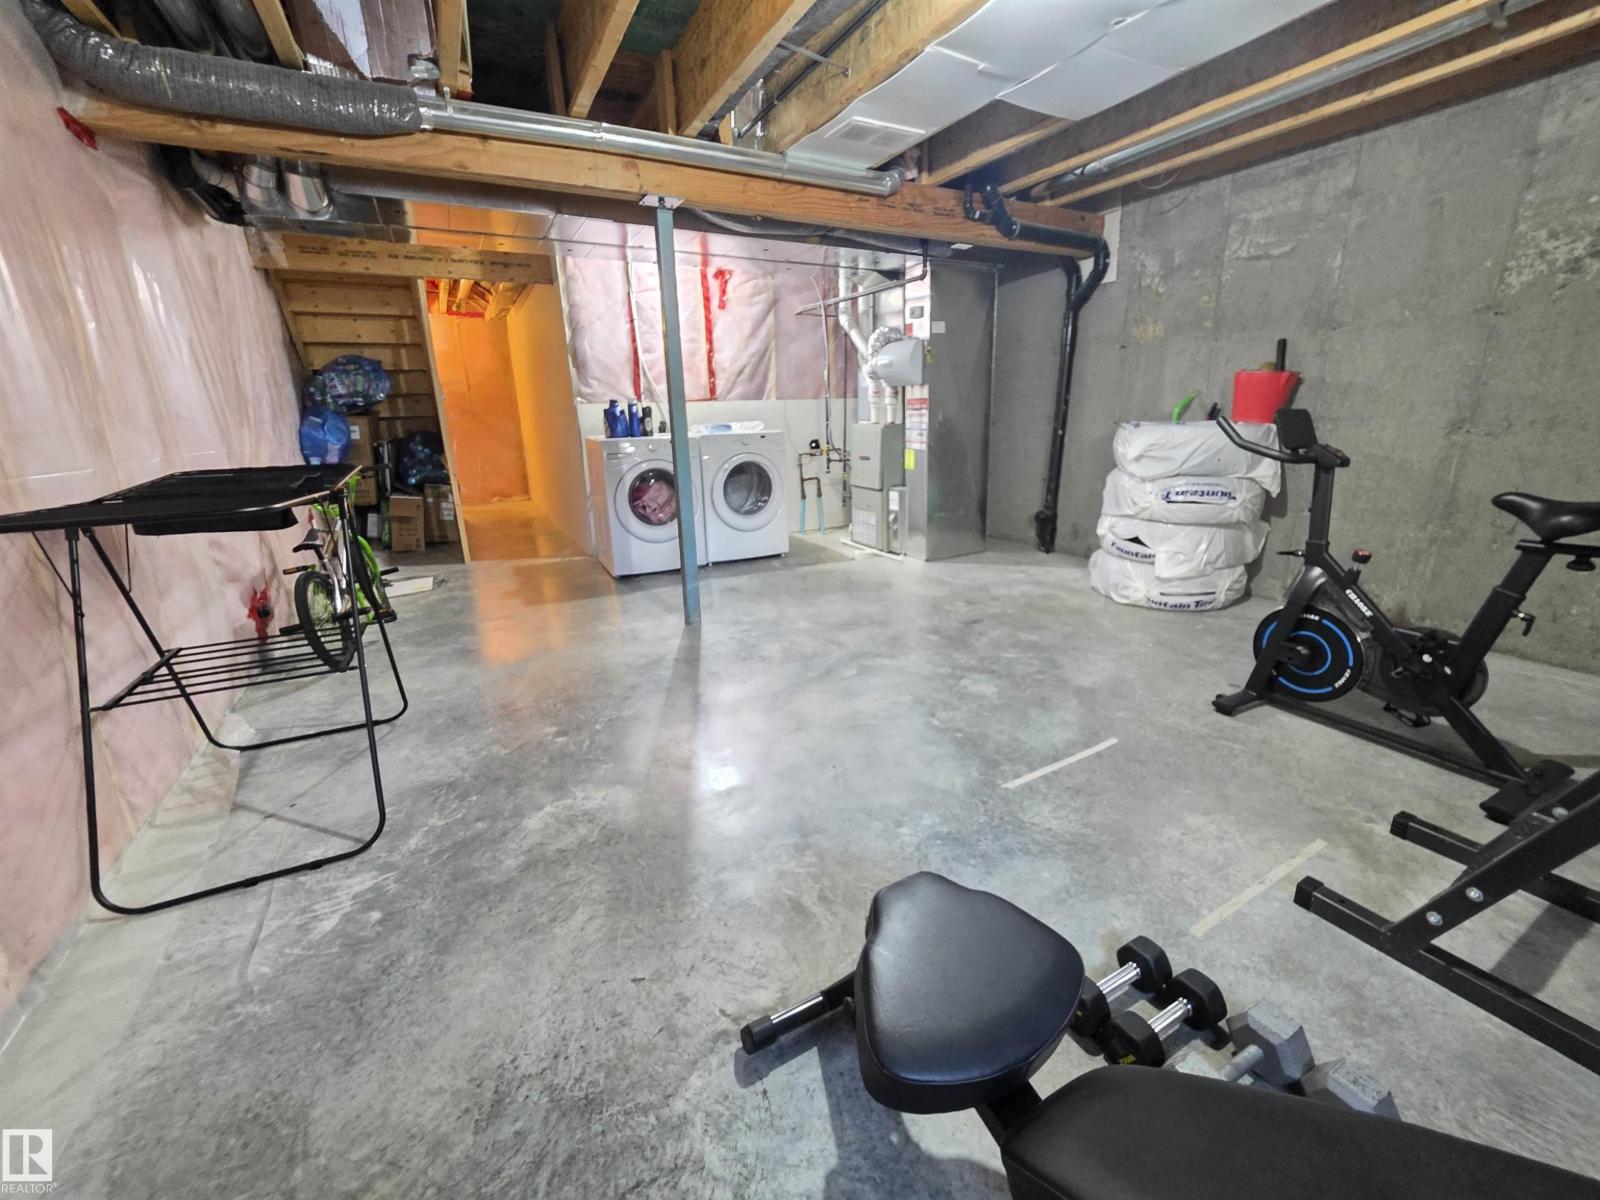
| Basement Development | Unfinished |
| Basement Type | Full (unfinished) |
| Constructed Date | 2015 |
| Construction Style Attachment | Semi-detached |
| Fire Protection | Smoke Detectors |
| Half Bath Total | 1 |
| Heating Type | Forced Air |
| Stories Total | 2 |
| Size Interior | 1,220 Sqft |
| Type | Duplex |
Parking
| Attached Garage |
Land
| Acreage | No |
| Fence Type | Fence |
| Size Irregular | 255.55 |
| Size Total | 255.55 M2 |
| Size Total Text | 255.55 M2 |
Rooms
| Level | Type | Length | Width | Dimensions |
|---|---|---|---|---|
| Main Level | Living Room | 5.25 m | 2.8 m | 5.25 m x 2.8 m |
| Main Level | Dining Room | 2.55 m | 2.3 m | 2.55 m x 2.3 m |
| Main Level | Kitchen | 2.6 m | 2.4 m | 2.6 m x 2.4 m |
| Upper Level | Primary Bedroom | 4.04 m | 3.7 m | 4.04 m x 3.7 m |
| Upper Level | Bedroom 2 | 2.46 m | 4.34 m | 2.46 m x 4.34 m |
| Upper Level | Bedroom 3 | 2.67 m | 3.23 m | 2.67 m x 3.23 m |
Contact Us
Contact us for more information

The trademarks REALTOR®, REALTORS®, and the REALTOR® logo are controlled by The Canadian Real Estate Association (CREA) and identify real estate professionals who are members of CREA. The trademarks MLS®, Multiple Listing Service® and the associated logos are owned by The Canadian Real Estate Association (CREA) and identify the quality of services provided by real estate professionals who are members of CREA. The trademark DDF® is owned by The Canadian Real Estate Association (CREA) and identifies CREA's Data Distribution Facility (DDF®)
July 28 2026 03:31:28
REALTORS® Association of Edmonton
Century 21 Leading