
20 133 Corbett Rd Salt Spring, British Columbia V8K 2W6

$799,000Maintenance,
$650 Monthly
Maintenance,
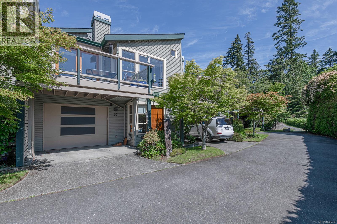
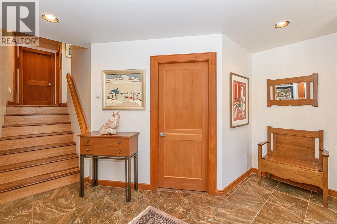
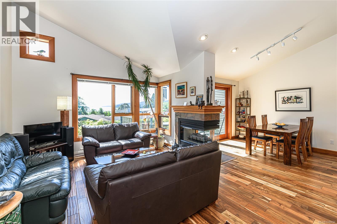
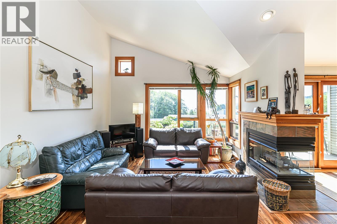
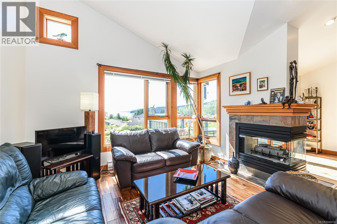
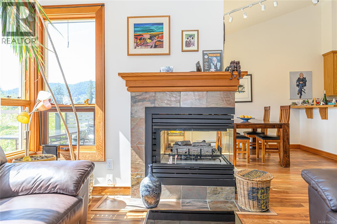
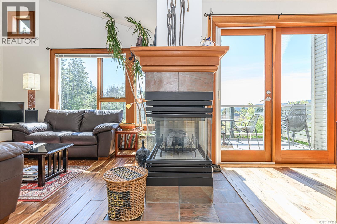
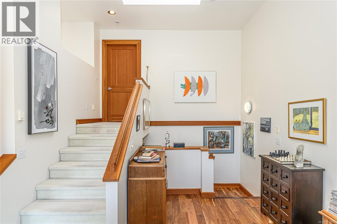
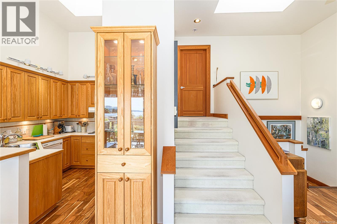
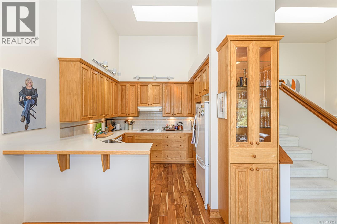
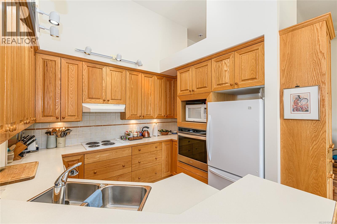
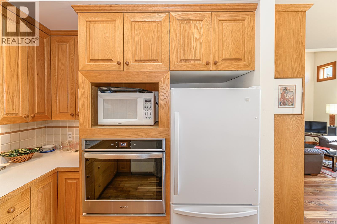
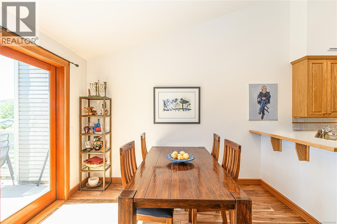
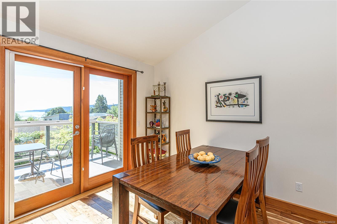
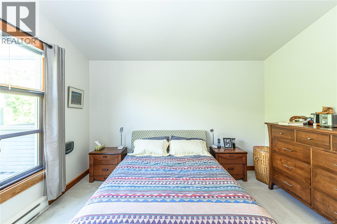
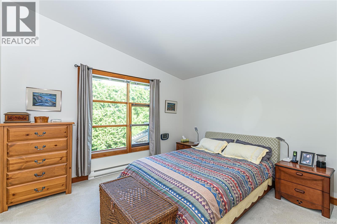
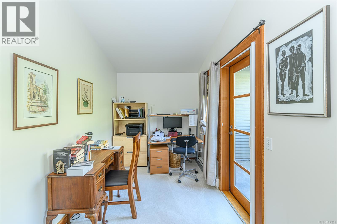
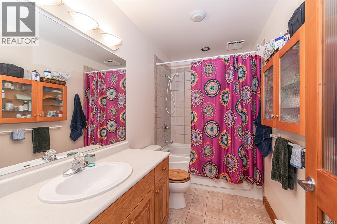
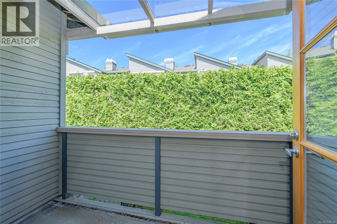
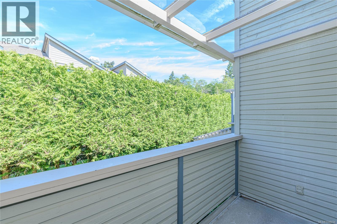
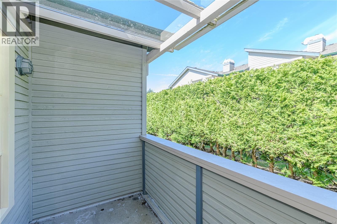
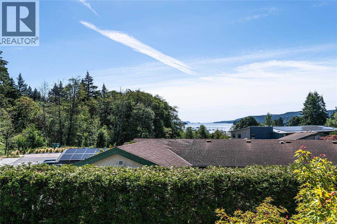
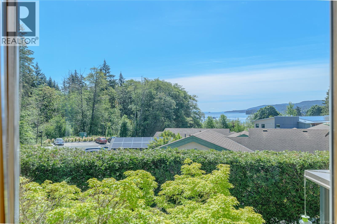
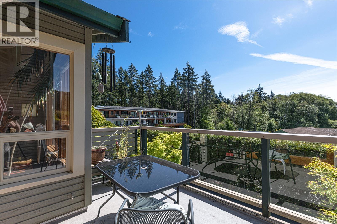
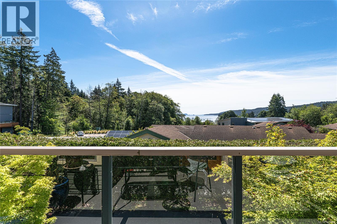
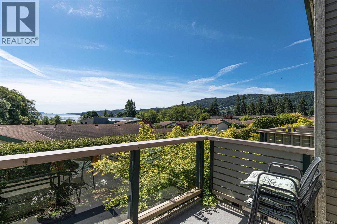
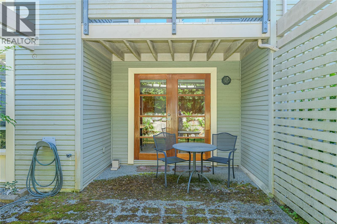
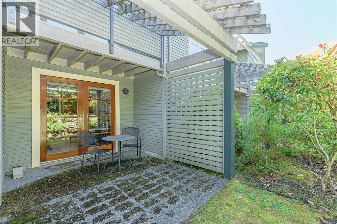
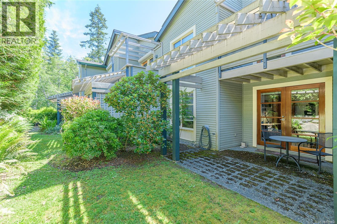
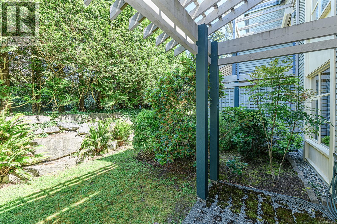
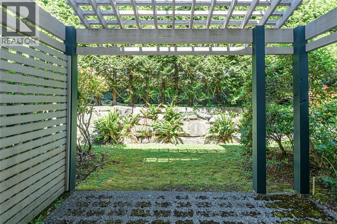
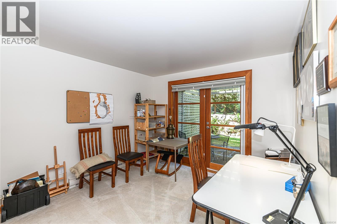
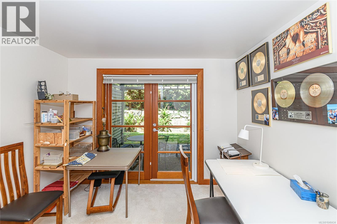
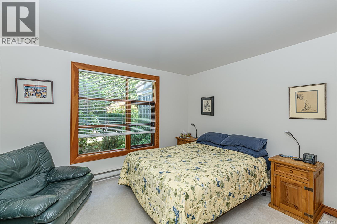
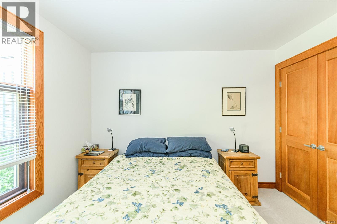
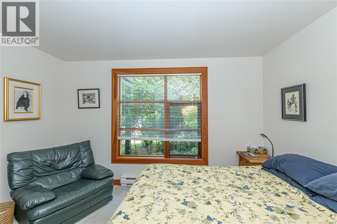
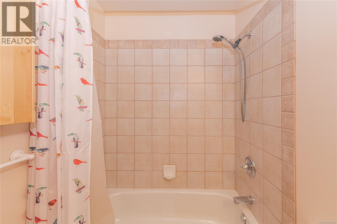
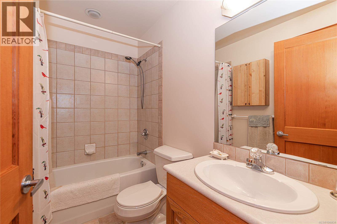
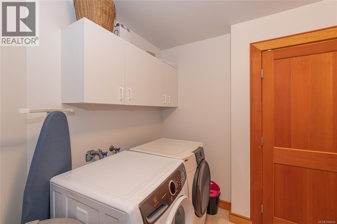
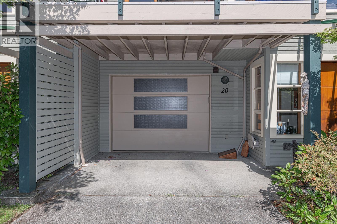
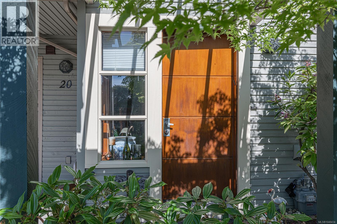
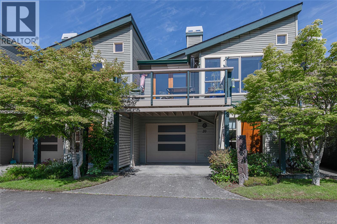
$650 MonthlyWelcome to the Salt Spring Island OCEAN-VIEW townhome that you have been looking for! Located in the heart of Ganges Village, this 1,636 sq. ft. townhome offers 3 bedrooms, 2 bathrooms, and views of the harbour. Inside, hand-scraped hardwood floors and fir trim and doors add warmth throughout. Ample windows provide sun exposure to light up main floor living. Enjoy the new deck and glass railings—ideal for morning coffee or evening relaxation. Furniture can be included for an easy, turnkey move-in. Located close to shops, restaurants, and recreation, this home suits full-time living or a weekend retreat. Book your viewing today. Offers welcome (id:63476)
Property Details
| MLS® Number | 1048434 |
| Property Type | Single Family |
| Neigbourhood | Salt Spring |
| Community Name | Cottonwood Close |
| Community Features | Pets Allowed With Restrictions, Family Oriented |
| Parking Space Total | 8 |
| Plan | Vis3729 |
| View Type | Ocean View |
Building
| Bathroom Total | 2 |
| Bedrooms Total | 3 |
| Architectural Style | Westcoast |
| Constructed Date | 1996 |
| Cooling Type | None |
| Fireplace Present | Yes |
| Fireplace Total | 1 |
| Heating Fuel | Electric, Propane |
| Heating Type | Baseboard Heaters |
| Size Interior | 1,636 Sqft |
| Type | Row / Townhouse |
Land
| Acreage | No |
| Size Irregular | 1635 |
| Size Total | 1635 Sqft |
| Size Total Text | 1635 Sqft |
| Zoning Description | R2 |
| Zoning Type | Residential |
Rooms
| Level | Type | Length | Width | Dimensions |
|---|---|---|---|---|
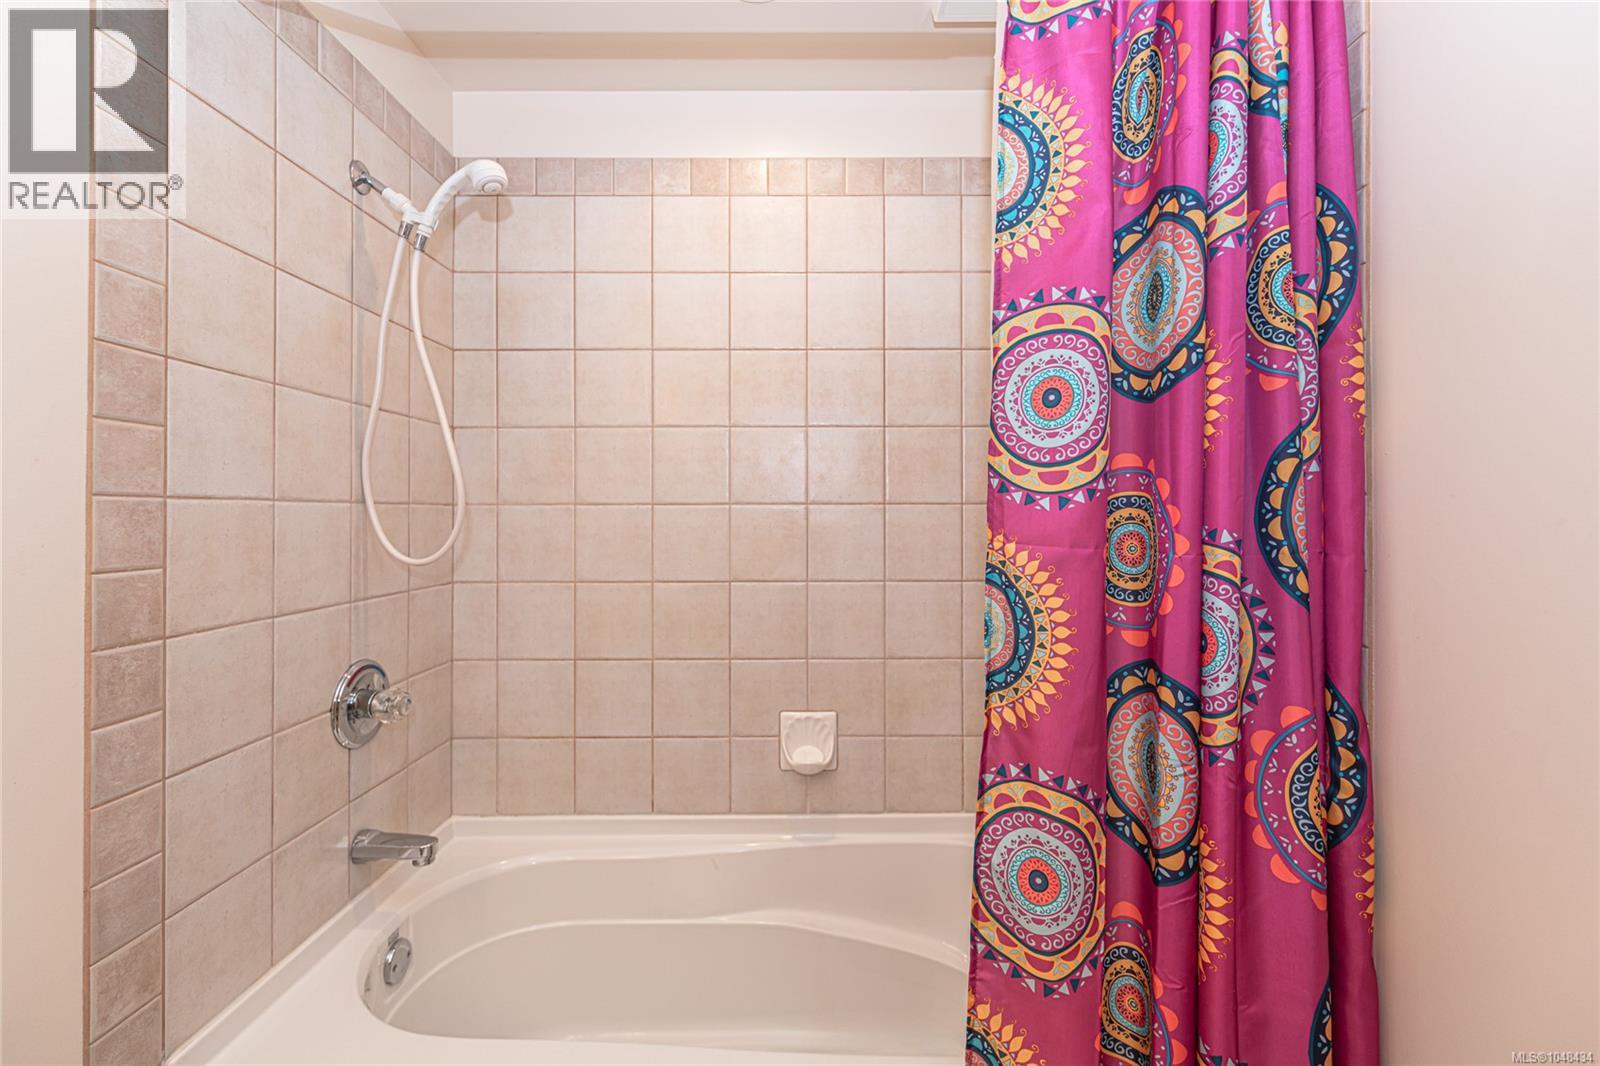
| Second Level | Bathroom | 4-Piece | ||
| Second Level | Primary Bedroom | 23 ft | 12 ft | 23 ft x 12 ft |
| Lower Level | Bathroom | 4-Piece | ||
| Lower Level | Bedroom | 12 ft | 11 ft | 12 ft x 11 ft |
| Lower Level | Bedroom | 11 ft | 11 ft | 11 ft x 11 ft |
| Lower Level | Laundry Room | 8 ft | 10 ft | 8 ft x 10 ft |
| Lower Level | Entrance | 10 ft | 12 ft | 10 ft x 12 ft |
| Main Level | Living Room | 12 ft | 20 ft | 12 ft x 20 ft |
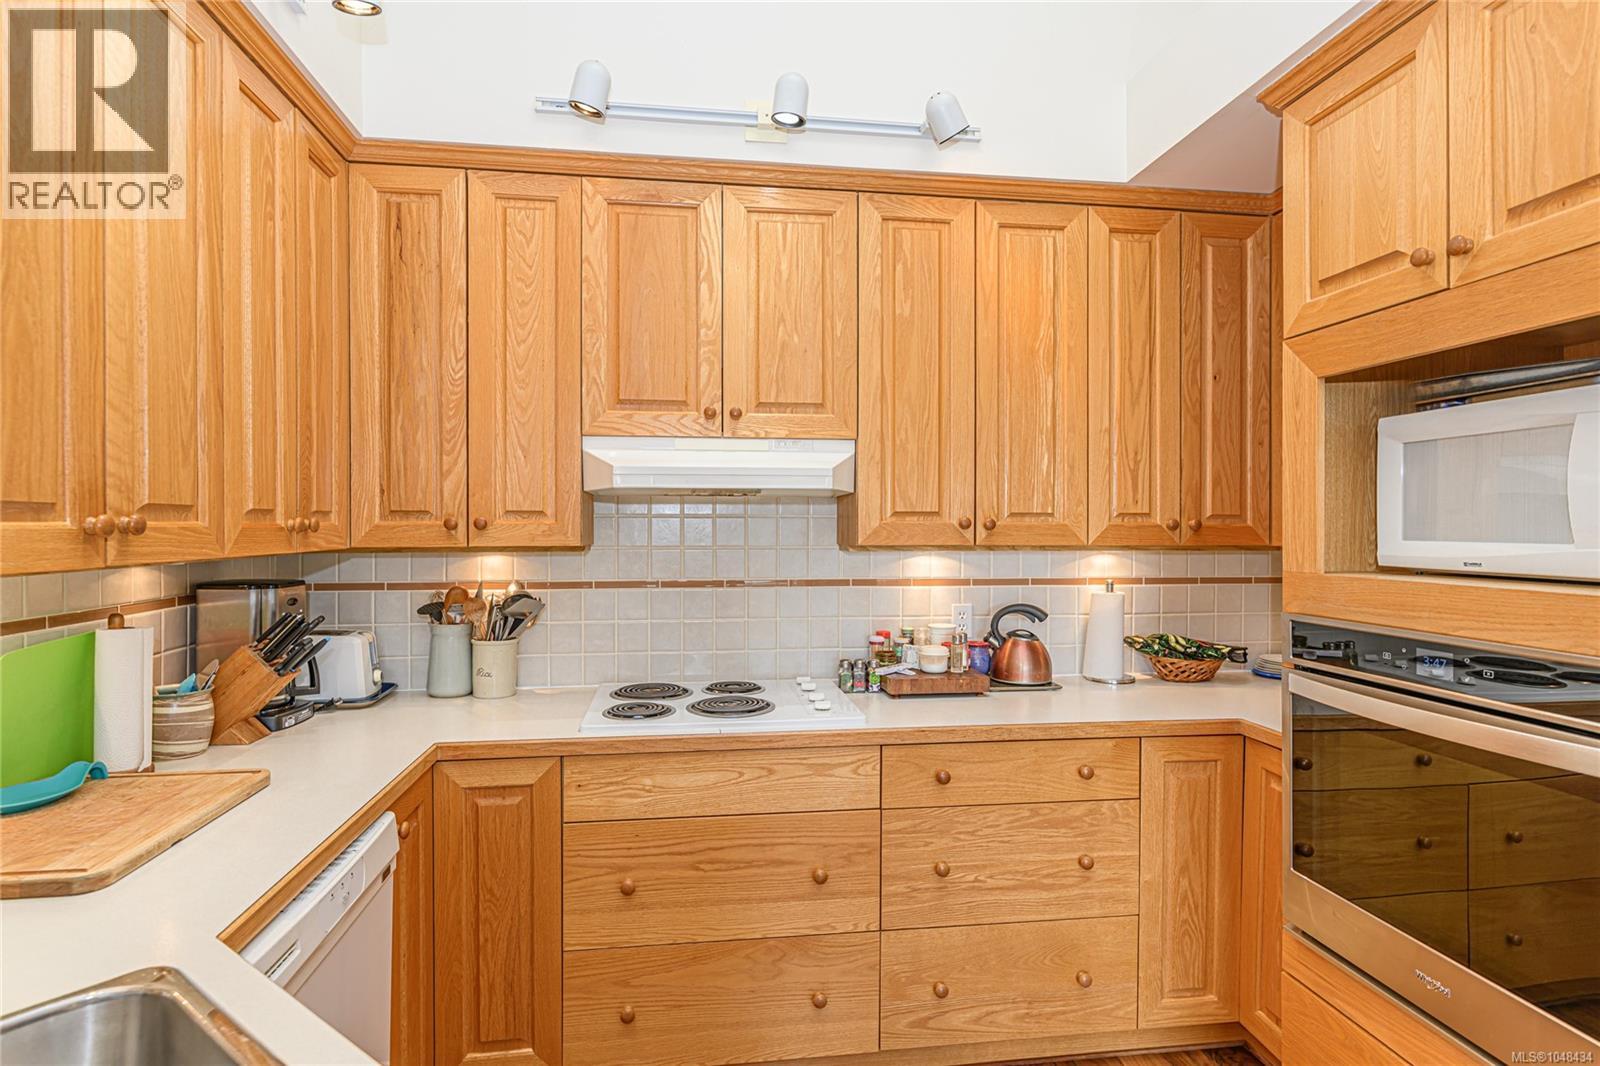
| Main Level | Kitchen | 10 ft | 11 ft | 10 ft x 11 ft |
| Main Level | Dining Room | 10 ft | 11 ft | 10 ft x 11 ft |
Contact Us
Contact us for more information

The trademarks REALTOR®, REALTORS®, and the REALTOR® logo are controlled by The Canadian Real Estate Association (CREA) and identify real estate professionals who are members of CREA. The trademarks MLS®, Multiple Listing Service® and the associated logos are owned by The Canadian Real Estate Association (CREA) and identify the quality of services provided by real estate professionals who are members of CREA. The trademark DDF® is owned by The Canadian Real Estate Association (CREA) and identifies CREA's Data Distribution Facility (DDF®)
September 05 2026 06:20:36
Victoria Real Estate Board
Royal LePage Duncan Realty Salt Spring Island