
2 Walkers Lane Georgina, Ontario L4P 3C8

$3,700 Monthly
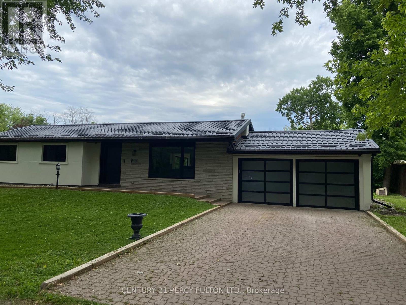
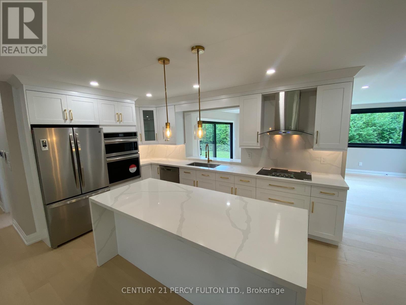
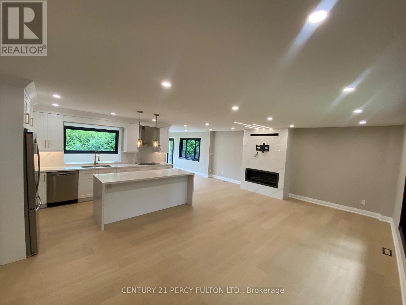
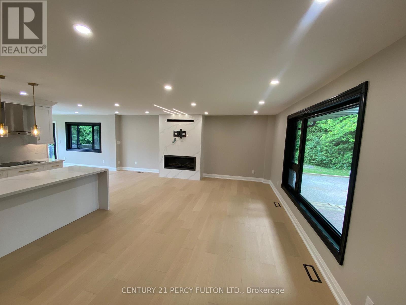
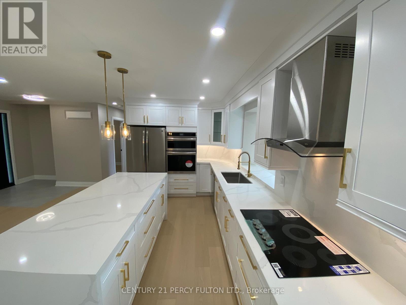
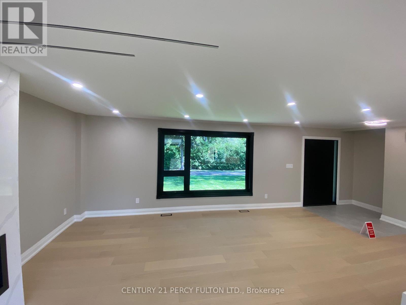
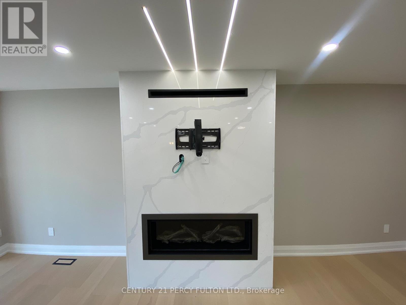
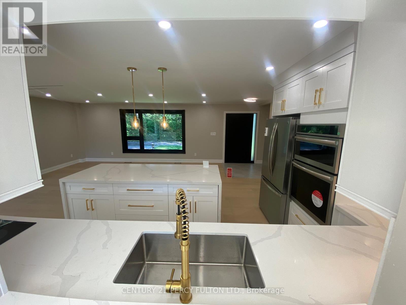
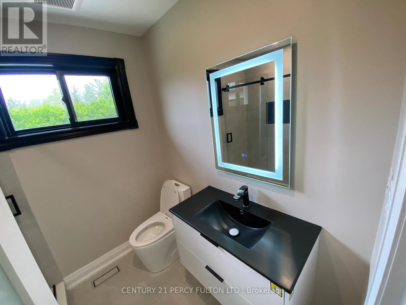
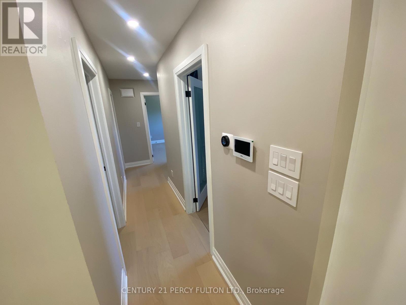
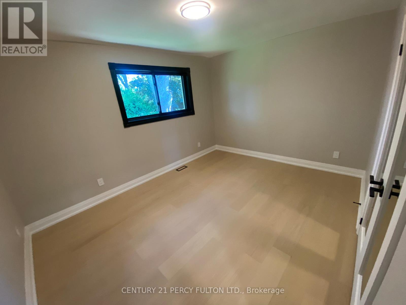
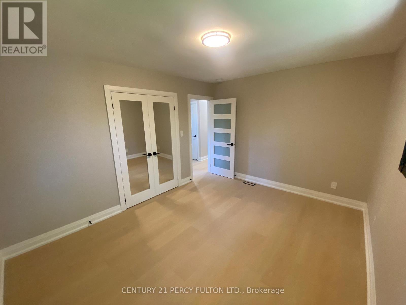
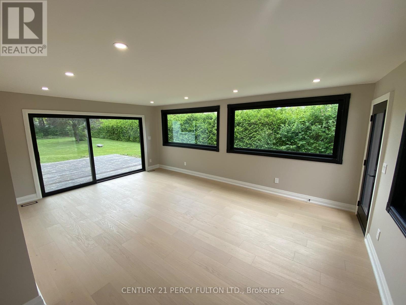
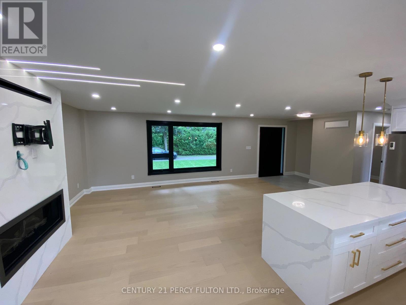
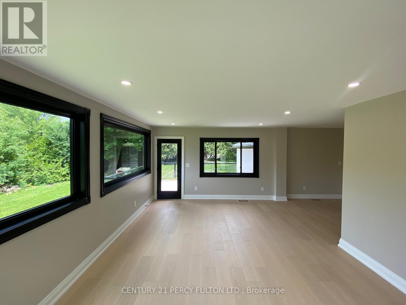
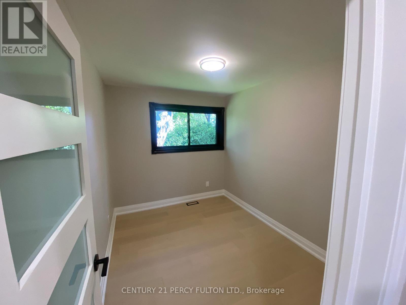
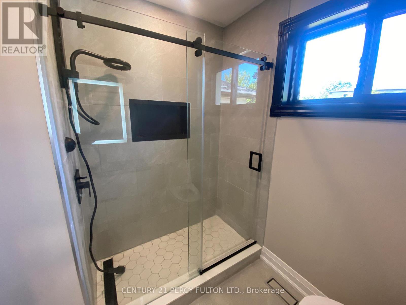
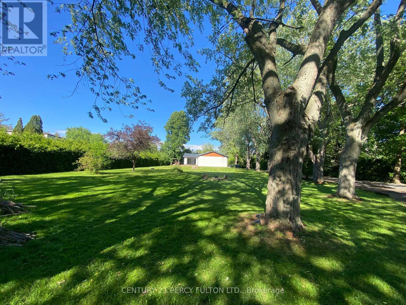
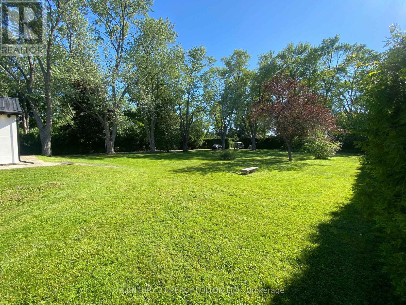
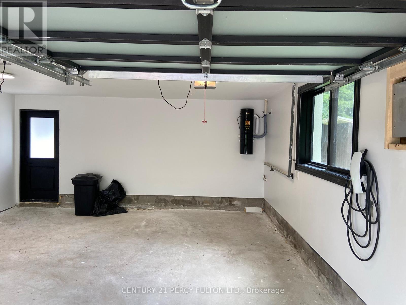
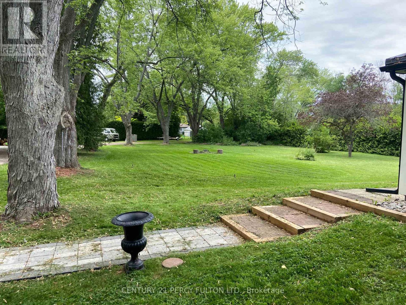
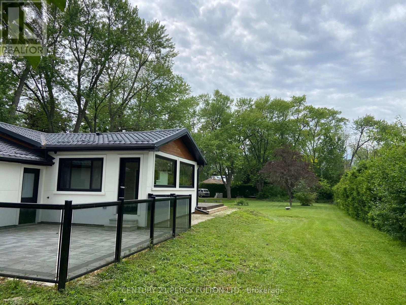
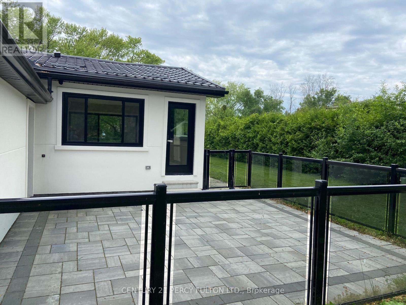
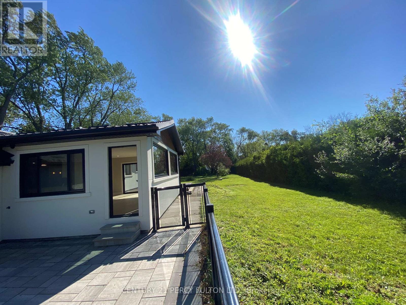
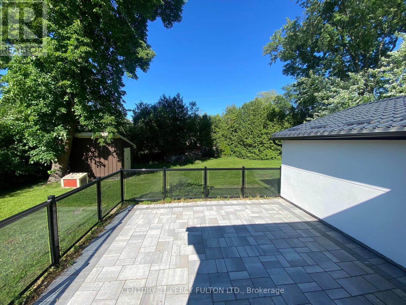
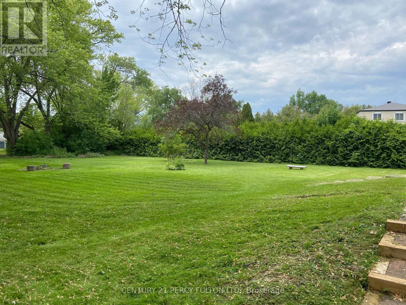
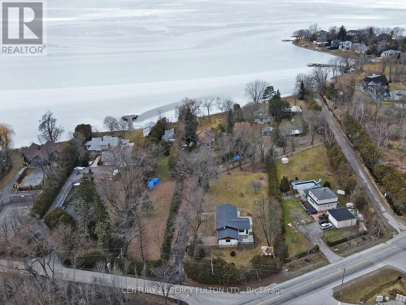
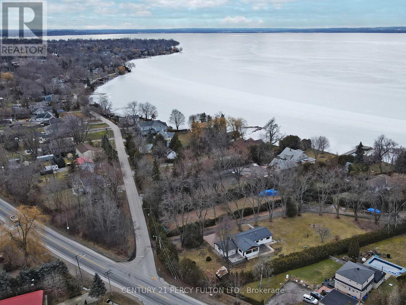
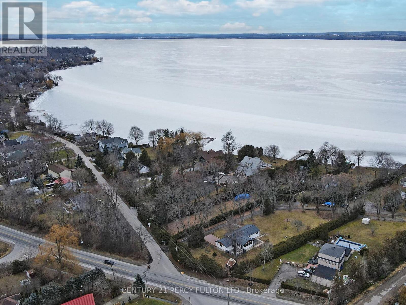
Welcome To This Charming Fully Reno'd 3 bed 2 bath Bungalow With Lake Views from Back Yard. No Expense Spared. Must See!!! Modern Kitchen, Spotlights, Custom Door. EV Charger. Security Cameras, too many to list. (id:63476)
Property Details
| MLS® Number | N13465018 |
| Property Type | Single Family |
| Community Name | Keswick North |
| Amenities Near By | Beach, Marina |
| Parking Space Total | 4 |
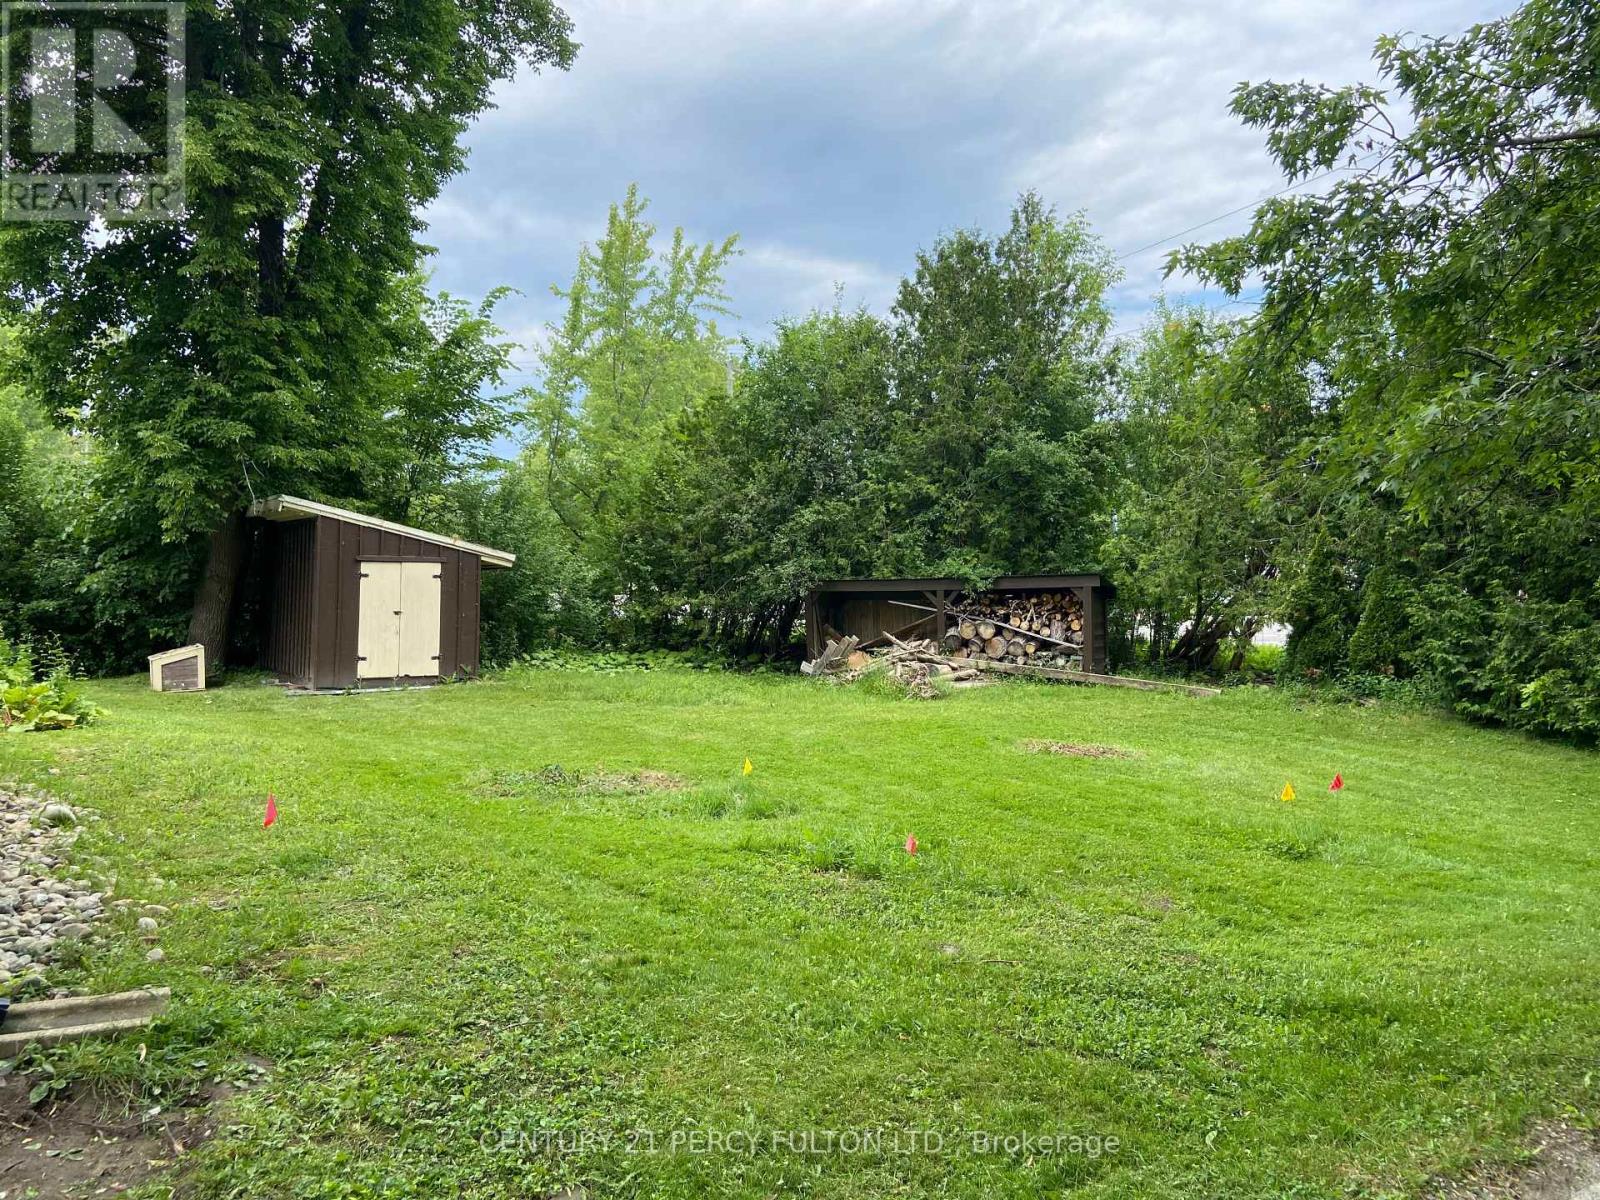
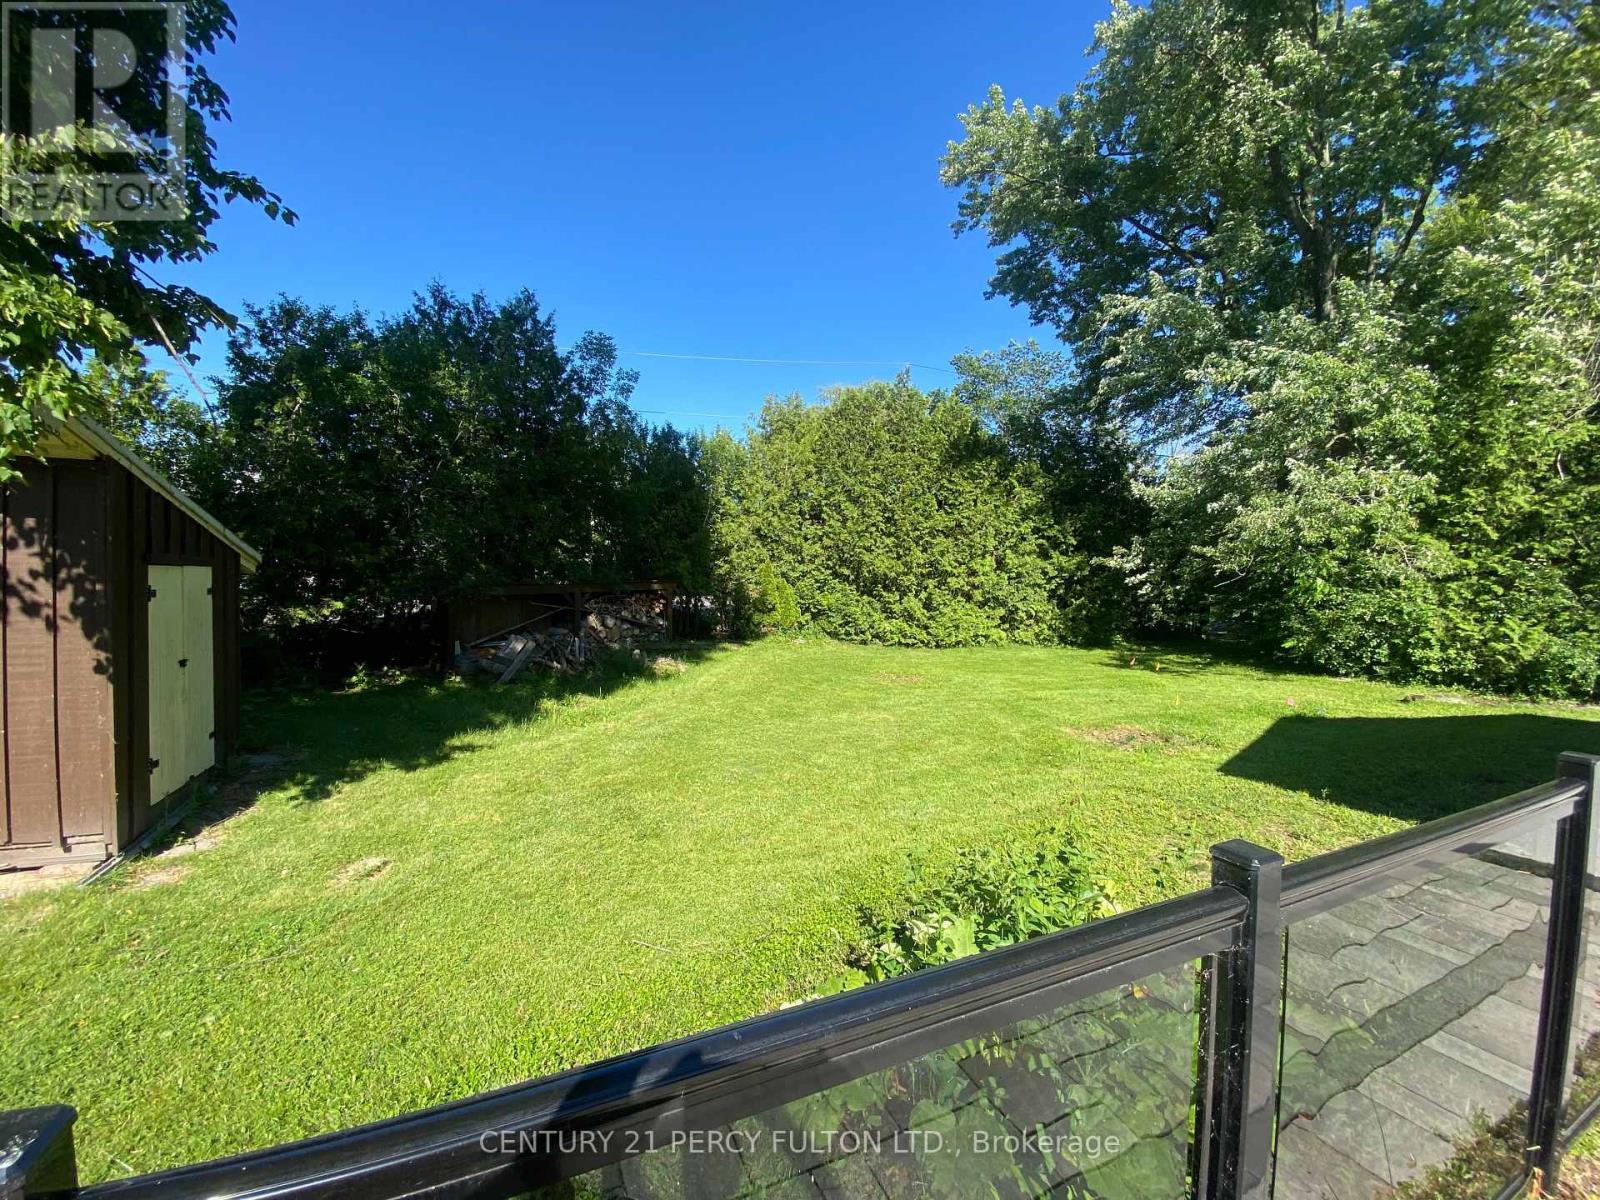
| Structure | Shed |
| View Type | View, Lake View, View Of Water |
Building
| Bathroom Total | 2 |
| Bedrooms Above Ground | 3 |
| Bedrooms Total | 3 |
| Appliances | Central Vacuum |
| Architectural Style | Bungalow |
| Basement Development | Unfinished |
| Basement Type | Crawl Space (unfinished) |
| Construction Style Attachment | Detached |
| Cooling Type | Central Air Conditioning |
| Exterior Finish | Stucco, Stone |
| Fire Protection | Alarm System, Security System, Smoke Detectors |
| Fireplace Present | Yes |
| Half Bath Total | 1 |
| Heating Fuel | Natural Gas |
| Heating Type | Coil Fan |
| Stories Total | 1 |
| Size Interior | 1,100 - 1,500 Sqft |
| Type | House |
| Utility Water | Municipal Water |
Parking
| Garage |
Land
| Acreage | No |
| Land Amenities | Beach, Marina |
| Sewer | Sanitary Sewer |
| Size Depth | 246 Ft |
| Size Frontage | 103 Ft |
| Size Irregular | 103 X 246 Ft |
| Size Total Text | 103 X 246 Ft |
| Surface Water | Lake/pond |
Rooms
| Level | Type | Length | Width | Dimensions |
|---|---|---|---|---|
| Main Level | Kitchen | 3.91 m | 2.72 m | 3.91 m x 2.72 m |
| Main Level | Dining Room | 3.12 m | 2.74 m | 3.12 m x 2.74 m |
| Main Level | Living Room | 5.97 m | 3.51 m | 5.97 m x 3.51 m |
| Main Level | Family Room | 5.97 m | 4.14 m | 5.97 m x 4.14 m |
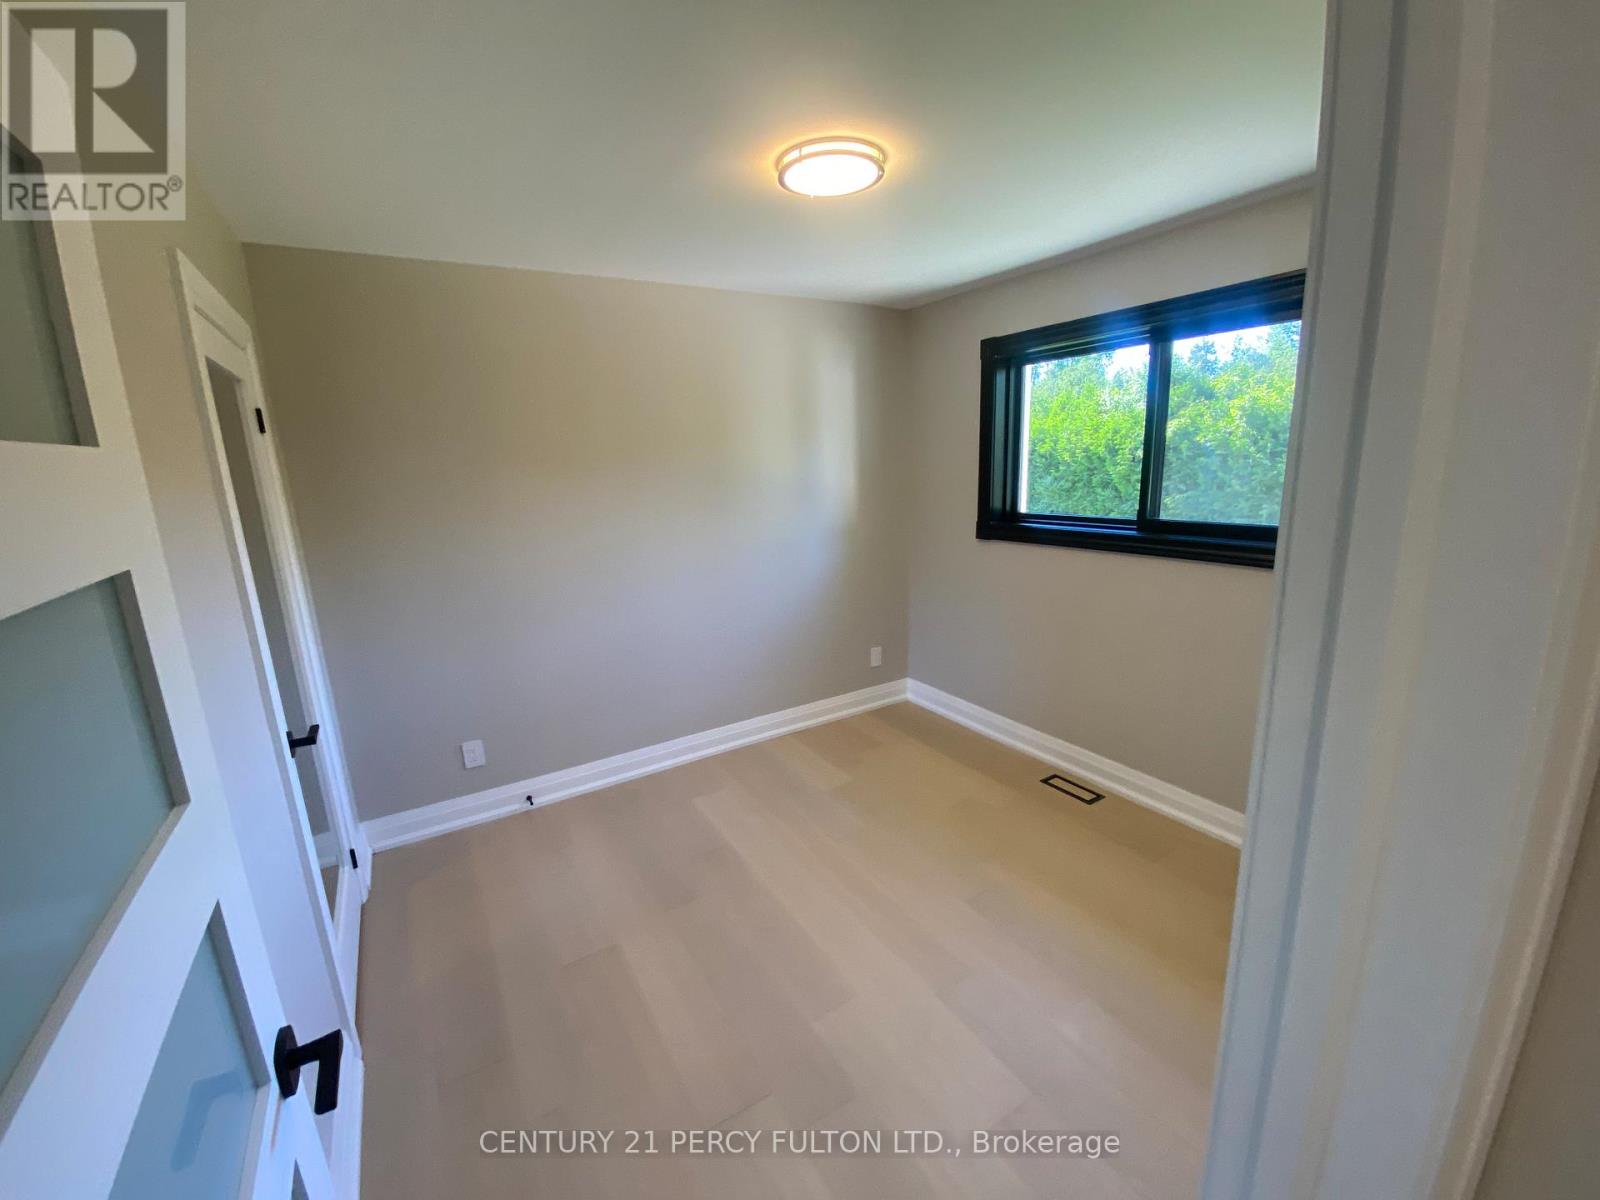
| Main Level | Bedroom | 3.17 m | 2.49 m | 3.17 m x 2.49 m |
| Main Level | Bedroom | 4.06 m | 3.17 m | 4.06 m x 3.17 m |
| Main Level | Bedroom | 3.05 m | 2.97 m | 3.05 m x 2.97 m |
| Main Level | Bathroom | 2.11 m | 1.98 m | 2.11 m x 1.98 m |
| Main Level | Bathroom | 2.69 m | 2.16 m | 2.69 m x 2.16 m |
Utilities
| Cable | Available |
| Electricity | Available |
| Sewer | Available |
Contact Us
Contact us for more information

The trademarks REALTOR®, REALTORS®, and the REALTOR® logo are controlled by The Canadian Real Estate Association (CREA) and identify real estate professionals who are members of CREA. The trademarks MLS®, Multiple Listing Service® and the associated logos are owned by The Canadian Real Estate Association (CREA) and identify the quality of services provided by real estate professionals who are members of CREA. The trademark DDF® is owned by The Canadian Real Estate Association (CREA) and identifies CREA's Data Distribution Facility (DDF®)
June 19 2026 01:39:05
Toronto Regional Real Estate Board
Century 21 Percy Fulton Ltd.