
2 Scott Drive Deer Lake, Newfoundland & Labrador A8A 0A4

$745,000
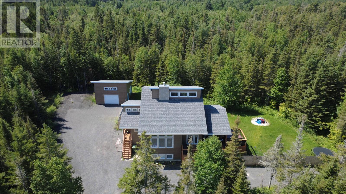
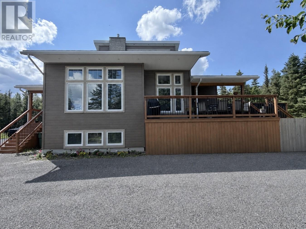
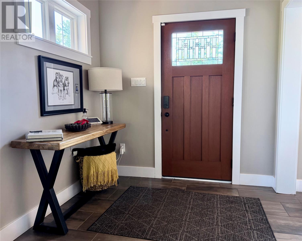
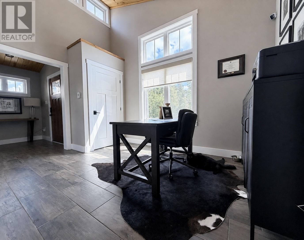
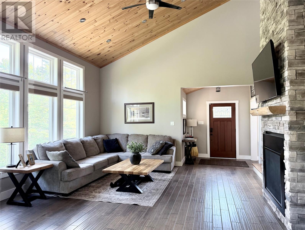
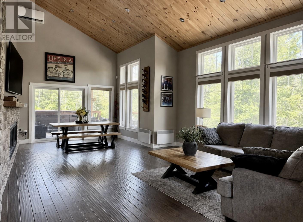
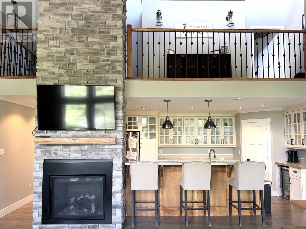
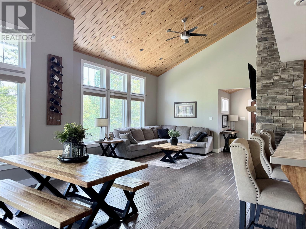
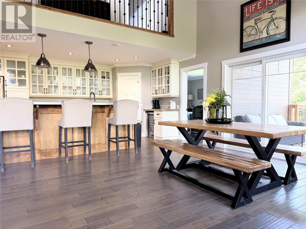
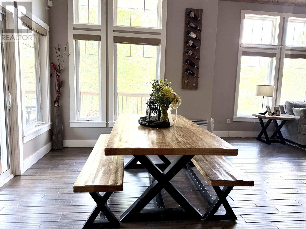
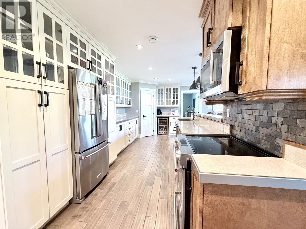
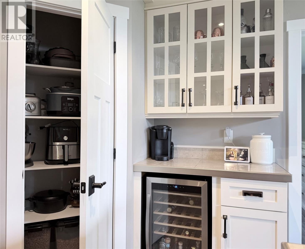
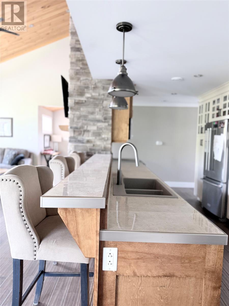
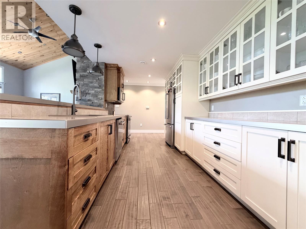
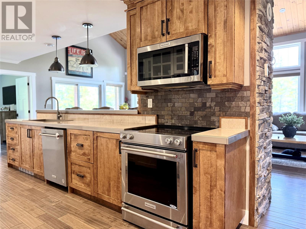
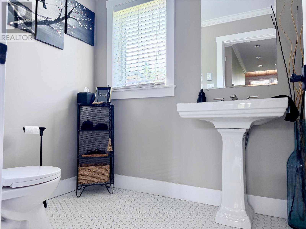
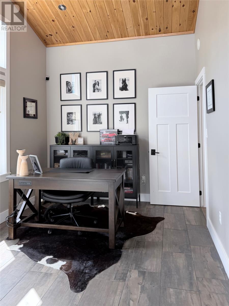
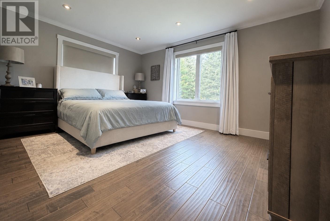
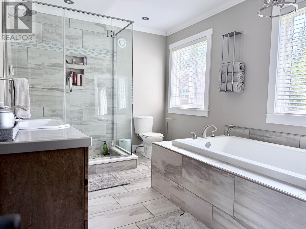
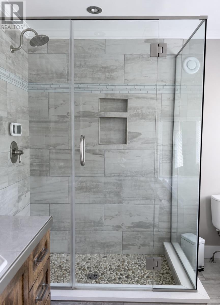
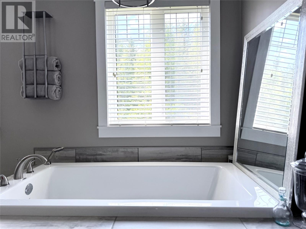
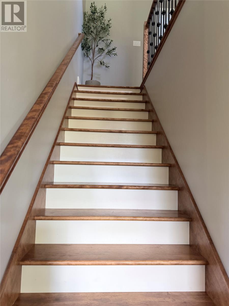
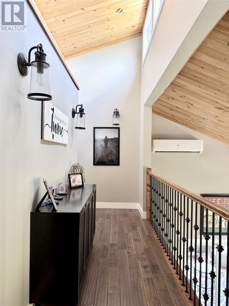
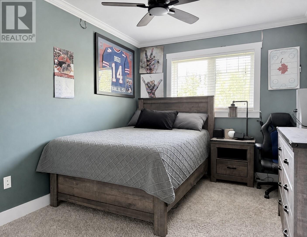
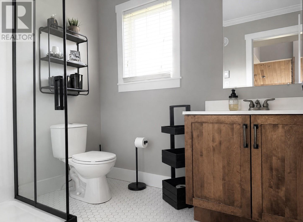
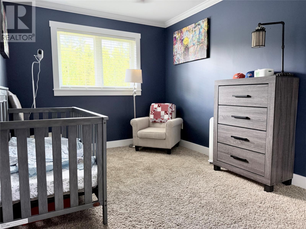
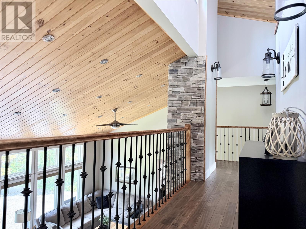
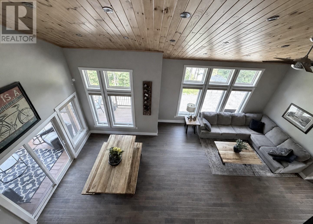
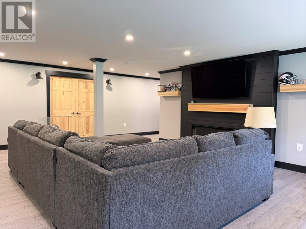
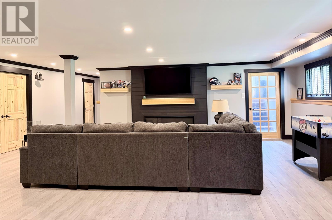
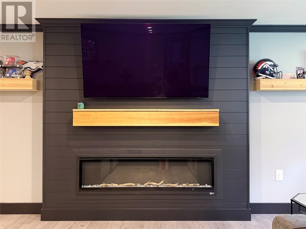
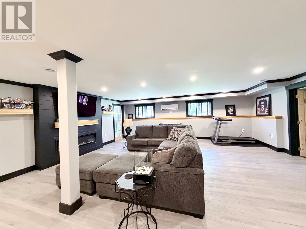
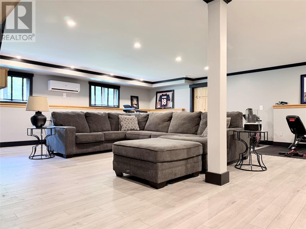
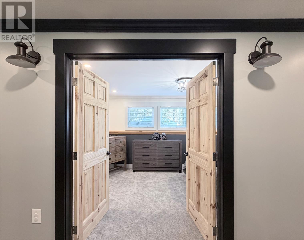
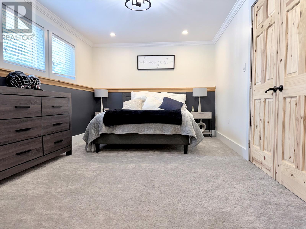
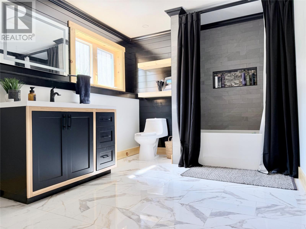
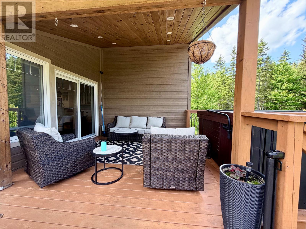
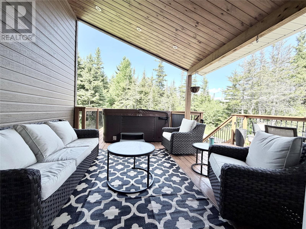
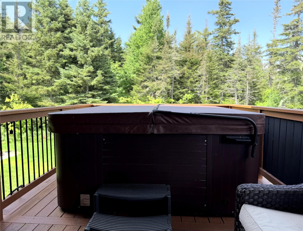
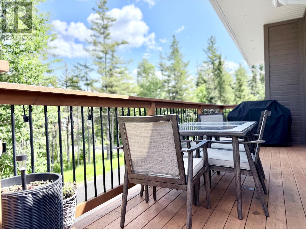
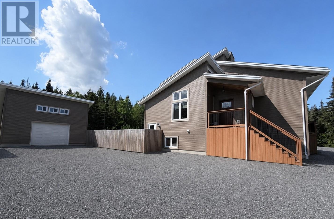
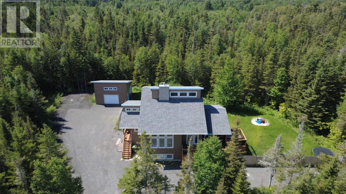
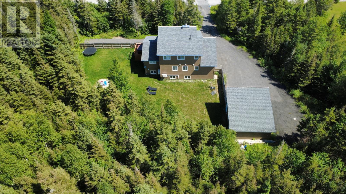
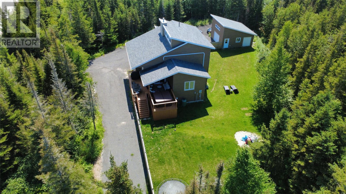
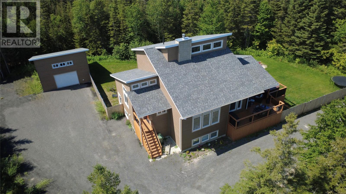
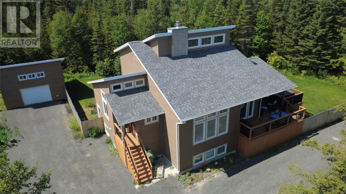
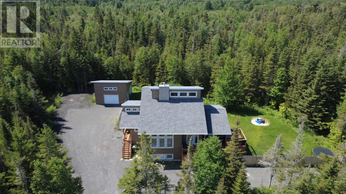
Nestled on over an acre in the sought-after Humber River Estates, this exceptional property offers a rare combination of privacy, contemporary design and refined comfort. Surrounded by mature trees and natural beauty, the setting feels wonderfully secluded while remaining just minutes from the amenities of Deer Lake. From the moment you step inside, the home makes an impression. Cathedral ceilings, expansive windows and an abundance of natural light create a striking main living space, with a beautiful stone fireplace serving as the focal point. The custom shaker-style kitchen is equally impressive, featuring tile countertops, premium Kitchen Aid appliances and a generous walk-in pantry, all flowing seamlessly into the open-concept living and dining areas. The main-floor primary suite offers a private retreat with a spacious walk-in closet and spa-inspired ensuite. A versatile bonus room, additional bath and heated tile flooring in key areas add to the comfort and thoughtful design. Upstairs, two generously sized bedrooms and a full bath provide an inviting space for family. The fully developed walkout basement adds another impressive level of living space, featuring a large family room with fireplace, an additional bedroom, a newly installed bathroom, and a bonus room—ideal for a home office, gym, playroom or whatever best suits your lifestyle. Two heat pumps, conveniently located in the main area and lower level provide efficient heating and cooling for year-round comfort. Outdoor living is just as impressive, with a covered deck and hot tub creating the perfect place to relax and enjoy the peaceful surroundings year-round. The 22’ x 24’ wired garage provides excellent space for vehicles, recreational equipment and storage. Sophisticated yet welcoming, private yet conveniently located, this distinctive Humber River Estates property offers exceptional space, quality and an elevated lifestyle in one of the area’s most desirable settings. (id:63476)
Property Details
| MLS® Number | 1301705 |
| Property Type | Single Family |
| Equipment Type | Propane Tank |
| Rental Equipment Type | Propane Tank |
Building
| Bathroom Total | 4 |
| Bedrooms Above Ground | 3 |
| Bedrooms Below Ground | 1 |
| Bedrooms Total | 4 |
| Appliances | Dishwasher, Refrigerator, Microwave, Stove, Washer, Dryer |
| Constructed Date | 2016 |
| Cooling Type | Air Exchanger |
| Exterior Finish | Other, Vinyl Siding |
| Fireplace Fuel | Propane |
| Fireplace Present | Yes |
| Fireplace Type | Insert |
| Flooring Type | Carpeted, Marble, Ceramic |
| Foundation Type | Concrete |
| Half Bath Total | 1 |
| Heating Fuel | Electric, Propane |
| Heating Type | Heat Pump, Floor Heat |
| Roof Material | Asphalt Shingle |
| Roof Style | Unknown |
| Stories Total | 1 |
| Size Interior | 3,297 Sqft |
| Type | House |
| Utility Water | Municipal Water |
Parking
| Garage | 1 |
| Detached Garage |
Land
| Access Type | Year-round Access |
| Acreage | Yes |
| Landscape Features | Partially Landscaped |
| Sewer | Municipal Sewage System |
| Size Irregular | 1.11 Acres |
| Size Total Text | 1.11 Acres|1 - 3 Acres |
| Zoning Description | Res |
Rooms
| Level | Type | Length | Width | Dimensions |
|---|---|---|---|---|
| Second Level | Bath (# Pieces 1-6) | 3 PCE | ||
| Second Level | Bedroom | 9.3 x 10 | ||
| Second Level | Bedroom | 9.3 x 10 | ||
| Basement | Bath (# Pieces 1-6) | 11 x 9 | ||
| Basement | Not Known | 7.5 x 9.5 | ||
| Basement | Bedroom | 10 x 17 | ||
| Basement | Laundry Room | 10.5 x 14 | ||
| Basement | Recreation Room | 23 x 24.5 | ||
| Main Level | Bath (# Pieces 1-6) | 2 PCE | ||
| Main Level | Ensuite | 4 PCE | ||
| Main Level | Primary Bedroom | 11.6 x 15.1 | ||
| Main Level | Office | 9.5 x 10.5 | ||
| Main Level | Dining Room | 10 x 13.5 | ||
| Main Level | Kitchen | 10 x 14 | ||
| Main Level | Living Room/fireplace | 17 x 15 |
Contact Us
Contact us for more information

The trademarks REALTOR®, REALTORS®, and the REALTOR® logo are controlled by The Canadian Real Estate Association (CREA) and identify real estate professionals who are members of CREA. The trademarks MLS®, Multiple Listing Service® and the associated logos are owned by The Canadian Real Estate Association (CREA) and identify the quality of services provided by real estate professionals who are members of CREA. The trademark DDF® is owned by The Canadian Real Estate Association (CREA) and identifies CREA's Data Distribution Facility (DDF®)
September 08 2026 12:31:49
Newfoundland & Labrador Association of REALTORS®
Keller Williams Platinum Realty