
2 Rushlands Crescent Whitby, Ontario L1R 0M7

$974,889
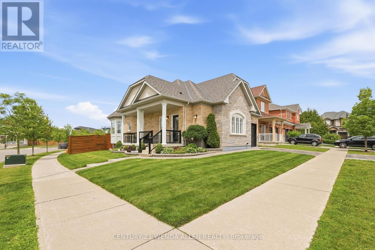
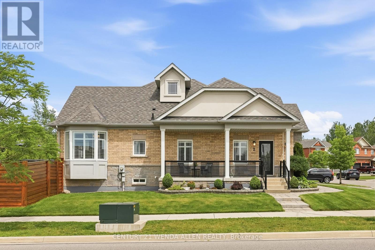
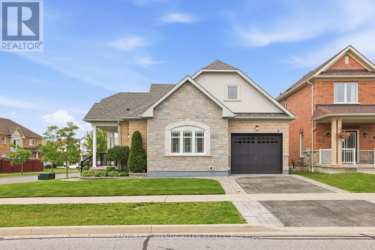
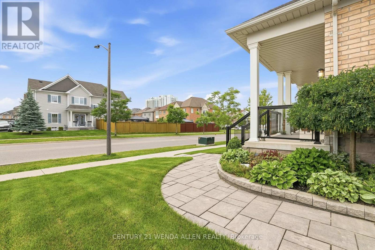
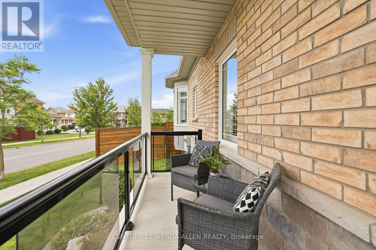
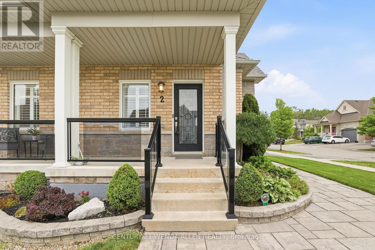
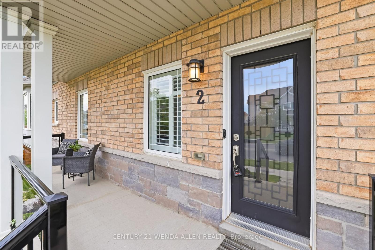
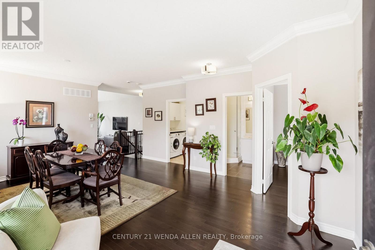
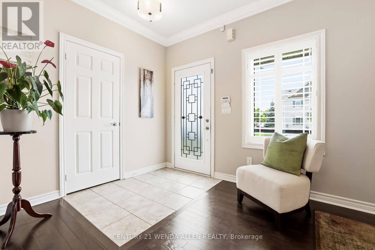
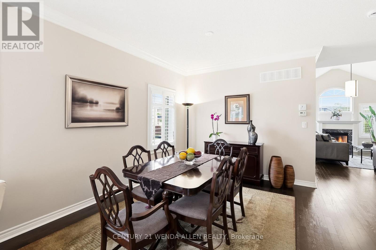
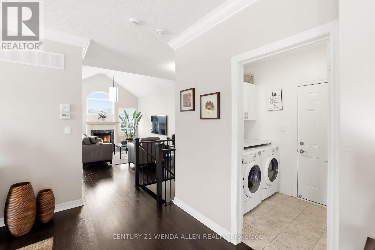
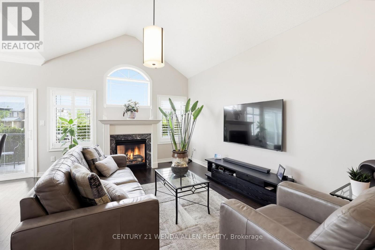
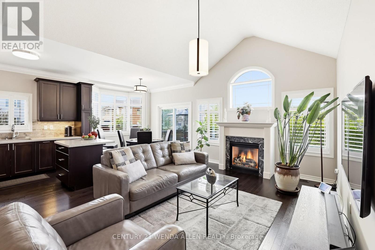
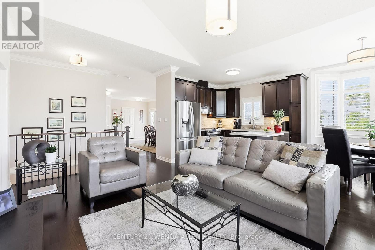
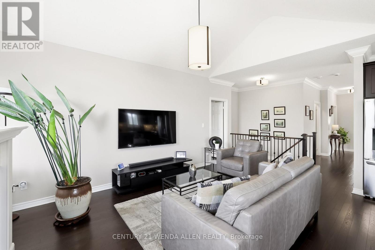
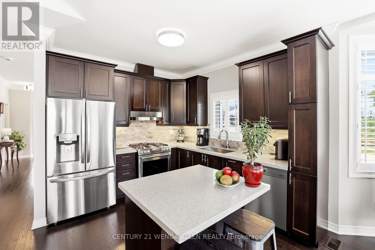
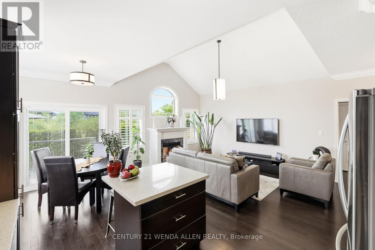
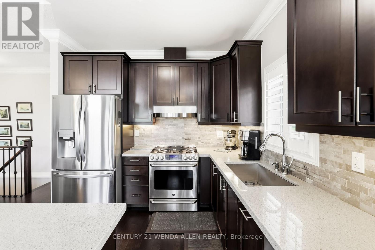
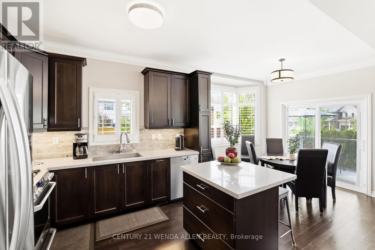
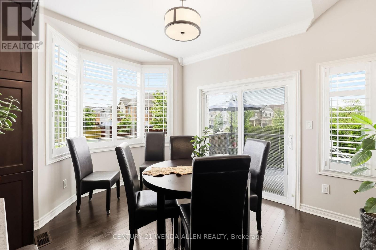
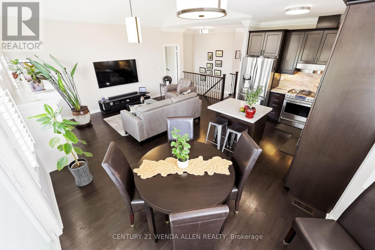
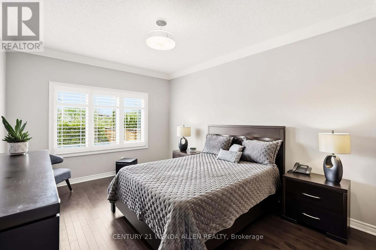
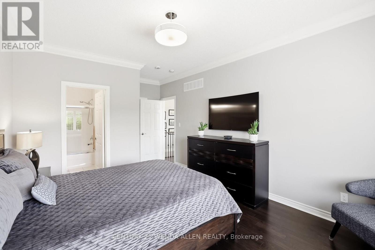
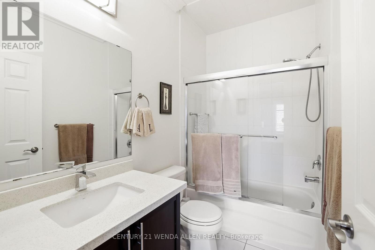
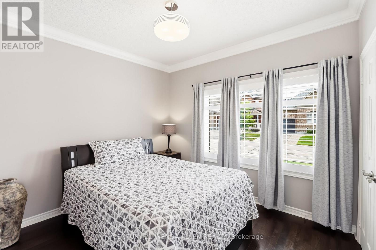
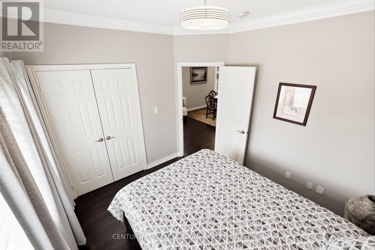
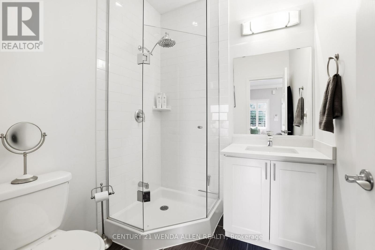
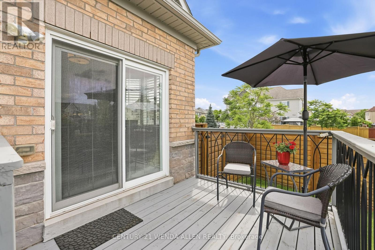
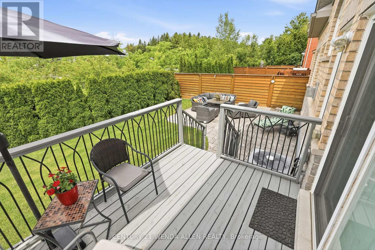
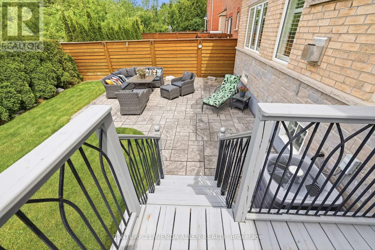
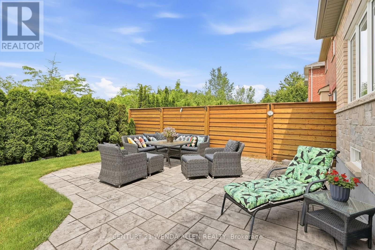
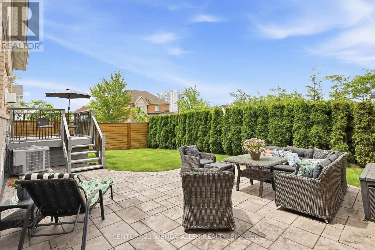
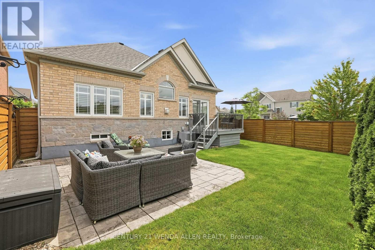
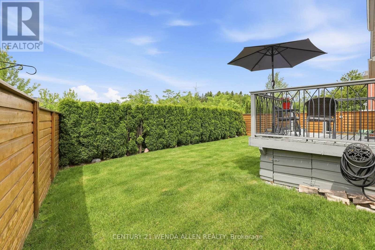
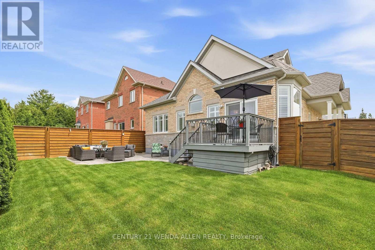
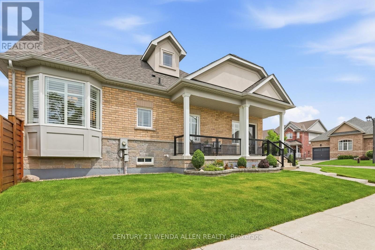
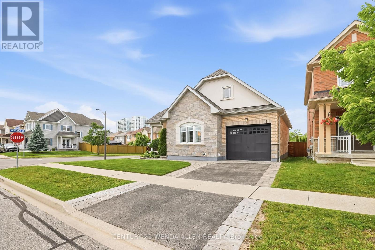
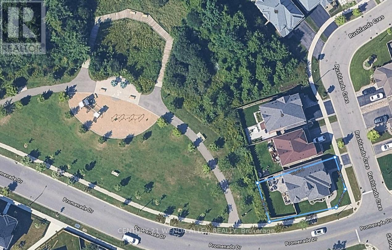
Immaculately maintained brick bungalow on a premium corner lot in a sought-after neighbourhood in North Whitby. This home boasts impressive curb appeal with extensive professional landscaping, interlocking wrap-around pathways, and an extra-long covered front porch with glass railings.Inside, enjoy California Shutters, hardwood floors and crown moulding throughout, vaulted ceilings in the living room with a gas fireplace, and an upgraded kitchen featuring quartz counters, high-end appliances, and a gas range. The bright breakfast area walks out to a large deck overlooking a beautifully landscaped backyard with an interlocking patio, pine fencing, and a private cedar hedge backing directly onto green space/park.The primary bedroom includes a 4-piece ensuite and walk-in closet. Two full bathrooms, wrought iron spindle railings, a stunning hardwood staircase, tankless hot water tank, and a Rain Bird inground sprinkler system complete this turn-key home. Smoke-free and pet-free. Unfinished basement offers tons of future potential. (id:63476)
Property Details
| MLS® Number | E13577246 |
| Property Type | Single Family |
| Community Name | Taunton North |
| Equipment Type | Water Heater |
| Parking Space Total | 3 |
| Rental Equipment Type | Water Heater |
| Structure | Deck, Porch |
Building
| Bathroom Total | 2 |
| Bedrooms Above Ground | 2 |
| Bedrooms Total | 2 |
| Amenities | Fireplace(s) |
| Appliances | Garage Door Opener Remote(s), Water Heater - Tankless, Dishwasher, Dryer, Garage Door Opener, Stove, Washer, Refrigerator |
| Architectural Style | Bungalow |
| Basement Development | Unfinished |
| Basement Type | N/a (unfinished) |
| Construction Style Attachment | Detached |
| Cooling Type | Central Air Conditioning |
| Exterior Finish | Brick |
| Fireplace Present | Yes |
| Flooring Type | Hardwood |
| Foundation Type | Poured Concrete |
| Heating Fuel | Natural Gas |
| Heating Type | Forced Air |
| Stories Total | 1 |
| Size Interior | 1,100 - 1,500 Sqft |
| Type | House |
| Utility Water | Municipal Water |
Parking
| Attached Garage | |
| Garage |
Land
| Acreage | No |
| Landscape Features | Landscaped, Lawn Sprinkler |
| Sewer | Sanitary Sewer |
| Size Depth | 93 Ft ,4 In |
| Size Frontage | 61 Ft ,3 In |
| Size Irregular | 61.3 X 93.4 Ft ; Premium Corner Lot Backing Onto Park |
| Size Total Text | 61.3 X 93.4 Ft ; Premium Corner Lot Backing Onto Park |
Rooms
| Level | Type | Length | Width | Dimensions |
|---|---|---|---|---|
| Ground Level | Dining Room | 3.51 m | 4.88 m | 3.51 m x 4.88 m |
| Ground Level | Living Room | 3.76 m | 4.57 m | 3.76 m x 4.57 m |
| Ground Level | Kitchen | 2.59 m | 2.9 m | 2.59 m x 2.9 m |
| Ground Level | Eating Area | 2.59 m | 3.05 m | 2.59 m x 3.05 m |
| Ground Level | Primary Bedroom | 3.51 m | 4.57 m | 3.51 m x 4.57 m |
| Ground Level | Bedroom 2 | 3.35 m | 3.05 m | 3.35 m x 3.05 m |
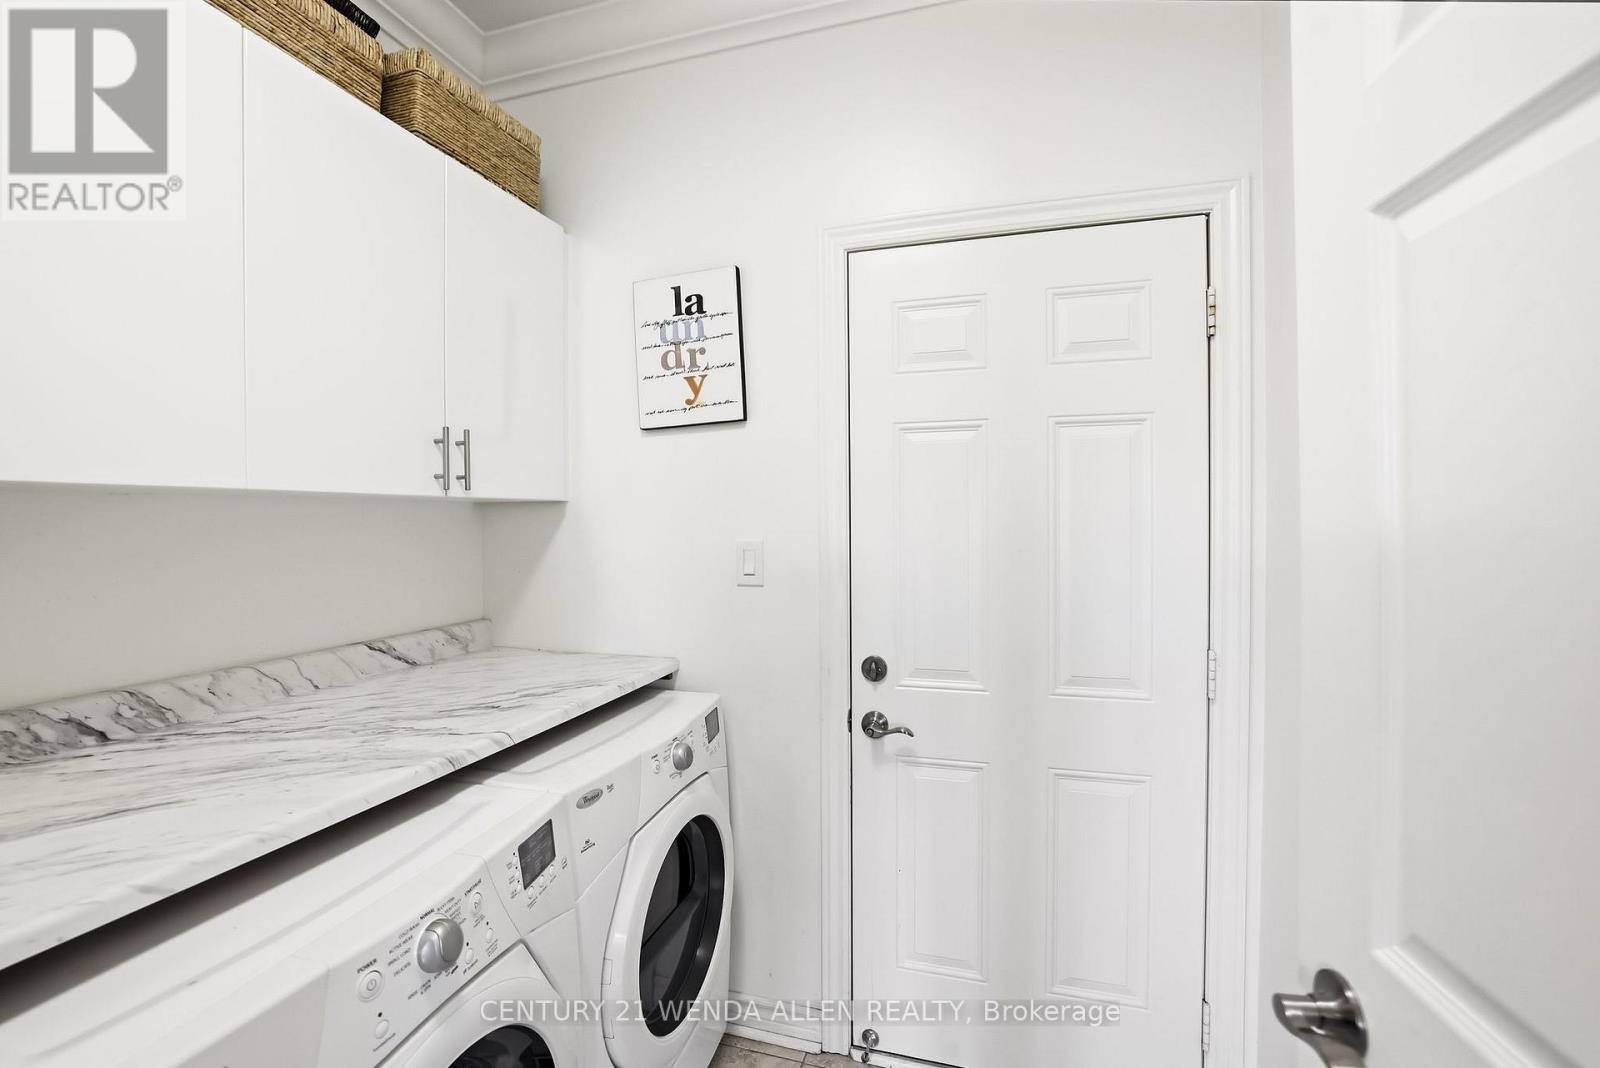
| Ground Level | Laundry Room | Measurements not available |
Contact Us
Contact us for more information

The trademarks REALTOR®, REALTORS®, and the REALTOR® logo are controlled by The Canadian Real Estate Association (CREA) and identify real estate professionals who are members of CREA. The trademarks MLS®, Multiple Listing Service® and the associated logos are owned by The Canadian Real Estate Association (CREA) and identify the quality of services provided by real estate professionals who are members of CREA. The trademark DDF® is owned by The Canadian Real Estate Association (CREA) and identifies CREA's Data Distribution Facility (DDF®)
July 18 2026 12:32:02
Toronto Regional Real Estate Board
Century 21 Wenda Allen Realty