
2 Mcdowell Street Southgate, Ontario N0C 1B0

$625,000
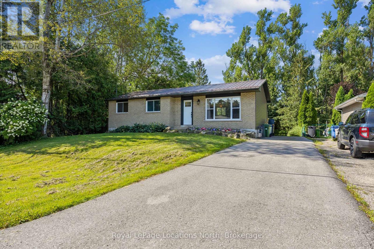
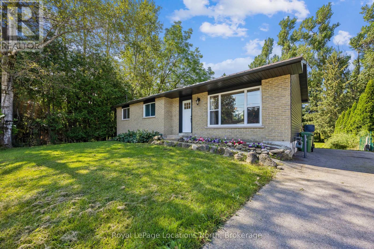
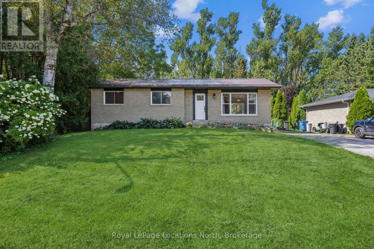
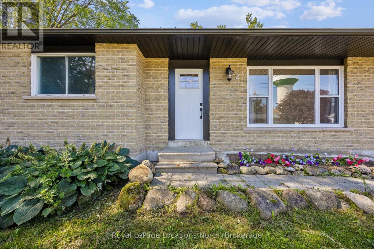
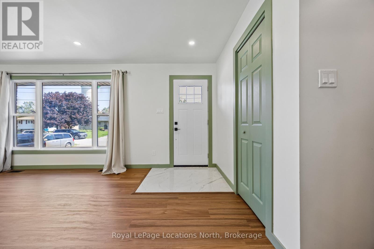
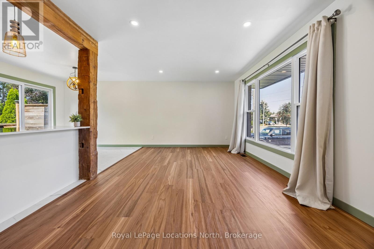
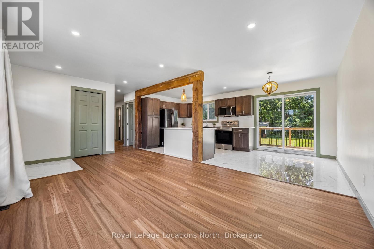
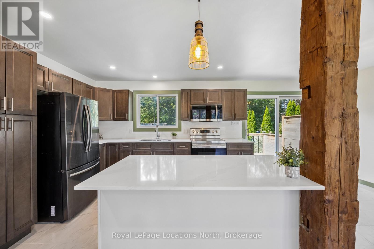
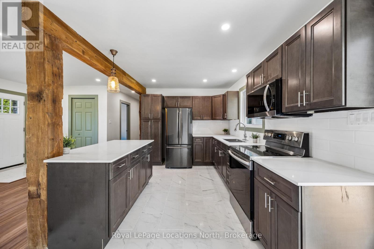
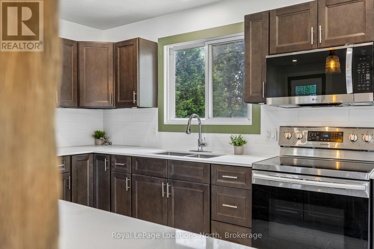
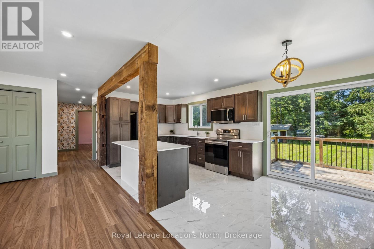
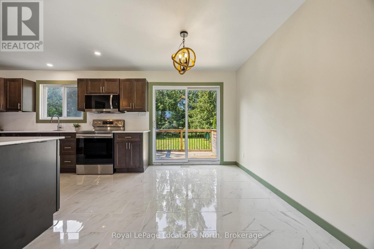
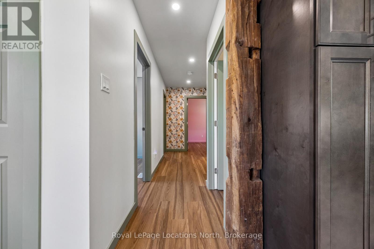
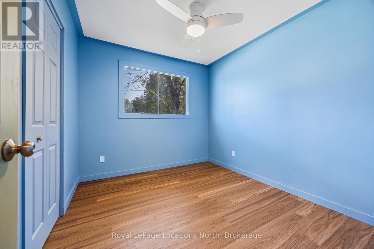
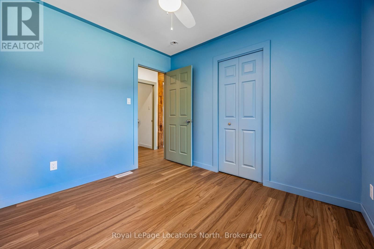
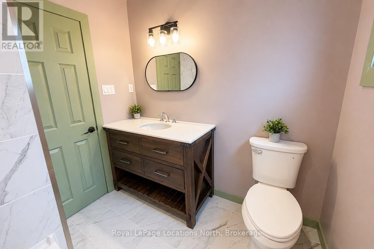
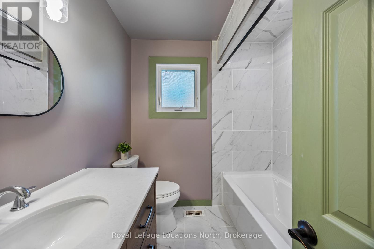
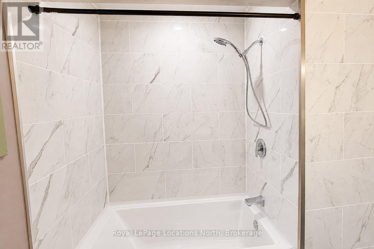
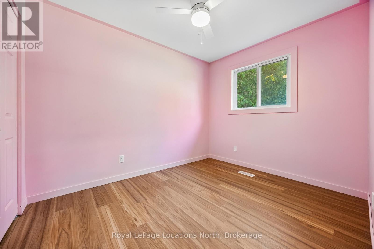
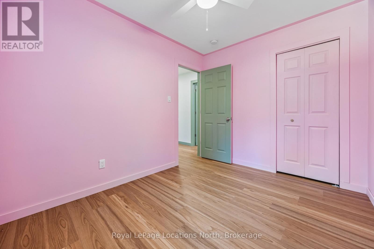
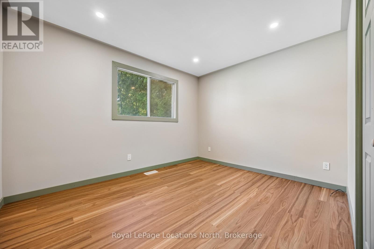
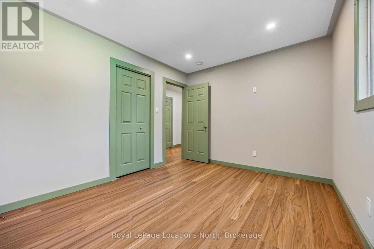
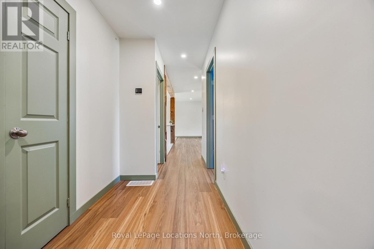
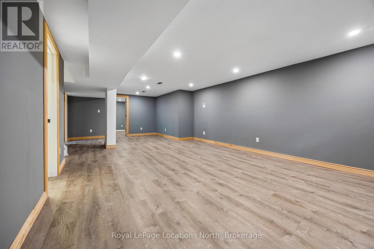
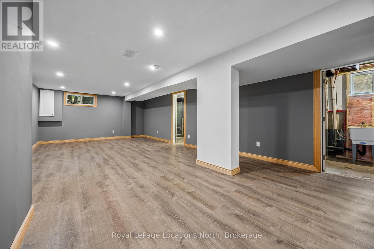
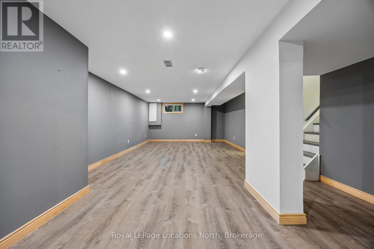
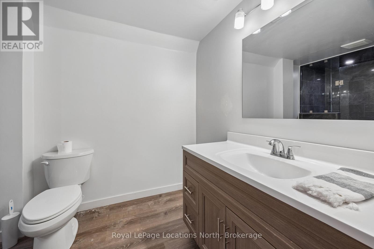
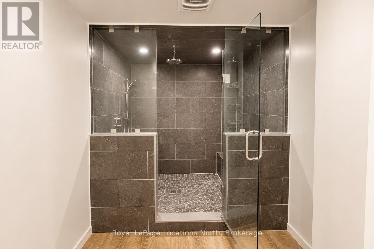
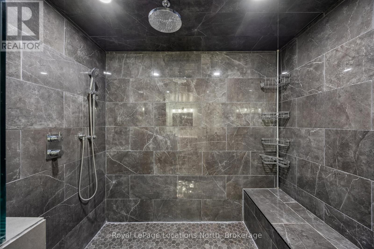
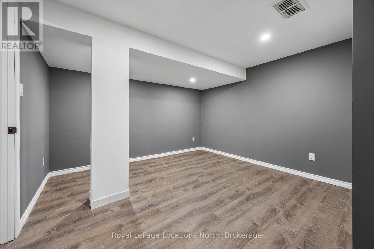
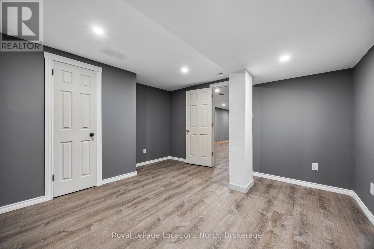
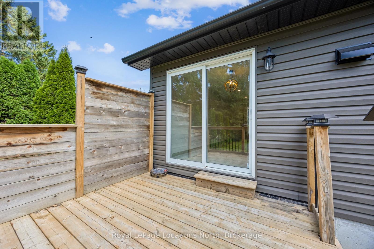
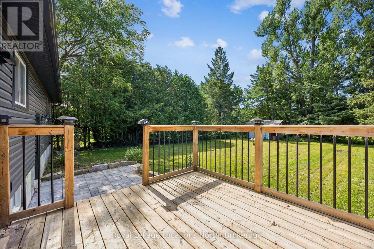
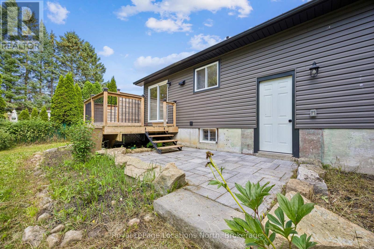
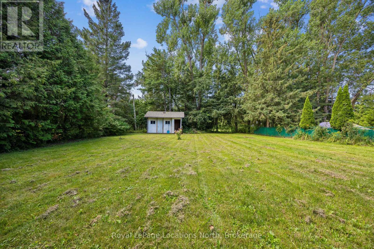
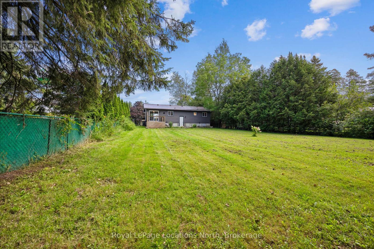
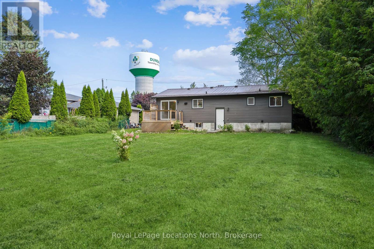
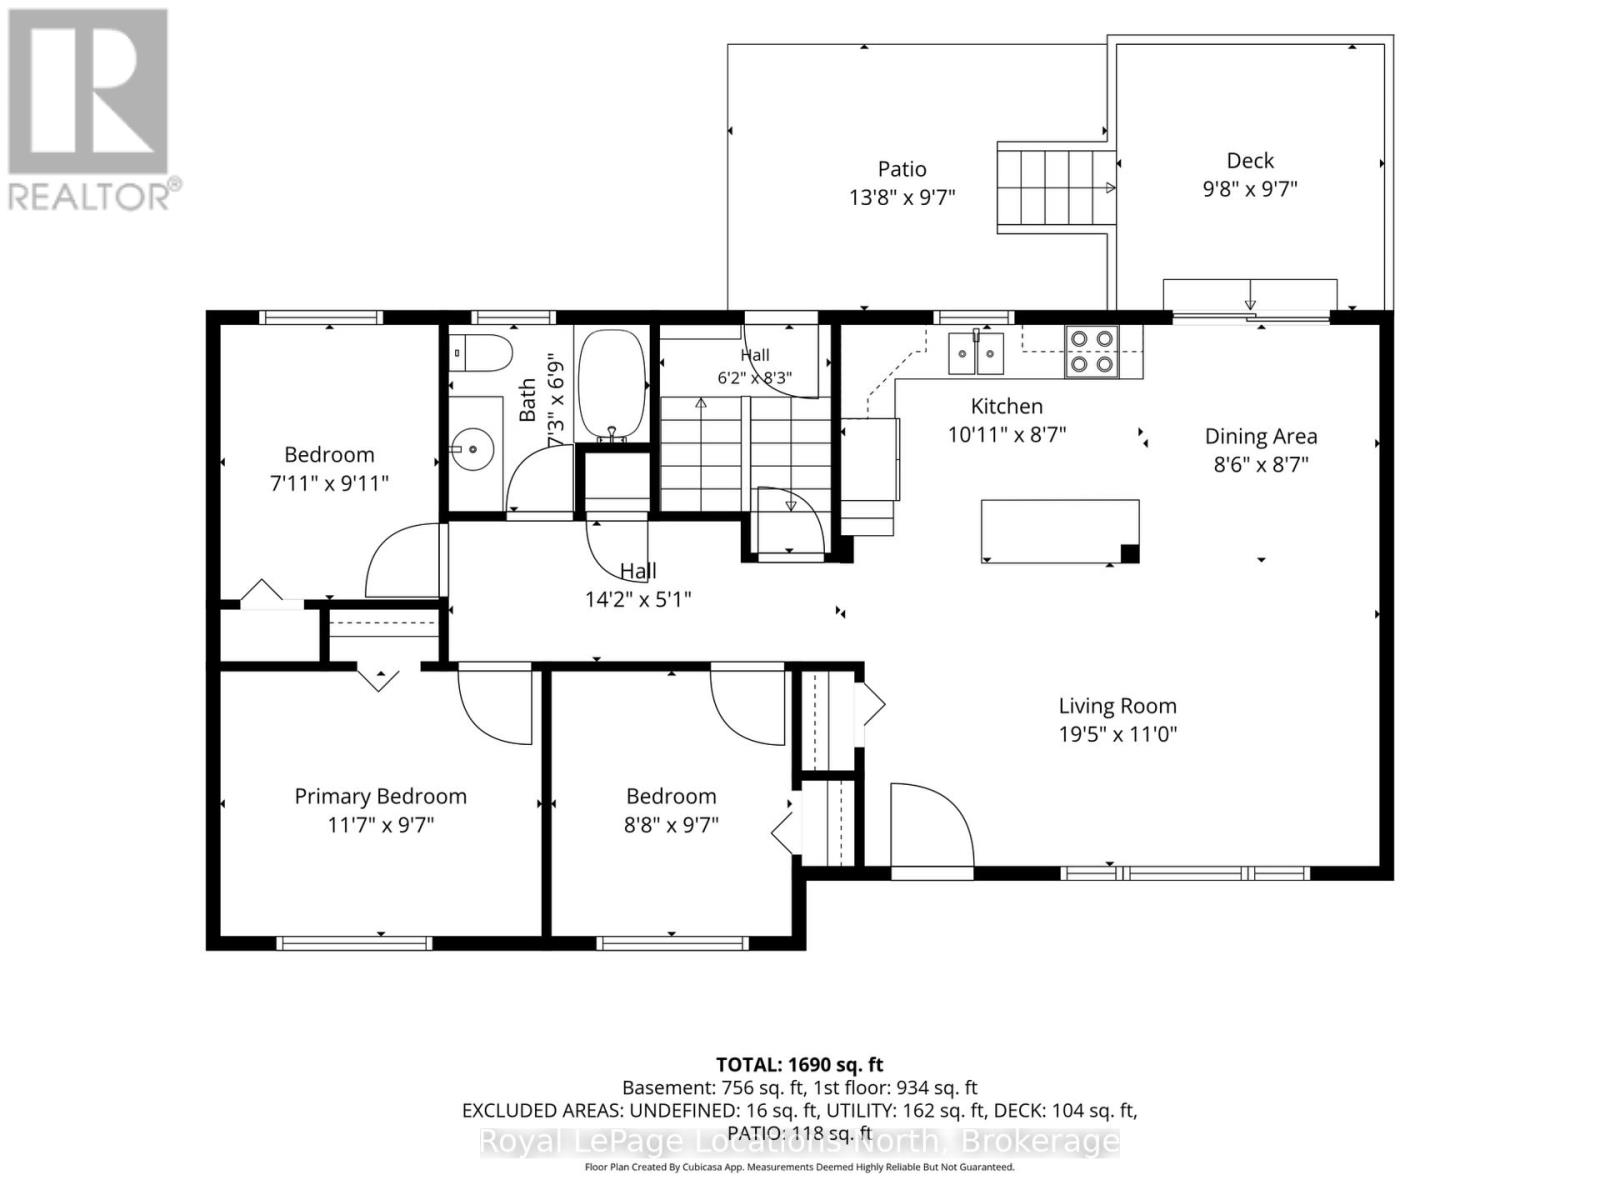
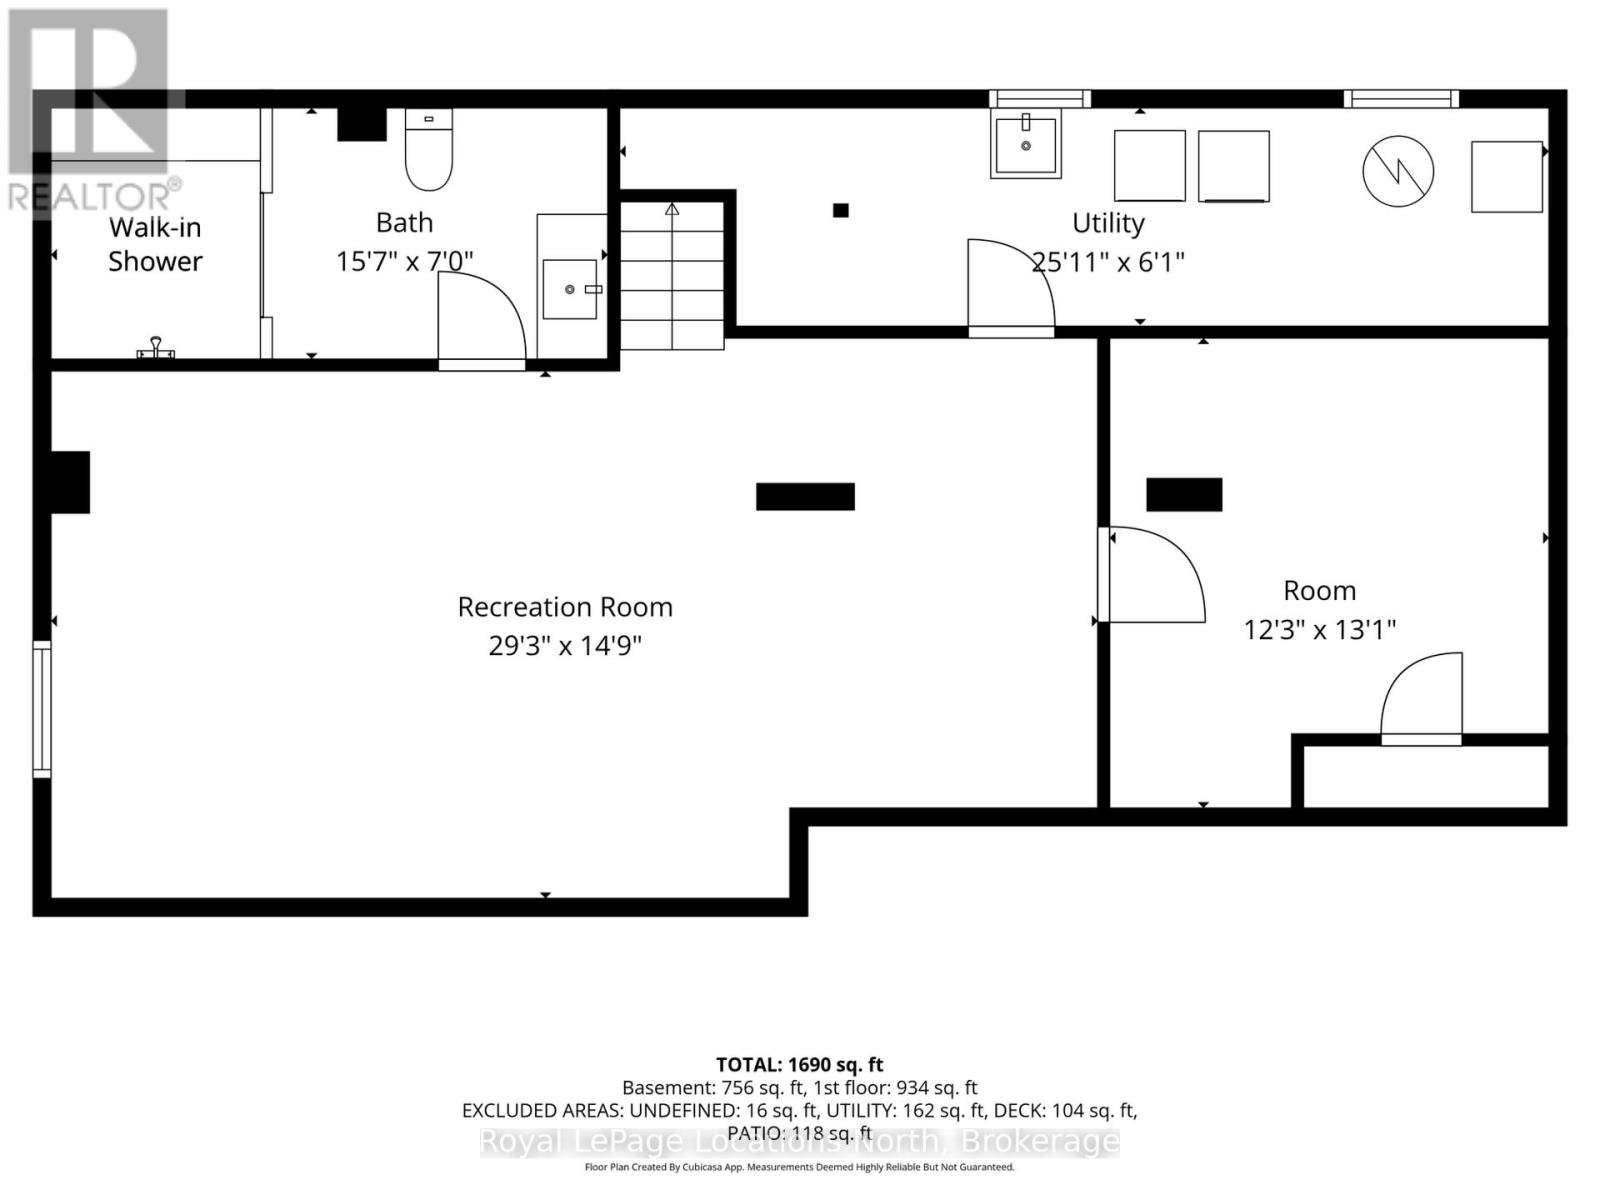
Nestled in the charming community of Dundalk, this fully updated bungalow is a great option for retirees looking for main-floor living or first-time home buyers looking for a move-in-ready home with plenty of space and future potential. Step inside to a bright, open-concept living space filled with natural light and featuring all-new flooring throughout both the main level and basement. The brand-new kitchen is the heart of the home, featuring quartz countertops, a stylish backsplash, stainless steel appliances, a farmhouse-style island and plenty of cabinetry. Beautiful hand-hewn barn beams add warmth and rustic charm to the space. The kitchen flows into the dining area with a walkout to the back deck and patio, perfect for summer dinners and entertaining. The main floor offers three bedrooms and a completely renovated four-piece bathroom with a beautiful tiled shower. With all three bedrooms, the bathroom and principal living spaces on one level, the home offers comfortable and convenient main-floor living. Downstairs, the finished basement provides even more space with a large rec room, an additional room perfect for a home office, playroom or gym, and a expansive three-piece bathroom with an impressive spa-like oversized walk-in glass shower. With separate access from the rear of the home, the basement also offers great potential for a future accessory apartment or additional living space. Outside, the huge private backyard offers plenty of room to relax, entertain, garden or play, with ample space to potentially build a future garage. Enjoy the back deck and patio overlooking your own private outdoor space. A newer roof adds to the many updates already completed. Centrally located in Dundalk with quick access to Highway 10, this move-in-ready bungalow offers updated living, a large private yard and plenty of potential for the future. (id:63476)
Open House
This property has open houses!
10:00 am
Ends at:12:00 pm
Property Details
| MLS® Number | X13689960 |
| Property Type | Single Family |
| Community Name | Southgate |
| Amenities Near By | Park |
| Community Features | Community Centre |
| Equipment Type | Water Heater - Gas, Water Heater |
| Features | Flat Site, Carpet Free, Sump Pump |
| Parking Space Total | 4 |
| Rental Equipment Type | Water Heater - Gas, Water Heater |
| Structure | Shed |
Building
| Bathroom Total | 2 |
| Bedrooms Above Ground | 3 |
| Bedrooms Total | 3 |
| Age | 31 To 50 Years |
| Appliances | Dryer, Microwave, Range, Stove, Washer, Refrigerator |
| Architectural Style | Bungalow |
| Basement Development | Finished |
| Basement Features | Separate Entrance |
| Basement Type | N/a (finished), N/a, Full |
| Construction Style Attachment | Detached |
| Cooling Type | None |
| Exterior Finish | Vinyl Siding, Brick |
| Foundation Type | Concrete, Poured Concrete |
| Heating Fuel | Natural Gas |
| Heating Type | Forced Air |
| Stories Total | 1 |
| Size Interior | 700 - 1,100 Sqft |
| Type | House |
| Utility Water | Municipal Water |
Parking
| No Garage |
Land
| Acreage | No |
| Fence Type | Fenced Yard |
| Land Amenities | Park |
| Sewer | Sanitary Sewer |
| Size Depth | 150 Ft ,2 In |
| Size Frontage | 60 Ft ,2 In |
| Size Irregular | 60.2 X 150.2 Ft |
| Size Total Text | 60.2 X 150.2 Ft |
| Zoning Description | R2 |
Rooms
| Level | Type | Length | Width | Dimensions |
|---|---|---|---|---|
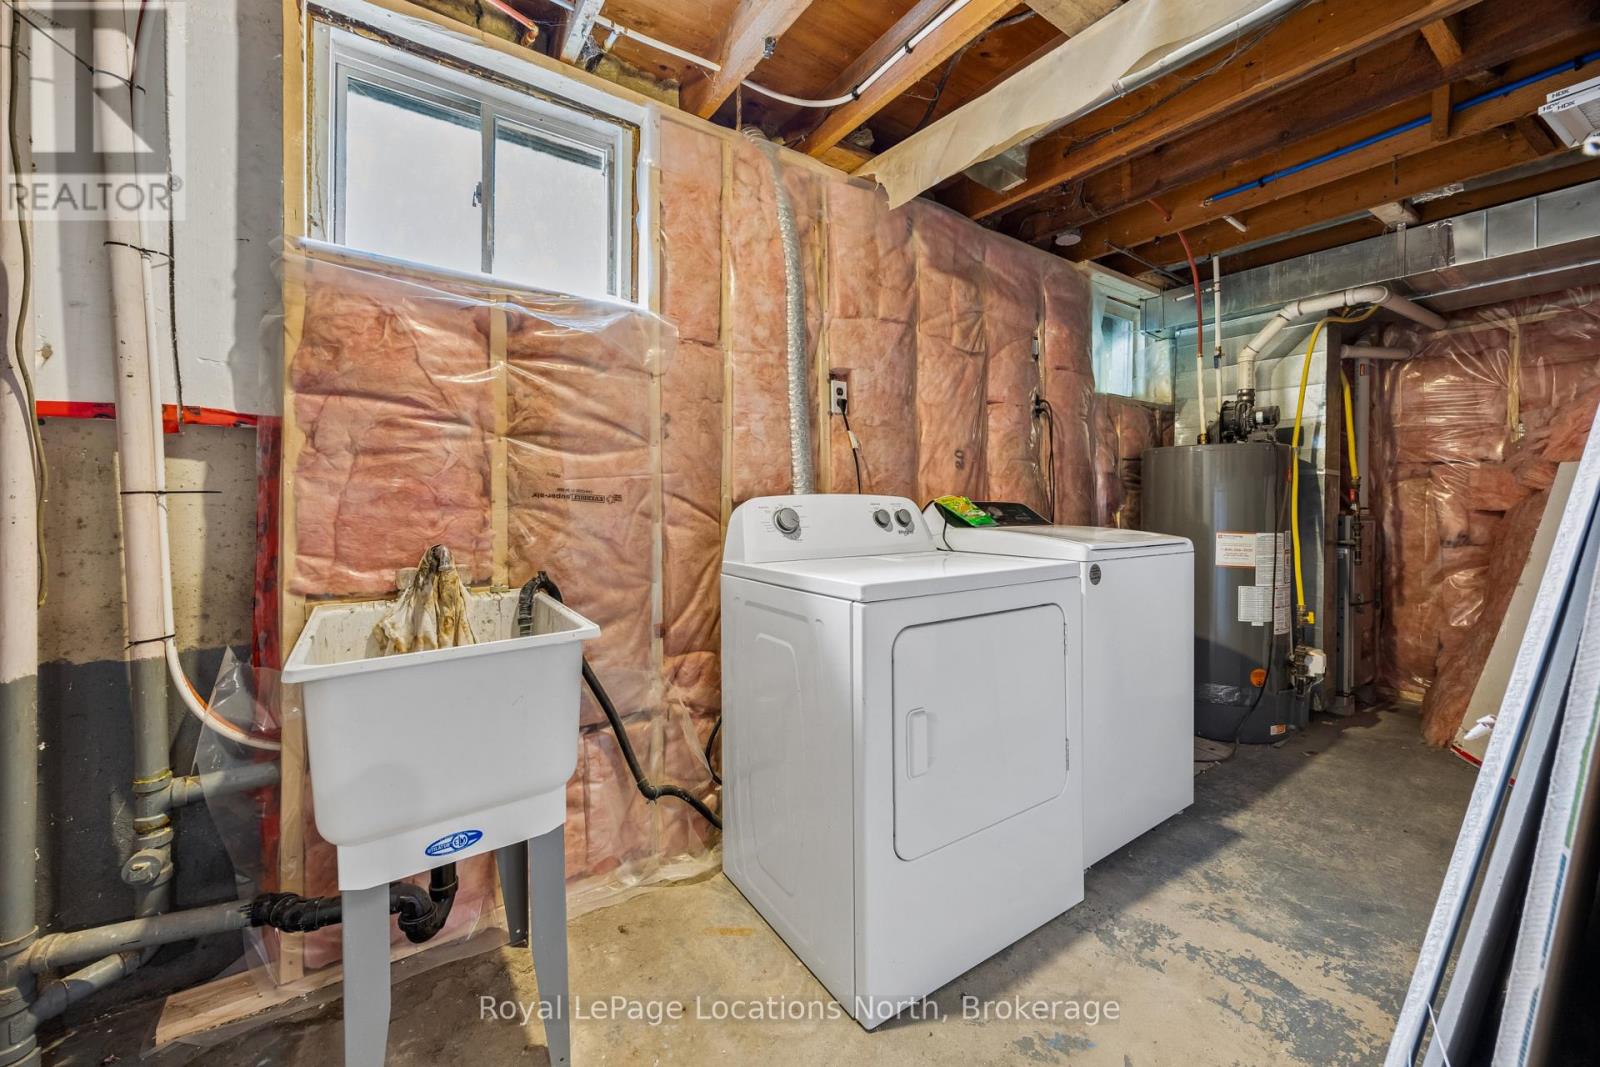
| Second Level | Utility Room | 7.9 m | 1.85 m | 7.9 m x 1.85 m |
| Second Level | Bedroom | 3.73 m | 3.99 m | 3.73 m x 3.99 m |
| Second Level | Bathroom | 4.75 m | 2.13 m | 4.75 m x 2.13 m |
| Second Level | Recreational, Games Room | 8.92 m | 4.5 m | 8.92 m x 4.5 m |
| Main Level | Primary Bedroom | 3.53 m | 2.92 m | 3.53 m x 2.92 m |
| Main Level | Living Room | 5.92 m | 3.35 m | 5.92 m x 3.35 m |
| Main Level | Dining Room | 2.59 m | 2.62 m | 2.59 m x 2.62 m |
| Main Level | Bedroom | 2.64 m | 2.92 m | 2.64 m x 2.92 m |
| Main Level | Bathroom | 2.21 m | 2.06 m | 2.21 m x 2.06 m |
Contact Us
Contact us for more information

The trademarks REALTOR®, REALTORS®, and the REALTOR® logo are controlled by The Canadian Real Estate Association (CREA) and identify real estate professionals who are members of CREA. The trademarks MLS®, Multiple Listing Service® and the associated logos are owned by The Canadian Real Estate Association (CREA) and identify the quality of services provided by real estate professionals who are members of CREA. The trademark DDF® is owned by The Canadian Real Estate Association (CREA) and identifies CREA's Data Distribution Facility (DDF®)
August 19 2026 04:28:58
The Lakelands Association of REALTORS®
Royal LePage Locations North