
2 Jutland Cr Stony Plain, Alberta T7Z 0A3

$323,000
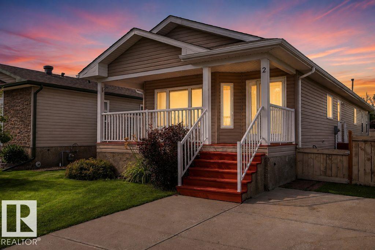
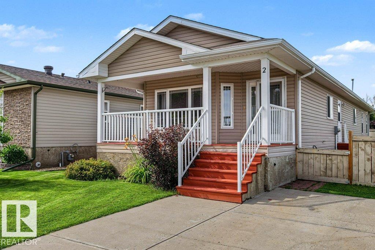
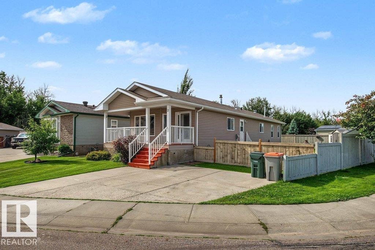
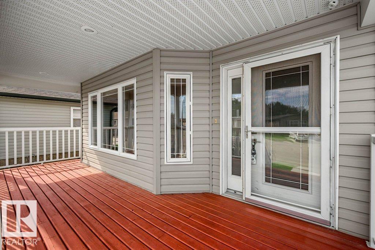
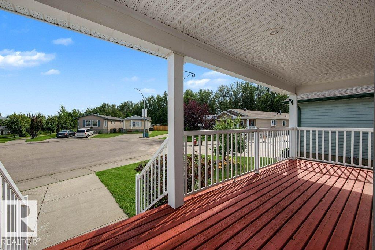
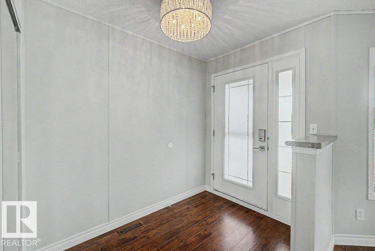
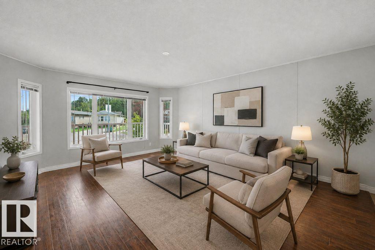
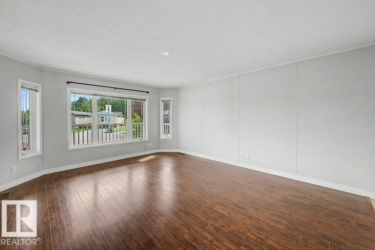
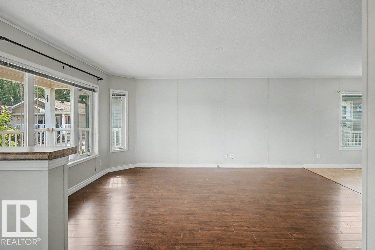
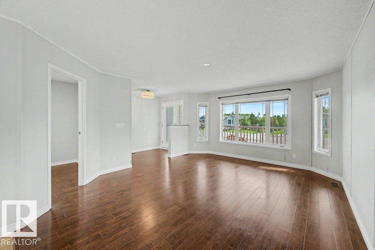
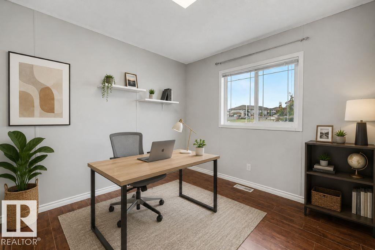
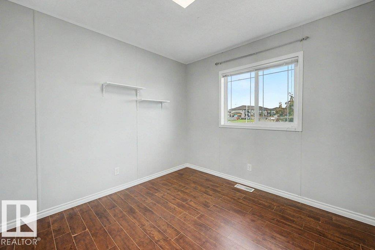
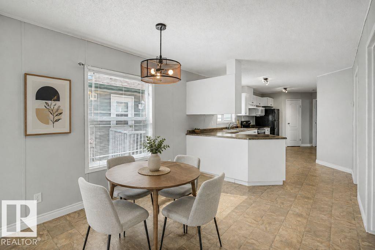
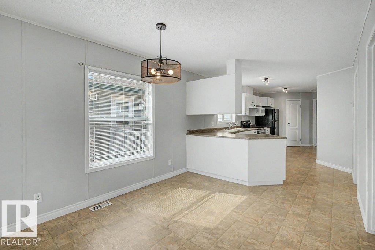
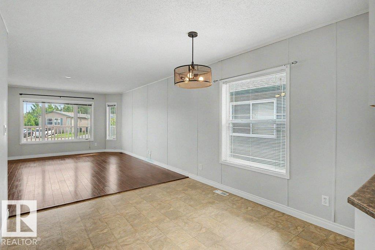
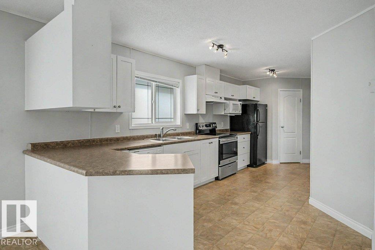
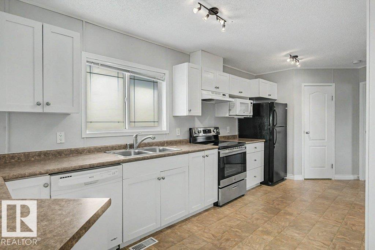
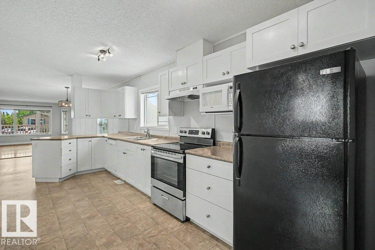
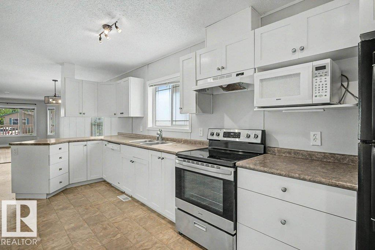
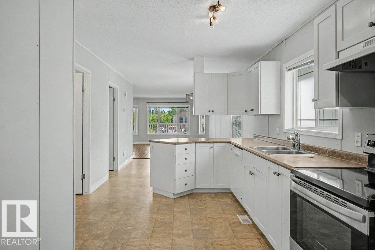
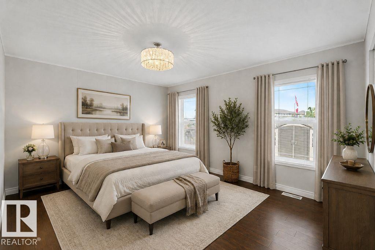
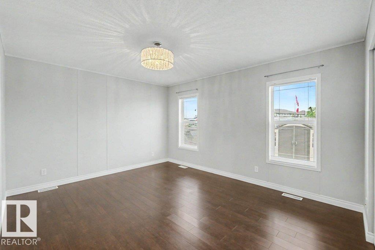
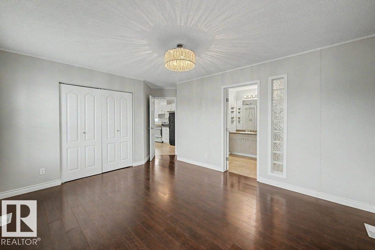
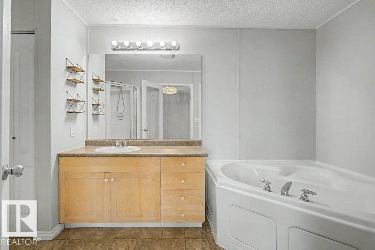
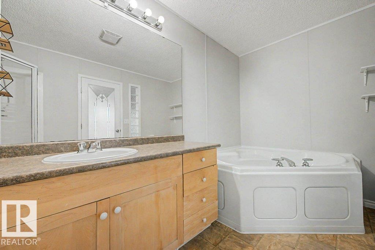
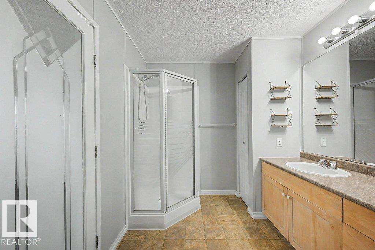
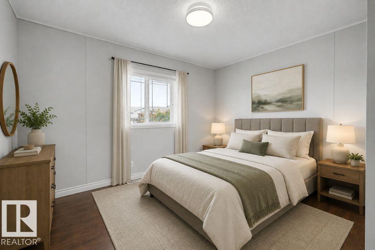
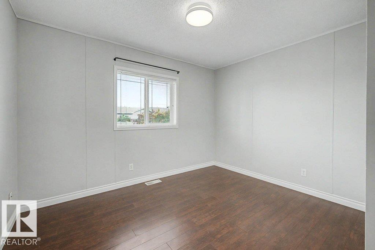
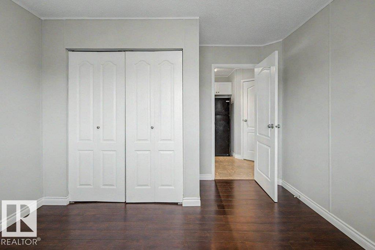
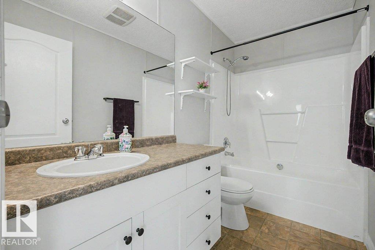
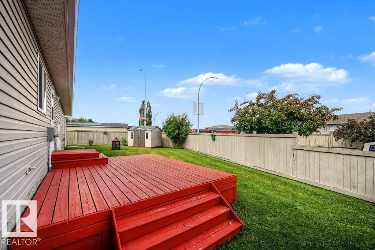
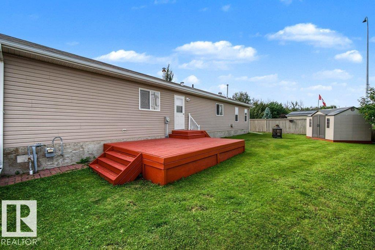
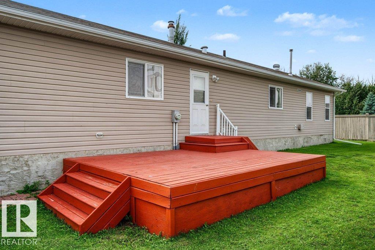
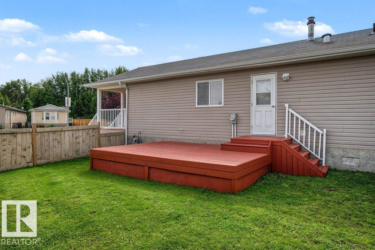
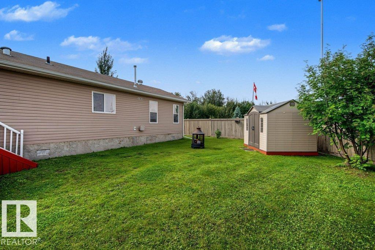
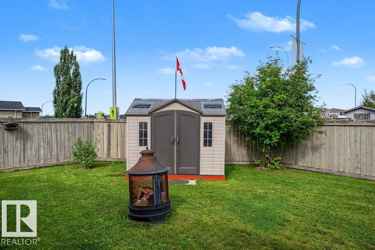
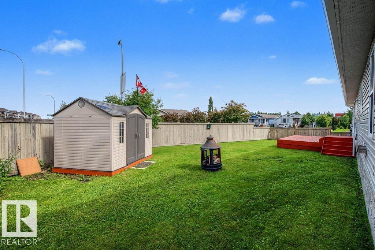
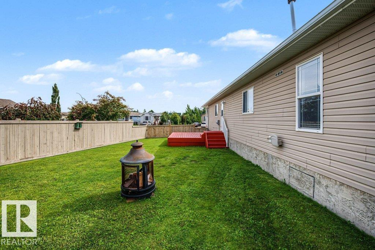
Affordable living in Stony Plain! This very clean and well cared for home is located on the east side of Stony Plain, with excellent access for your commute to work in any direction, and an ADDED BONUS... there is a Hospital, Golf Course and Shopping close by. When you pull up, you will see a cute front porch & parking for 2 vehicles, with enough room to add an accessible ramp, if needed. You can also enjoy the many walking trails with your kids & dogs, right outside the front door! Once inside, this home features 2 bedrooms and a den that could be converted to a bedroom, plus 2 full 4 piece baths. The Primary bedroom is KING SIZED and has a very large bathroom, with a separate tub and shower. The kitchen has expansive counter space, lots of white cabinets and a large walk in pantry for extra storage. The hot water tank has also been updated. Outside, there is a massive deck, large fenced yard, a spacious shed and a firepit for those campfire nights with the family. This home has everything you need! (id:63476)
Property Details
| MLS® Number | E4502279 |
| Property Type | Single Family |
| Neigbourhood | Jutland Ridge |
| Amenities Near By | Golf Course, Schools, Shopping |
| Features | Cul-de-sac, Flat Site, Exterior Walls- 2x6", No Animal Home, No Smoking Home |
| Parking Space Total | 2 |
| Structure | Deck, Fire Pit, Porch |
Building
| Bathroom Total | 2 |
| Bedrooms Total | 2 |
| Amenities | Vinyl Windows |
| Appliances | Dishwasher, Dryer, Microwave Range Hood Combo, Refrigerator, Storage Shed, Stove |
| Architectural Style | Bungalow |
| Basement Type | None |
| Constructed Date | 2007 |
| Construction Style Attachment | Detached |
| Fire Protection | Smoke Detectors |
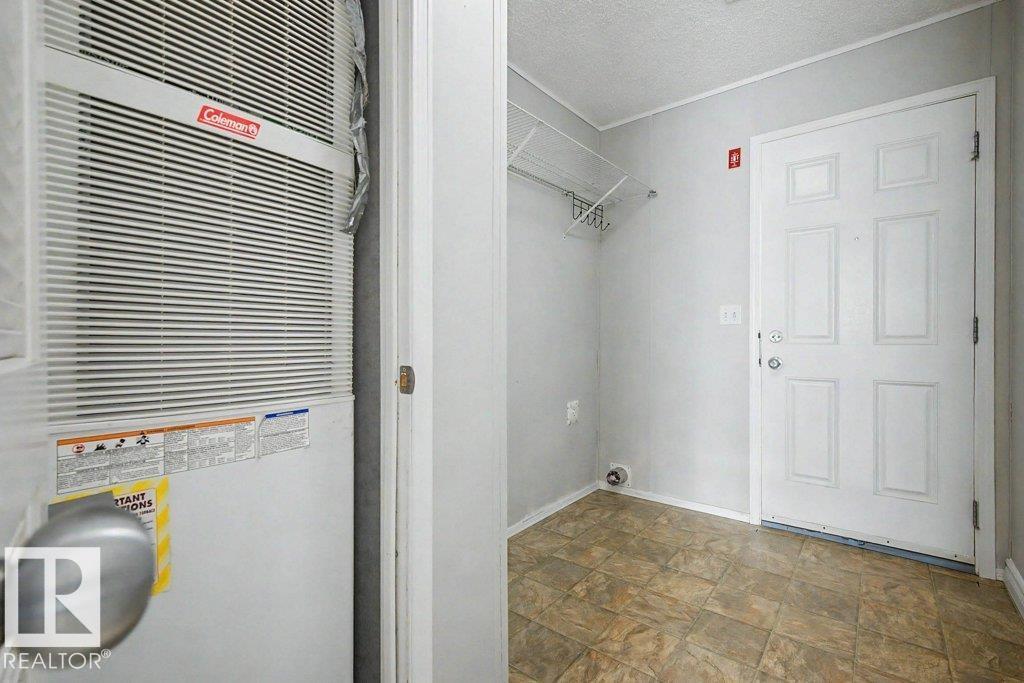
| Heating Type | Forced Air |
| Stories Total | 1 |
| Size Interior | 1,228 Sqft |
| Type | House |
Parking
| Parking Pad |
Land
| Acreage | No |
| Fence Type | Fence |
| Land Amenities | Golf Course, Schools, Shopping |
| Size Irregular | 474.27 |
| Size Total | 474.27 M2 |
| Size Total Text | 474.27 M2 |
Rooms
| Level | Type | Length | Width | Dimensions |
|---|---|---|---|---|
| Main Level | Living Room | 5.03 m | 4.26 m | 5.03 m x 4.26 m |
| Main Level | Dining Room | 3.16 m | 3.03 m | 3.16 m x 3.03 m |
| Main Level | Kitchen | 6.56 m | 3.03 m | 6.56 m x 3.03 m |
| Main Level | Den | 2.9 m | 2.86 m | 2.9 m x 2.86 m |
| Main Level | Primary Bedroom | 5.08 m | 4.05 m | 5.08 m x 4.05 m |
| Main Level | Bedroom 2 | 3.48 m | 3.59 m | 3.48 m x 3.59 m |
Contact Us
Contact us for more information

The trademarks REALTOR®, REALTORS®, and the REALTOR® logo are controlled by The Canadian Real Estate Association (CREA) and identify real estate professionals who are members of CREA. The trademarks MLS®, Multiple Listing Service® and the associated logos are owned by The Canadian Real Estate Association (CREA) and identify the quality of services provided by real estate professionals who are members of CREA. The trademark DDF® is owned by The Canadian Real Estate Association (CREA) and identifies CREA's Data Distribution Facility (DDF®)
August 07 2026 09:42:18
REALTORS® Association of Edmonton
One Percent Realty